10 Deacon Lane
Davidson Creek · Sherwood Park, AB T8H 1M9
MLS® A2342947 · Listing courtesy of Royal LePage Network Realty Corp.
$499,900 list price · 4 bedrooms · 3 bathrooms · 1,154 sq ft · 4-level split
What it costs to own
- List price
- $499,900
- Down payment (10%)
- $49,990
- Mortgage
- $449,910
- Rate · amortization
- 4.34% · 25 years
- Principal & interest
- $2,460/mo
Principal and interest only. Property tax, insurance, utilities, condo fees and maintenance are extra.
About this home
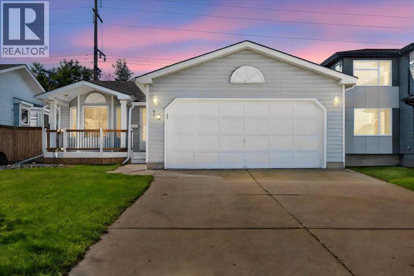
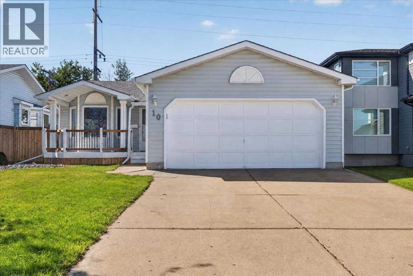
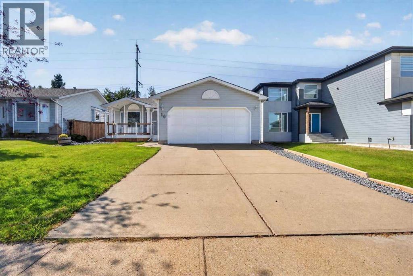
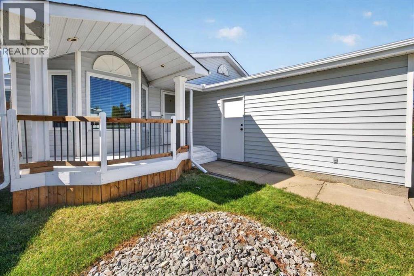
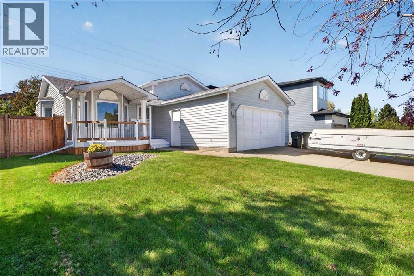
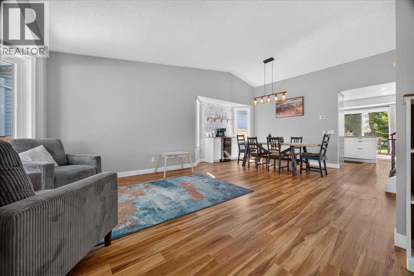
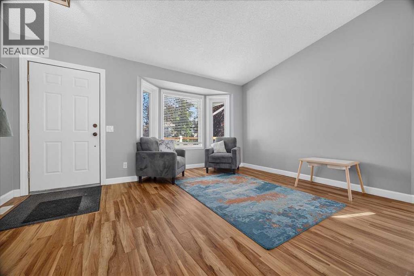
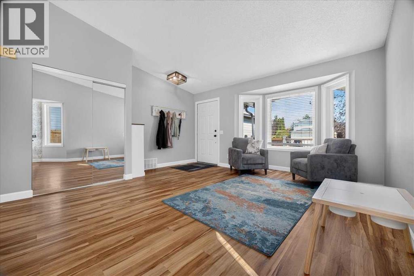
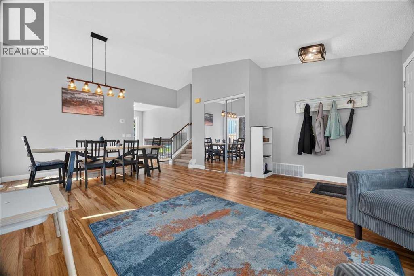
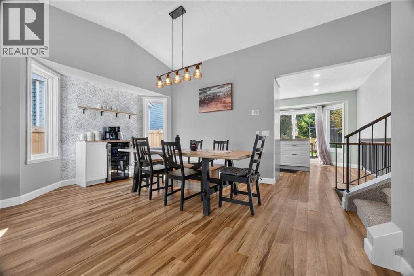
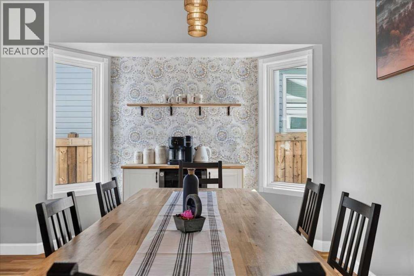
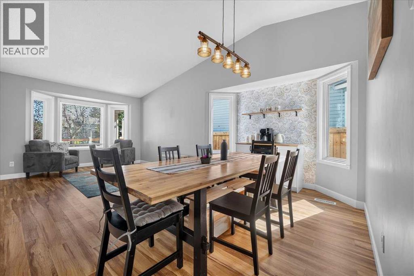
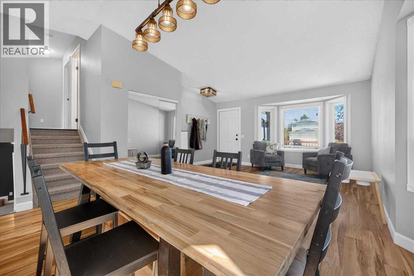
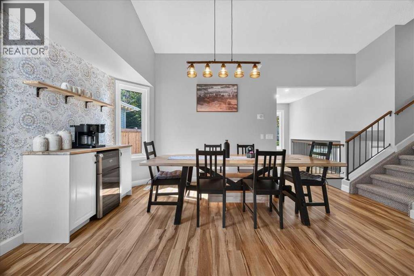
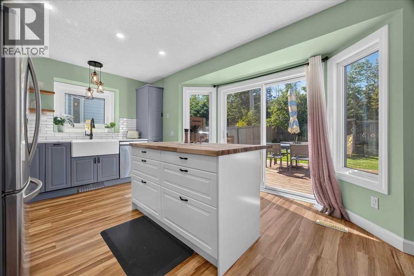
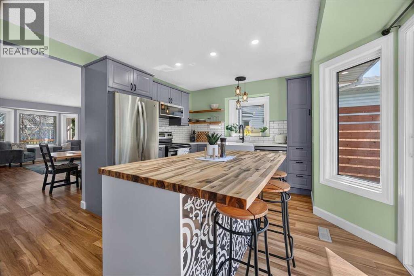
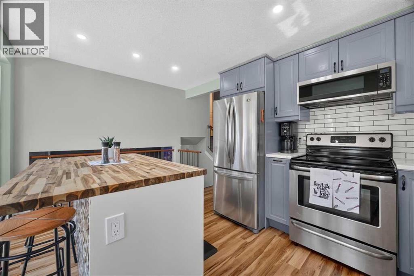
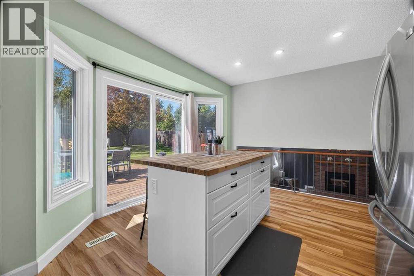
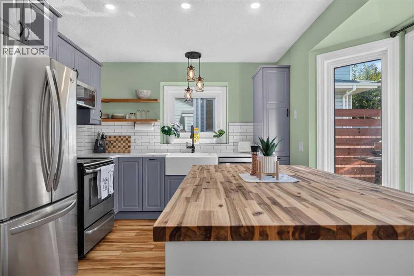
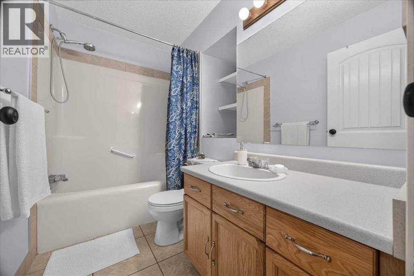
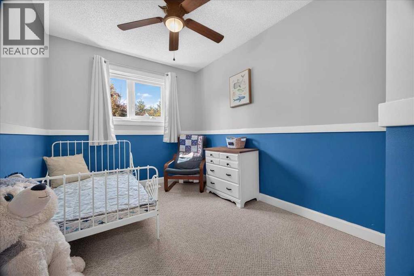
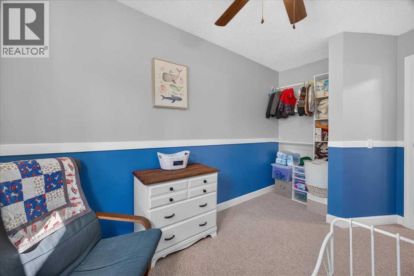
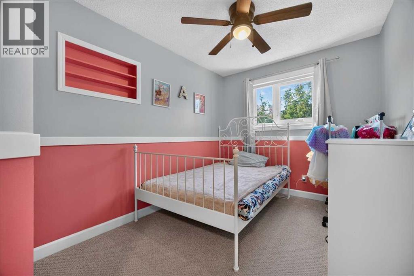
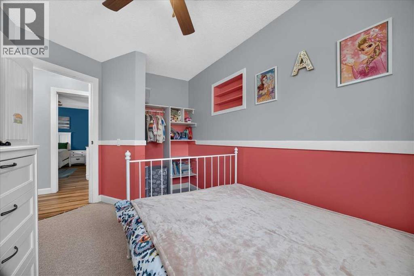
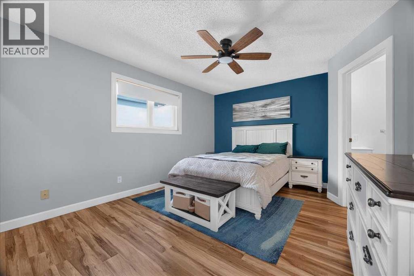
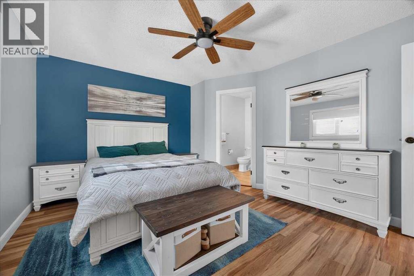
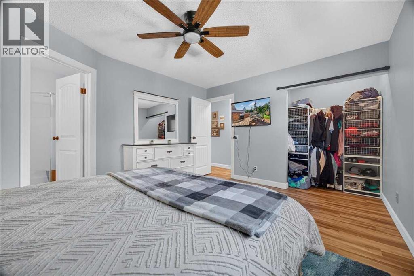
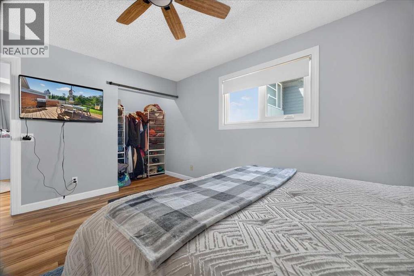
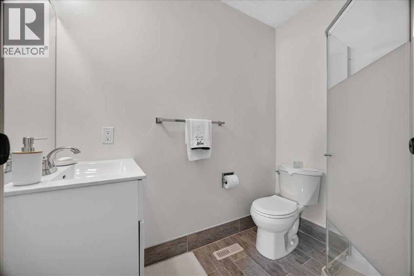
There’s more here than first meets the eye. This inviting 4-level split in Sherwood Park’s Davidson Creek offers a bright and spacious main floor, three bedrooms upstairs, including a primary bedroom with ensuite, and multiple levels of developed living space. A cozy family room with brick-faced gas fireplace creates another comfortable place to unwind, while the attached double garage adds everyday convenience. Outside, a large deck overlooks the fenced and gently sloping backyard with mature greenery and no homes directly behind. Set in an established neighbourhood close to parks, trails, schools, recreation and everyday amenities, this is a home with the space and versatility to grow into. From the curb you see a great Sherwood Park home—but there’s a lot more waiting inside. (id:66555)
Property details
Property
- Style
- 4 Level
- Year built
- 1989
- Living area
- 1,154 square feet
- MLS® number
- A2342947
Interior
- Bedrooms
- 4
- Bathrooms
- 3
- Basement
- Finished, Full
- Appliances
- Washer, Refrigerator, Dishwasher, Stove, Dryer, Microwave Range Hood Combo, Window Coverings
Systems
- Heating
- Forced air, Natural gas
Parking
- Parking
- Attached Garage, Other
Lot & site
- Lot size
- 6,178 sq ft
- Lot features
- PVC window
- Site influences
- PVC window
- Community
- Davidson Creek
Rooms
Main level
- Kitchen12.17 Ft x 15.50 Ft
- Living room12.58 Ft x 15.42 Ft
- Dining room10.08 Ft x 15.00 Ft
Second level
- 3pc Bathroom5.67 Ft x 6.92 Ft
- 4pc Bathroom8.50 Ft x 4.92 Ft
- Bedroom12.58 Ft x 8.25 Ft
- Bedroom12.58 Ft x 8.25 Ft
- Primary Bedroom14.58 Ft x 11.67 Ft
Lower level
- 3pc Bathroom9.75 Ft x 6.17 Ft
- Bedroom13.83 Ft x 9.67 Ft
- Recreational, Games room19.67 Ft x 16.50 Ft
Basement
- Recreational, Games room17.50 Ft x 14.50 Ft
More homes in Davidson Creek
All 2 homes for sale in Davidson Creek, with what each one costs a month.
Listing courtesy of Royal LePage Network Realty Corp.. Listing data is provided under copyright by the REALTORS® Association of Edmonton via the CREA Data Distribution Facility (DDF®). Information is deemed reliable but is not guaranteed accurate by CREA, the board, or Padster, and should be independently verified. Not intended to solicit properties currently listed for sale.