$740,000 list price · 3 bedrooms · 3 bathrooms · 2,585 sq ft · House
What it costs to own
- List price
- $740,000
- Down payment (10%)
- $74,000
- Mortgage
- $666,000
- Rate · amortization
- 4.34% · 25 years
- Principal & interest
- $3,642/mo
Principal and interest only. Property tax, insurance, utilities, condo fees and maintenance are extra.
About this home
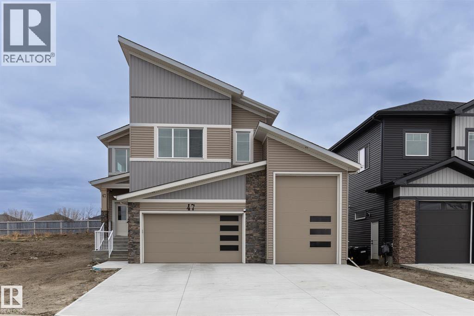
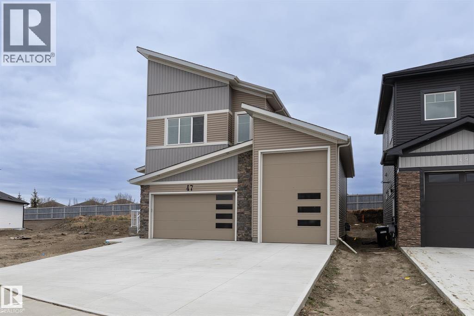
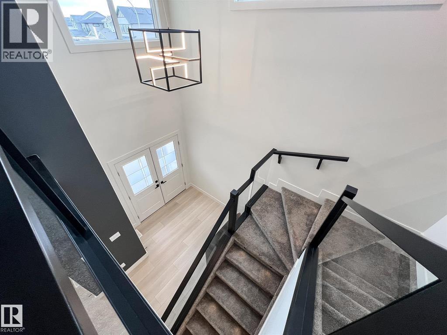
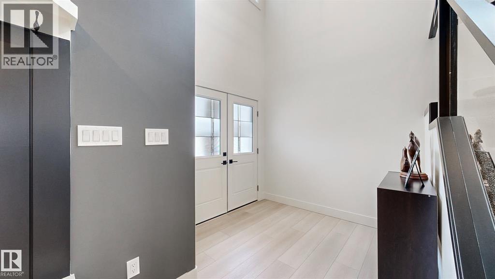
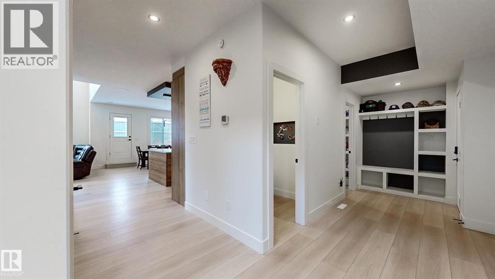
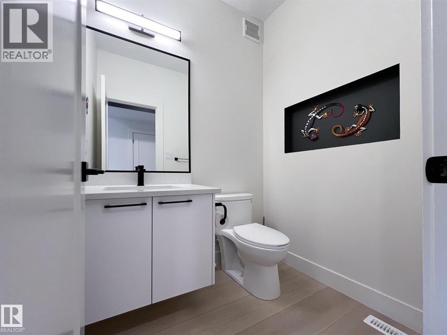
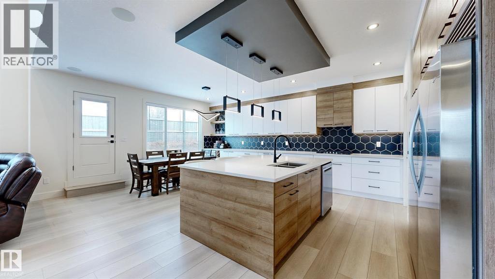
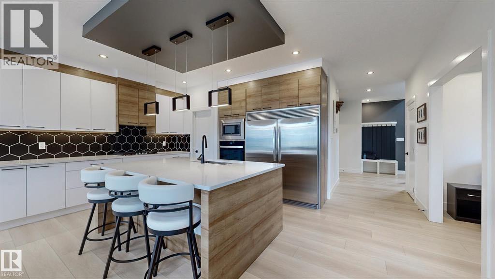
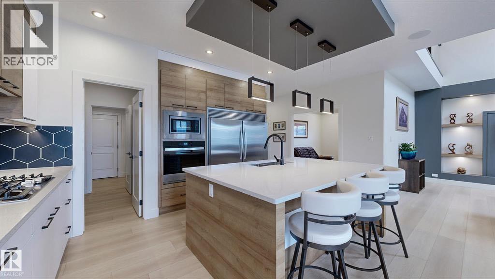
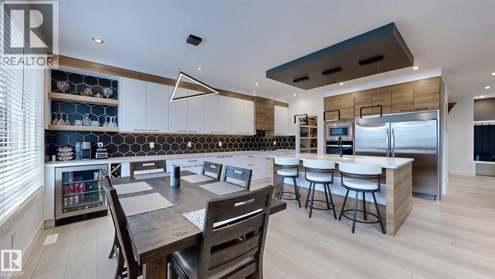
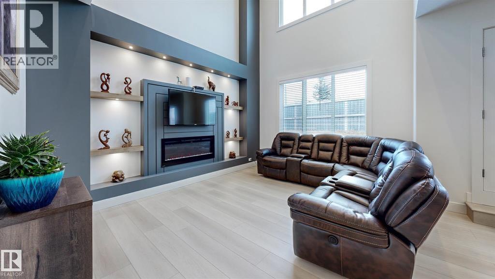
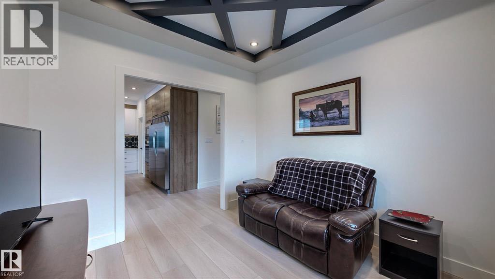
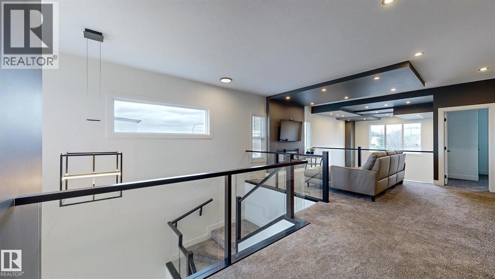
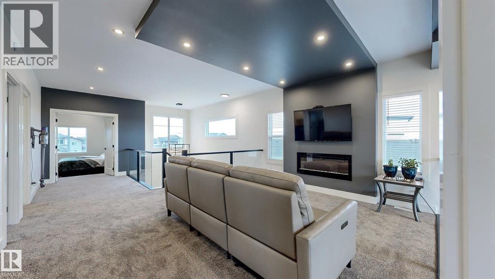
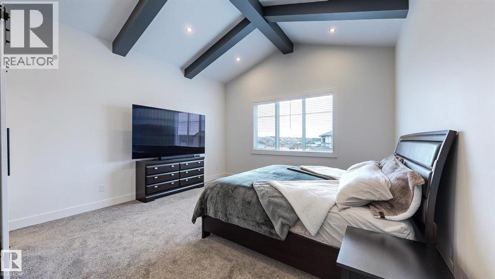
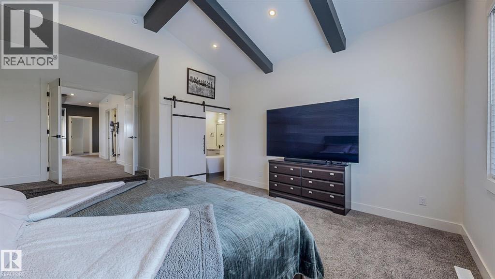
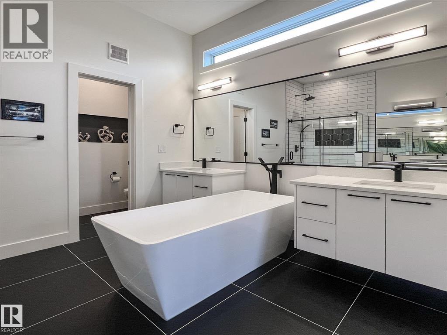
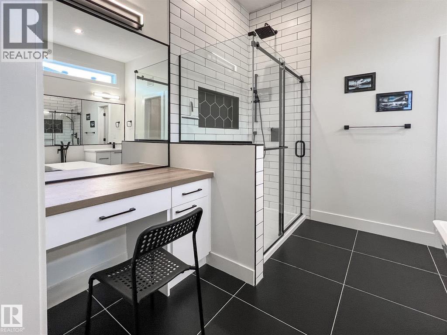
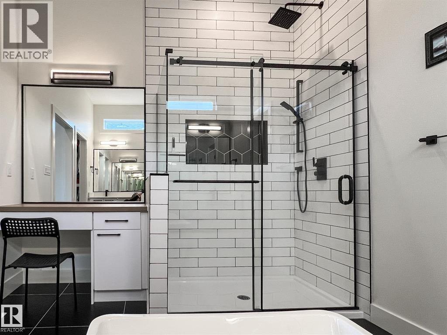
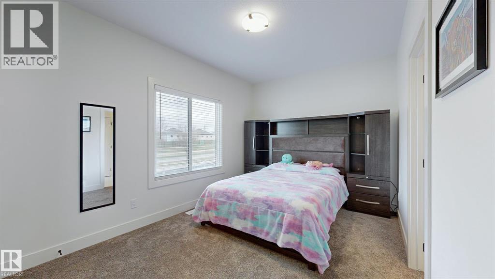
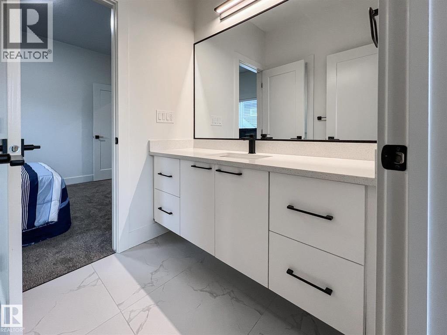
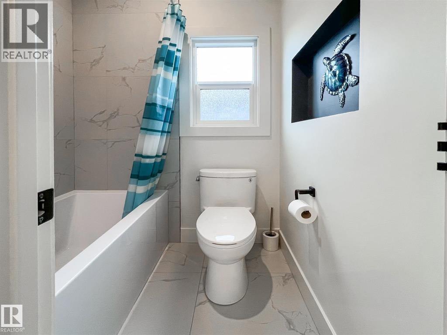
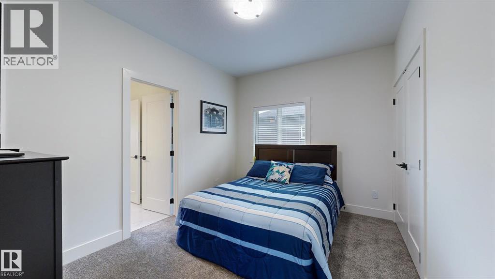
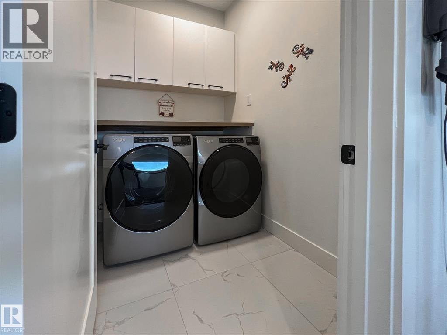
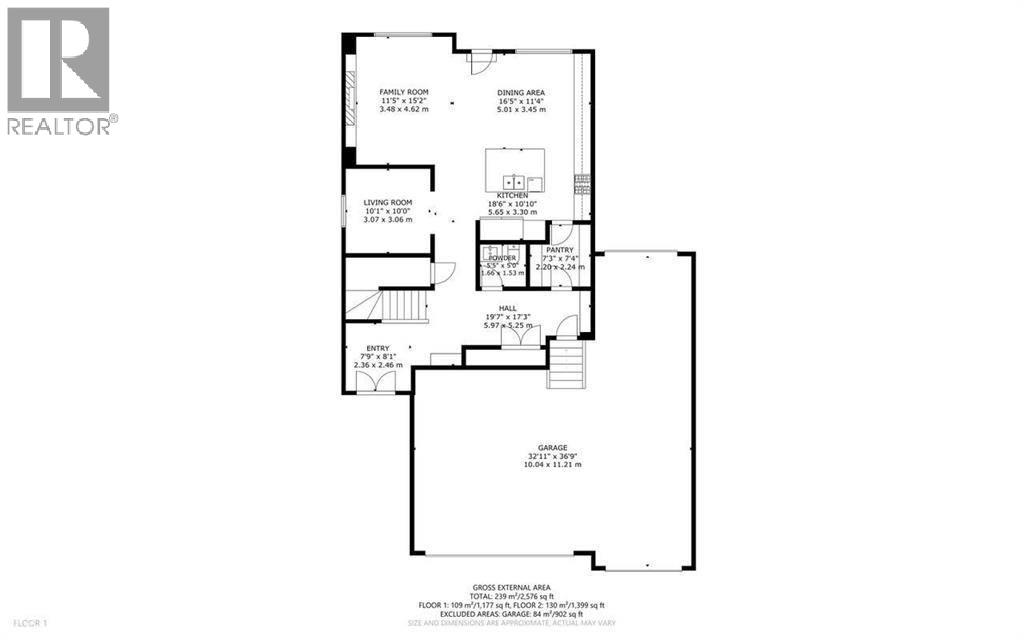
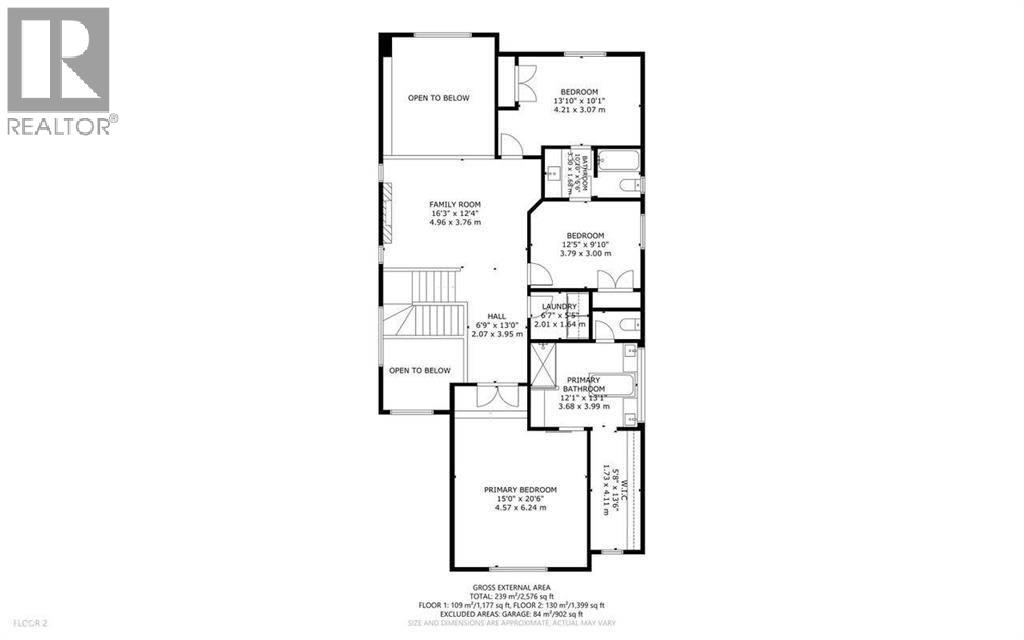
Stunning Luxury home, 3 beds 2.5 Baths, exquisite entryway with high ceilings and chic lighting. Step into your dream Kitchen with high end SS appliances including a gas stove, quartz counter tops, stunning light fixtures, spacious family room with high ceilings, large den, 2 story living room feature wall. Upstairs is 3 Bedrooms, 2 bathrooms, bonus room & the laundry room. The primary bedroom has a vaulted ceiling and is more spacious than you could hope or need. BUT, we have also have an ensuite that will literally make you say "WOW". Subway tiled shower, luxury soaker tub, separate sinks, a powder mirror plus a walk in closet so deep you'd think you got lost in Narnia. We haven't even gotten to the best part, a ridiculously large TRIPLE OVERSIZED RV GARAGE with a pull through back door. Plus Cul-de-sac living. MUST SEE! (id:66555)
Property details
Property
- Style
- House
- Year built
- 2022
- Living area
- 2,585 square feet
- MLS® number
- A2316979
Interior
- Bedrooms
- 3
- Bathrooms
- 3
- Basement
- Unfinished, Full, Separate entrance
- Appliances
- Washer, Refrigerator, Range - Gas, Dishwasher, Dryer, Microwave, Oven - Built-In, Window Coverings, Garage door opener
Systems
- Heating
- Forced air, Natural gas
Parking
- Parking
- Attached Garage
Lot & site
- Lot size
- 5,450 sq ft
- Lot features
- Cul-de-sac
- Site influences
- Cul-de-sac
- Community
- Hilldowns
Rooms
Main level
- Den10.00 M x 10.10 M
- Family room15.20 M x 11.50 M
- Dining room11.40 M x 16.50 M
- Kitchen10.10 M x 18.60 M
- Other8.10 M x 7.90 M
Second level
- Bonus Room12.40 M x 16.30 M
- Primary Bedroom20.60 M x 15.00 M
- Bedroom10.10 M x 13.10 M
- Bedroom9.10 M x 12.50 M
- Laundry room5.50 M x 6.70 M
- 5pc Bathroom13.10 M x 12.10 M
- Hall13.00 M x 6.90 M
More homes in Hilldowns
All 18 homes for sale in Hilldowns, with what each one costs a month.
Listing courtesy of CIR Realty. Listing data is provided under copyright by the REALTORS® Association of Edmonton via the CREA Data Distribution Facility (DDF®). Information is deemed reliable but is not guaranteed accurate by CREA, the board, or Padster, and should be independently verified. Not intended to solicit properties currently listed for sale.