32 Willowby Cl
Willow Park_STPL · Stony Plain, AB T7Z 2X5
MLS® E4514997 · Listing courtesy of RE/MAX Excellence
$539,000 list price · 4 bedrooms · 3 bathrooms · 1,249 sq ft · Bungalow
What it costs to own
- List price
- $539,000
- Down payment (10%)
- $53,900
- Mortgage
- $485,100
- Rate · amortization
- 4.34% · 25 years
- Principal & interest
- $2,652/mo
Principal and interest only. Property tax, insurance, utilities, condo fees and maintenance are extra.
About this home
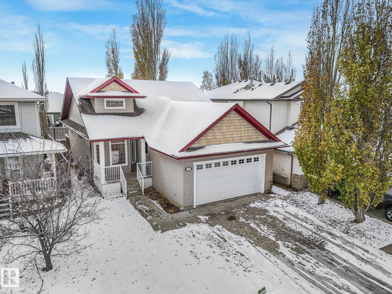
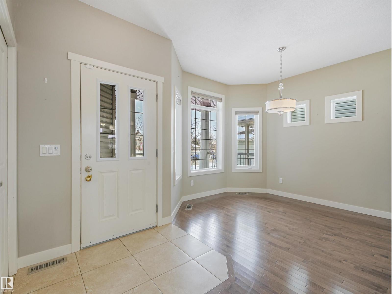
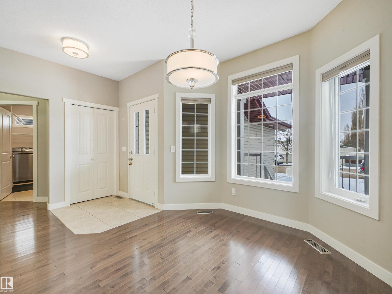
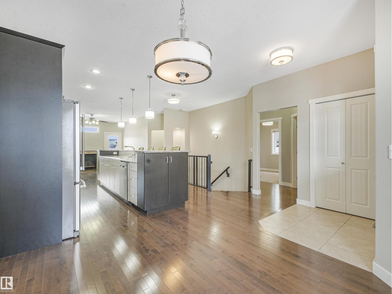
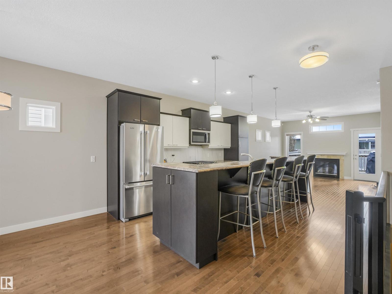
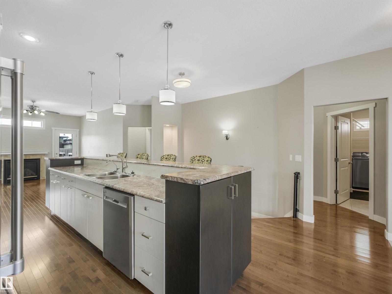
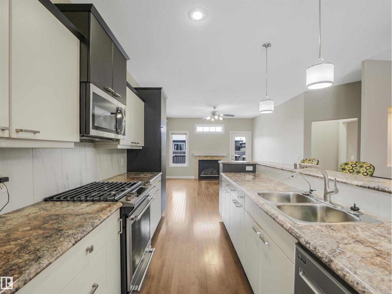
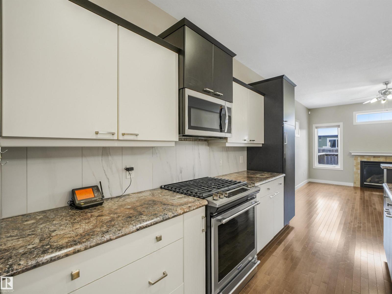
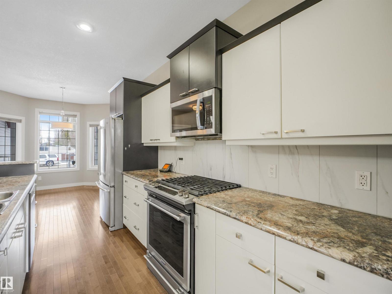
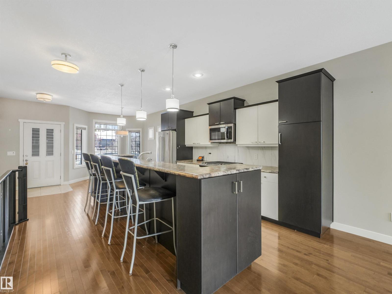
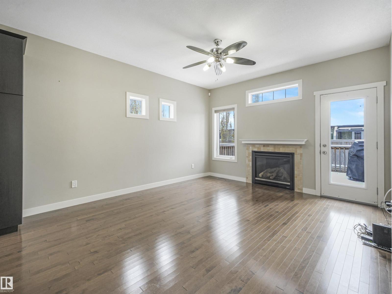
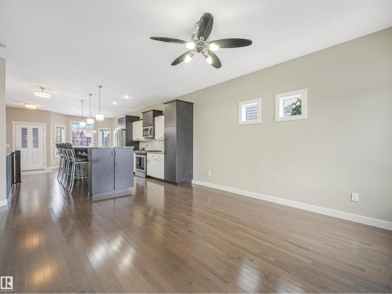
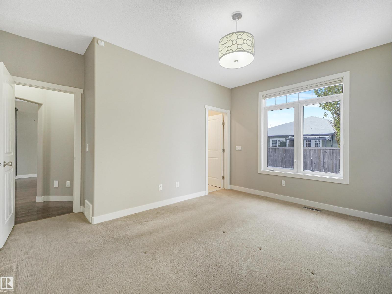
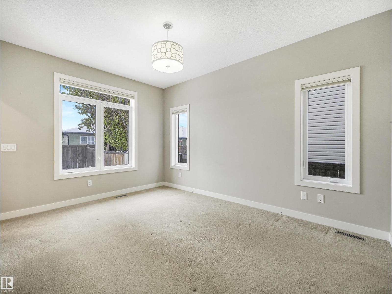
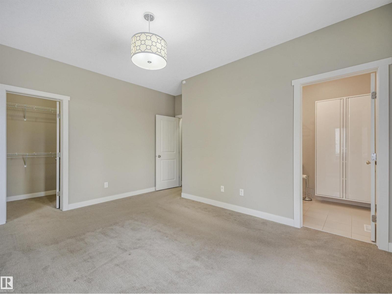
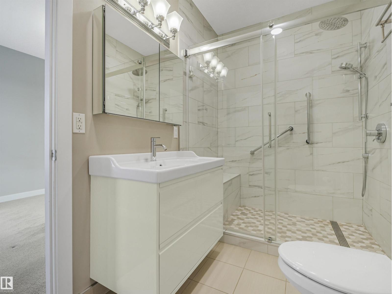
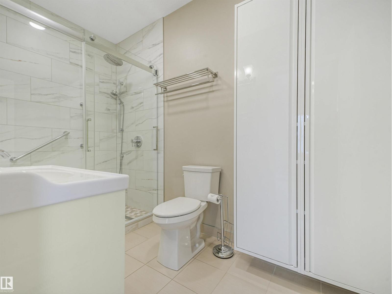
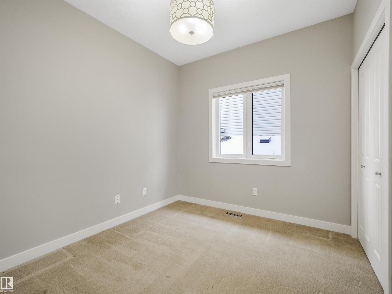
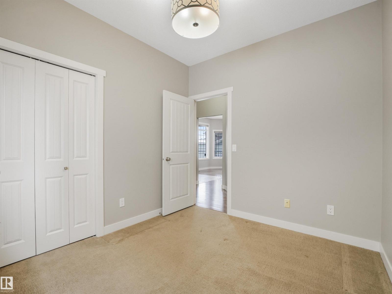
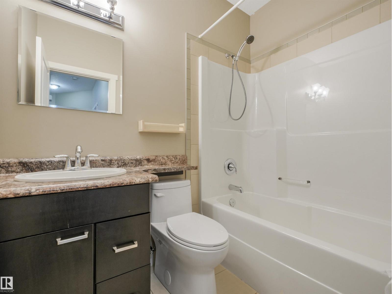
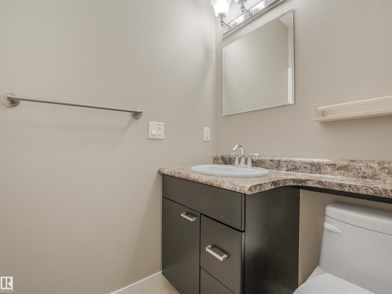
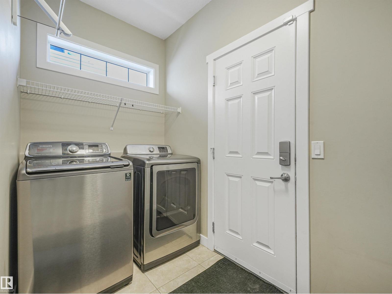
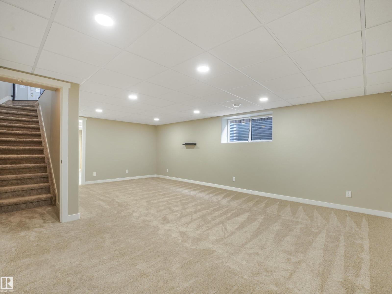
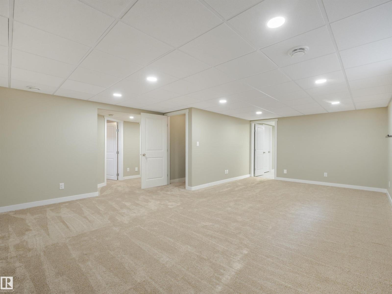
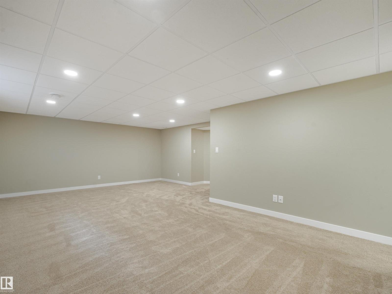
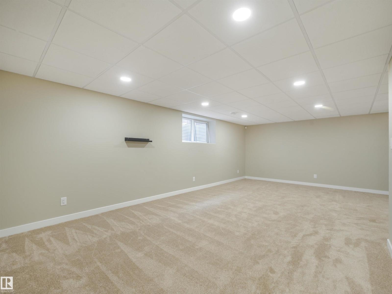
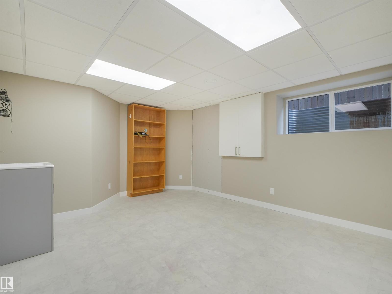
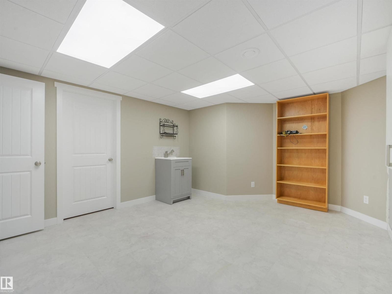
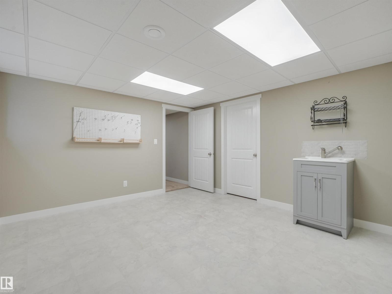
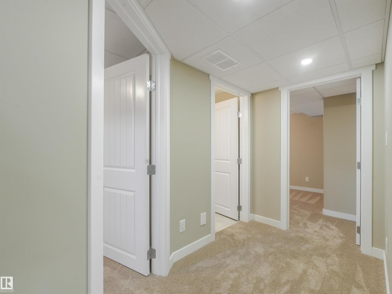
Immaculate Bungalow in Willow Park! This beautiful home offers an inviting open concept layout & an abundance of natural light. The thoughtfully designed main floor features a central kitchen with a large island & eating bar, gas range & plenty of space to entertain. On either side of the kitchen, you'll find a bright dining area at the front of the home & a cozy living room at the back, complete with a gas fireplace. The primary bedroom & ensuite are separate from the living area, creating your own private retreat. A second bedroom, 4-piece bathroom, & mud room with laundry complete the main level. The fully finished basement features a large family room & a massive flex room ideal for a home gym, craft room or home-based business. Completing the basement are two additional bedrooms & a beautiful 4-piece bathroom. A heated double attached garage & charming backyard add to the appeal of this fantastic property, all nestled in a mature neighborhood. Impeccably maintained, this home is a must see! (id:66555)
Property details
Property
- Style
- Bungalow
- Year built
- 2008
- Living area
- 1,249 square feet
- MLS® number
- E4514997
Interior
- Bedrooms
- 4
- Bathrooms
- 3
- Basement
- Finished, Full
- Appliances
- Washer, Refrigerator, Central Vacuum, Gas stove(s), Dishwasher, Dryer, Garburator, Hood Fan, Storage Shed, Window Coverings, Garage door opener, Garage door opener remote(s)
Systems
- Heating
- Forced air
Parking
- Parking
- Attached Garage
Lot & site
- Lot size
- 427 m² (4,596 sq ft)
- Lot features
- Flat site, No back lane, Closet Organizers, No Animal Home, No Smoking Home
- Site influences
- Flat site, No back lane, Closet Organizers, No Animal Home, No Smoking Home
- Community
- Willow Park_STPL
Rooms
Main level
- Living room4.4 × 4.89 meters
- Dining room4.23 × 3.83 meters
- Kitchen3.85 × 3.47 meters
- Primary Bedroom4.04 × 4.34 meters
- Bedroom 23.15 × 3.13 meters
Basement
- Family room5.02 × 6.6 meters
- Bedroom 33.81 × 2.78 meters
- Bedroom 43.24 × 3.21 meters
More homes in Willow Park_STPL
All 3 homes for sale in Willow Park_STPL, with what each one costs a month.
Listing courtesy of RE/MAX Excellence. Listing data is provided under copyright by the REALTORS® Association of Edmonton via the CREA Data Distribution Facility (DDF®). Information is deemed reliable but is not guaranteed accurate by CREA, the board, or Padster, and should be independently verified. Not intended to solicit properties currently listed for sale.