100 Willow's En
Willow Park_STPL · Stony Plain, AB T7Z 0E7
MLS® E4513944 · Listing courtesy of RE/MAX Real Estate
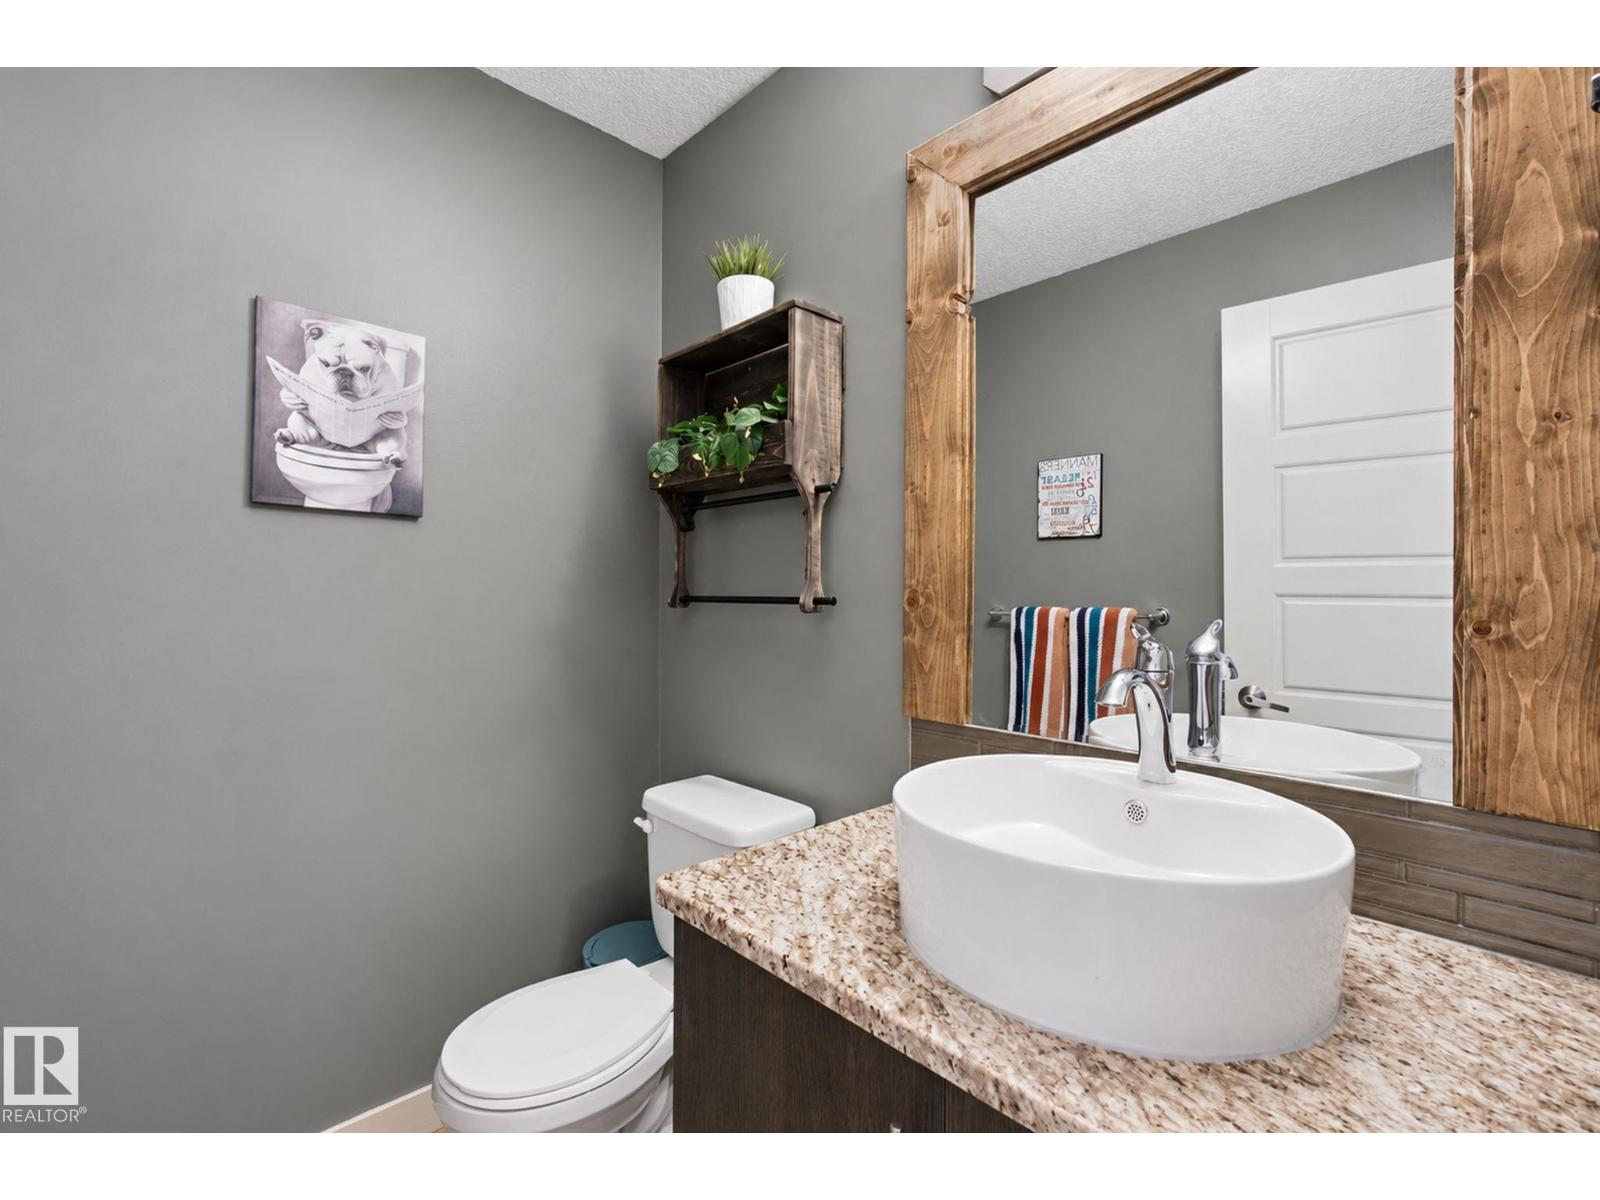
$409,900 list price · 4 bedrooms · 3 bathrooms · 1,378 sq ft · Duplex
What it costs to own
- List price
- $409,900
- Down payment (10%)
- $40,990
- Mortgage
- $368,910
- Rate · amortization
- 4.34% · 25 years
- Principal & interest
- $2,017/mo
Principal and interest only. Property tax, insurance, utilities, condo fees and maintenance are extra.
About this home
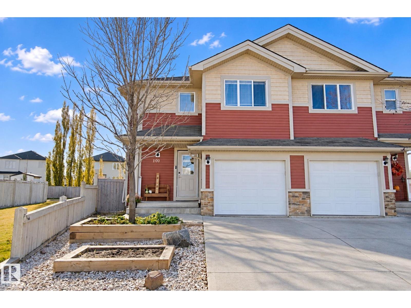
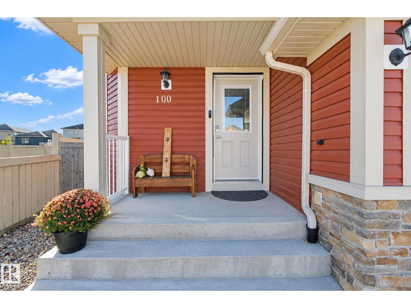
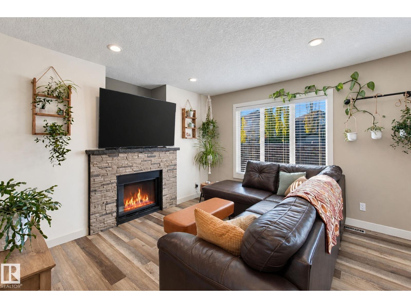
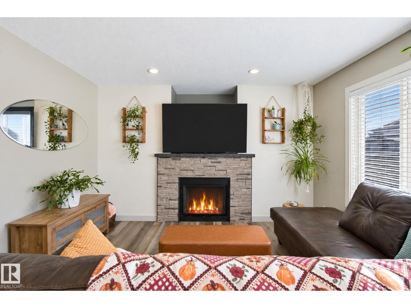
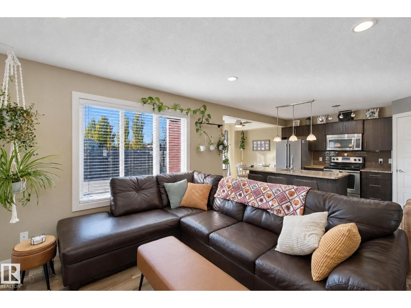
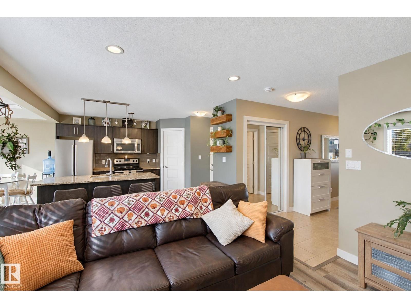
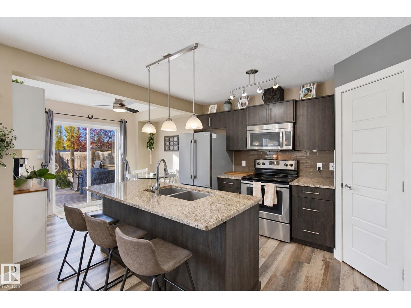
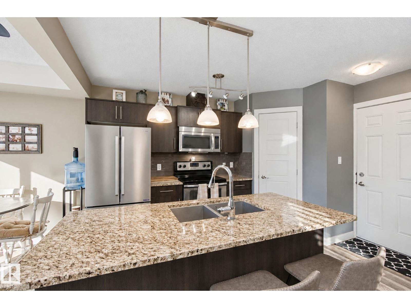
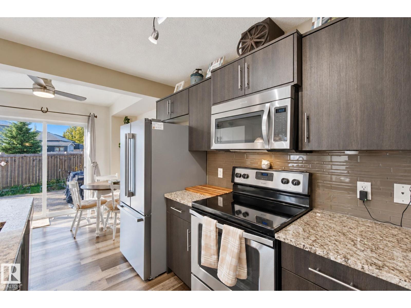
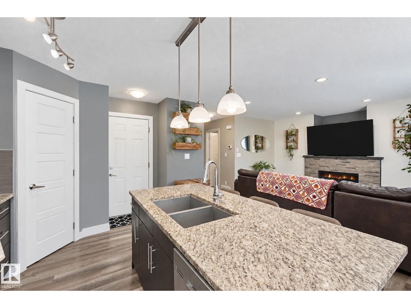
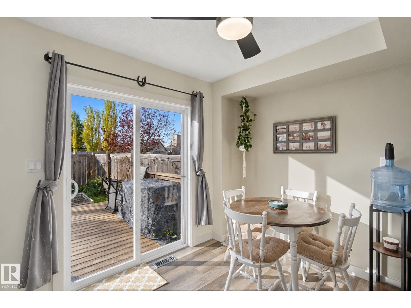
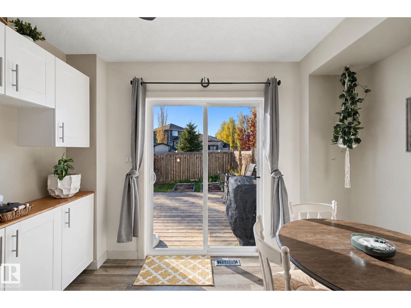
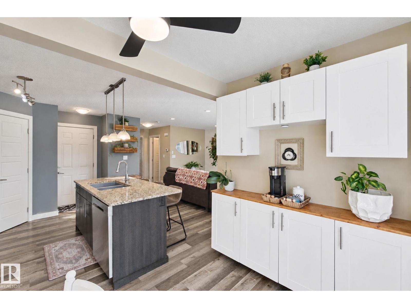
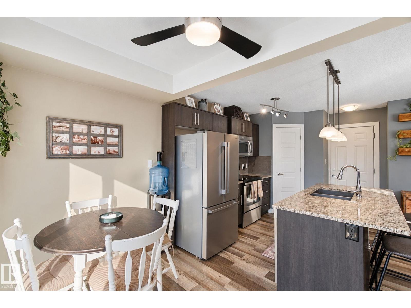
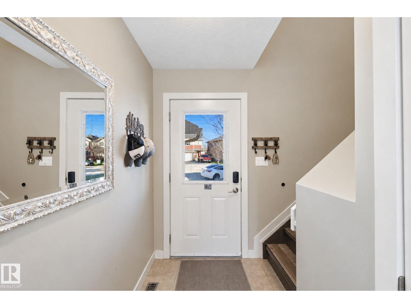
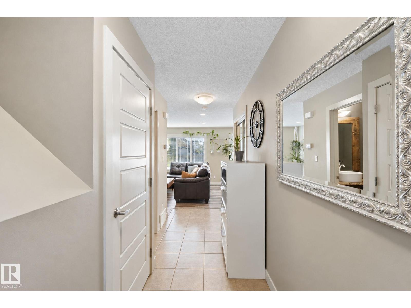
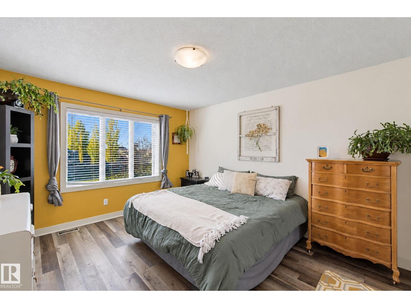
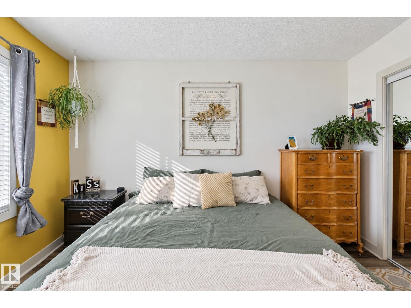
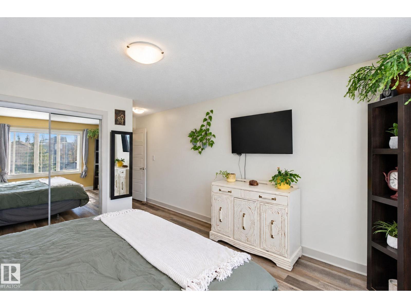
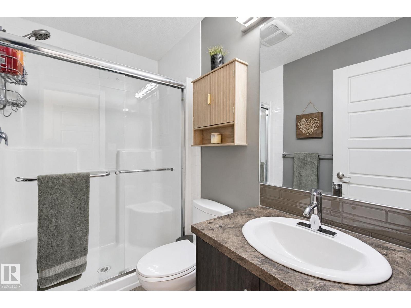
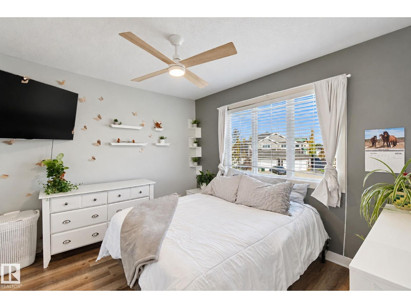
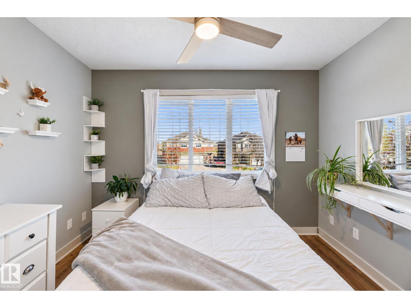
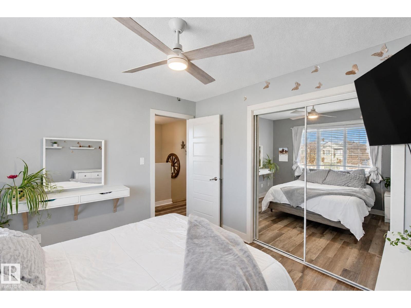
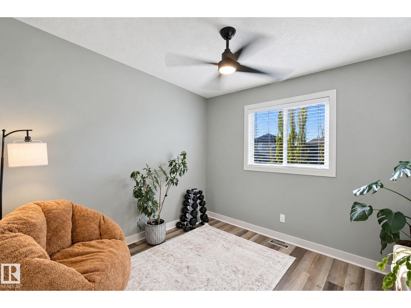
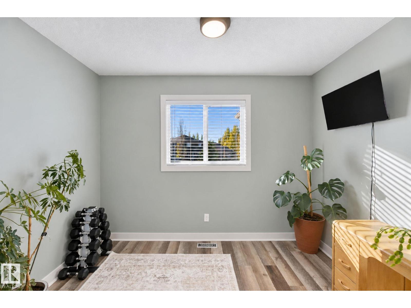
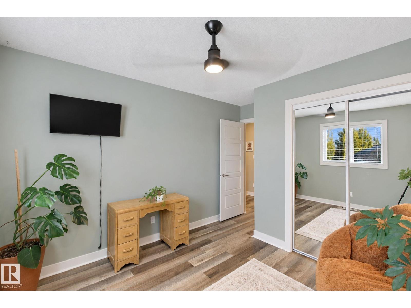
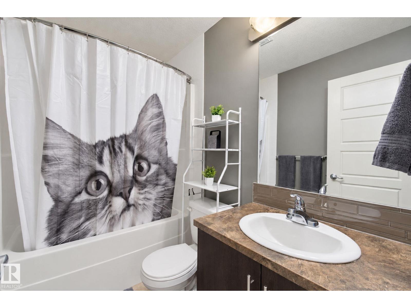
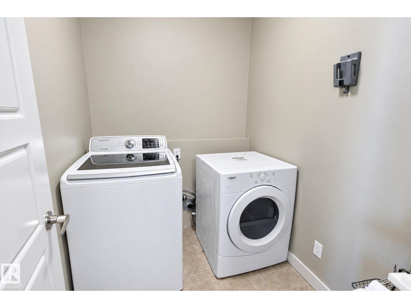
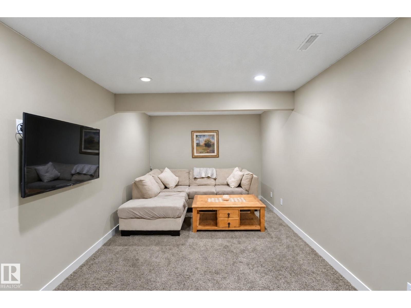
STOP renting & get into home ownership with this beautiful 2-storey with NO REAR NEIGHBOURS! Feel at home the moment you walk in the door! Open concept main floor with large living room features tons of natural light & a gas fireplace. Great kitchen with lots of prep space and good storage. Dining area is perfect for hosting family & friends. Upstairs you'll find the big master suite with plenty of room for your furniture, 3pc ensuite and large closet. 2 more bedrooms are great for kids, guests or a home office. UPSTAIRS LAUNDRY! Basement is fully finished with large rec room; the ideal spot for watching the hockey game! One more flex room for another bedroom or office or workout space or whatever you dream up! Single attached garage keeps the snow off the car. Quiet cul-de-sac location. Head outside to the SW facing deck, the perfect spot to relax after a long day. Green space behind and beside keeps it extra quiet! Close to playgrounds, schools and easy access into Stony Plain! (id:66555)
Property details
Property
- Style
- Duplex
- Year built
- 2012
- Living area
- 1,378 square feet
- MLS® number
- E4513944
Interior
- Bedrooms
- 4
- Bathrooms
- 3
- Basement
- Finished, Full
- Appliances
- Washer, Refrigerator, Dishwasher, Stove, Dryer, Microwave Range Hood Combo, Window Coverings, Garage door opener
Systems
- Heating
- Forced air
Parking
- Parking
- Attached Garage
Lot & site
- Lot size
- 252 m² (2,713 sq ft)
- Lot features
- Cul-de-sac, Flat site, Closet Organizers, Exterior Walls- 2x6", No Smoking Home, Level
- Site influences
- Cul-de-sac, Flat site, Closet Organizers, Exterior Walls- 2x6", No Smoking Home, Level
- Community
- Willow Park_STPL
Rooms
Main level
- Living room4.32 × 3.96 meters
- Dining room3.29 × 2.17 meters
- Kitchen2.71 × 4.02 meters
Basement
- Family room2.99 × 5.88 meters
- Bedroom 43.63 × 2.16 meters
Upper Level
- Primary Bedroom3.7 × 6.03 meters
- Bedroom 23.13 × 3.81 meters
- Bedroom 33.43 × 3.13 meters
- Laundry room2.13 × 1.69 meters
More homes in Willow Park_STPL
All 3 homes for sale in Willow Park_STPL, with what each one costs a month.
Listing courtesy of RE/MAX Real Estate. Listing data is provided under copyright by the REALTORS® Association of Edmonton via the CREA Data Distribution Facility (DDF®). Information is deemed reliable but is not guaranteed accurate by CREA, the board, or Padster, and should be independently verified. Not intended to solicit properties currently listed for sale.