410 Westerra Bv
Westerra · Stony Plain, AB T7Z 3A1
MLS® E4514291 · Listing courtesy of RE/MAX Real Estate
$549,000 list price · 4 bedrooms · 3 bathrooms · 2,238 sq ft · House
What it costs to own
- List price
- $549,000
- Down payment (10%)
- $54,900
- Mortgage
- $494,100
- Rate · amortization
- 4.34% · 25 years
- Principal & interest
- $2,702/mo
Principal and interest only. Property tax, insurance, utilities, condo fees and maintenance are extra.
About this home
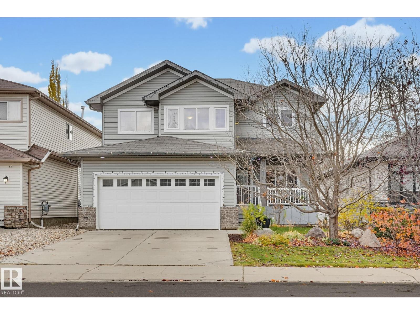
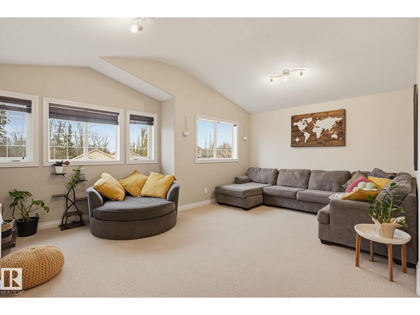
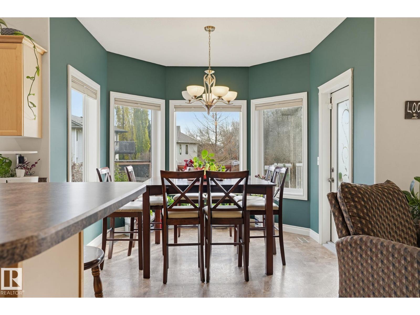
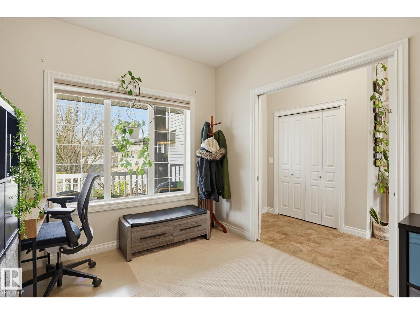
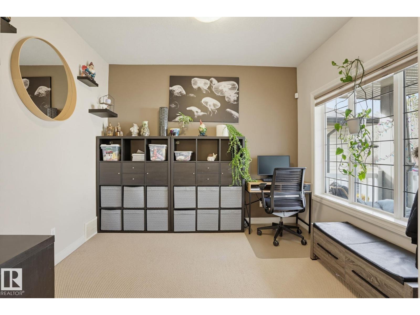
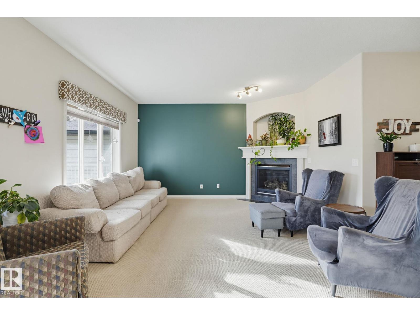
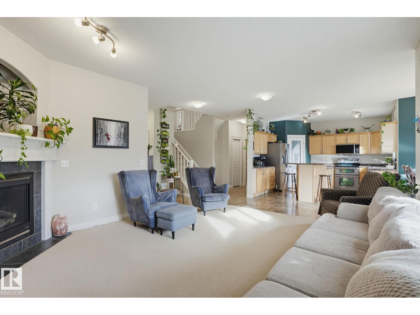
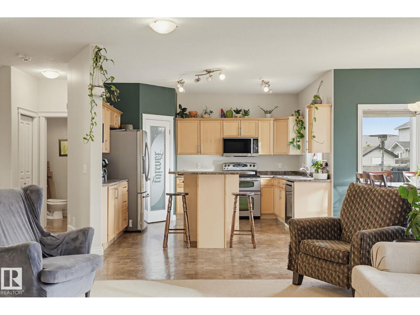
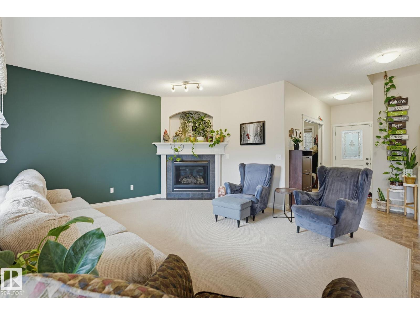
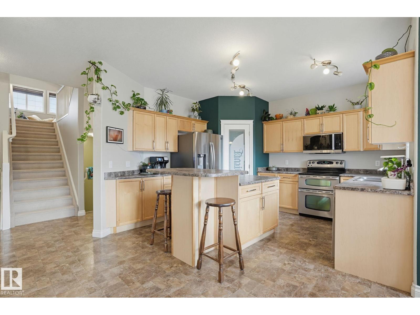
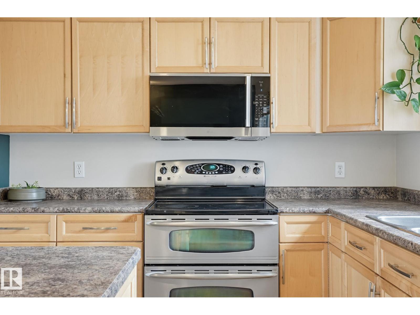
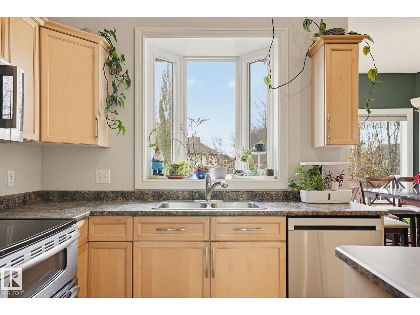
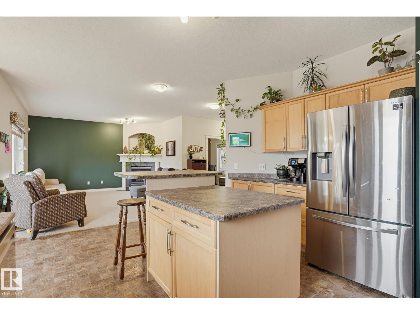
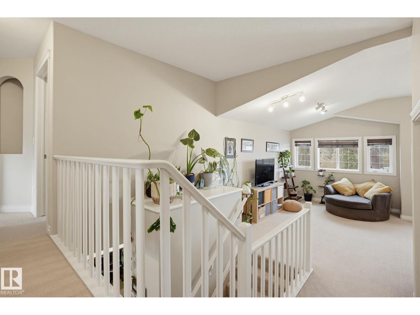
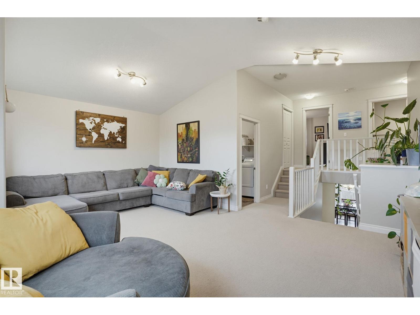
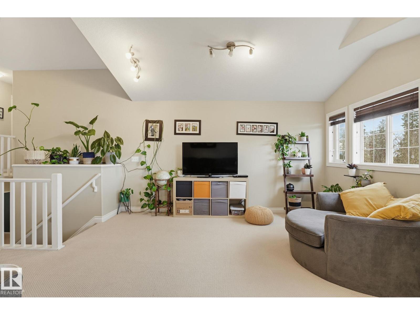
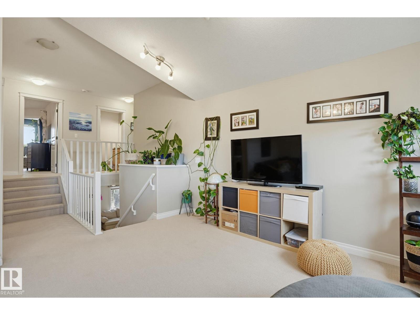
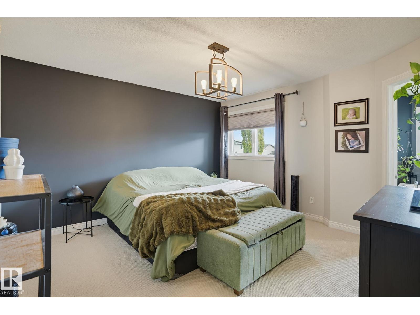
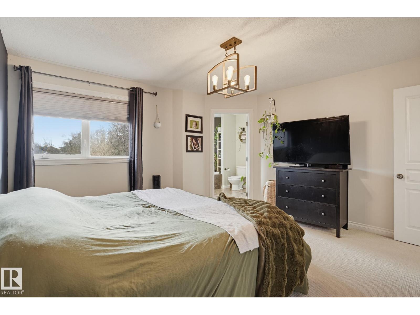
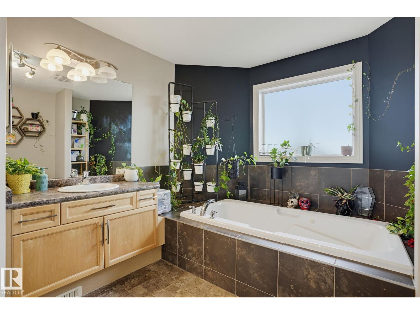
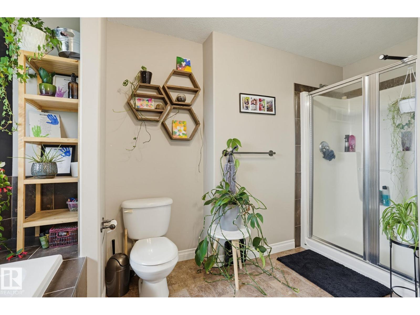
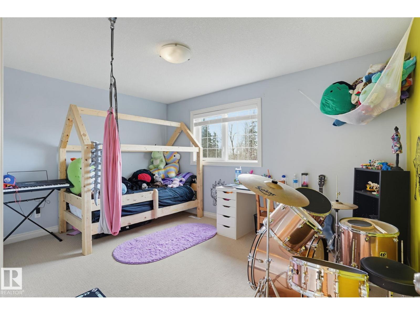
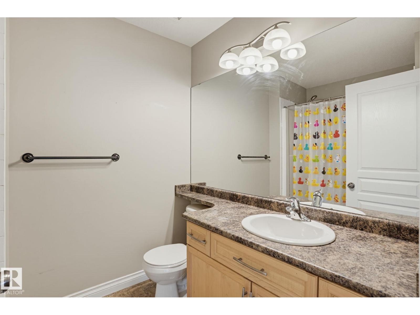
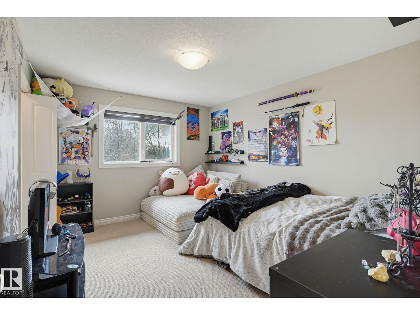
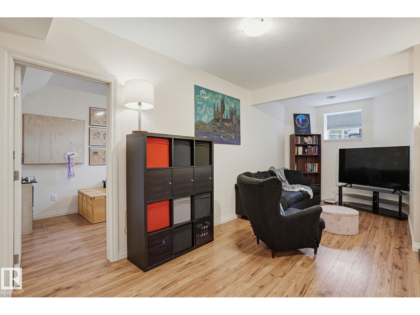
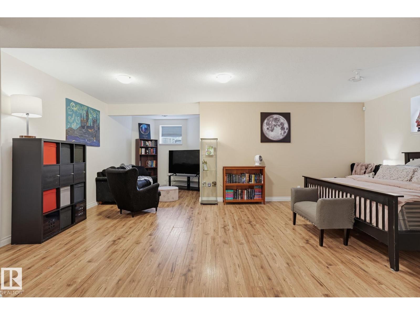
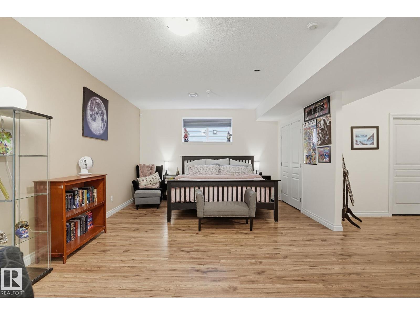
SCHOOL RUNS, FAMILY DINNERS & ROOM FOR THE KIDS TO HANG OUT! Located in desirable Westerra, minutes from High Park School & MCHS, this 2,238 sq ft two-storey has the space and layout to make family life easier. Bright, open & inviting, the kitchen features a centre island w/ raised breakfast bar, large corner pantry & ample prep space, while the oversized dining area is framed by generous bay windows w/ direct patio access. The cozy living room features a corner gas FP, and the main floor den is perfect for working from home or as a homework space. Upstairs, the vaulted bonus room is ready for movie nights. You’ll also find a laundry room w/ its own sink, 2 beds, a full 4pc bath & a primary bedroom w/ walk-in closet, jacuzzi tub & separate shower. Downstairs, the FF basement adds a 4th bedroom, spacious rec rm & plumbing roughed in for a future bath. The sunny, south-facing backyard has room for kids to play & pets to roam, plus composite decking, A/C & a double attached garage! (id:66555)
Property details
Property
- Style
- House
- Year built
- 2006
- Living area
- 2,238 square feet
- MLS® number
- E4514291
Interior
- Bedrooms
- 4
- Bathrooms
- 3
- Basement
- Finished, Full
- Appliances
- Washer, Refrigerator, Dishwasher, Stove, Dryer, Microwave Range Hood Combo, Window Coverings, Garage door opener remote(s)
Systems
- Heating
- Forced air
Parking
- Parking
- Attached Garage
Lot & site
- Lot size
- 446 m² (4,803 sq ft)
- Lot features
- Closet Organizers, No Smoking Home
- Site influences
- Closet Organizers, No Smoking Home
- Community
- Westerra
Rooms
Main level
- Living room6.08 × 4.39 meters
- Dining room2.98 × 2.5 meters
- Kitchen3.98 × 4.12 meters
- Den2.86 × 3.3 meters
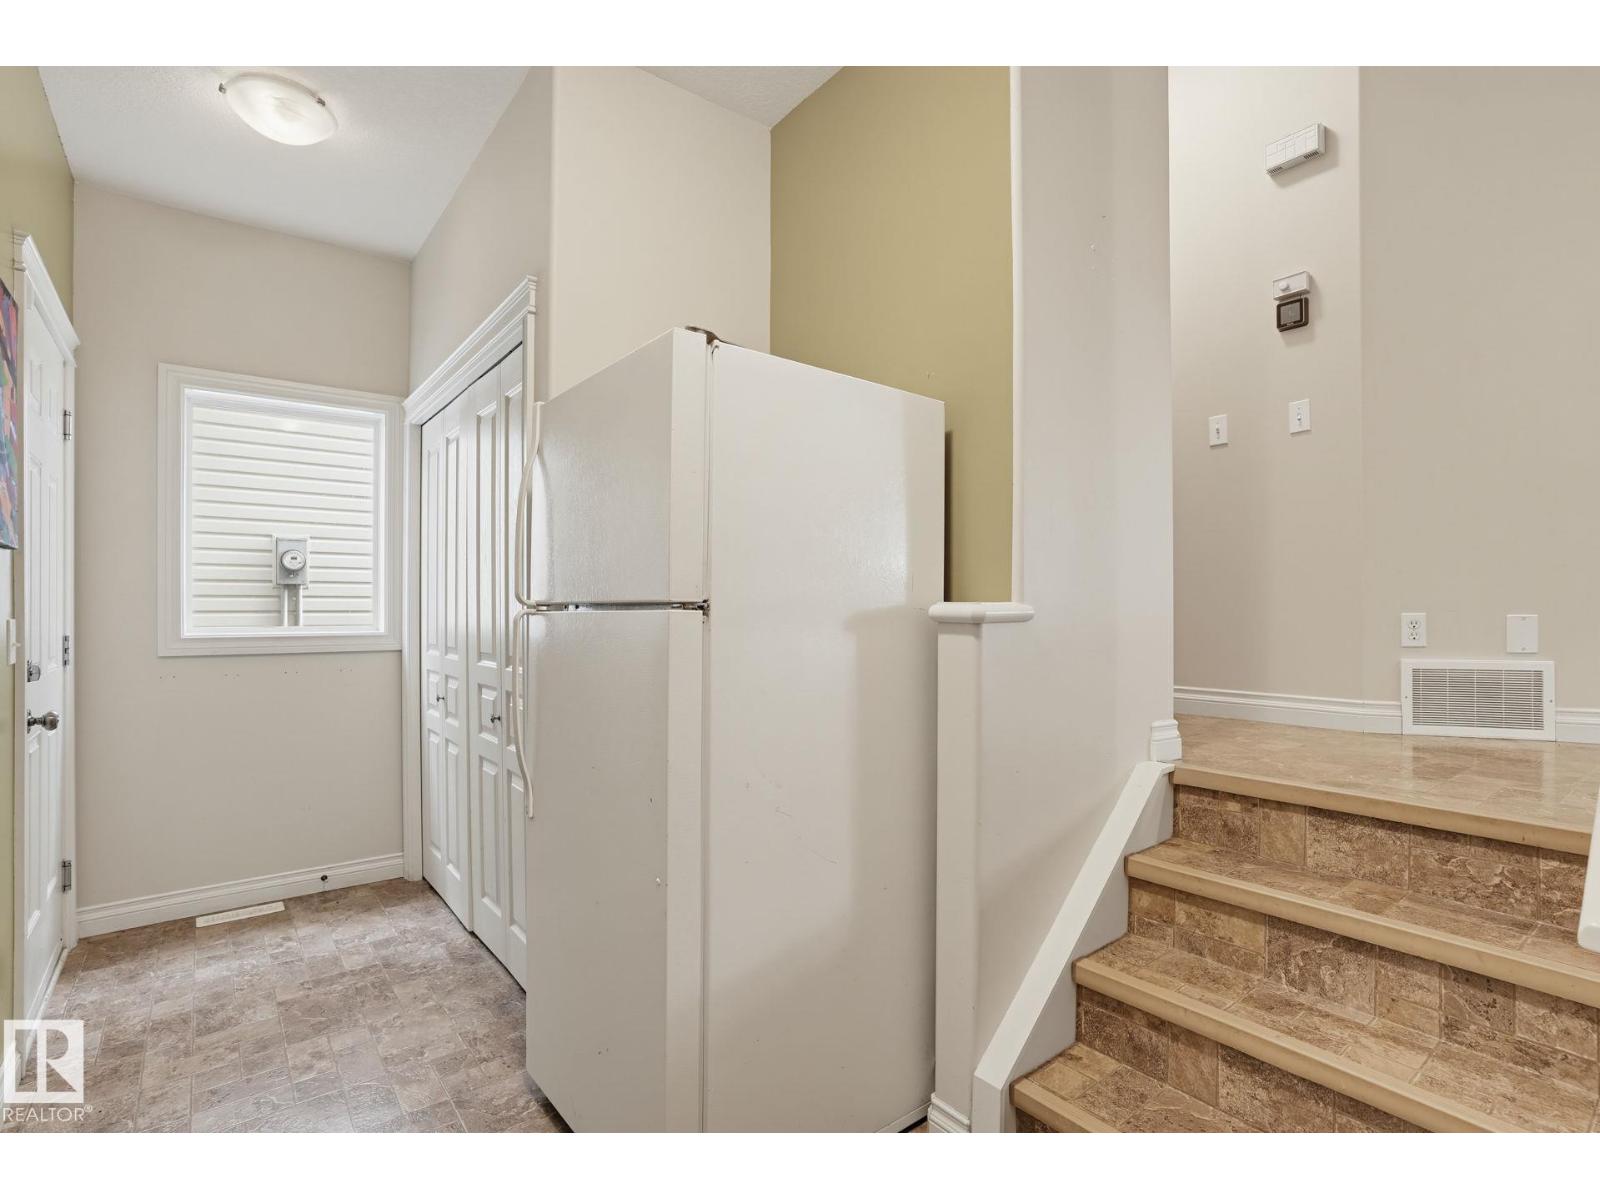
- Mud room3.78 × 1.89 meters
Upper Level
- Primary Bedroom4.04 × 3.85 meters
- Bedroom 23.35 × 3.96 meters
- Bedroom 34.19 × 3.09 meters
- Bonus Room5.75 × 4.37 meters
- Laundry room2.59 × 1.84 meters
Basement
- Bedroom 42.5 × 3.74 meters
- Recreation room6.99 × 9.73 meters
More homes in Westerra
All 16 homes for sale in Westerra, with what each one costs a month.
Listing courtesy of RE/MAX Real Estate. Listing data is provided under copyright by the REALTORS® Association of Edmonton via the CREA Data Distribution Facility (DDF®). Information is deemed reliable but is not guaranteed accurate by CREA, the board, or Padster, and should be independently verified. Not intended to solicit properties currently listed for sale.