1946 Westerra Ln
Westerra · Stony Plain, AB T7Z 0M9
MLS® E4512776 · Listing courtesy of Homes & Gardens Real Estate Limited
$499,900 list price · 3 bedrooms · 3 bathrooms · 1,839 sq ft · House
What it costs to own
- List price
- $499,900
- Down payment (10%)
- $49,990
- Mortgage
- $449,910
- Rate · amortization
- 4.34% · 25 years
- Principal & interest
- $2,460/mo
Principal and interest only. Property tax, insurance, utilities, condo fees and maintenance are extra.
About this home
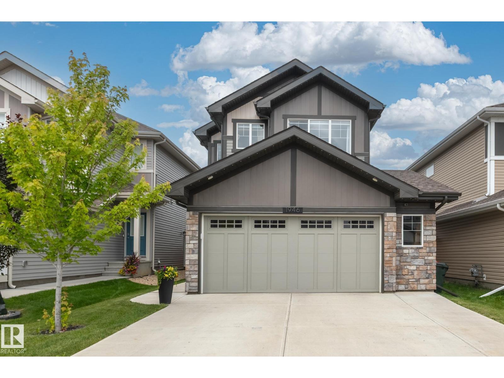
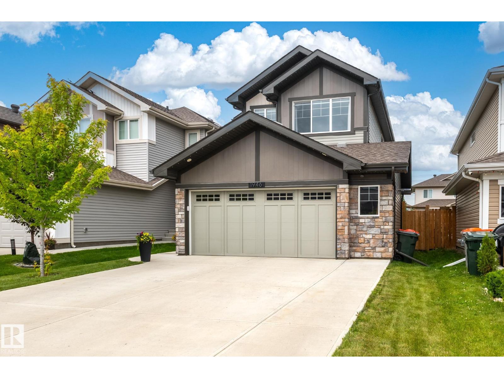
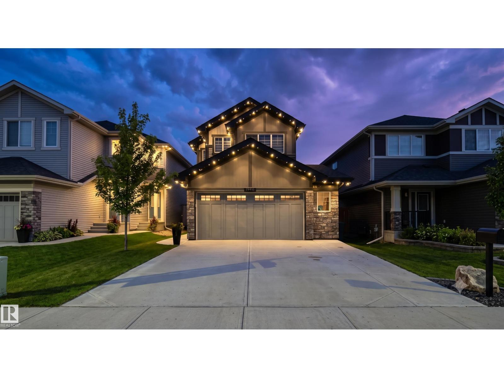
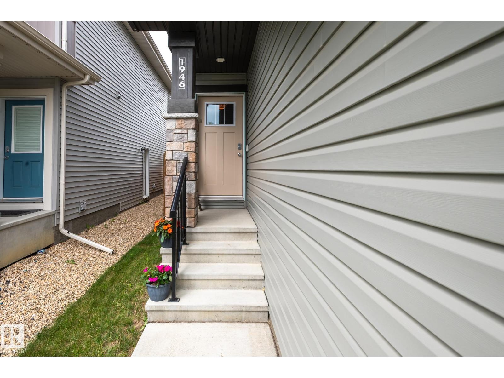
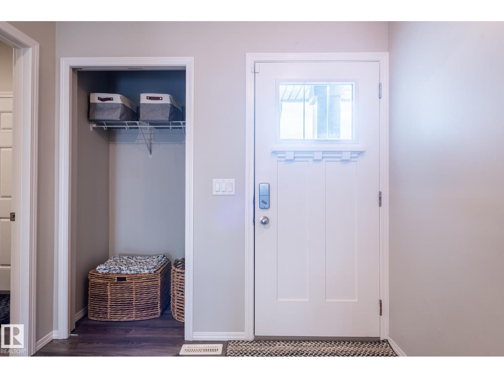
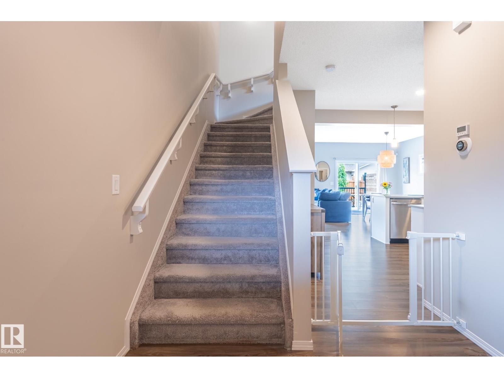
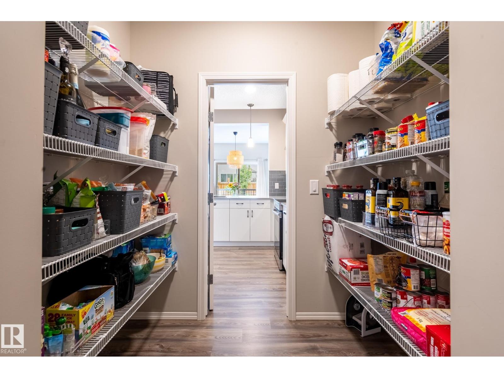
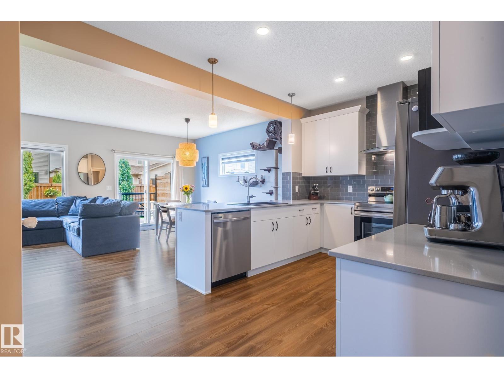
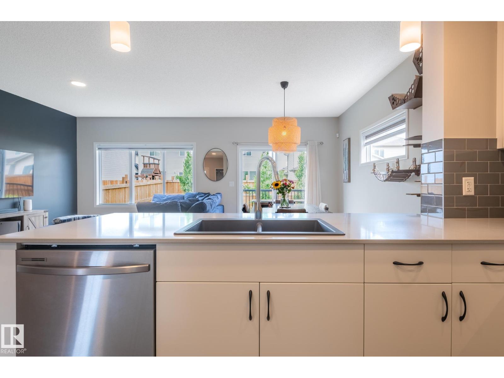
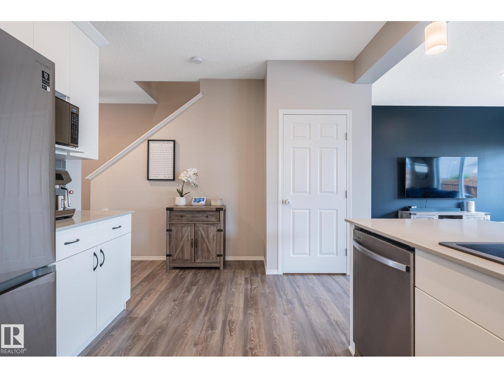
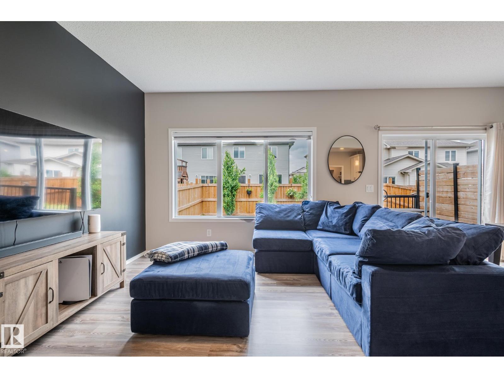
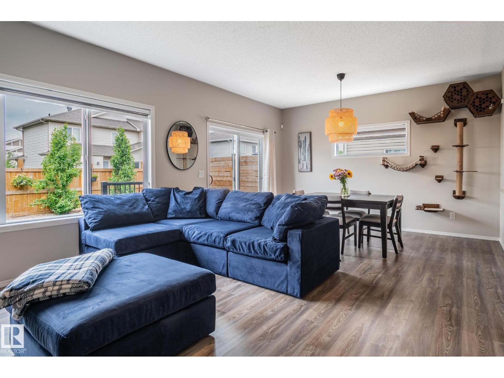
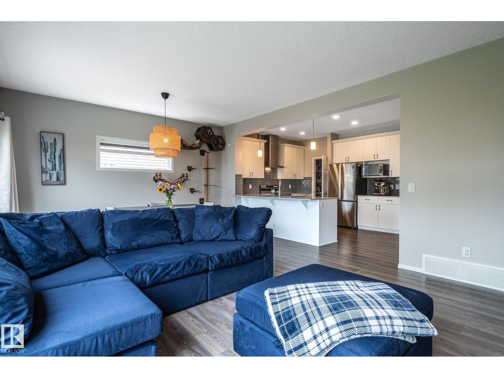
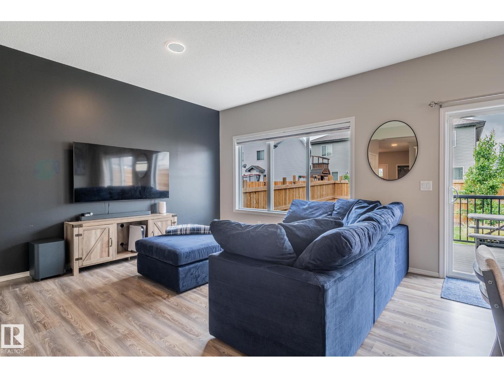
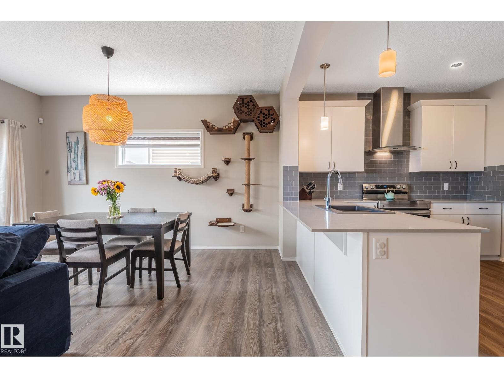
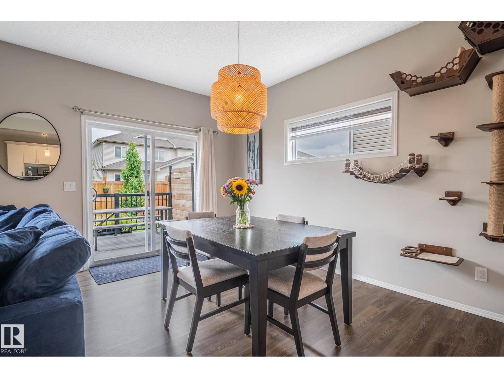
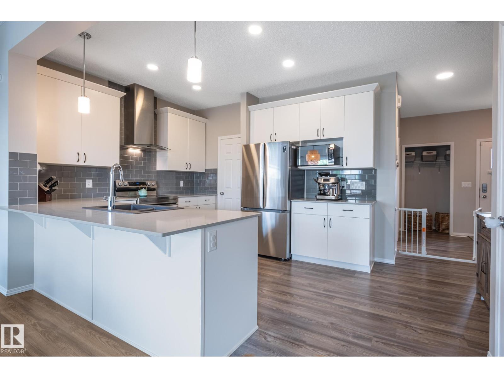
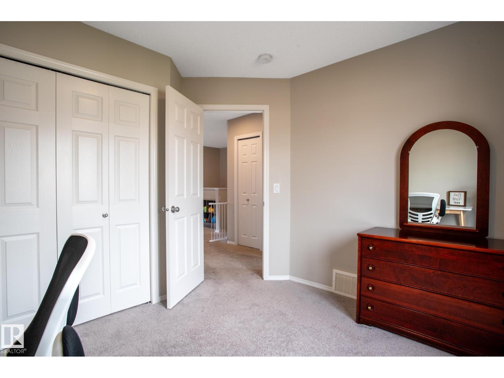
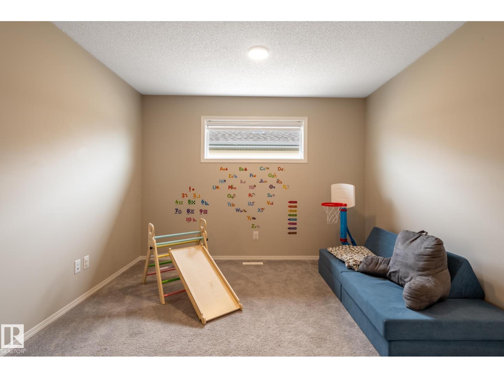
Welcome to this beautifully maintained 2 storey family home in the charming city of Stony Plain! Offering the perfect blend of small-town tranquility and big-city access, this property is a commuter's dream, located minutes from Edmonton and major transportation routes. Nestled on a quiet street in a friendly neighborhood, this home is close to parks with lush greenspaces, schools and shopping. Convenience is always right at your doorstep! Inside, you will find a bright move-in-ready layout featuring durable vinyl flooring, Central A/C, and permanent Gemstone outdoor lights for year-round curb appeal. A major highlight is the oversize heated garage! The basement is partially framed and awaits your creative vision, ready to be transformed into a home gym, extra bedroom, or ultimate entertainment space. Perfect for anyone seeking prime Stony Plain real estate. Make this stunning house your forever home!. (id:66555)
Property details
Property
- Style
- House
- Year built
- 2021
- Living area
- 1,839 square feet
- MLS® number
- E4512776
Interior
- Bedrooms
- 3
- Bathrooms
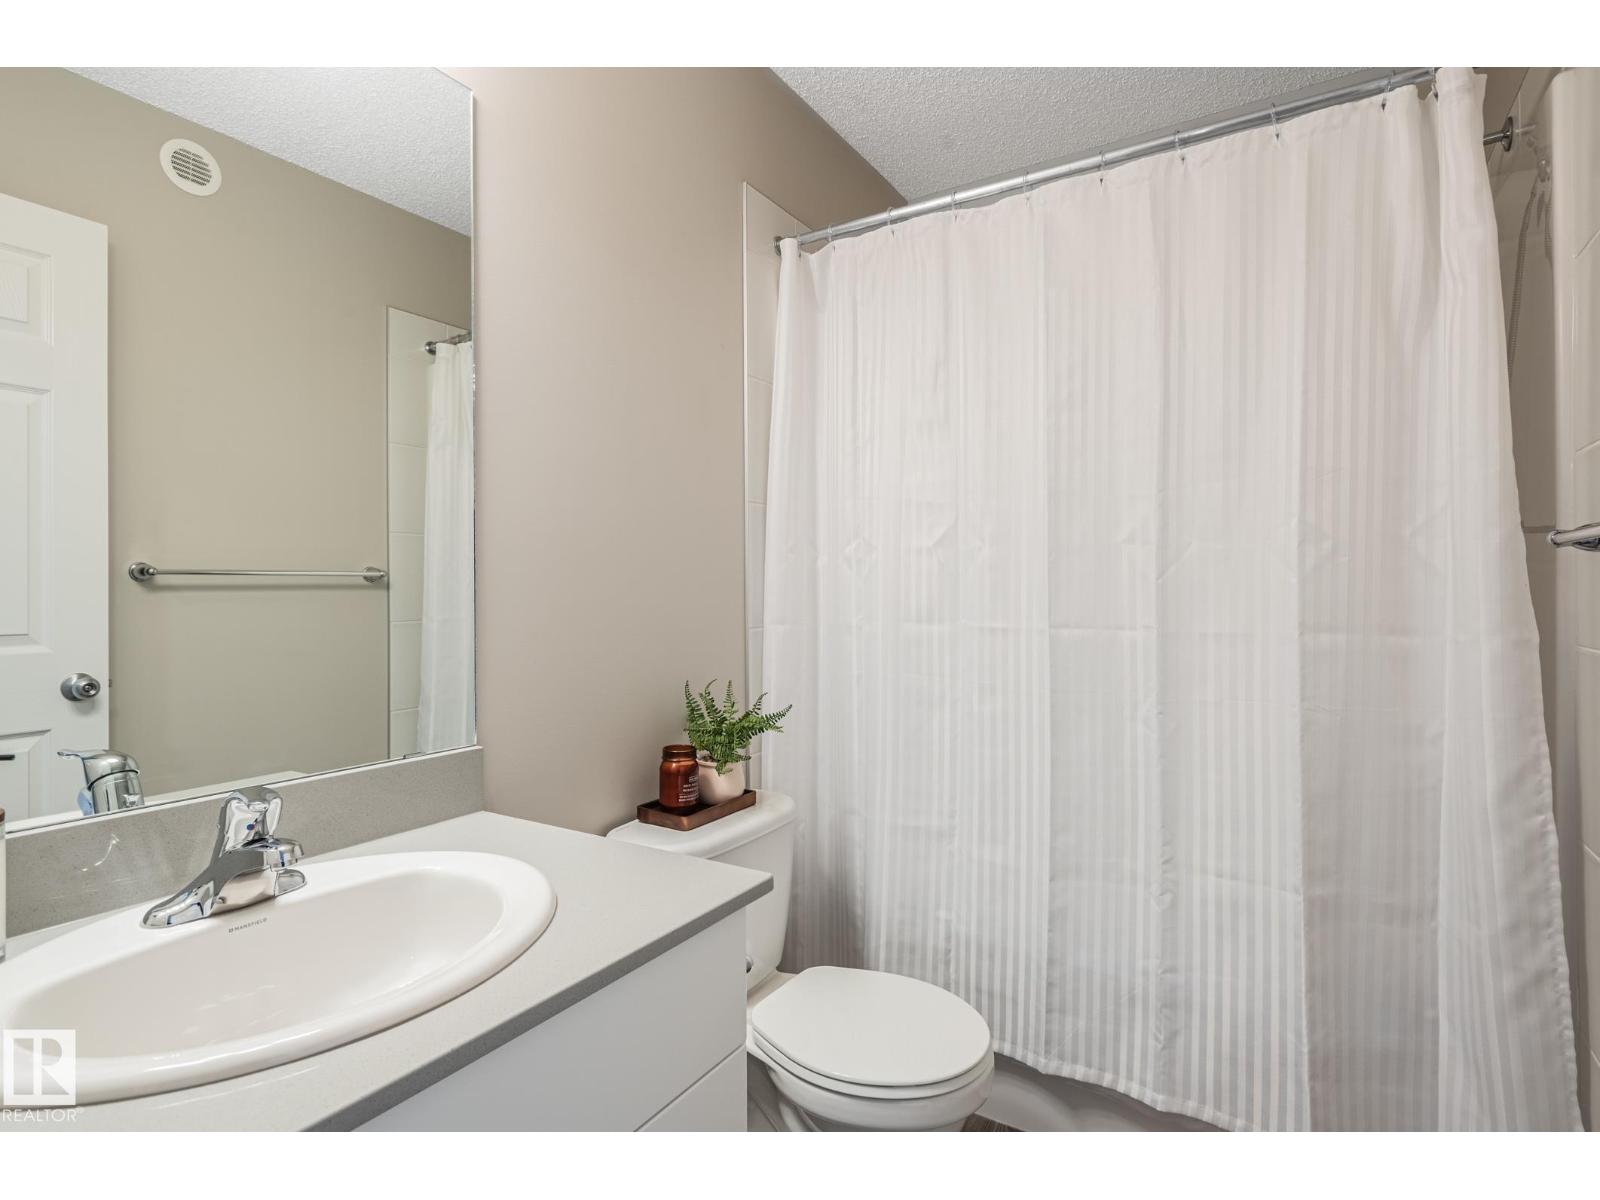
- 3
- Basement
- Unfinished, Full
- Appliances
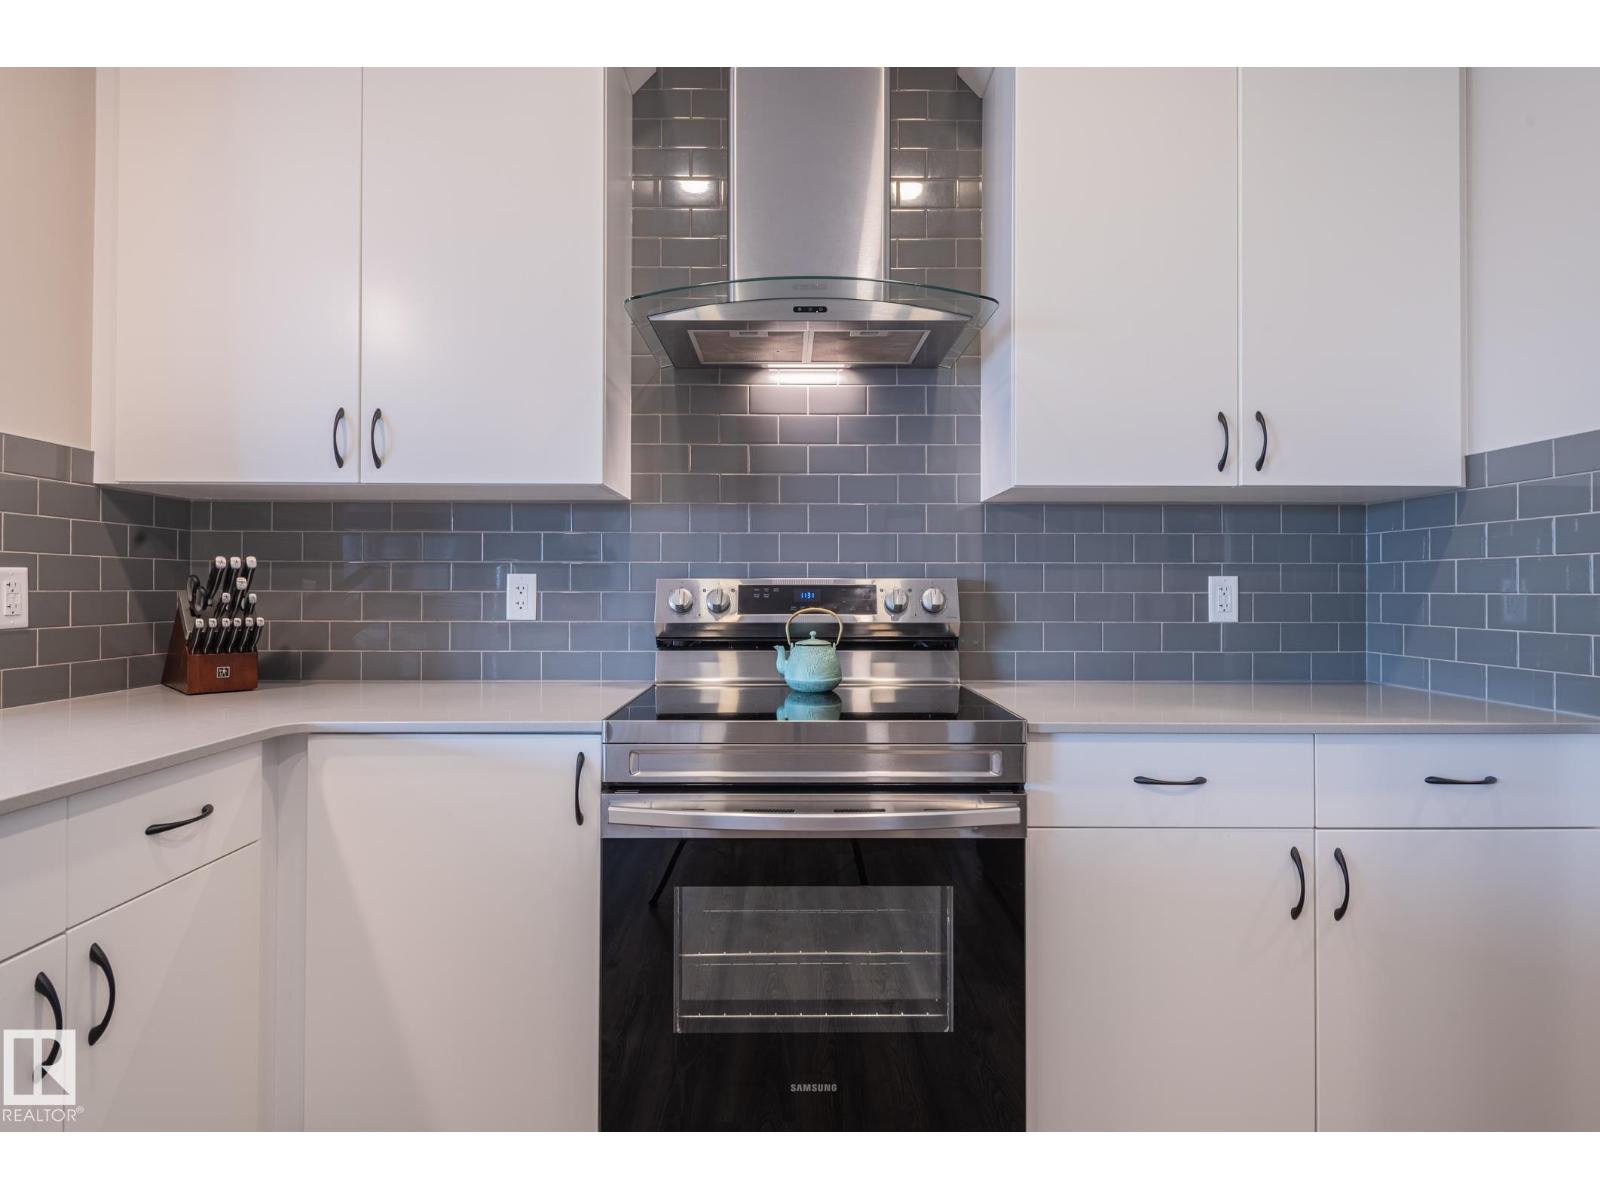
- Washer, Refrigerator, Dishwasher, Stove, Dryer, Microwave, Oven - Built-In, Hood Fan, Window Coverings, Garage door opener, Garage door opener remote(s)
Systems
- Heating
- Forced air
Parking
- Parking
- Attached Garage
Lot & site
- Lot features
- Flat site, No back lane
- Site influences
- Flat site, No back lane
- Community
- Westerra
Rooms
Main level
- Living room14'1 x 11'10"
- Dining room14'2" x 9'2"
- Kitchen12'2 x 16'10"
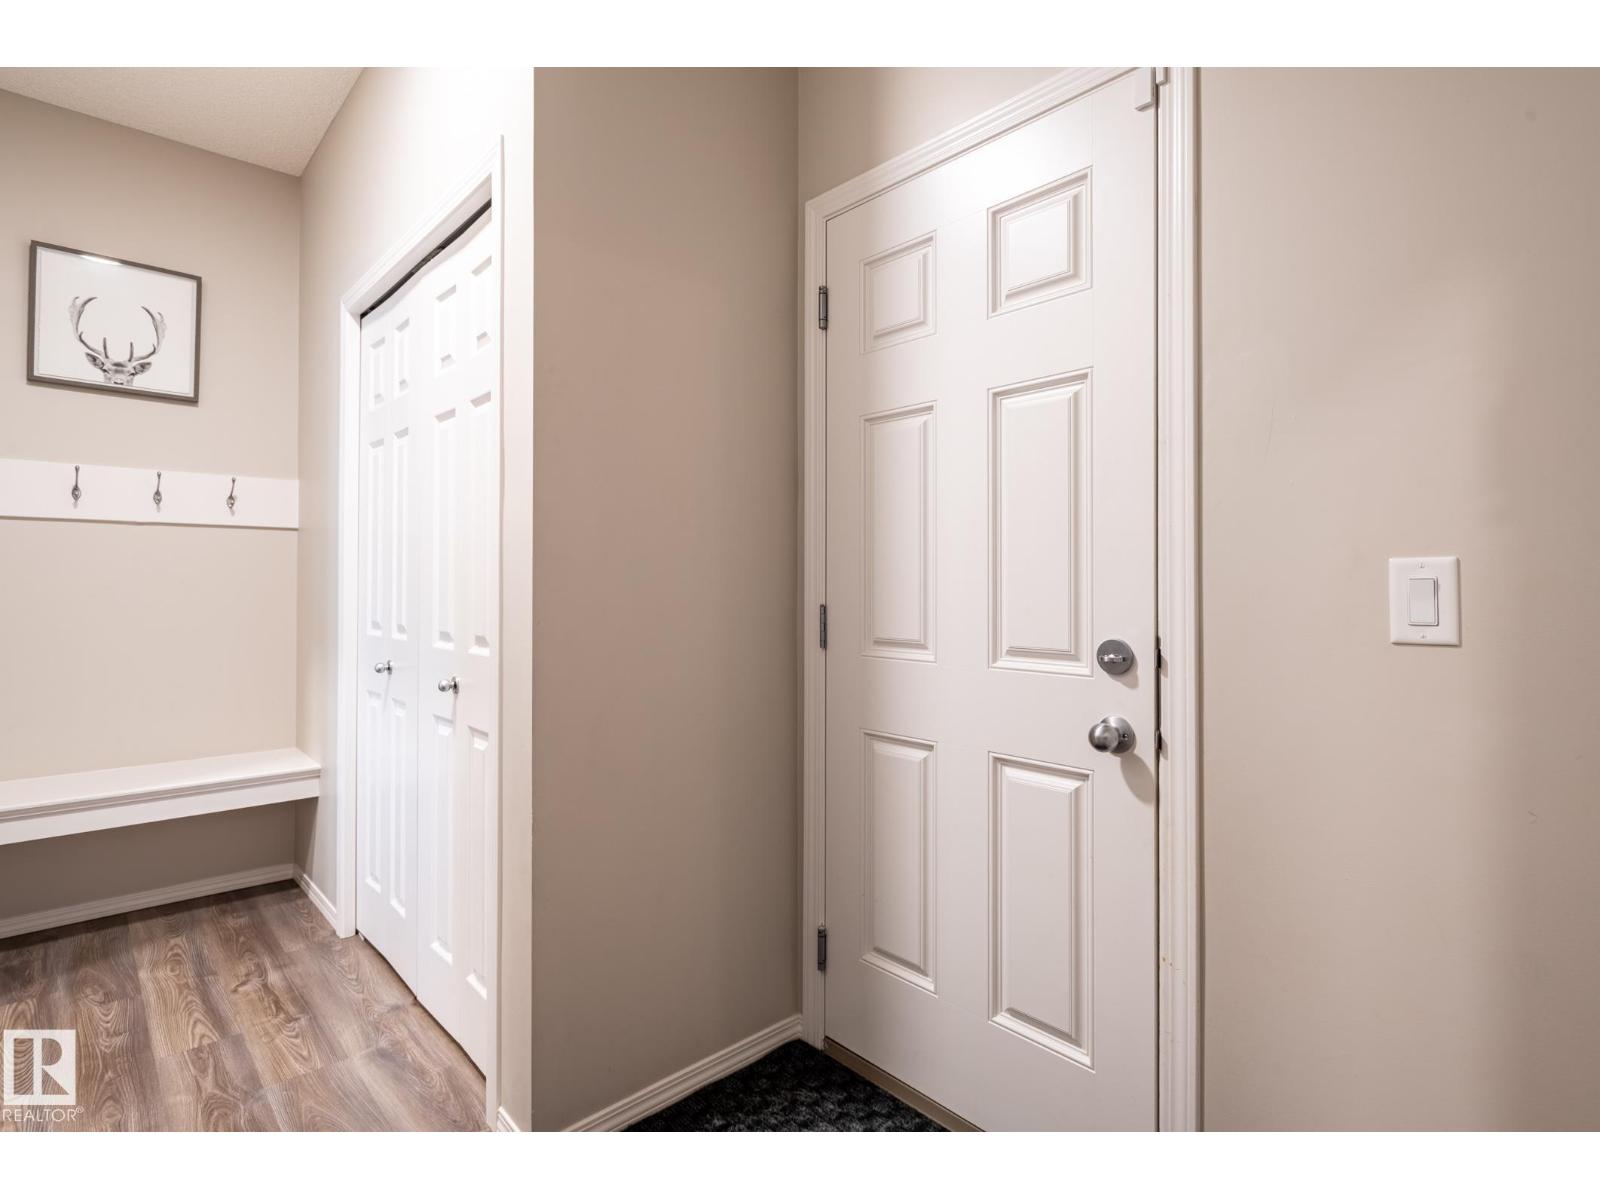
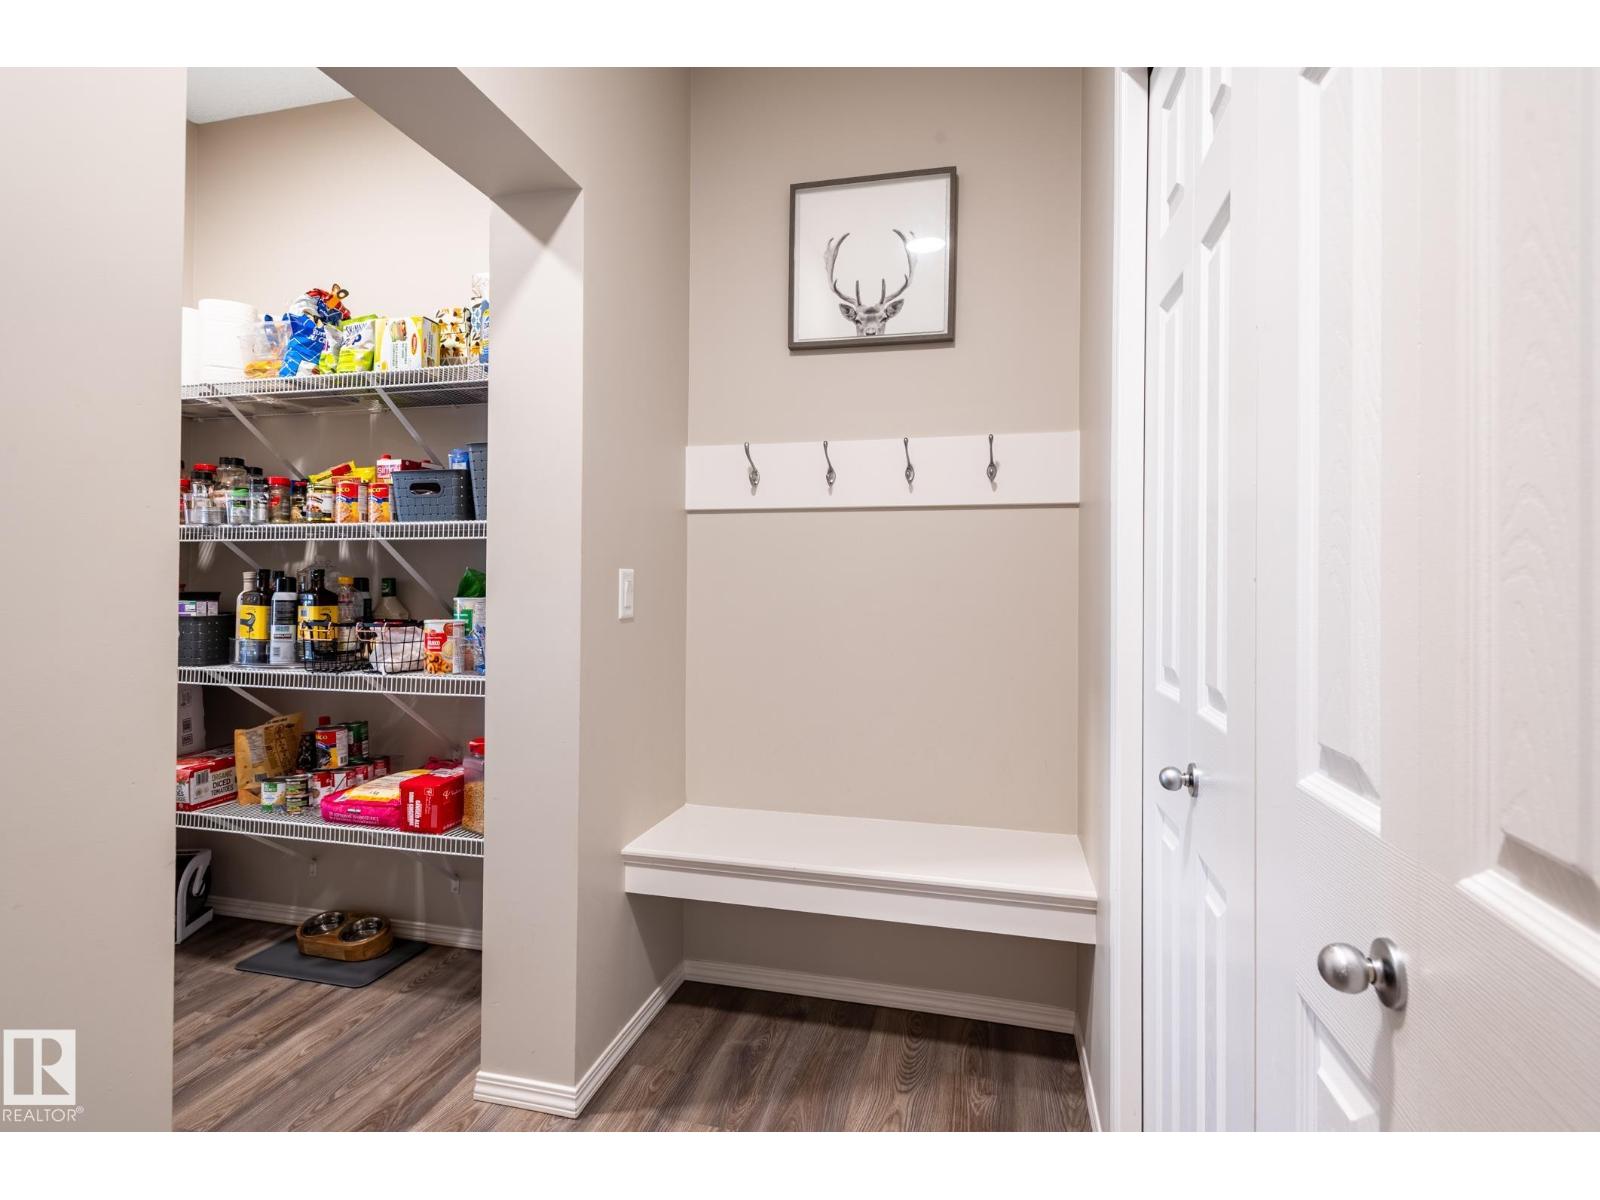
- Mud room5'11 x 12'6"
Upper Level
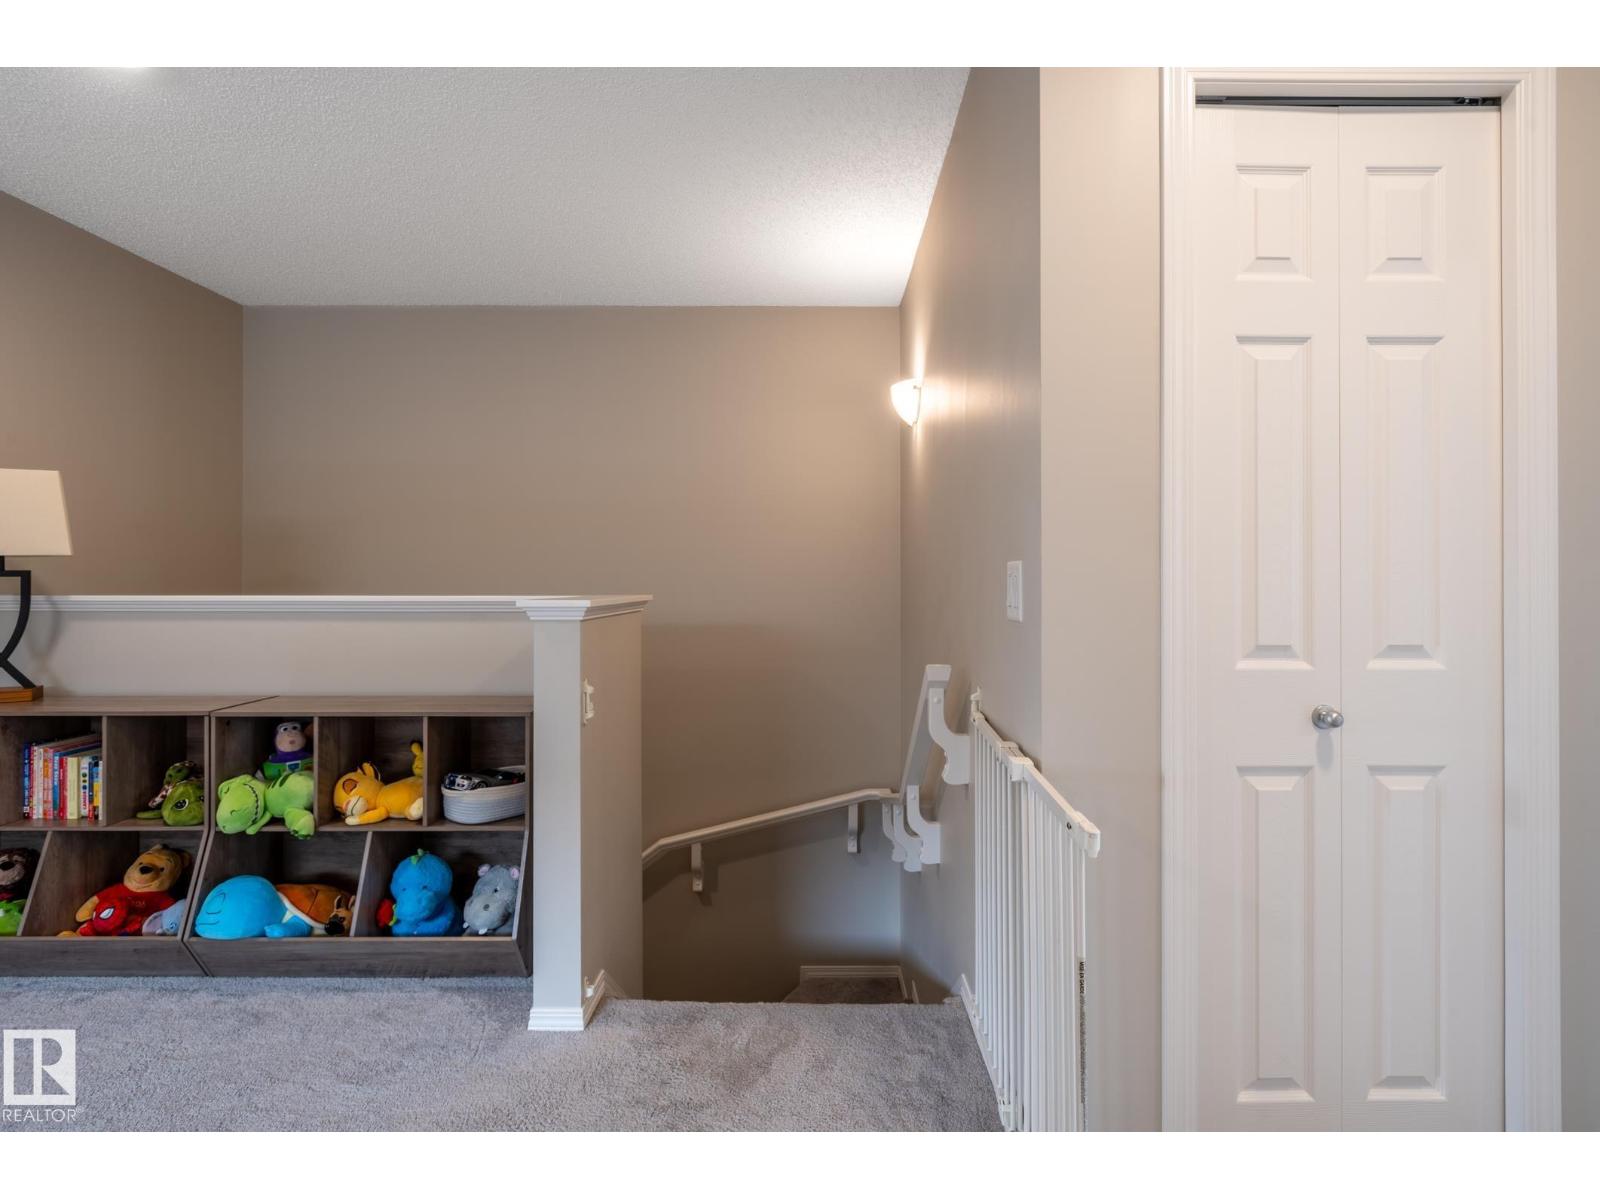
- Family room11' x 16'11"
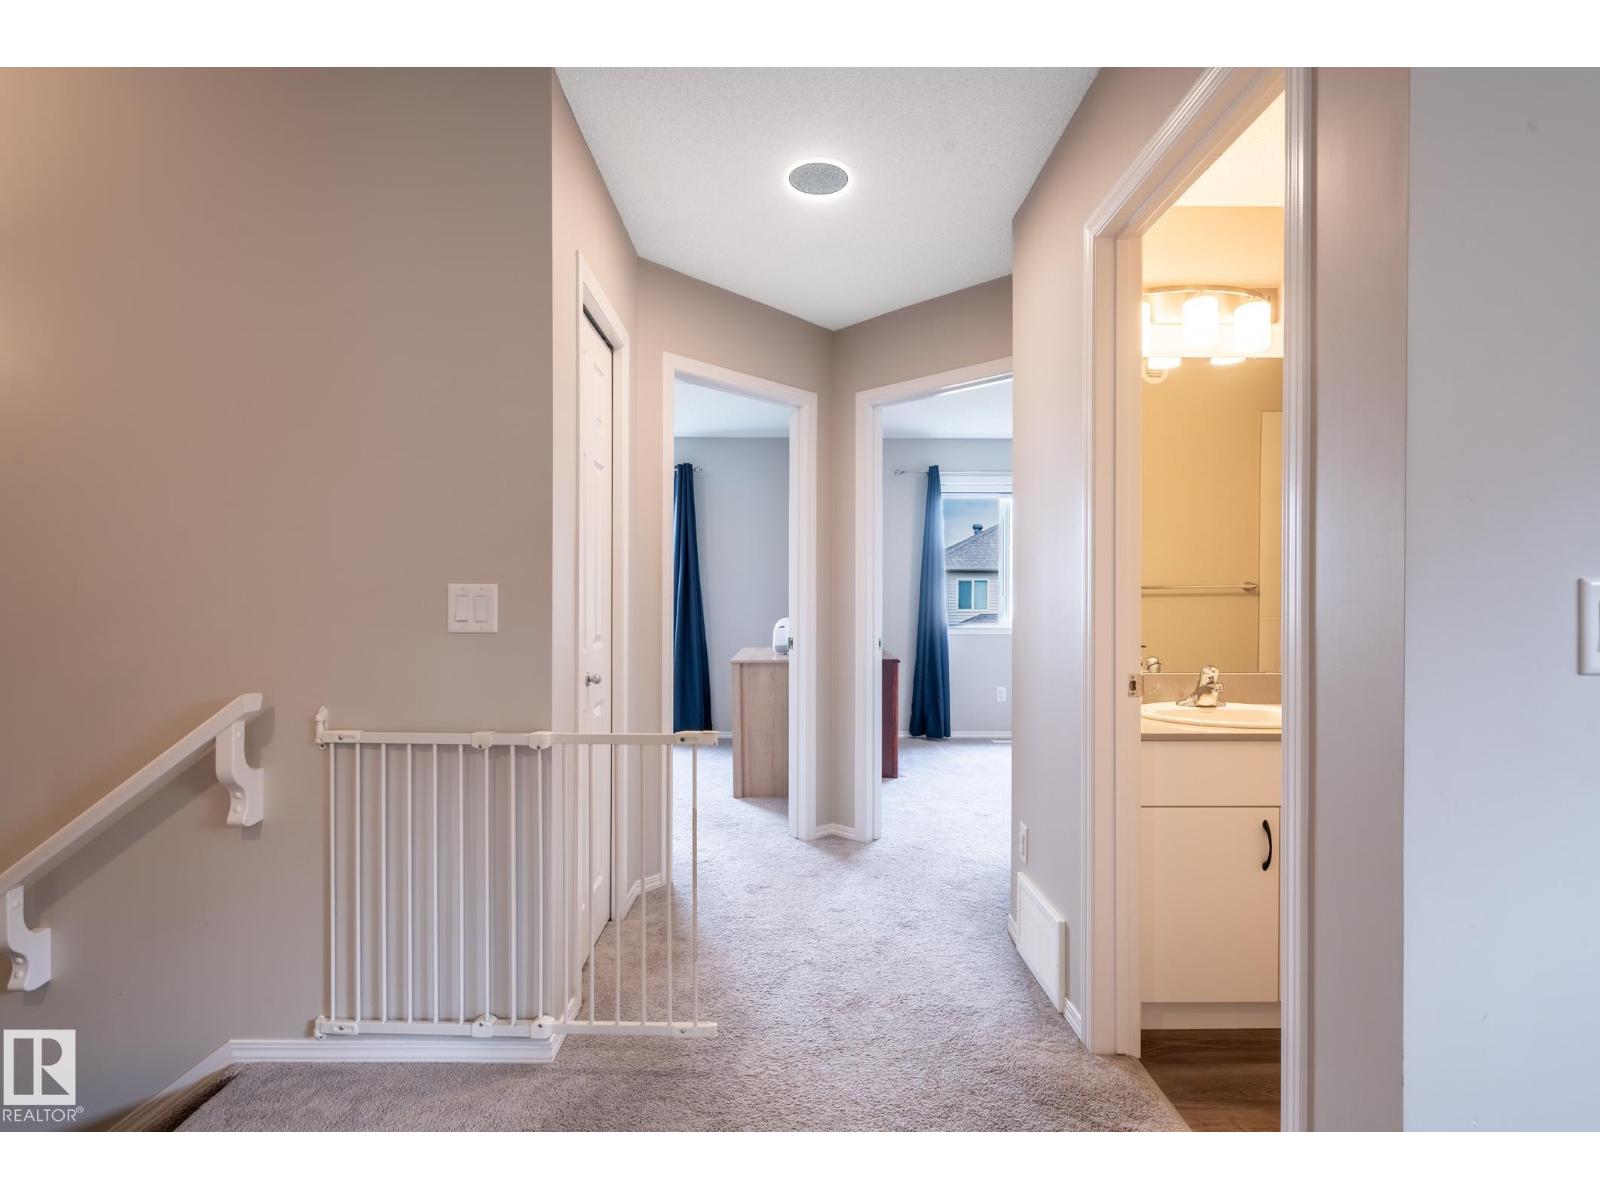
- Primary Bedroom13' x 11'8"
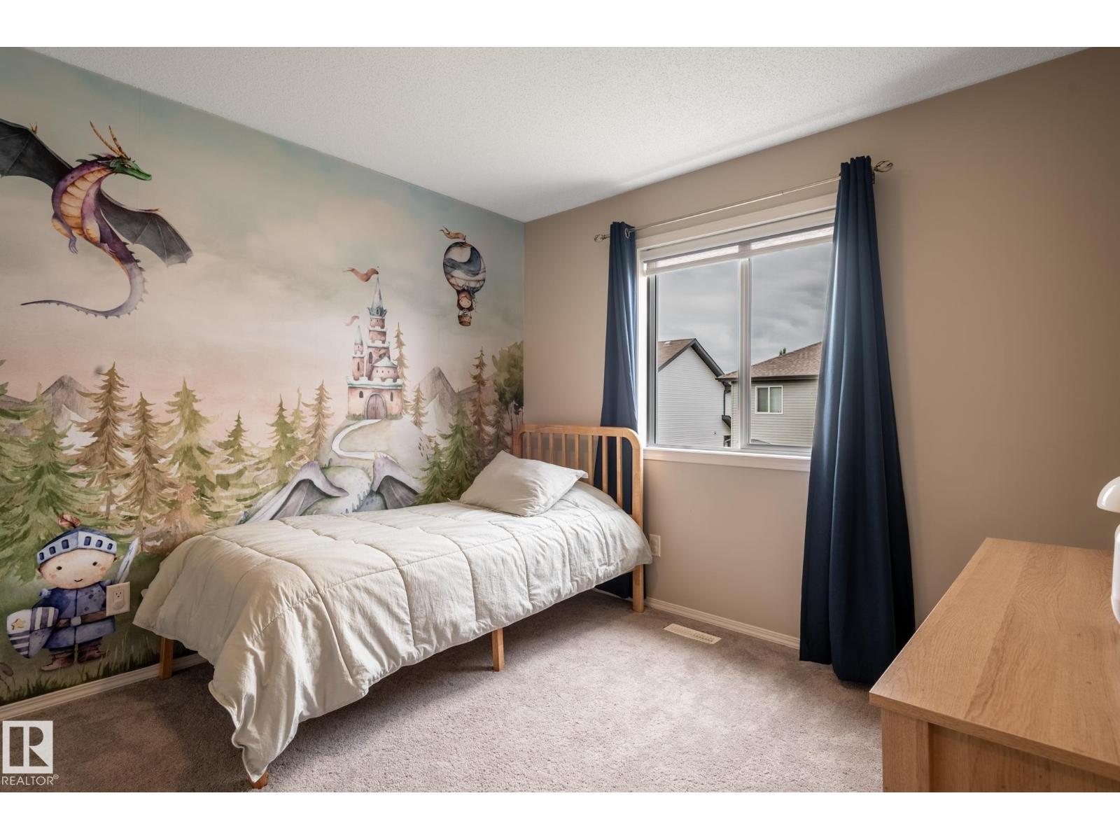
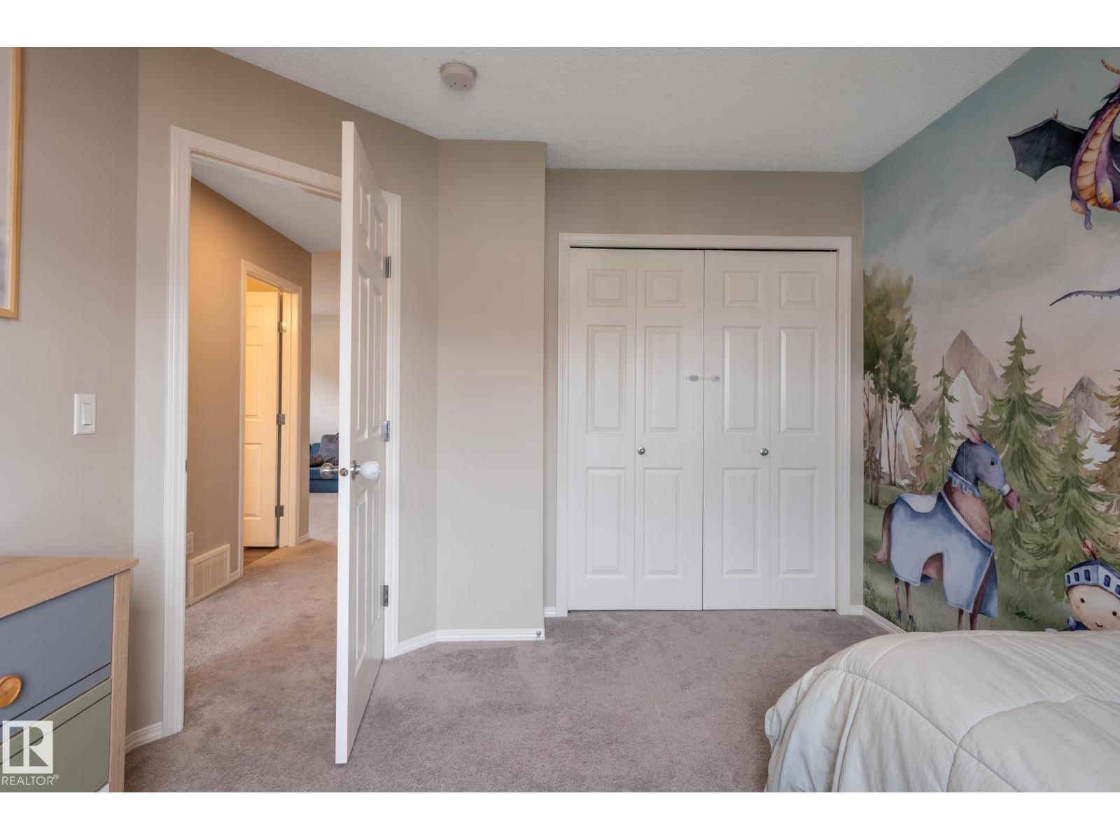
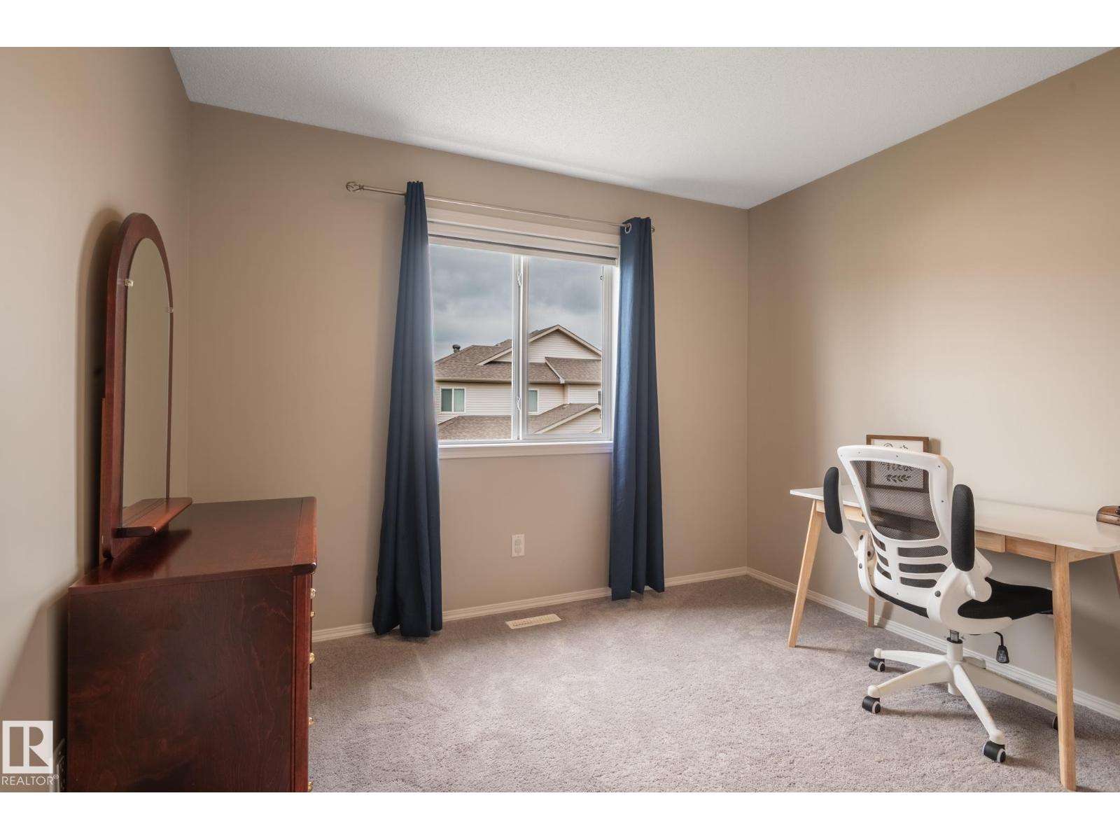
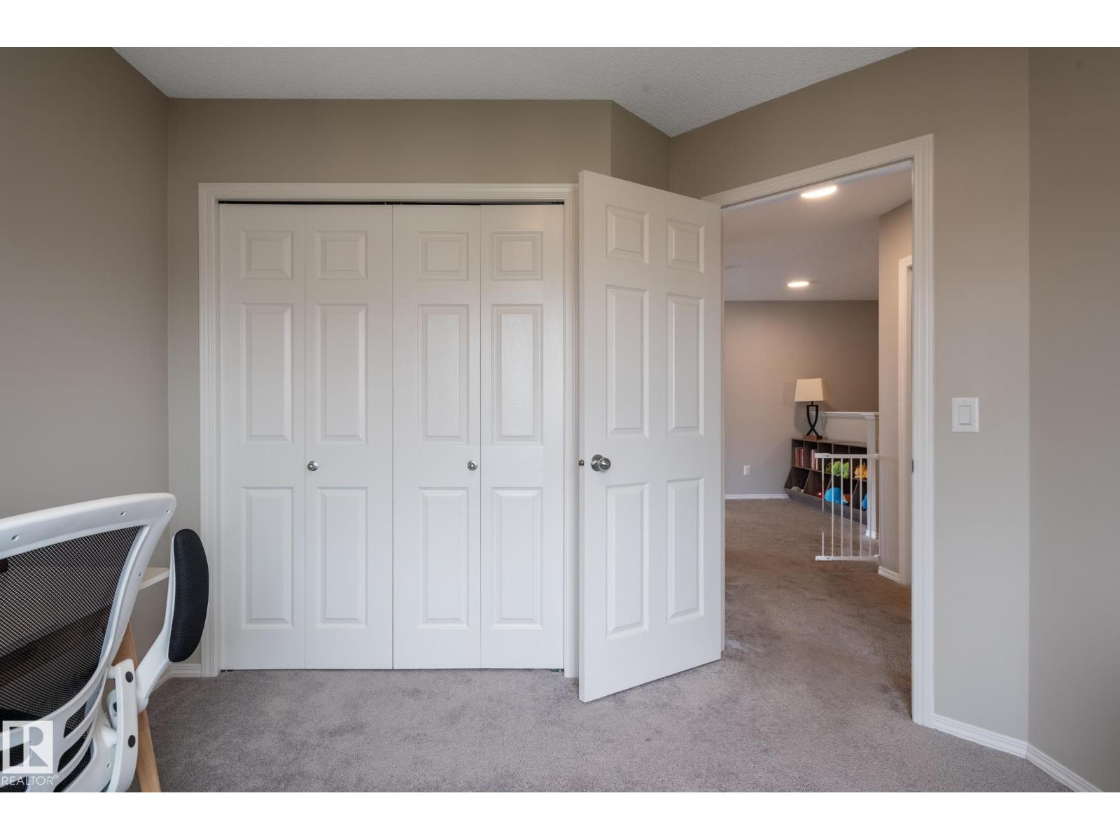
- Bedroom 211'1" x 10'3"
- Bedroom 312'2" x 10'3"
- Laundry room9'3" x 8'11"
More homes in Westerra
All 16 homes for sale in Westerra, with what each one costs a month.
Listing courtesy of Homes & Gardens Real Estate Limited. Listing data is provided under copyright by the REALTORS® Association of Edmonton via the CREA Data Distribution Facility (DDF®). Information is deemed reliable but is not guaranteed accurate by CREA, the board, or Padster, and should be independently verified. Not intended to solicit properties currently listed for sale.