1240 Westerra Cr
Westerra · Stony Plain, AB T7Z 0B2
MLS® E4511694 · Listing courtesy of Royal LePage Noralta Real Estate
$595,000 list price · 5 bedrooms · 4 bathrooms · 2,083 sq ft · House
What it costs to own
- List price
- $595,000
- Down payment (10%)
- $59,500
- Mortgage
- $535,500
- Rate · amortization
- 4.34% · 25 years
- Principal & interest
- $2,928/mo
Principal and interest only. Property tax, insurance, utilities, condo fees and maintenance are extra.
About this home
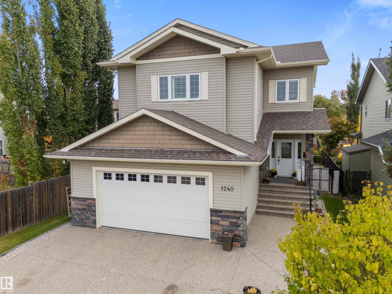
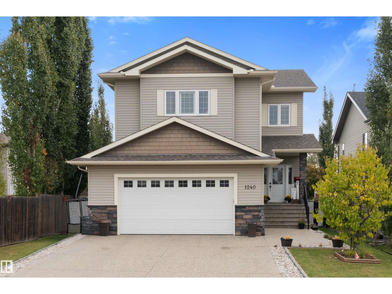
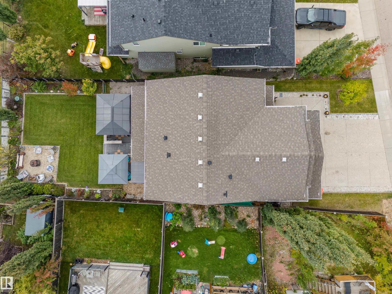
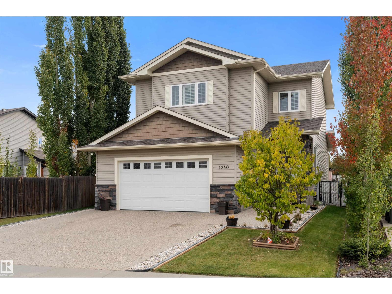
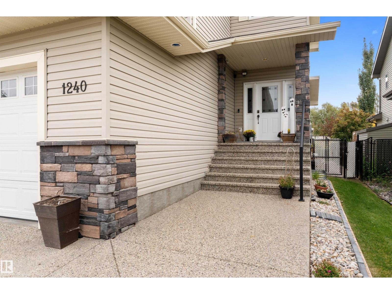
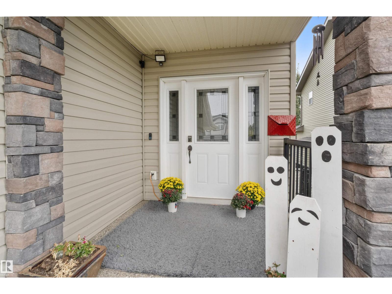
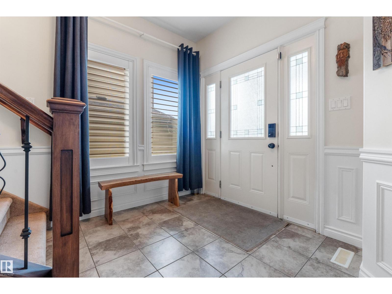
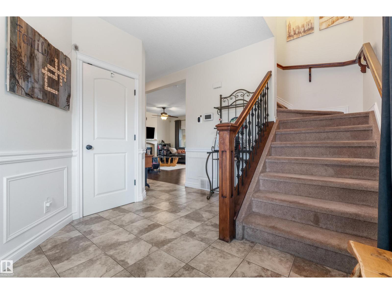
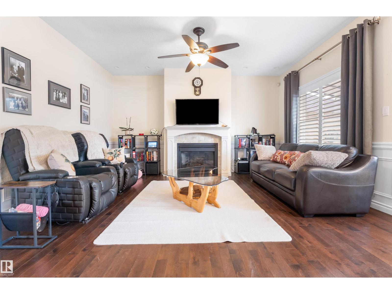
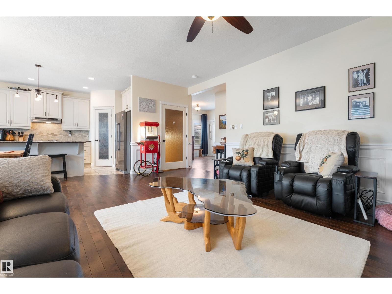
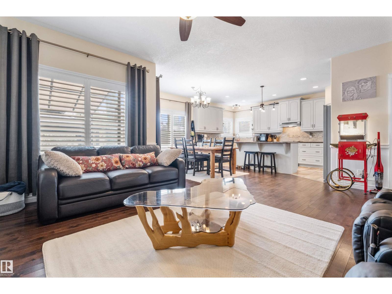
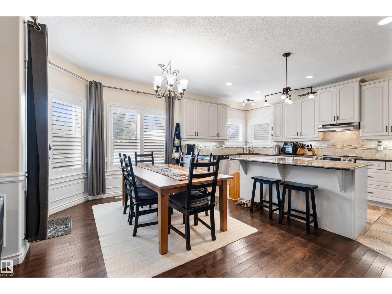
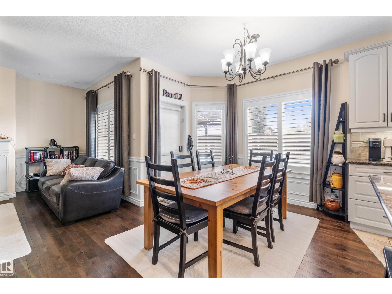
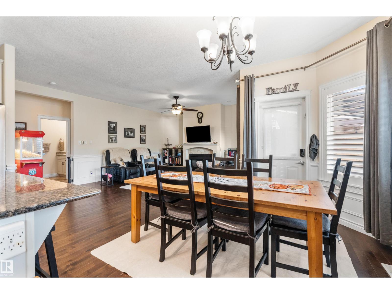
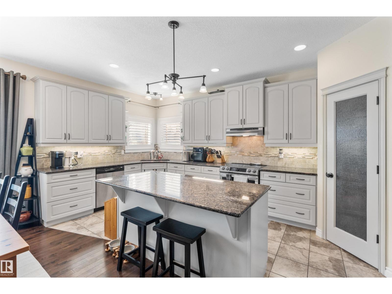
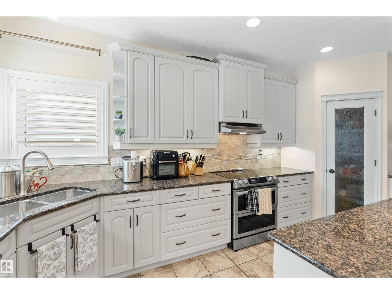
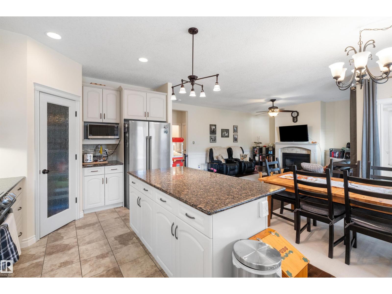
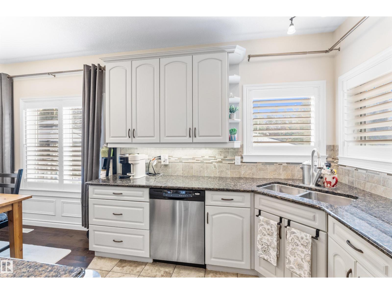
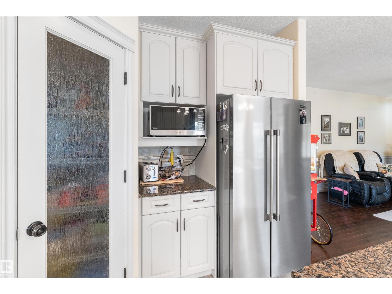
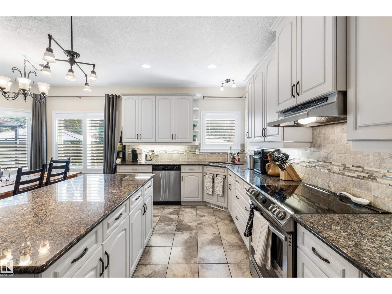
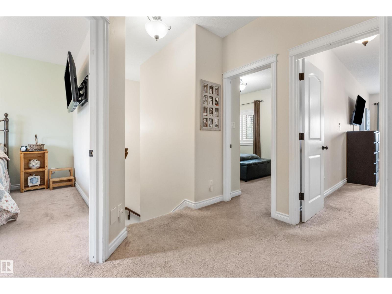
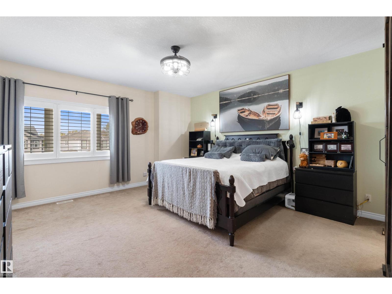
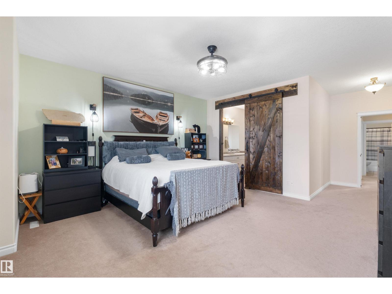
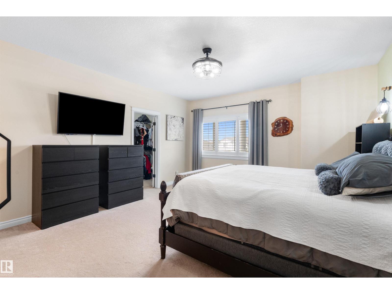
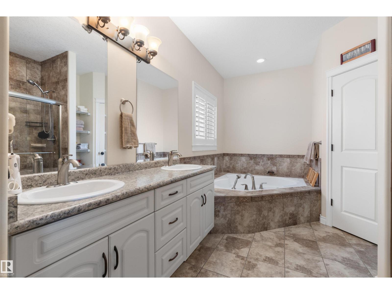
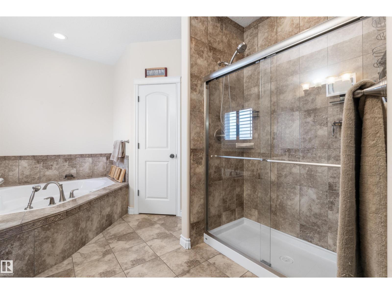
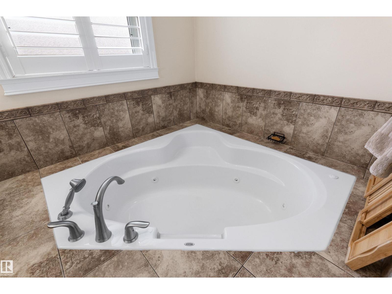
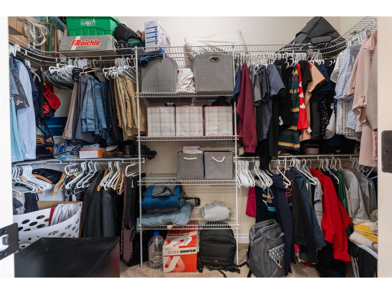
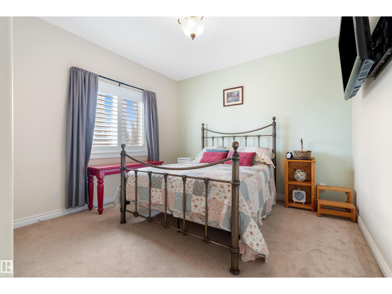
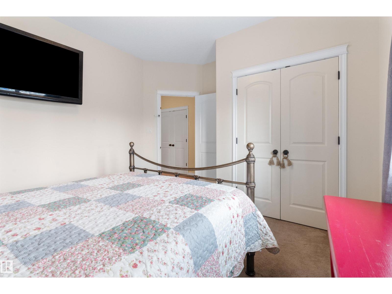
Sophisticated living unfolds across 2,922 sq ft of luxury across 3 fully finished levels in this air conditioned 2 storey executive home in trendy Westerra. Timeless wainscotting adorns the walls and sweeps from the tiled grand entrance to the back door, while rich espresso hardwood flooring creates a handsome flow through the spacious living room, anchored by a striking gas fireplace. Beyond, a generous dining room creates an inviting setting for memorable dinners & family gatherings, flowing naturally into a gourmet kitchen dressed in granite, abundant white cabinetry, corner pantry & island seating. Upstairs, 4 generous bedrooms include a magnificent primary retreat with walk-in closet and lavish 5pc ensuite, keeping all family together. The finished basement offers a sprawling recreation room, versatile flex space, 5th bedroom and 3pc bath. Outdoors, a private fenced yard backing greenspace reveals a fabulous 2-tier deck & hot tub. An oversized garage and generous driveway provide exceptional parking. (id:66555)
Property details
Property
- Style
- House
- Year built
- 2011
- Living area
- 2,083 square feet
- MLS® number
- E4511694
Interior
- Bedrooms
- 5
- Bathrooms
- 4
- Basement
- Finished, Full
- Appliances
- Washer, Refrigerator, Dishwasher, Stove, Dryer, Hood Fan, See remarks, Window Coverings, Garage door opener, Garage door opener remote(s), Fan
Systems
- Heating
- Forced air
Parking
- Parking
- Attached Garage, Oversize
Lot & site
- Lot size
- 514 m² (5,538 sq ft)
- Lot features
- Flat site, Paved lane, No back lane, Park/reserve, No Smoking Home
- Site influences
- Flat site, Paved lane, No back lane, Park/reserve, No Smoking Home
- Community
- Westerra
Rooms
Main level
- Living room16' x 18'11
- Dining room8'11 x 9'10
- Kitchen10'1 x 18'1
- Laundry room7'6 x 11'2
Basement
- Family room16'9 x 18'
- Bedroom 511'1 x 11'5
- Utility room7'1 x 13'8
Upper Level
- Primary Bedroom15'2 x 23'8
- Bedroom 211'8 x 11'11
- Bedroom 311'7 x 13'5
- Bedroom 411'2 x 13'6
More homes in Westerra
All 16 homes for sale in Westerra, with what each one costs a month.
Listing courtesy of Royal LePage Noralta Real Estate. Listing data is provided under copyright by the REALTORS® Association of Edmonton via the CREA Data Distribution Facility (DDF®). Information is deemed reliable but is not guaranteed accurate by CREA, the board, or Padster, and should be independently verified. Not intended to solicit properties currently listed for sale.