1345 Westerra Dr
Westerra · Stony Plain, AB T7Z 0H2
MLS® E4509772 · Listing courtesy of MaxWell Challenge Realty
$589,900 list price · 3 bedrooms · 4 bathrooms · 2,112 sq ft · House
What it costs to own
- List price
- $589,900
- Down payment (10%)
- $58,990
- Mortgage
- $530,910
- Rate · amortization
- 4.34% · 25 years
- Principal & interest
- $2,903/mo
Principal and interest only. Property tax, insurance, utilities, condo fees and maintenance are extra.
About this home
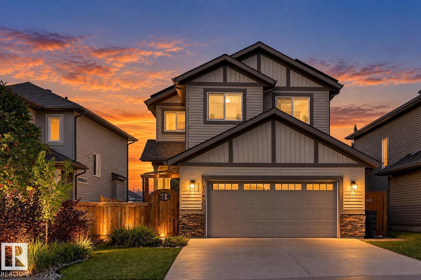
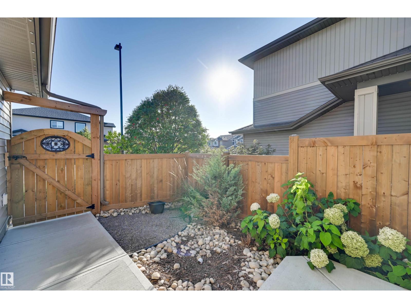
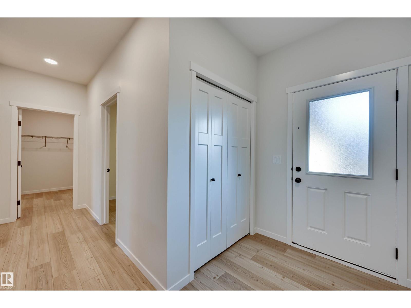
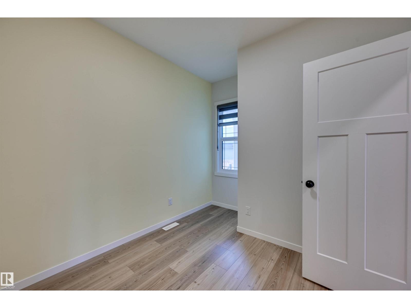
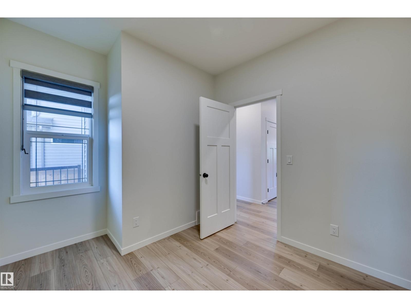
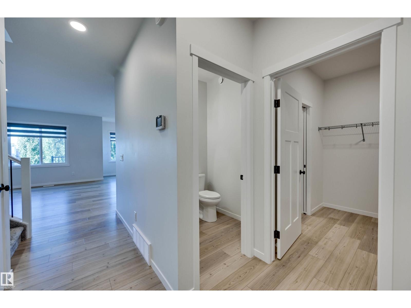
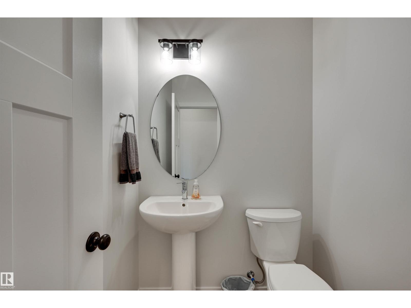
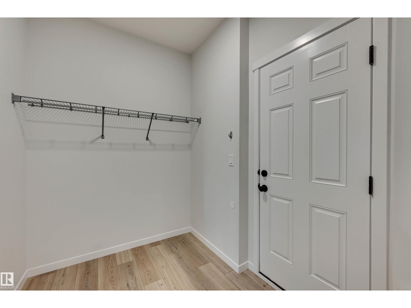
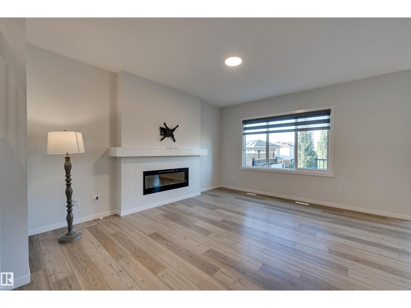
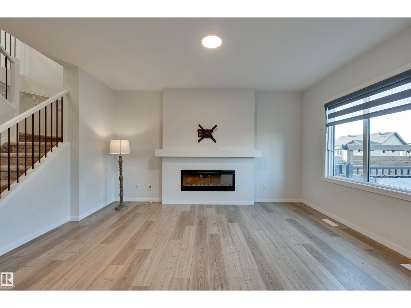
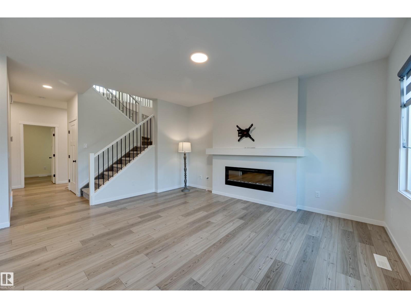
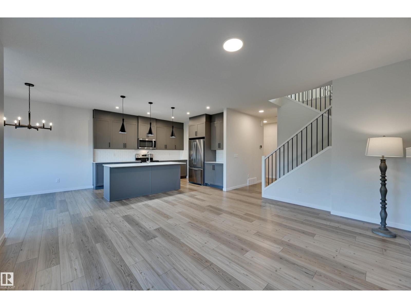
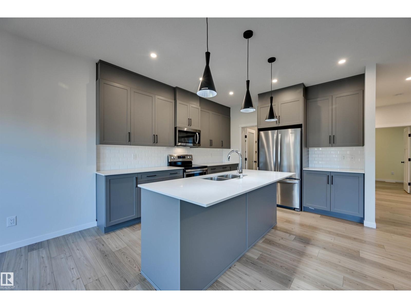
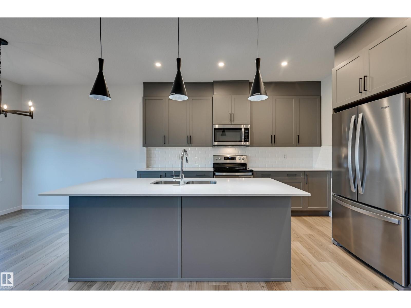
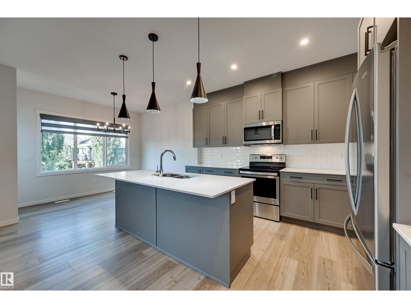
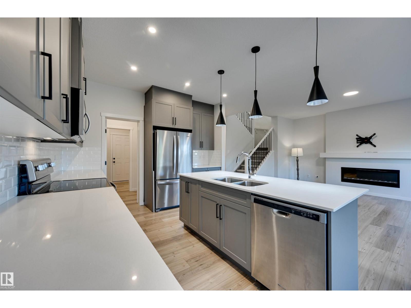
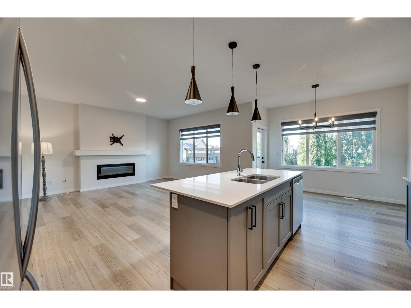
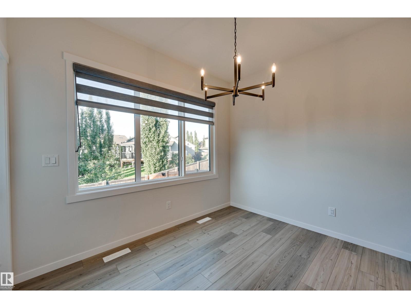
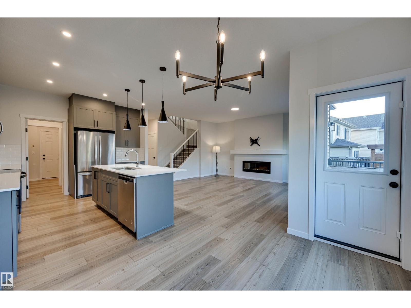
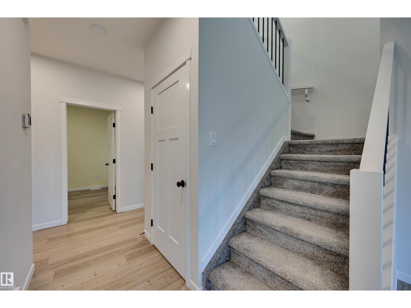
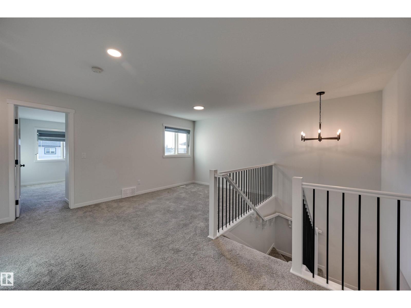
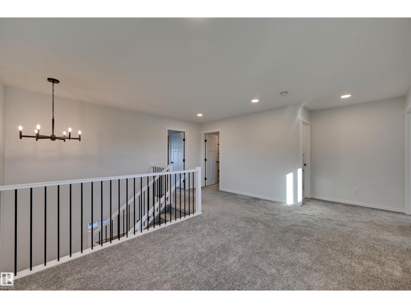
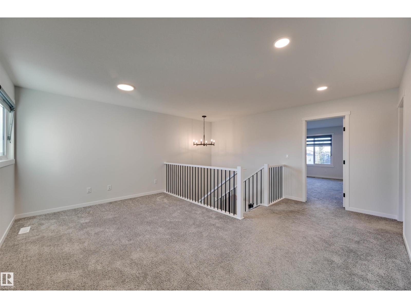
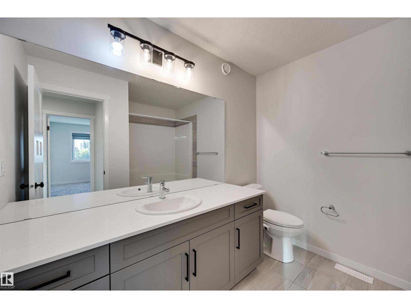
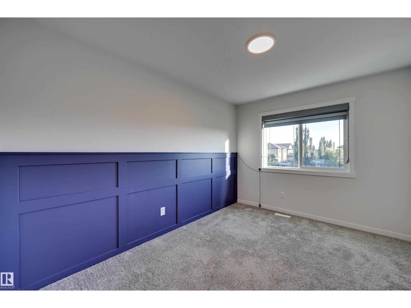
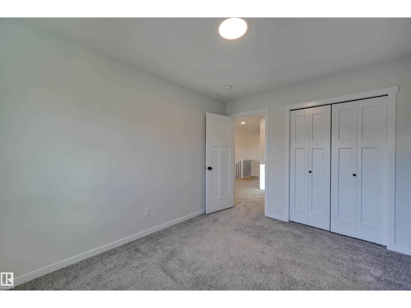
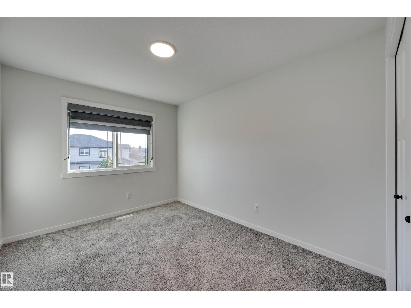
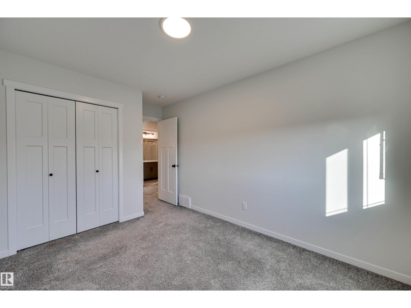
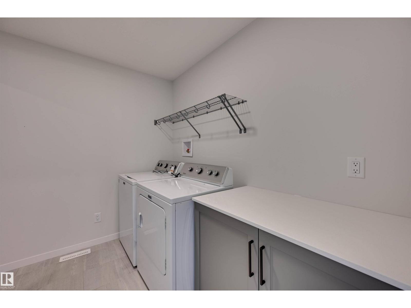
*** WHY Buy New...Then Spend Another $100K+? *** Dear Buyer, your new home gets you 2,111 sqft ABOVE GRADE + a professionally finished, PERMITTED basement ($60K+), creating approx. 3,000 sqft of finished living space! MAIN: Stunning open-concept kitchen, walk-through pantry, closable mudroom + den/guest room. UP: 3 bedrooms, bonus room, laundry + primary retreat with MASSIVE 5pc ensuite & walk-through closet. DOWN: Huge family/games room, dry bar, 4pc bath + loads of storage. OUTSIDE: Don't need a giant lawn to mow? GOOD! Sloped yard was transformed w/ $30K+ in landscaping + MASSIVE permitted 3-tier deck (lower section removable!) & privacy screen—AND it's HOT TUB READY! Kids need grass? Playground/Park is up the street. AND THEN THERE'S THE SOLAR: An enormous 15.15kW PAID-FOR system designed to virtually eliminate your power bill without a hot tub. PLUS A/C, fencing, blinds + programmable Gemstone lights. IF this was a New Build? Add GST/Bsmt/Deck/Landscaping/A/C/Blinds. THIS ONE? It's ALL already done! (id:66555)
Property details
Property
- Style
- House
- Year built
- 2021
- Living area
- 2,112 square feet
- MLS® number
- E4509772
Interior
- Bedrooms
- 3
- Bathrooms
- 4
- Basement
- Finished, Full
- Appliances
- Washer, Refrigerator, Dishwasher, Stove, Dryer, Microwave Range Hood Combo, Window Coverings, Garage door opener
Systems
- Heating
- Forced air
Parking
- Parking
- Attached Garage, Oversize
Lot & site
- Lot size
- 394 m² (4,243 sq ft)
- Lot features
- Flat site, No back lane, Park/reserve, No Smoking Home
- Site influences
- Flat site, No back lane, Park/reserve, No Smoking Home
- Community
- Westerra
Rooms
Main level
- Living room—
- Dining room—
- Kitchen—
- Den—
Basement
- Family room—
Upper Level
- Primary Bedroom—
- Bedroom 2—
- Bedroom 3—
- Bonus Room—
- Laundry room—
More homes in Westerra
All 16 homes for sale in Westerra, with what each one costs a month.
Listing courtesy of MaxWell Challenge Realty. Listing data is provided under copyright by the REALTORS® Association of Edmonton via the CREA Data Distribution Facility (DDF®). Information is deemed reliable but is not guaranteed accurate by CREA, the board, or Padster, and should be independently verified. Not intended to solicit properties currently listed for sale.