$564,900 list price · 3 bedrooms · 3 bathrooms · 2,244 sq ft · House
What it costs to own
- List price
- $564,900
- Down payment (10%)
- $56,490
- Mortgage
- $508,410
- Rate · amortization
- 4.34% · 25 years
- Principal & interest
- $2,780/mo
Principal and interest only. Property tax, insurance, utilities, condo fees and maintenance are extra.
About this home
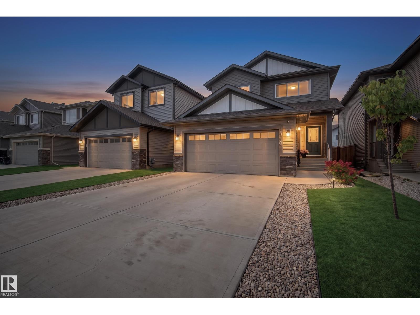
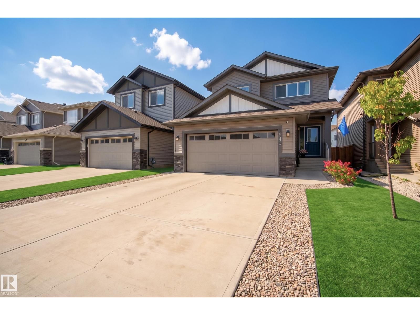
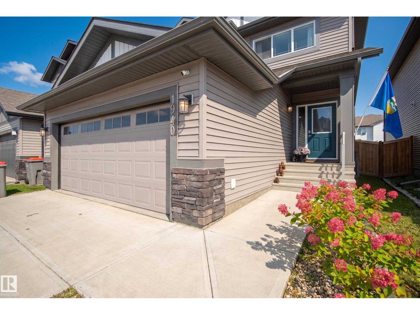
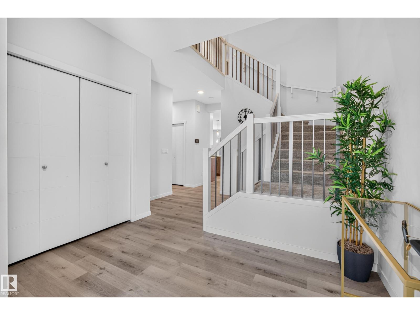
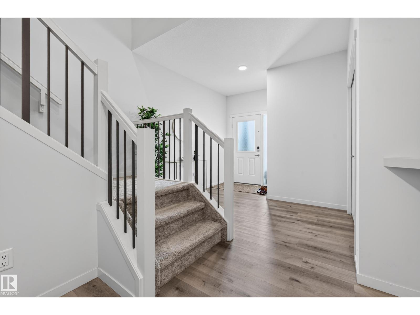
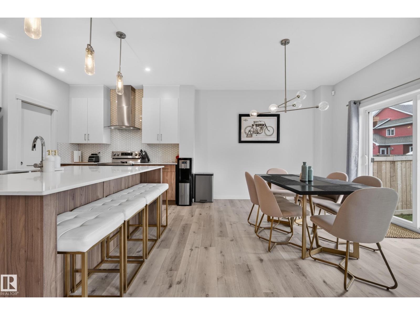
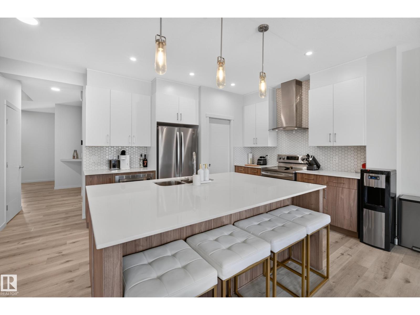
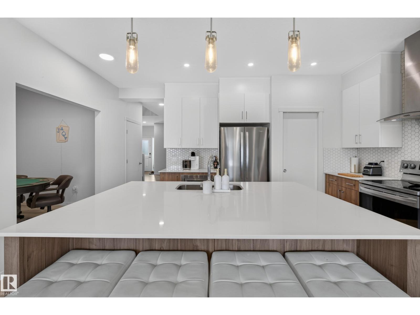
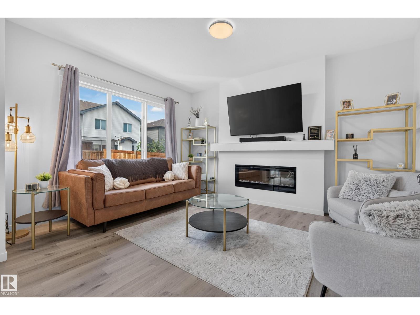
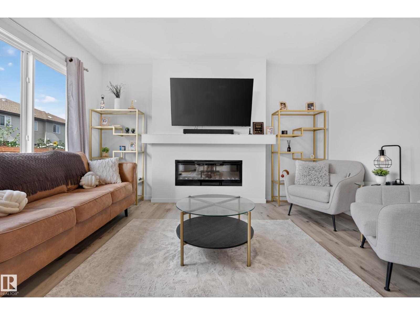
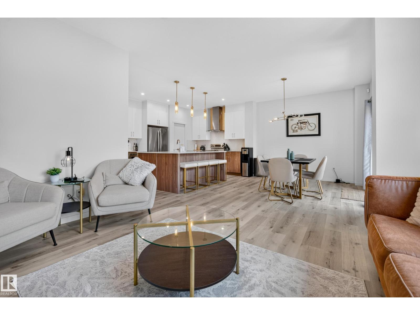
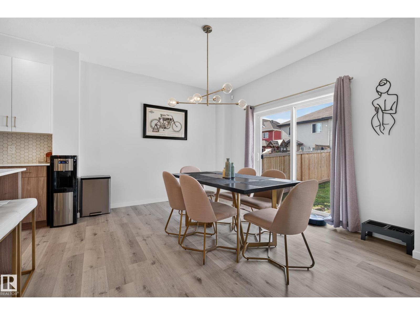
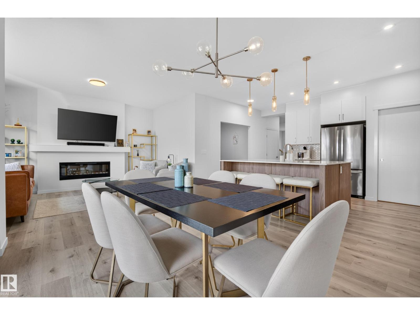
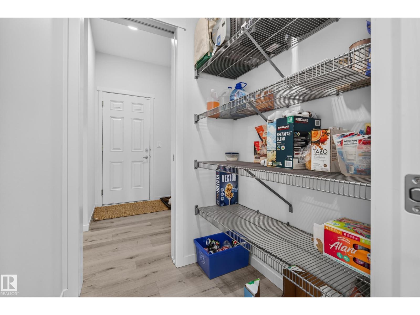
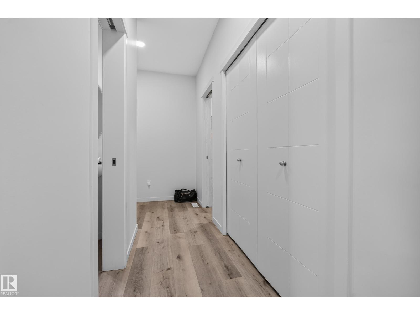
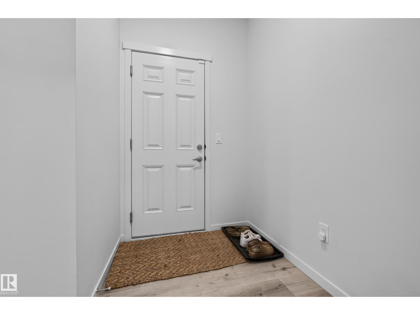
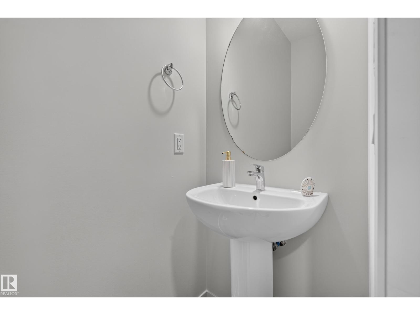
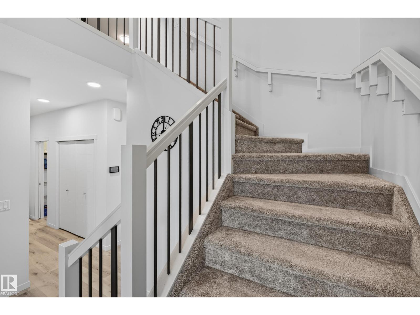
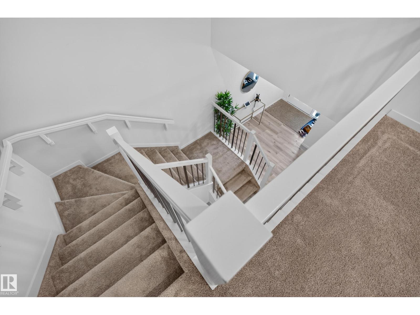
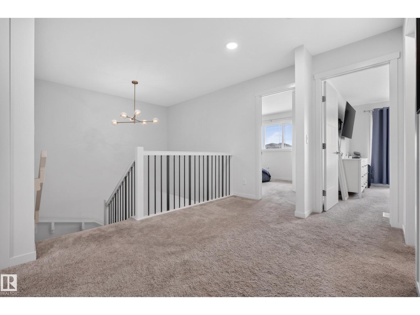
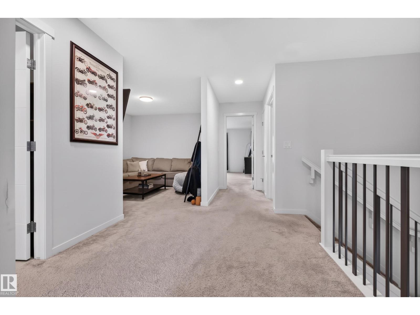
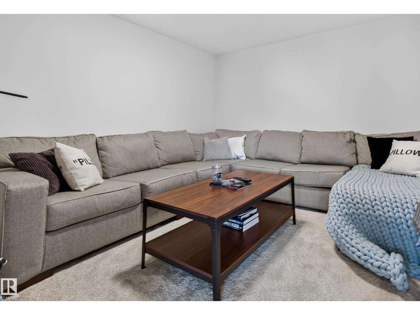
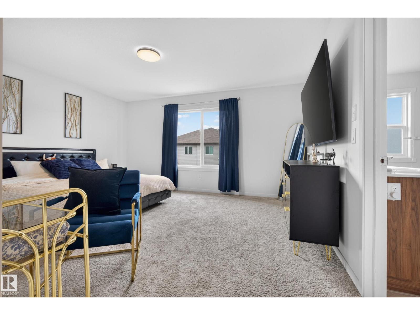
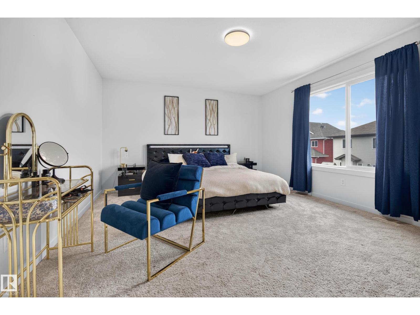
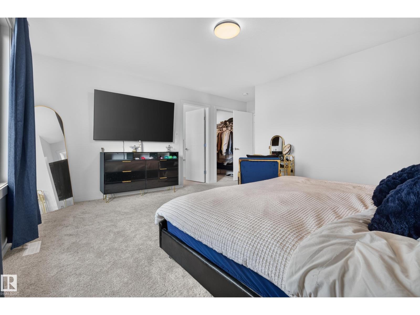
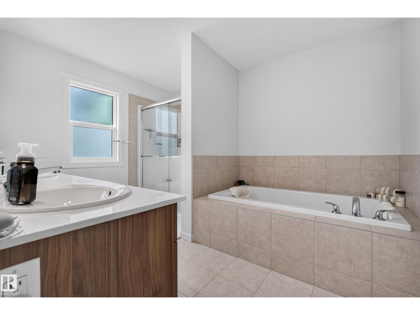
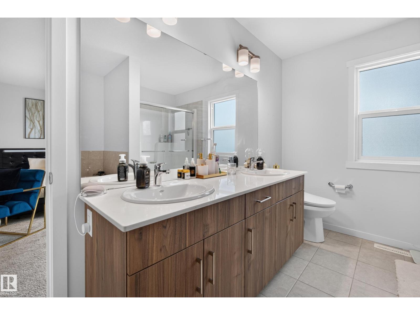
Welcome to this STUNNING two-storey home designed for MODERN FAMILY LIVING! Offering 3 bedrooms, 2.5 bathrooms, a MAIN FLOOR DEN, bonus room, CENTRAL A/C, & a highly sought-after OVERSIZED TANDEM GARAGE, this home perfectly blends style & functionality. The bright OPEN-CONCEPT main floor features 9' ceilings & a WELL APPOINTED kitchen complete w/QUARTZ countertops, upgraded cabinetry, stainless steel appliances, & an IMPRESSIVE OVERSIZED ISLAND that serves as the heart of the home. The spacious dining nook flows seamlessly into the inviting great room, highlighted by a CONTEMPORARY electric fireplace. A convenient mudroom & tucked-away powder room complete the main level. Upstairs, an elegant iron spindle staircase leads to the LUXURIOUS primary suite featuring a walk-in closet & SPA-INSPIRED 5-piece ensuite. Two additional bedrooms, a full bath, generous bonus room, & upper-level laundry add everyday convenience. With DESIGNER finishes throughout and incredible flexibility for extra storage-shows 10/10! (id:66555)
Property details
Property
- Style
- House
- Year built
- 2021
- Living area
- 2,244 square feet
- MLS® number
- E4508625
Interior
- Bedrooms
- 3
- Bathrooms
- 3
- Basement
- Unfinished, Full
- Appliances
- Washer, Refrigerator, Dishwasher, Stove, Dryer, Microwave, Window Coverings
Systems
- Heating
- Forced air
Parking
- Parking
- Attached Garage, Oversize
Lot & site
- Lot size
- 364 m² (3,918 sq ft)
- Lot features
- See remarks, Flat site, Closet Organizers, Level
- Site influences
- See remarks, Flat site, Closet Organizers, Level
- Community
- Westerra
Rooms
Main level
- Living room3.78 × 4.36 meters
- Dining room3.82 × 3.3 meters
- Kitchen3.82 × 3.65 meters
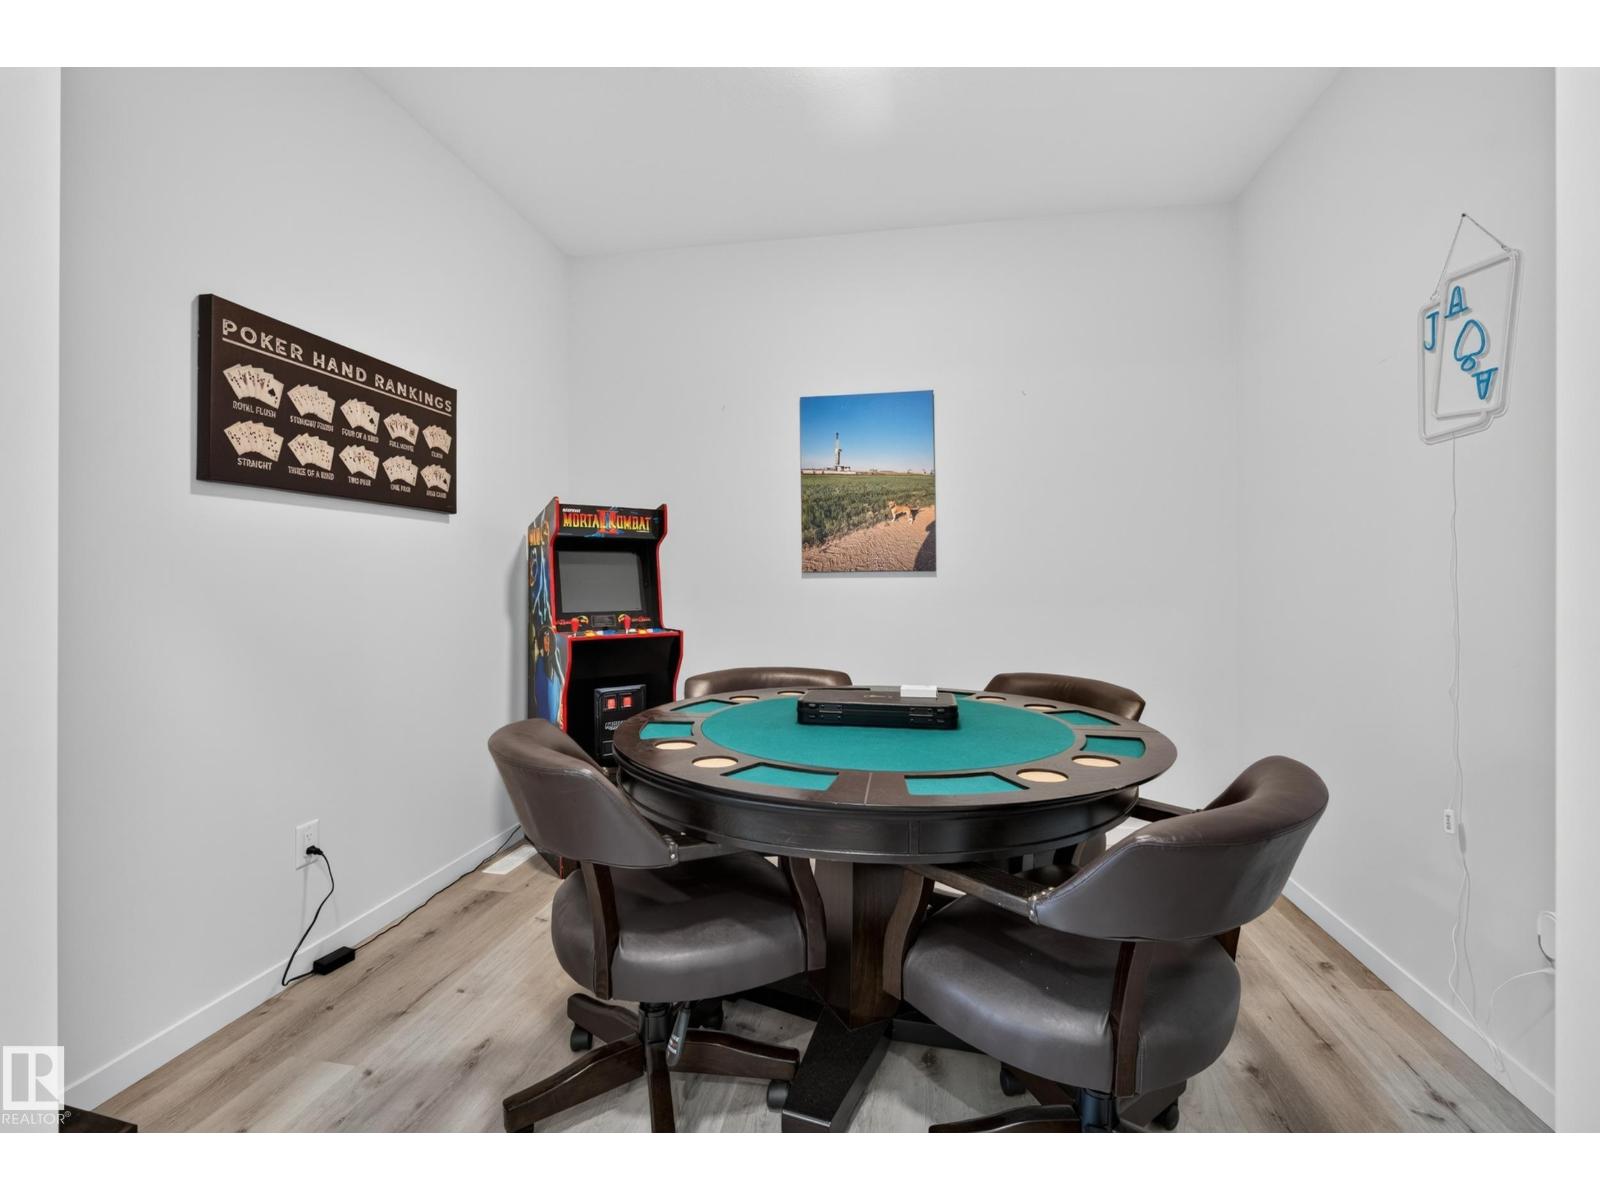
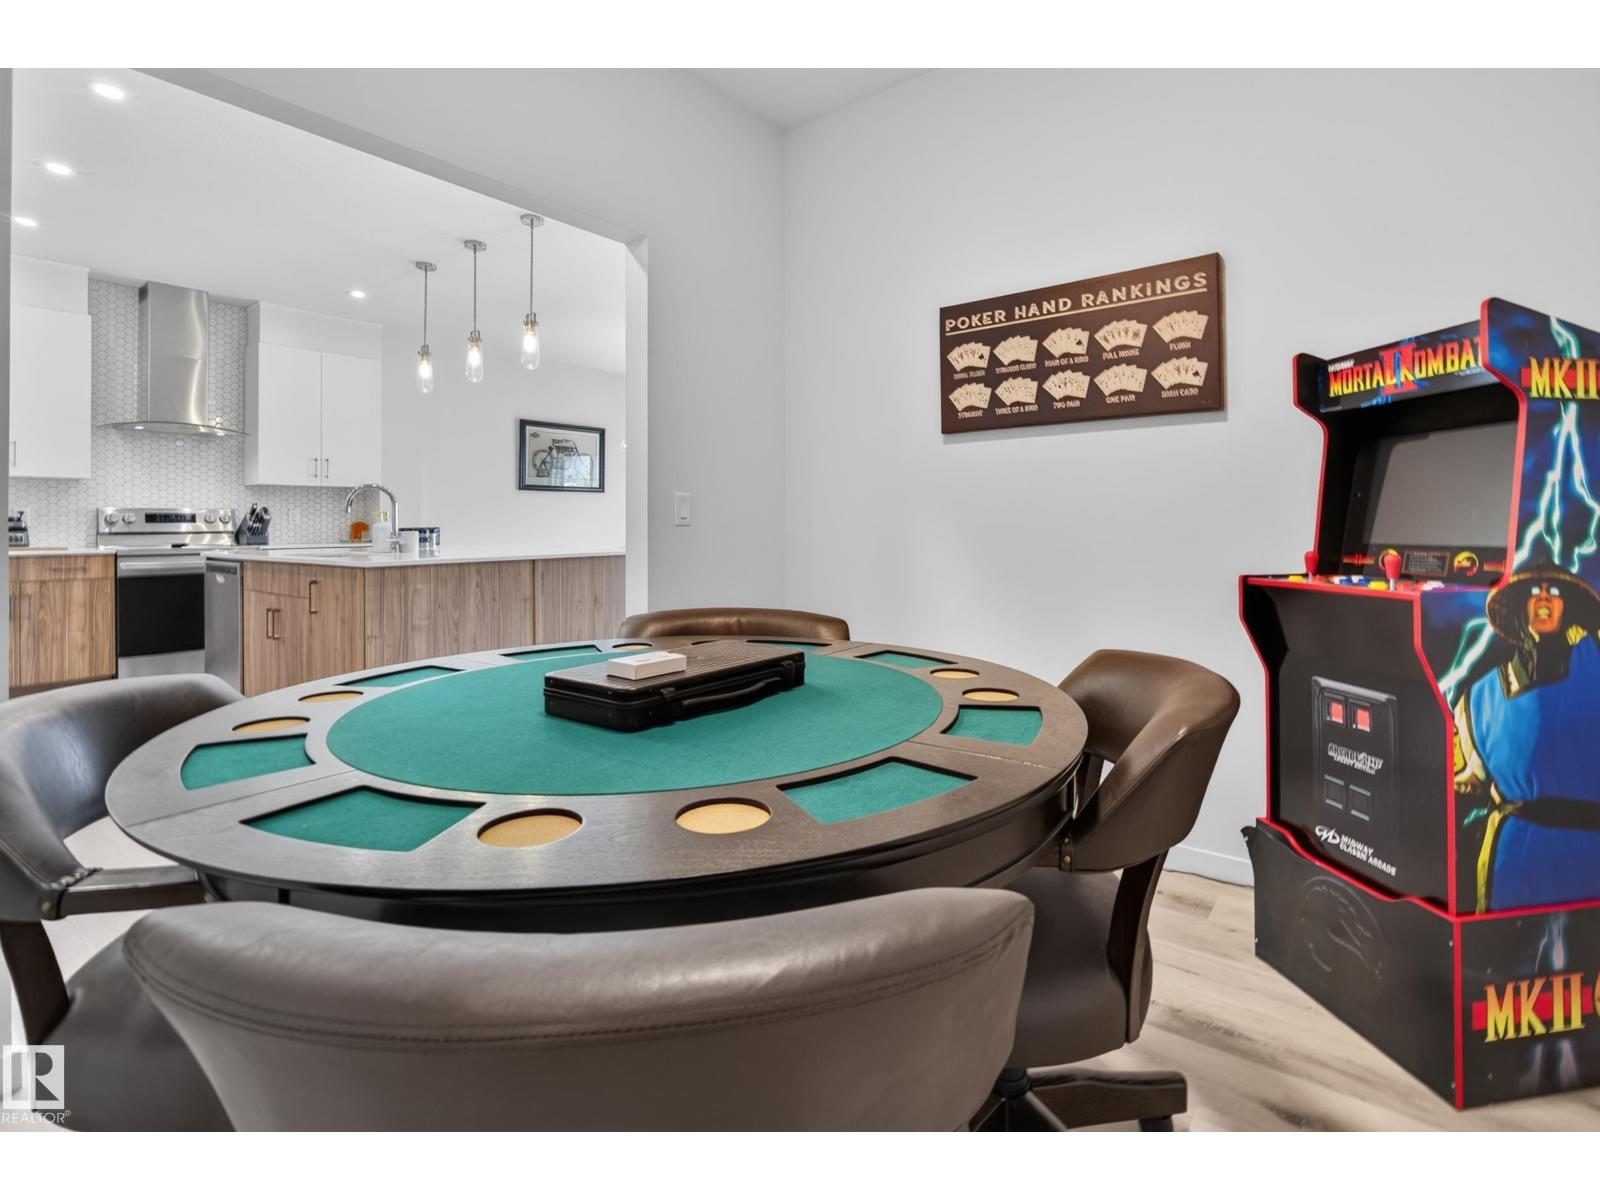
- Den2.57 × 3.07 meters
Upper Level
- Family room3.39 × 3.77 meters
- Primary Bedroom4.64 × 5.06 meters
- Bedroom 23.32 × 3.91 meters
- Bedroom 34.15 × 3.18 meters
- Laundry room2.81 × 1.85 meters
More homes in Westerra
All 15 homes for sale in Westerra, with what each one costs a month.
Listing courtesy of Exp Realty. Listing data is provided under copyright by the REALTORS® Association of Edmonton via the CREA Data Distribution Facility (DDF®). Information is deemed reliable but is not guaranteed accurate by CREA, the board, or Padster, and should be independently verified. Not intended to solicit properties currently listed for sale.