1315 Westerra Dr
Westerra · Stony Plain, AB T7Z 0B2
MLS® E4504128 · Listing courtesy of REMAX River City
$499,900 list price · 3 bedrooms · 4 bathrooms · 1,964 sq ft · House
What it costs to own
- List price
- $499,900
- Down payment (10%)
- $49,990
- Mortgage
- $449,910
- Rate · amortization
- 4.34% · 25 years
- Principal & interest
- $2,460/mo
Principal and interest only. Property tax, insurance, utilities, condo fees and maintenance are extra.
About this home
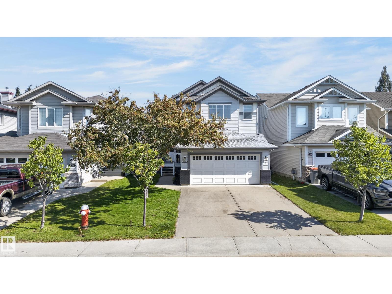
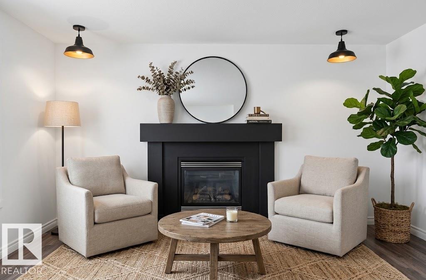
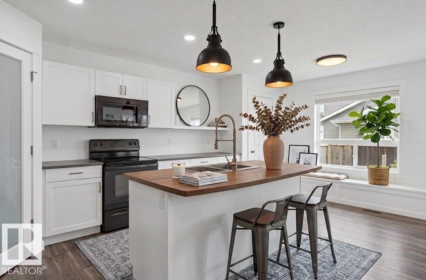
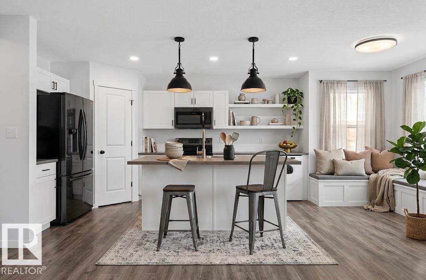
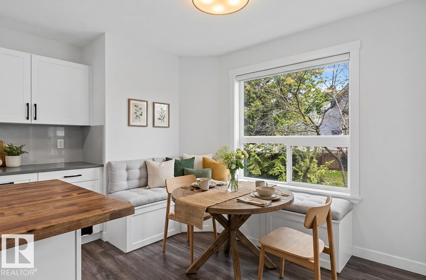
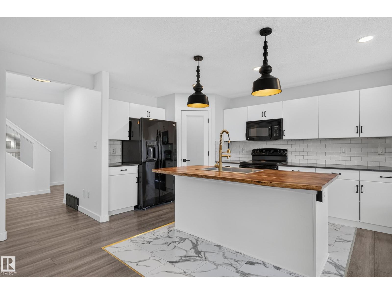
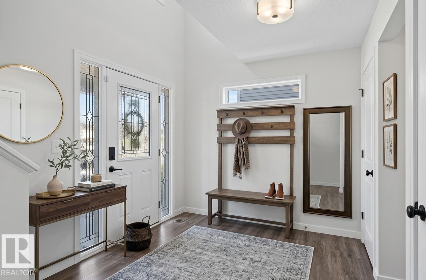
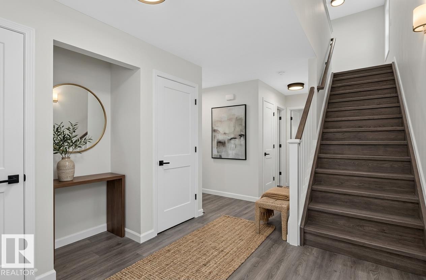
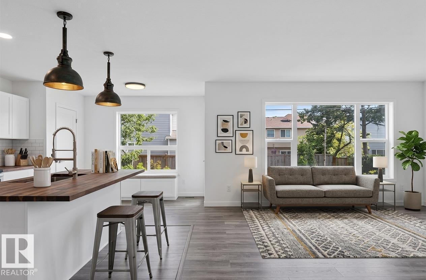
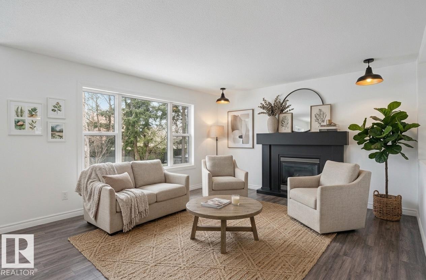
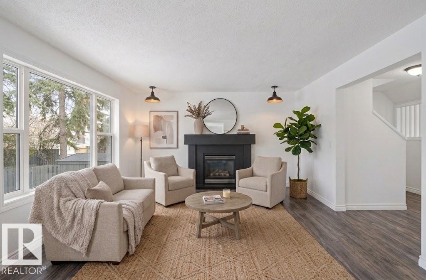
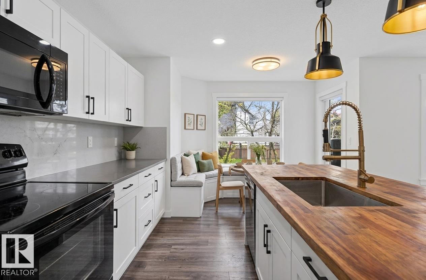
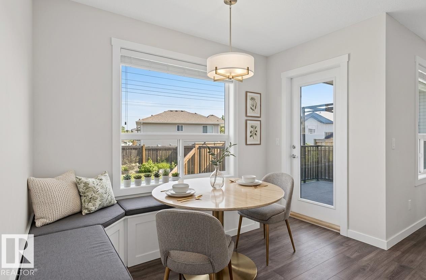
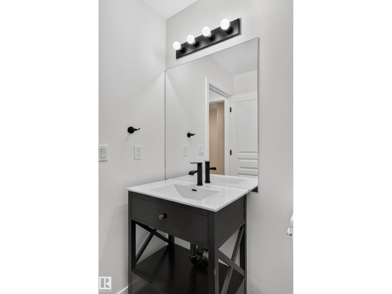
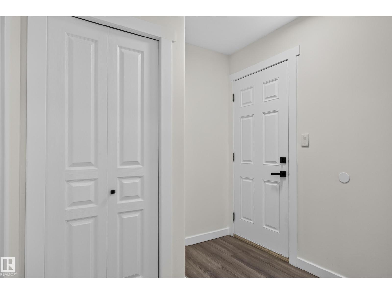
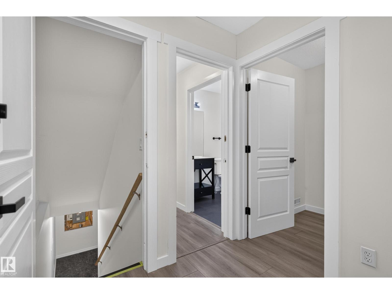
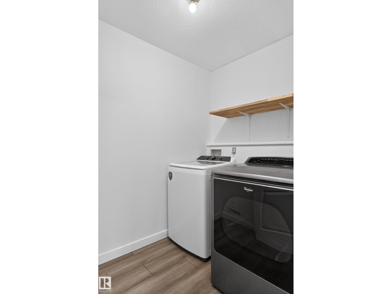
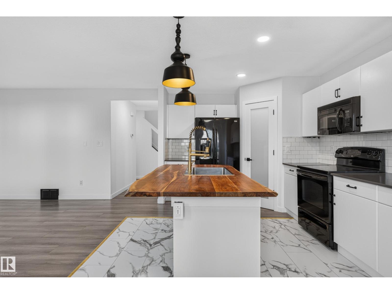
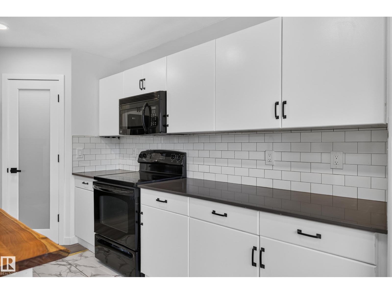
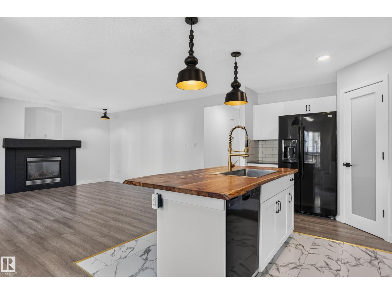
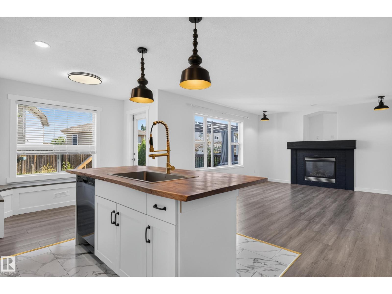
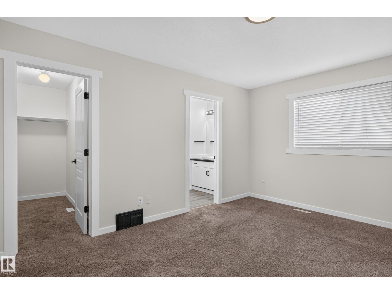
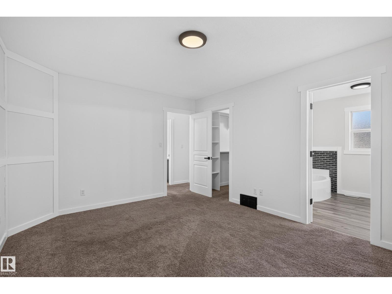
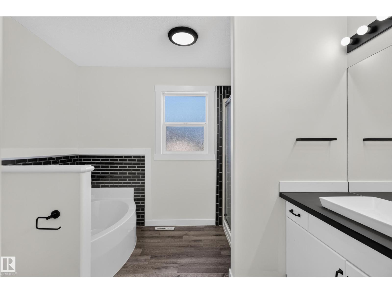
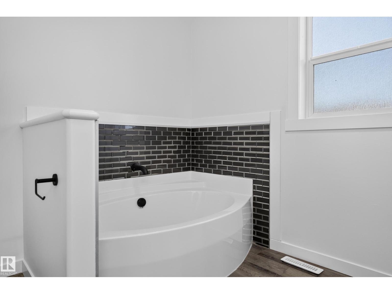
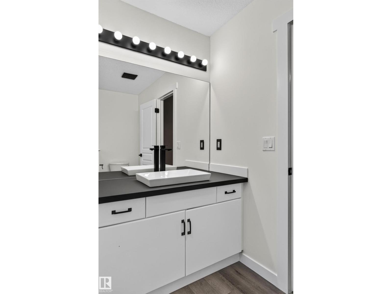
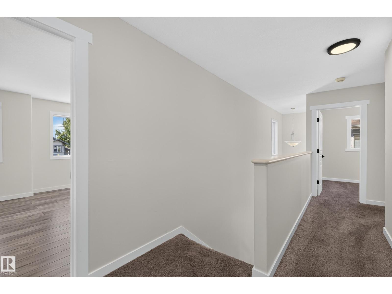
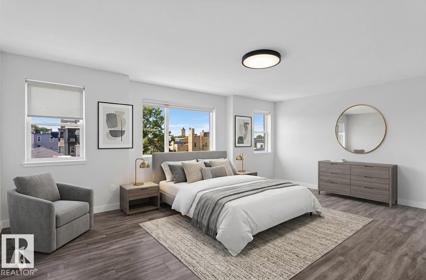
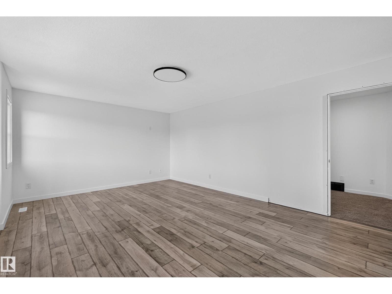
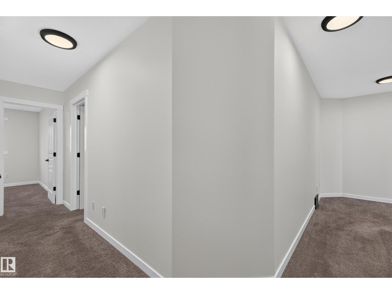
Okay, Here’s the Deal! Freshly painted top to bottom, this fully finished 2-storey home in Stony Plain’s desirable Westerra community is ready for you to move right in! From the moment you step into the expansive foyer, you’ll love the open, bright feel. The heart of the home is an open-concept great room anchored by a standout live edge island kitchen and a cozy fireplace family room. Step outside to your private backyard with a large deck—perfect for outdoor entertaining and summer relaxing! Upstairs features a massive bonus room plus four generous bedrooms, including a spacious primary retreat with a full soaker tub ensuite. Need flex space or secondary living? A separate entrance directly off the double attached garage leads to a fully finished basement complete with a second kitchen/bar area, 4th full bath, extra bedroom space, and theatre room! Central A/C included—this Westerra gem truly has it all! Virtual Staging photos (id:66555)
Property details
Property
- Style
- House
- Year built
- 2007
- Living area
- 1,964 square feet
- MLS® number
- E4504128
Interior
- Bedrooms
- 3
- Bathrooms
- 4
- Basement
- Finished, Full
- Appliances
- Washer, Refrigerator, Dishwasher, Stove, Microwave Range Hood Combo, Two stoves, Garage door opener, Garage door opener remote(s), Two Refrigerators
Systems
- Heating
- Forced air
Parking
- Parking
- Attached Garage
Lot & site
- Lot size
- 375 m² (4,039 sq ft)
- Lot features
- Flat site, No Animal Home, No Smoking Home, Level
- Site influences
- Flat site, No Animal Home, No Smoking Home, Level, Public Swimming Pool
- Community
- Westerra
Rooms
Main level
- Living room5.25 × 4.07 meters
- Dining room2.89 × 1.52 meters
- Kitchen3.6 × 4.55 meters
Upper Level
- Family room5.8 × 4.32 meters
- Primary Bedroom4.53 × 43.5 meters
- Bedroom 22.53 × 2.79 meters
- Bedroom 3—
More homes in Westerra
All 16 homes for sale in Westerra, with what each one costs a month.
Listing courtesy of REMAX River City. Listing data is provided under copyright by the REALTORS® Association of Edmonton via the CREA Data Distribution Facility (DDF®). Information is deemed reliable but is not guaranteed accurate by CREA, the board, or Padster, and should be independently verified. Not intended to solicit properties currently listed for sale.