24 La Costa Fairway Cl
The Fairways_STPL · Stony Plain, AB T7Z 2A5
MLS® E4514688 · Listing courtesy of RE/MAX Real Estate
$449,900 list price · 4 bedrooms · 3 bathrooms · 1,152 sq ft · House
What it costs to own
- List price
- $449,900
- Down payment (10%)
- $44,990
- Mortgage
- $404,910
- Rate · amortization
- 4.34% · 25 years
- Principal & interest
- $2,214/mo
Principal and interest only. Property tax, insurance, utilities, condo fees and maintenance are extra.
About this home
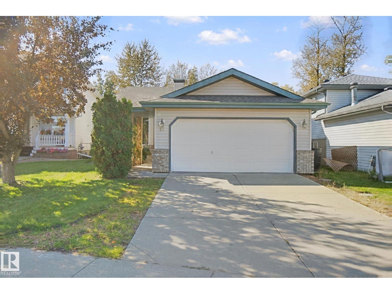
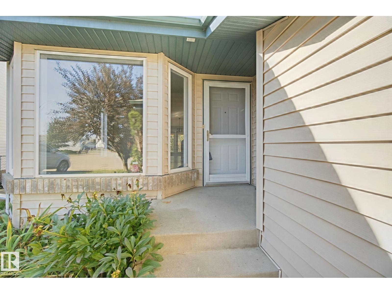
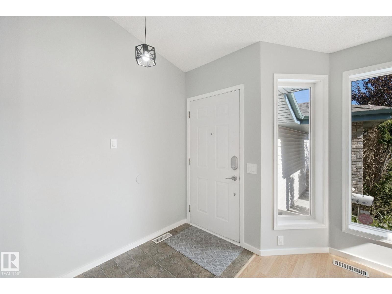
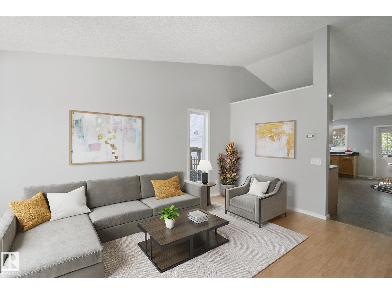
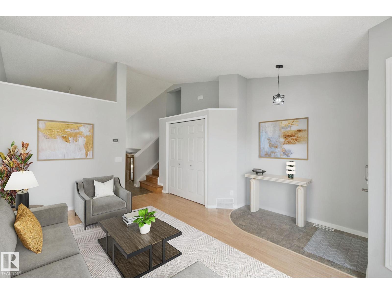
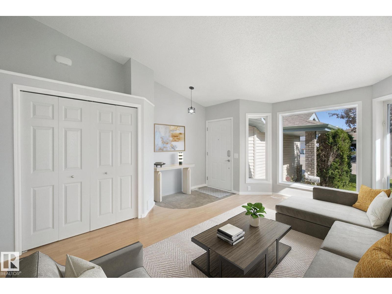
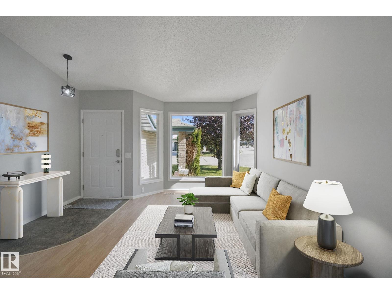
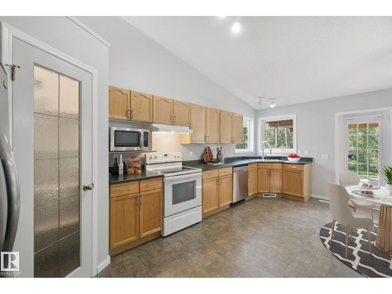
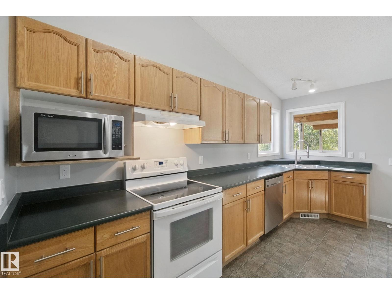
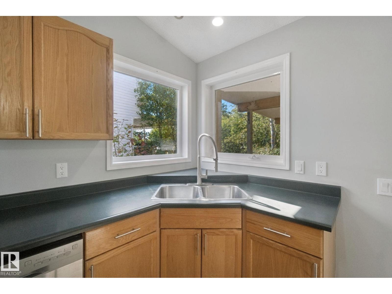
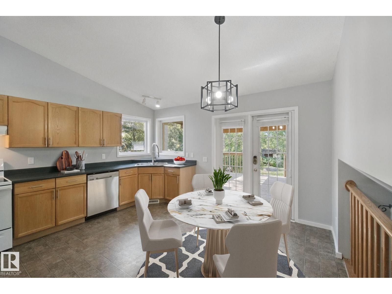
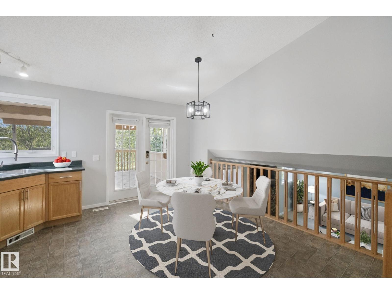
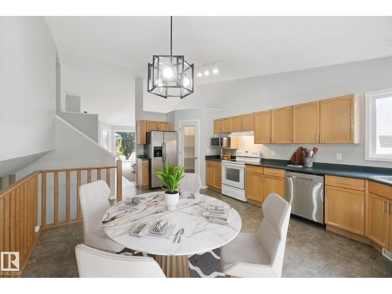
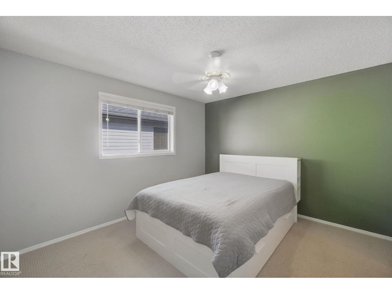
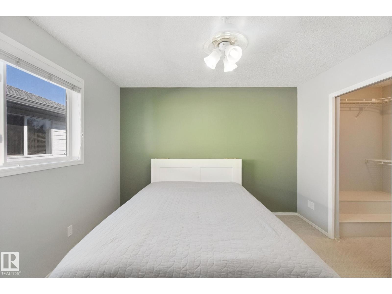
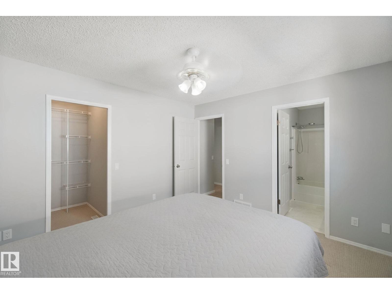
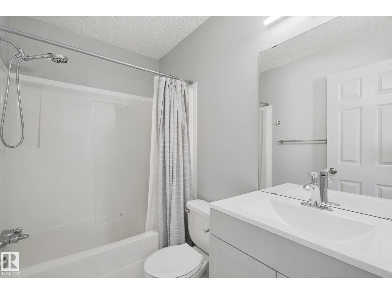
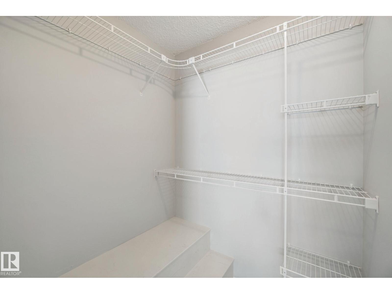
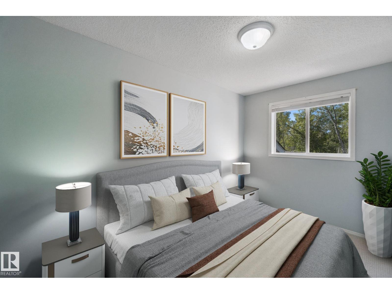
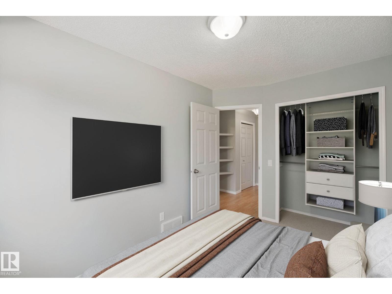
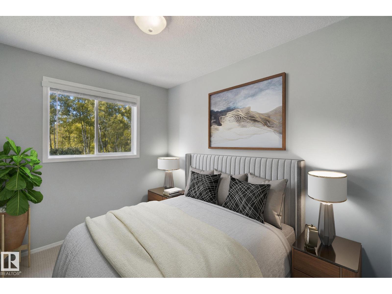
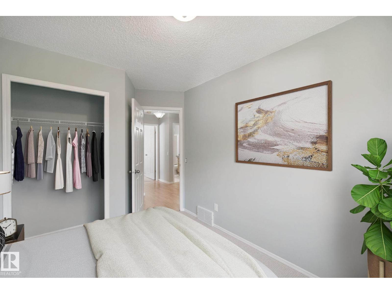
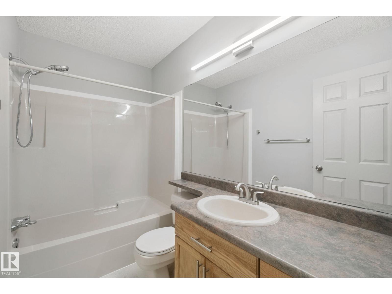
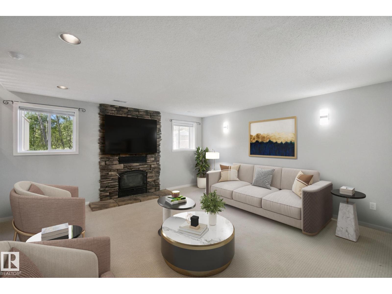
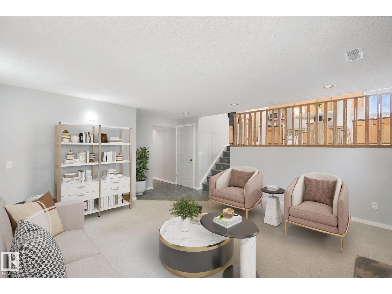
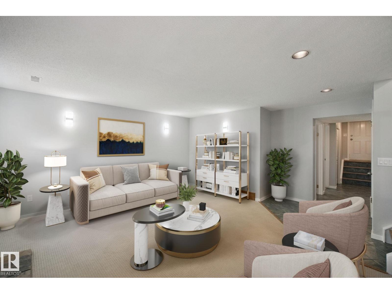
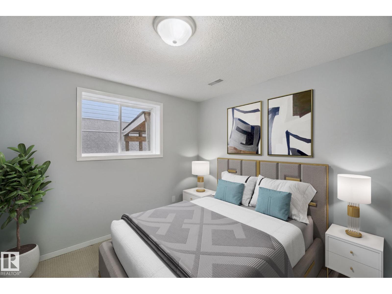
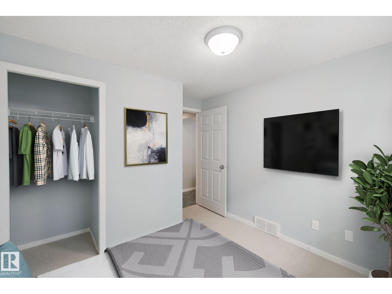
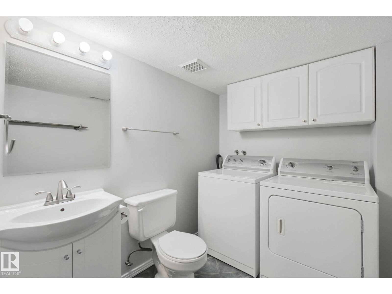
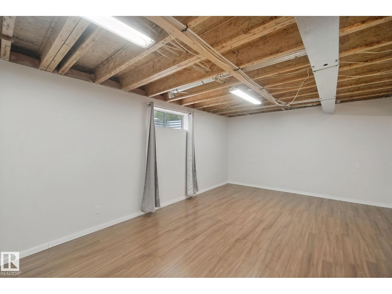
AMAZING LOCATION for this 4 bedroom, 3 bathroom, great family home in Stony Plain. Oversized lot backing onto trees & a small pond; you'll never want to leave the backyard! But inside is great too! Large front entry. Great living room with bay window & loads of natural light. Kitchen has tons of space, corner pantry & lots of room to host family & friends. Upstairs the master suite features 4pc ensuite & walk in closet. 2 more bedrooms are great for kids, guests or home office. 3rd level had a great family room with wood burning fireplace, perfect for those cool winter evenings. 4th bedroom plus a 2pc bath and laundry. Basement level is partially finished. The southwest facing covered back deck is the perfect spot to spend all your summer evenings listening to nature behind you. Fenced yard keep kids & pets secure. Double attached garage to keep snow off the car. Close to golf, shopping & all this on a quiet cul-de-sac! some photos are virtually staged. (id:66555)
Property details
Property
- Style
- House
- Year built
- 1996
- Living area
- 1,152 square feet
- MLS® number
- E4514688
Interior
- Bedrooms
- 4
- Bathrooms
- 3
- Basement
- Partially finished, Full
- Appliances
- Washer, Refrigerator, Dishwasher, Stove, Dryer, Window Coverings, Garage door opener, Garage door opener remote(s)
Systems
- Heating
- Forced air
Parking
- Parking
- Attached Garage
Lot & site
- Lot features
- Cul-de-sac, Flat site, Closet Organizers, Exterior Walls- 2x6", No Smoking Home, Level
- Site influences
- Cul-de-sac, Flat site, Closet Organizers, Exterior Walls- 2x6", No Smoking Home, Level
- Community
- The Fairways_STPL
Rooms
Main level
- Living room4.28 × 5.15 meters
- Dining room2.22 × 4.08 meters
- Kitchen2.07 × 6.19 meters
- Primary Bedroom3.44 × 3.72 meters
- Bedroom 22.45 × 3.77 meters
- Bedroom 32.49 × 3.76 meters
Lower level
- Family room4.53 × 4.6 meters
- Bedroom 43.42 × 2.96 meters
Basement
- Recreation room4.08 × 6.94 meters
- Laundry room3.42 × 1.97 meters
- Storage4.59 × 4.93 meters
More homes in The Fairways_STPL
All 4 homes for sale in The Fairways_STPL, with what each one costs a month.
Listing courtesy of RE/MAX Real Estate. Listing data is provided under copyright by the REALTORS® Association of Edmonton via the CREA Data Distribution Facility (DDF®). Information is deemed reliable but is not guaranteed accurate by CREA, the board, or Padster, and should be independently verified. Not intended to solicit properties currently listed for sale.