18 Aberdeen Wy
St. Andrews · Stony Plain, AB T7Z 1K1
MLS® E4513384 · Listing courtesy of Rimrock Real Estate
$449,000 list price · 4 bedrooms · 2 bathrooms · 1,146 sq ft · House
What it costs to own
- List price
- $449,000
- Down payment (10%)
- $44,900
- Mortgage
- $404,100
- Rate · amortization
- 4.34% · 25 years
- Principal & interest
- $2,210/mo
Principal and interest only. Property tax, insurance, utilities, condo fees and maintenance are extra.
About this home
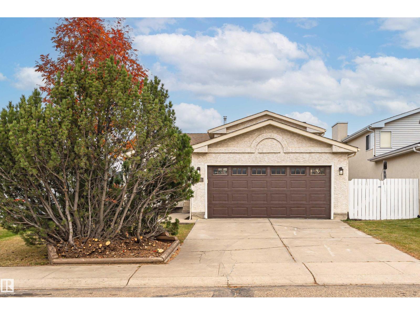
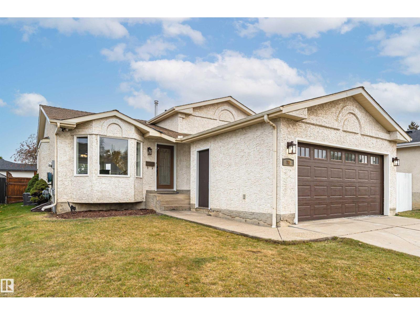
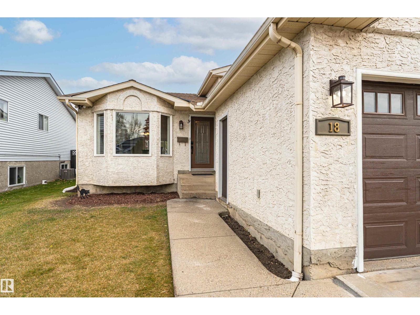
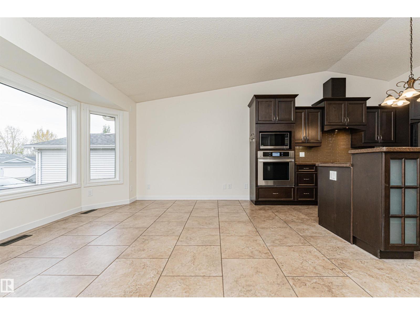
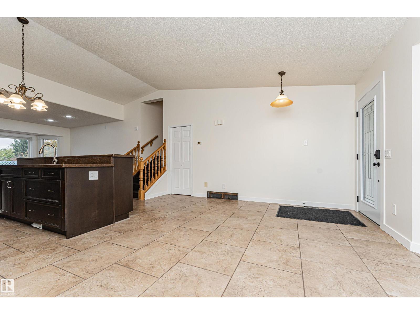
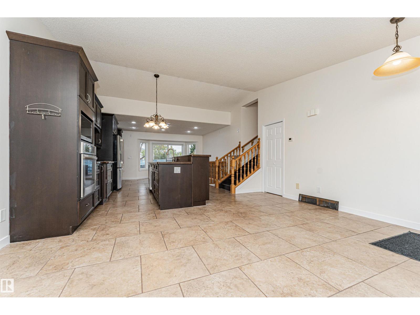
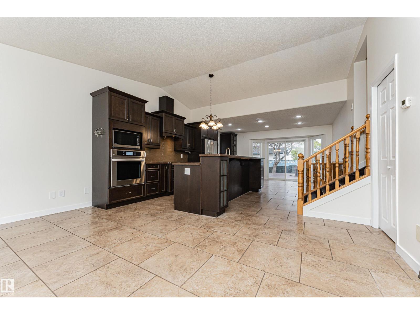
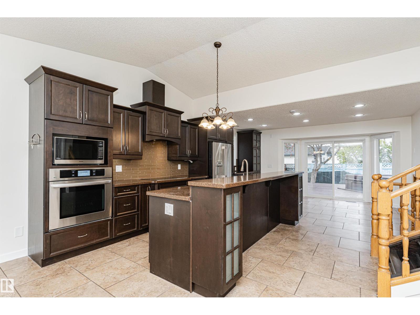
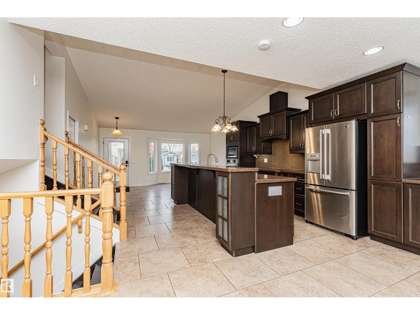
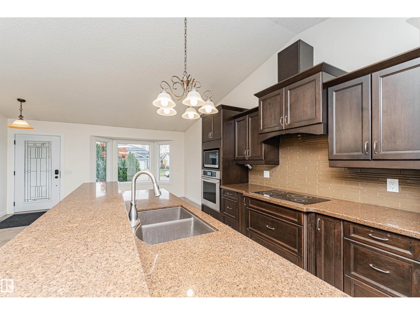
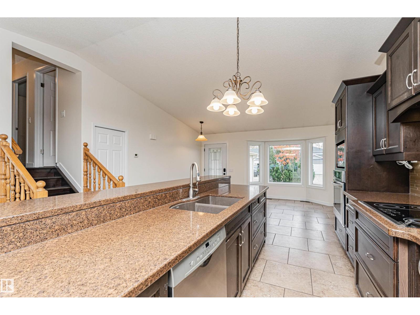
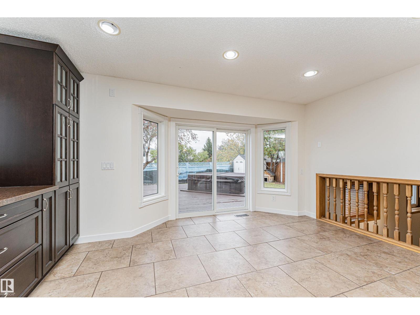
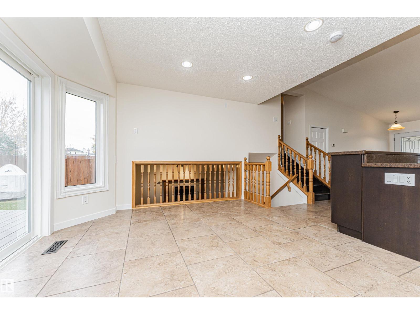
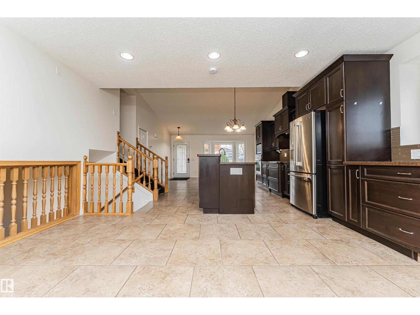
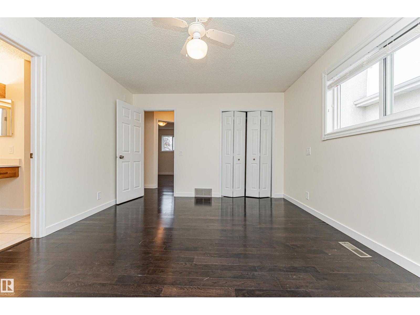
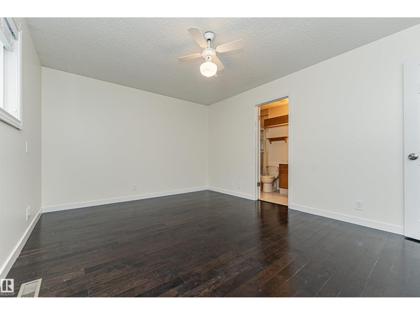
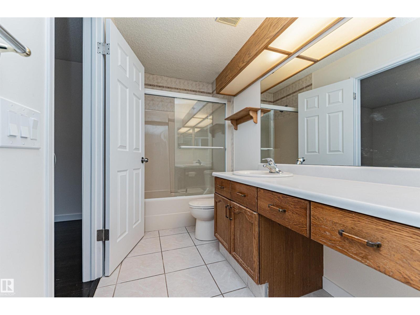
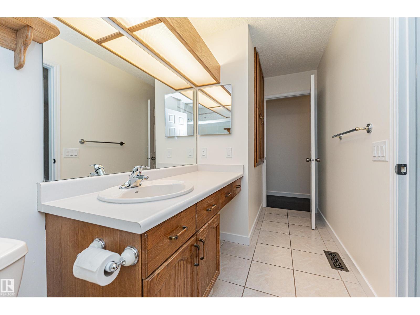
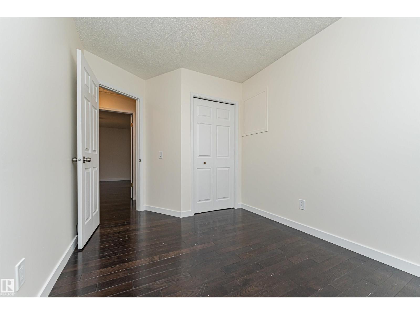
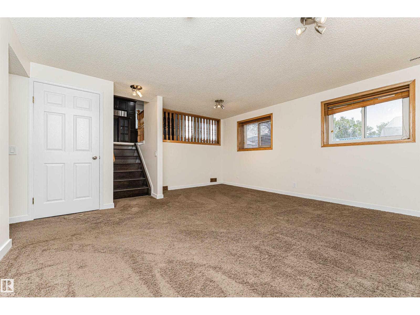
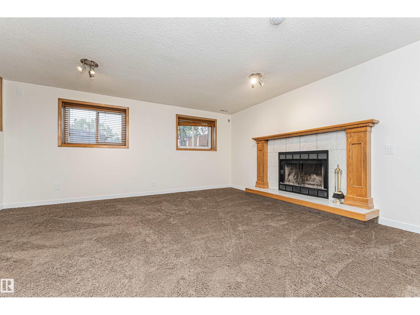
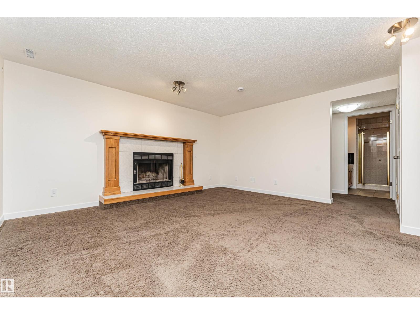
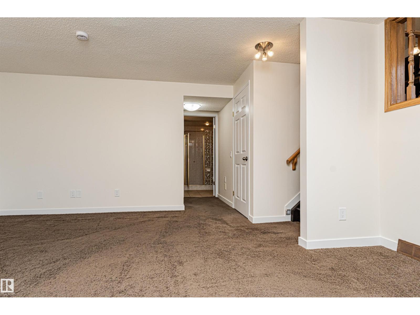
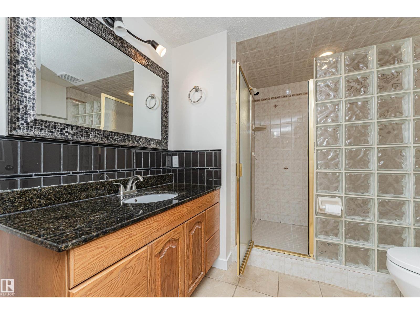
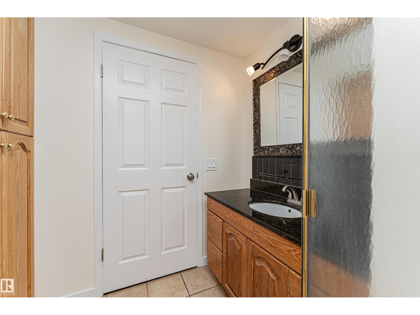
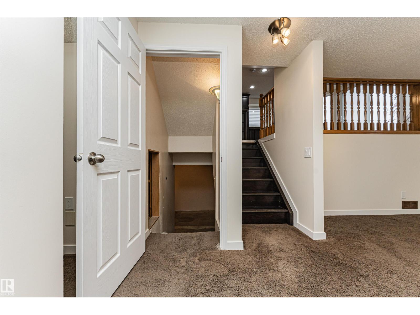
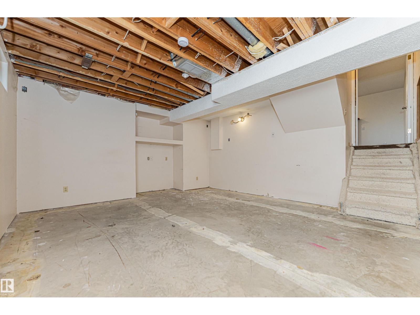
Welcome to this fantastic 4-level split in Stony Plain, ideally located within walking distance to Meridian Heights School and a wonderful park featuring sand volleyball courts and outdoor exercise equipment! This inviting home offers an updated kitchen with granite countertops, plenty of cupboard space, 4 bedrooms, 2 bathrooms and a double attached garage. There is central A/C for those hot summer days and a wood burning fireplace for cozy winter evenings. The lower-level bathroom features a beautifully tiled double shower with glass block accents. The versatile basement provides endless possibilities for a home gym, playroom, hobby space or home office. Step outside to your spacious backyard, complete with a hot tub and fire pit, while still offering plenty of room for kids, pets and outdoor entertaining! Enjoy the convenience of nearby walking trails, Freson Bros. and all the amenities Stony Plain has to offer. A wonderful opportunity to enjoy space, comfort and a family-friendly location! (id:66555)
Property details
Property
- Style
- House
- Year built
- 1991
- Living area
- 1,146 square feet
- MLS® number
- E4513384
Interior
- Bedrooms
- 4
- Bathrooms
- 2
- Basement
- Partially finished, Full
- Appliances
- Washer, Refrigerator, Dishwasher, Dryer, Microwave, Oven - Built-In, Hood Fan, Storage Shed, Window Coverings
Systems
- Heating
- Forced air
Parking
- Parking
- Attached Garage
Lot & site
- Lot size
- 473 m² (5,088 sq ft)
- Lot features
- Flat site
- Site influences
- Flat site
- Community
- St. Andrews
Rooms
Main level
- Living room11.2' x 15.4'
- Dining room8.9' x 15.4'
- Kitchen14.9' x 15.4'
Lower level
- Family room15.7' x 16.5'
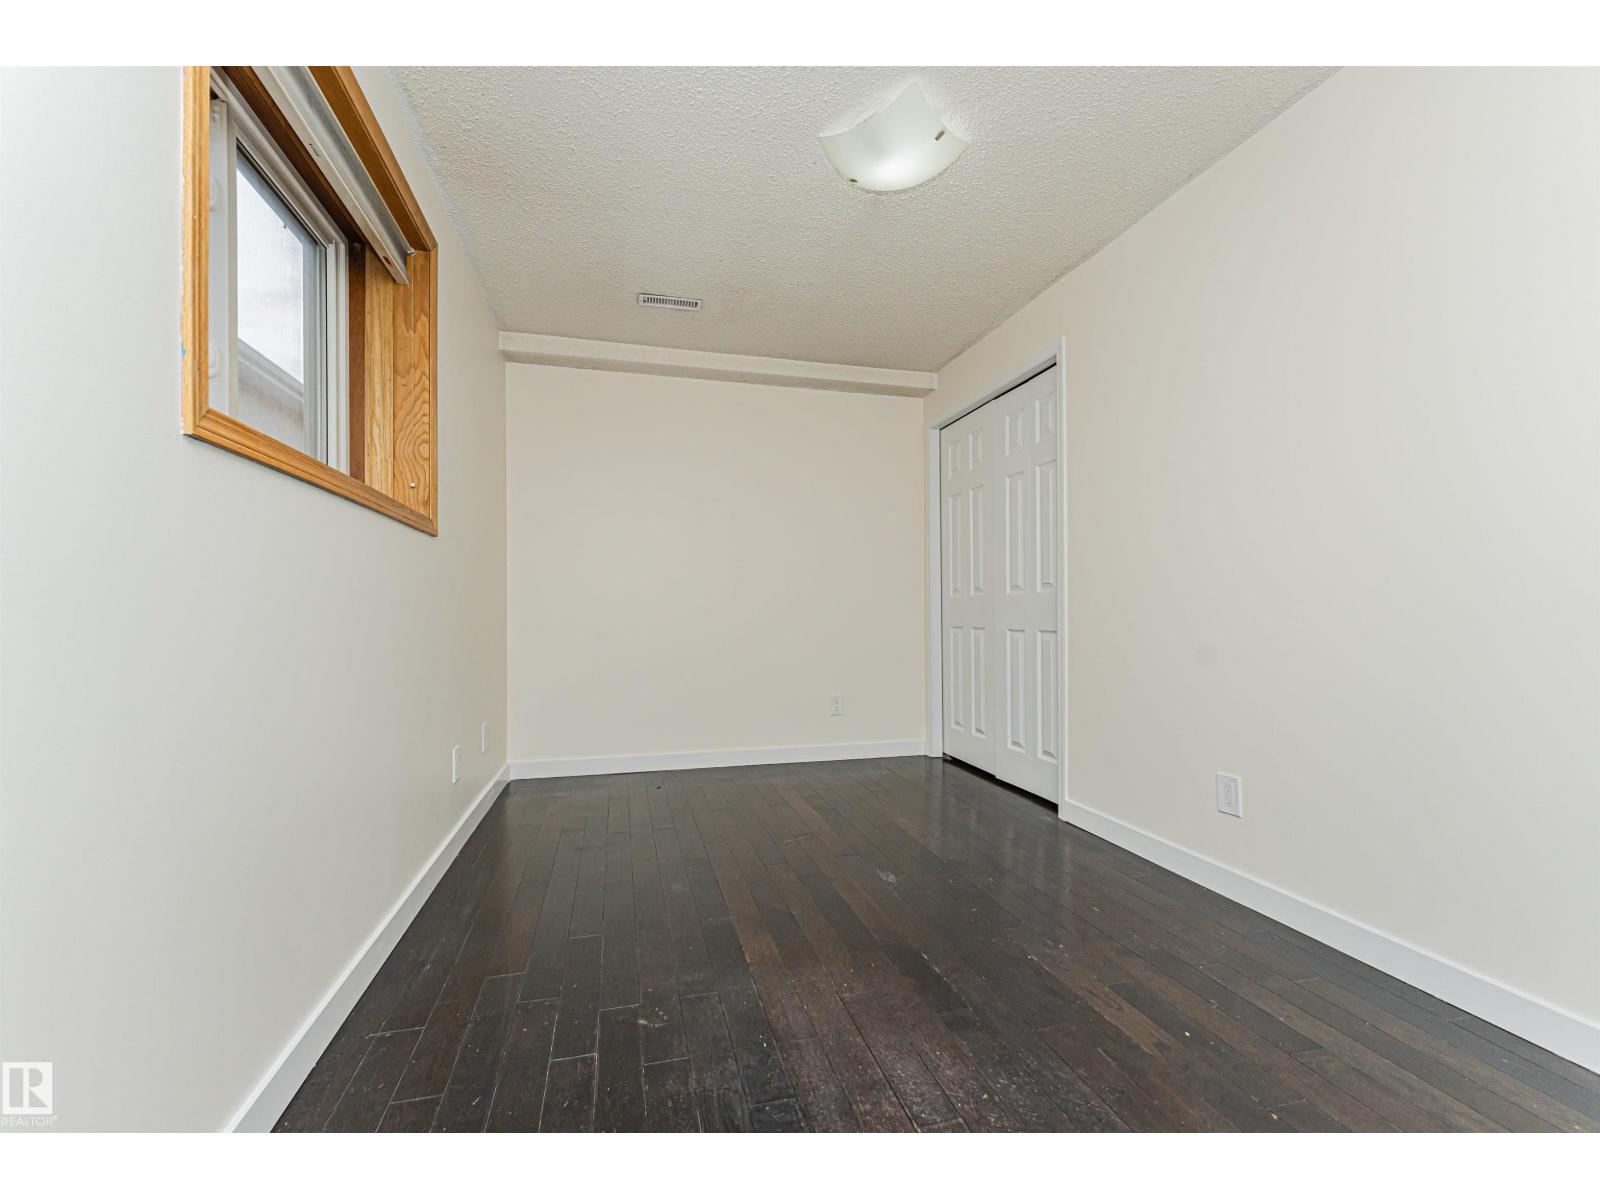
- Bedroom 413.9' x 8.1'
Upper Level
- Primary Bedroom14.6' x 11.7'
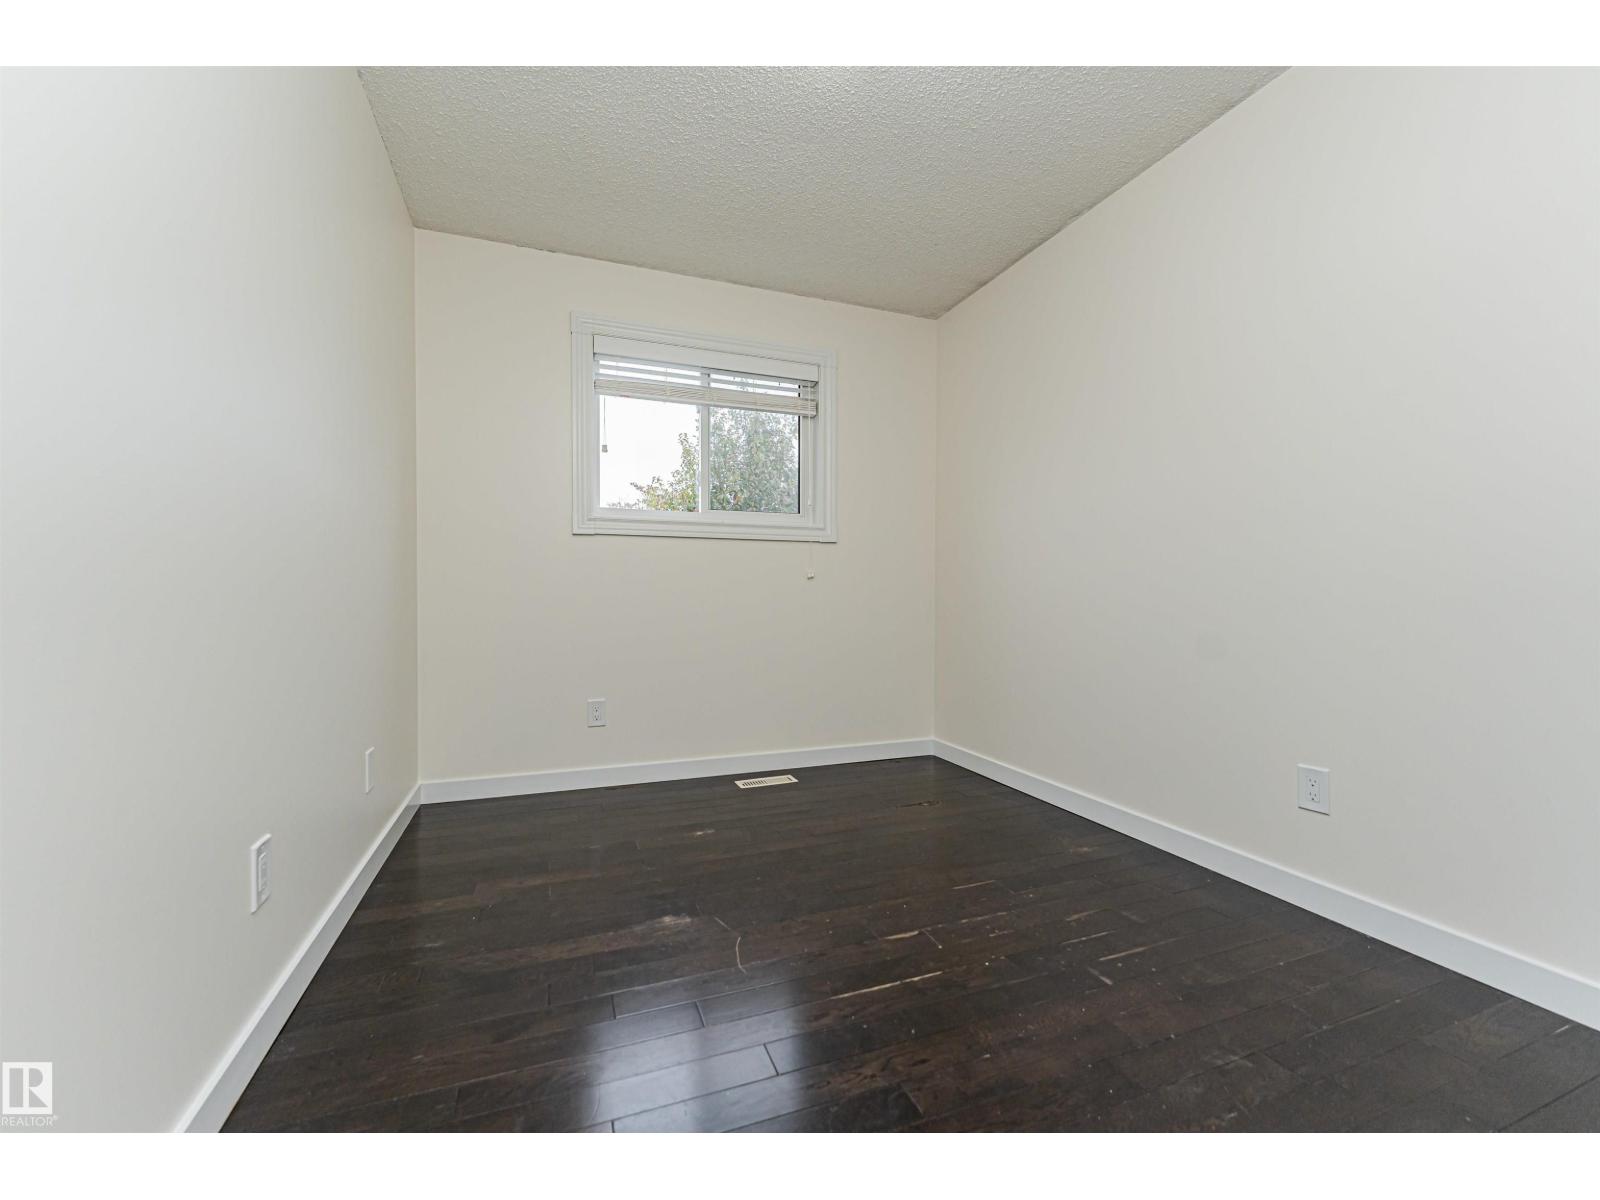
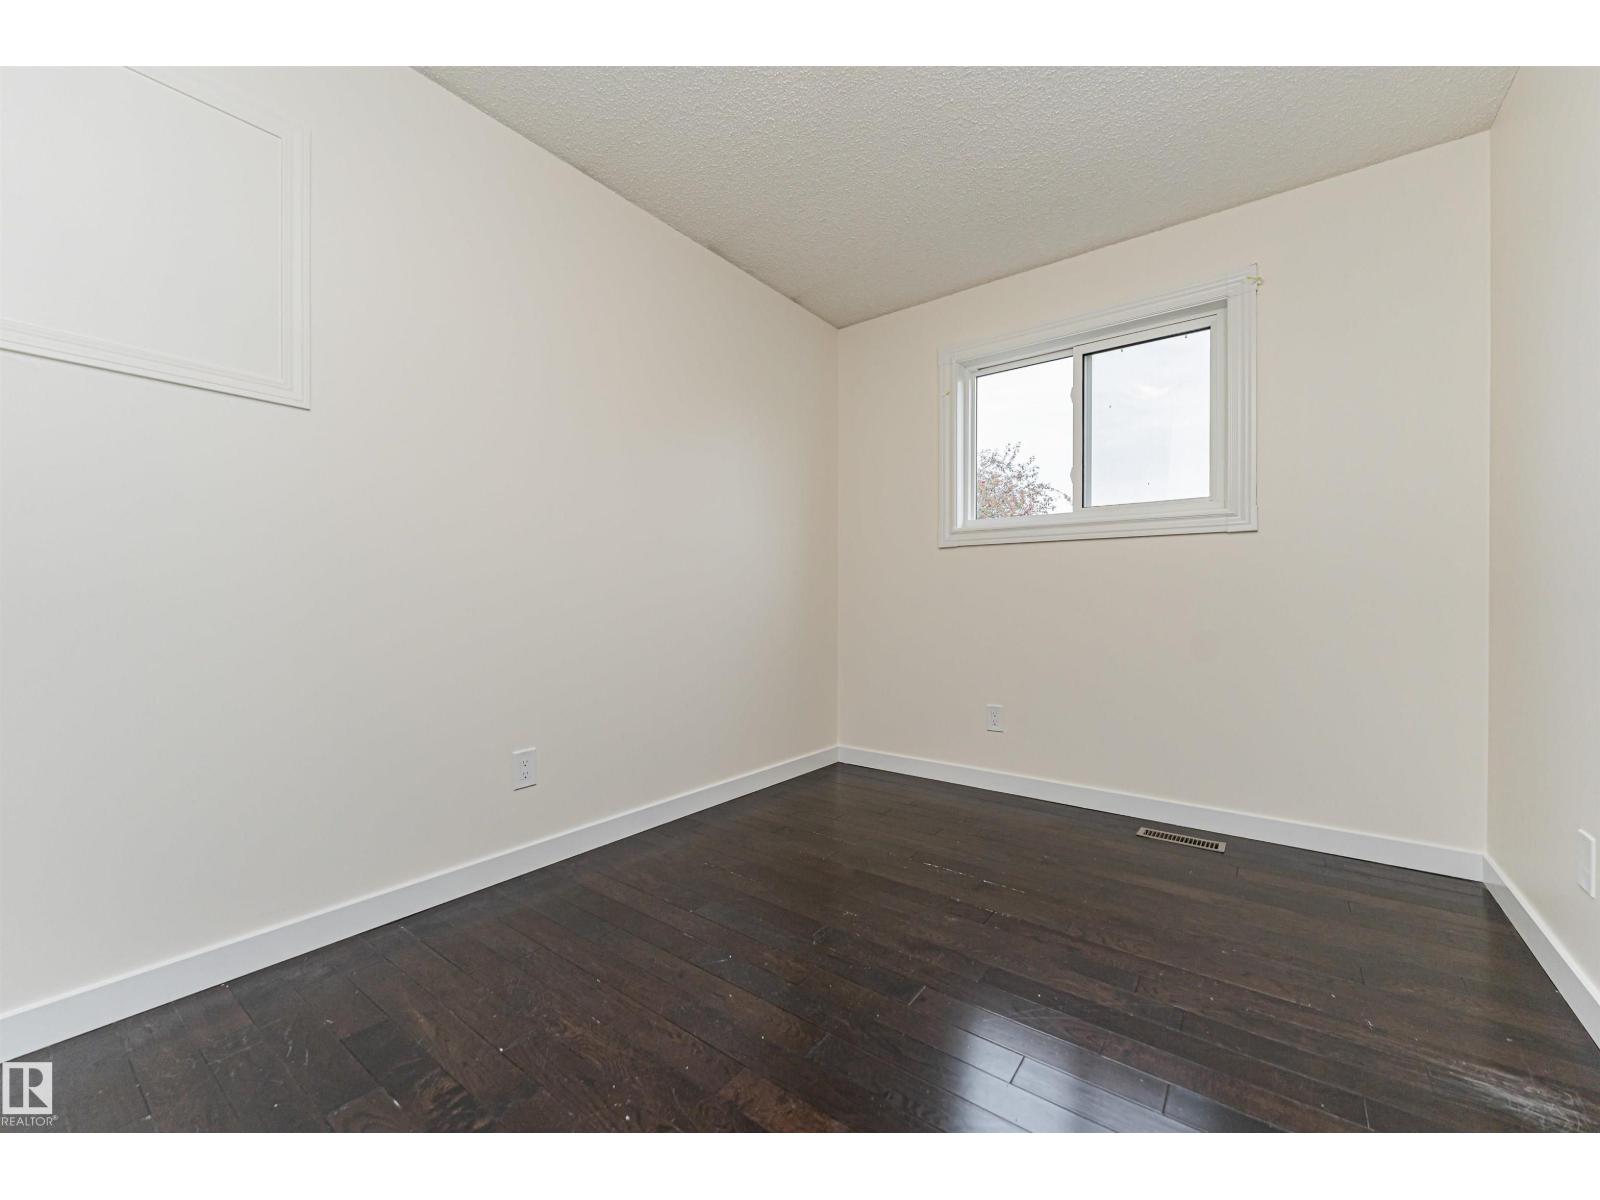
- Bedroom 212.6' x 8.4'
- Bedroom 312.5' x 8.3'
Basement
- Laundry room12.1' x 13.5'
- Recreation room22.9' x 14.9'
More homes in St. Andrews
All 3 homes for sale in St. Andrews, with what each one costs a month.
Listing courtesy of Rimrock Real Estate. Listing data is provided under copyright by the REALTORS® Association of Edmonton via the CREA Data Distribution Facility (DDF®). Information is deemed reliable but is not guaranteed accurate by CREA, the board, or Padster, and should be independently verified. Not intended to solicit properties currently listed for sale.