1023 South Creek Wd
South Creek · Stony Plain, AB T7Z 0C9
MLS® E4509846 · Listing courtesy of Exp Realty
$499,900 list price · 3 bedrooms · 3 bathrooms · 2,203 sq ft · House
What it costs to own
- List price
- $499,900
- Down payment (10%)
- $49,990
- Mortgage
- $449,910
- Rate · amortization
- 4.34% · 25 years
- Principal & interest
- $2,460/mo
Principal and interest only. Property tax, insurance, utilities, condo fees and maintenance are extra.
About this home
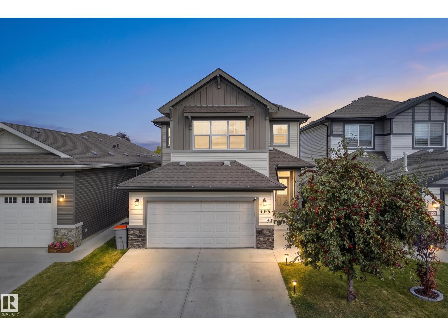
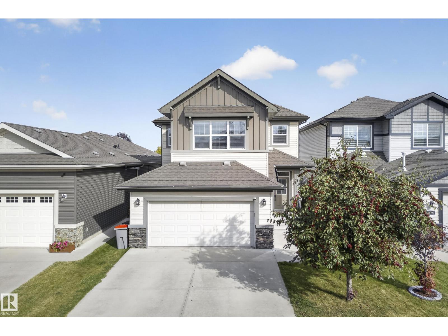
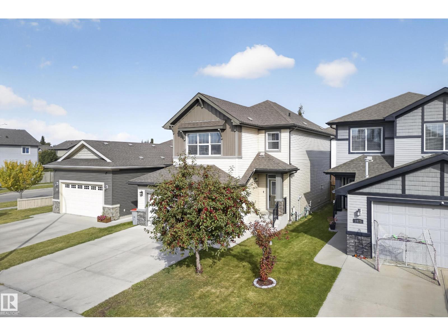
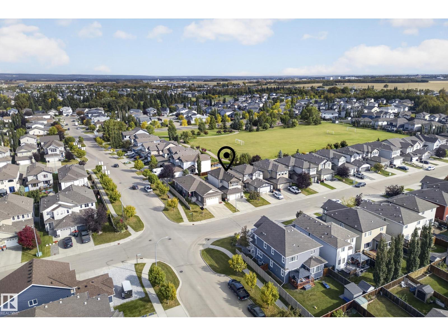
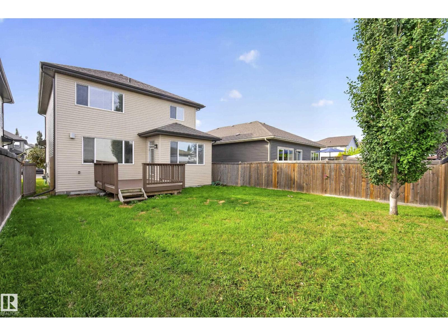
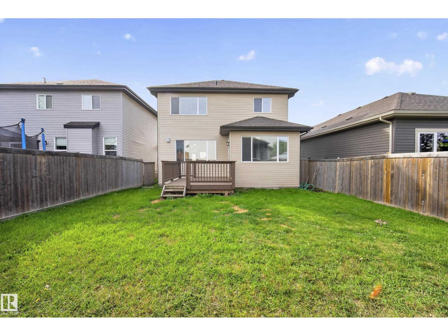
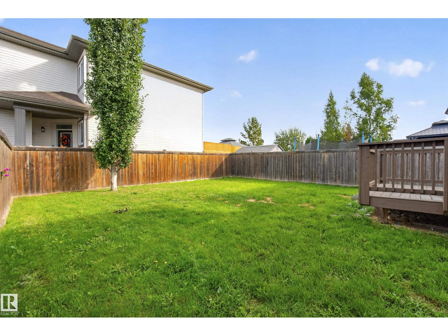
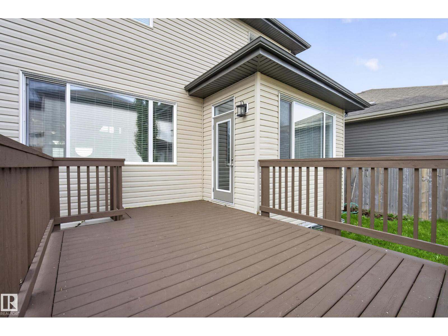
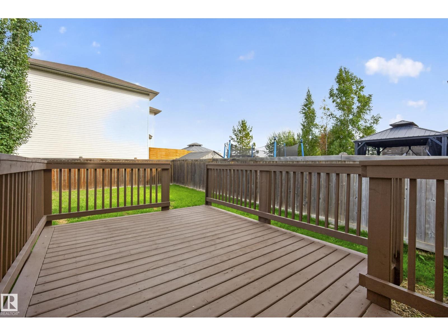
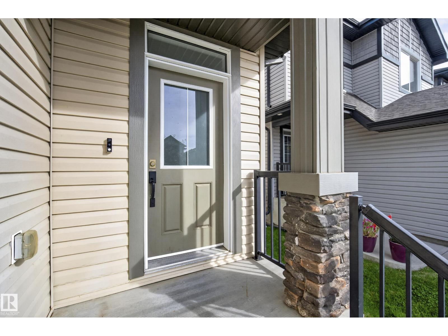
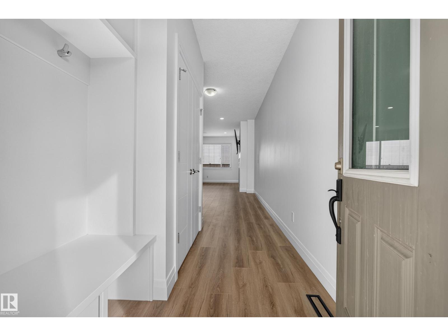
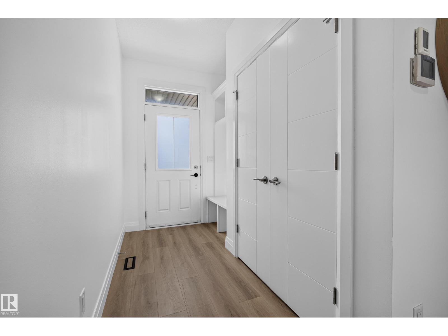
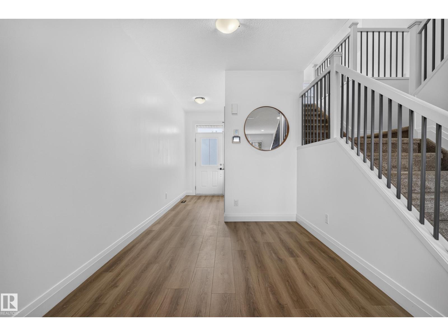
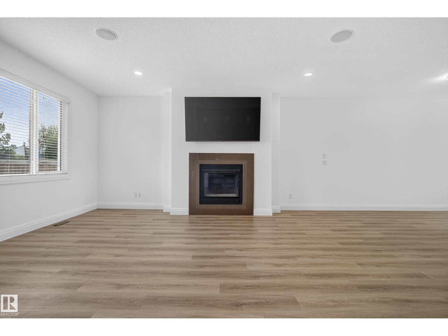
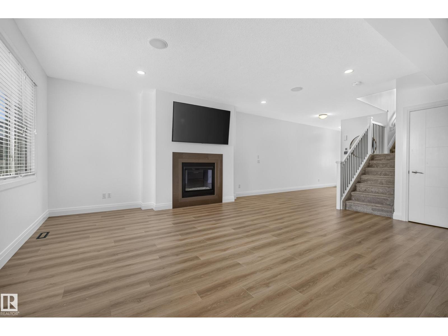
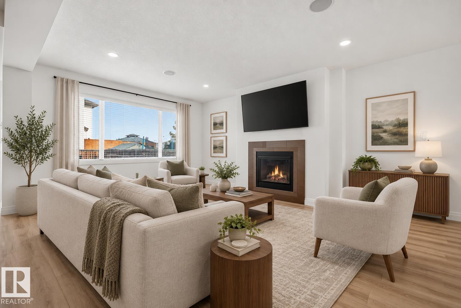
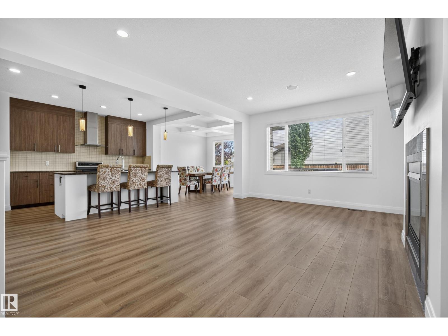
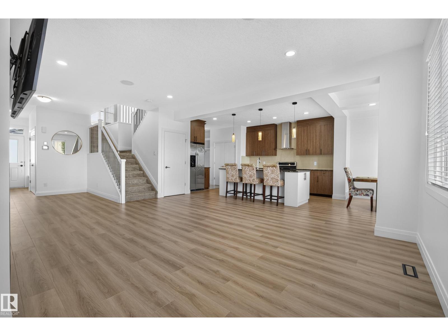
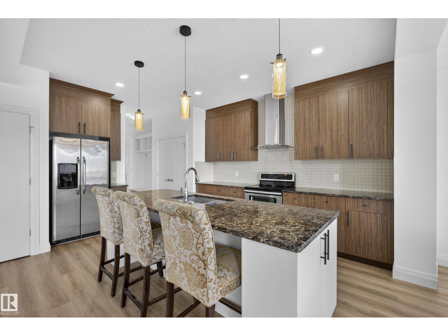
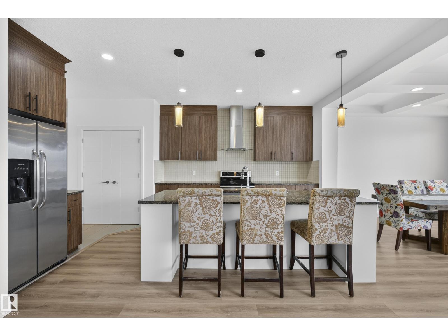
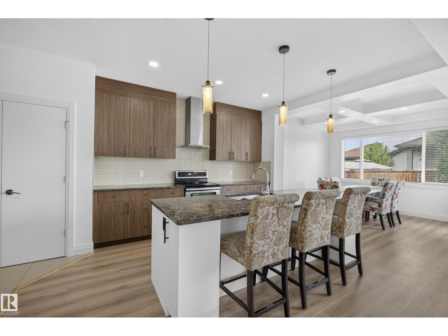
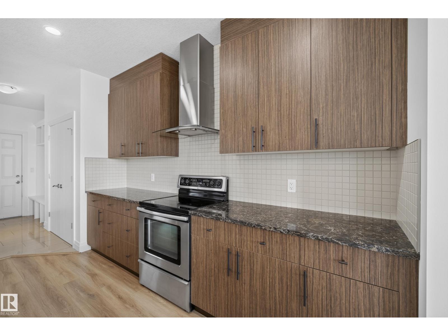
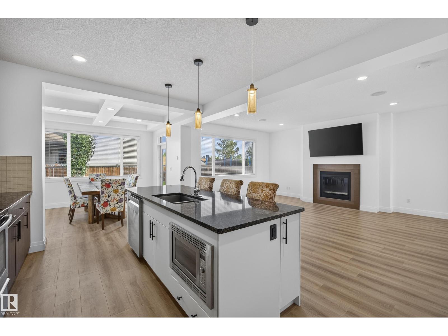
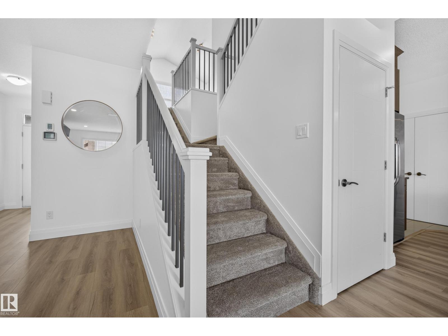
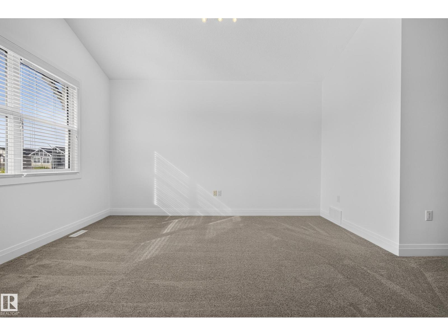
This beautifully designed 2,200 sq ft home offers bright, welcoming living spaces and a smart layout perfect for everyday comfort. The main floor features an open living area filled with natural light, creating an inviting atmosphere for family time or entertaining. Upstairs, the massive bonus room with a vaulted ceiling becomes a standout retreat for movie nights, play space, or a private lounge. The large primary suite adds a touch of luxury with its spa-like bathroom and generous walk-in closet, complemented by two additional bedrooms, laundry room and 5pce bathroom. Located in a highly family-oriented neighborhood of South Creek close to parks and scenic ponds, it offers a lifestyle that blends convenience with outdoor enjoyment. This property delivers space, comfort, and a setting designed for modern living. New carpet and vinyl flooring throughout makes this home a 10/10... Cannot wait for you to call it HOME!! (id:66555)
Property details
Property
- Style
- House
- Year built
- 2014
- Living area
- 2,203 square feet
- MLS® number
- E4509846
Interior
- Bedrooms
- 3
- Bathrooms
- 3
- Basement
- Unfinished, Full
- Appliances
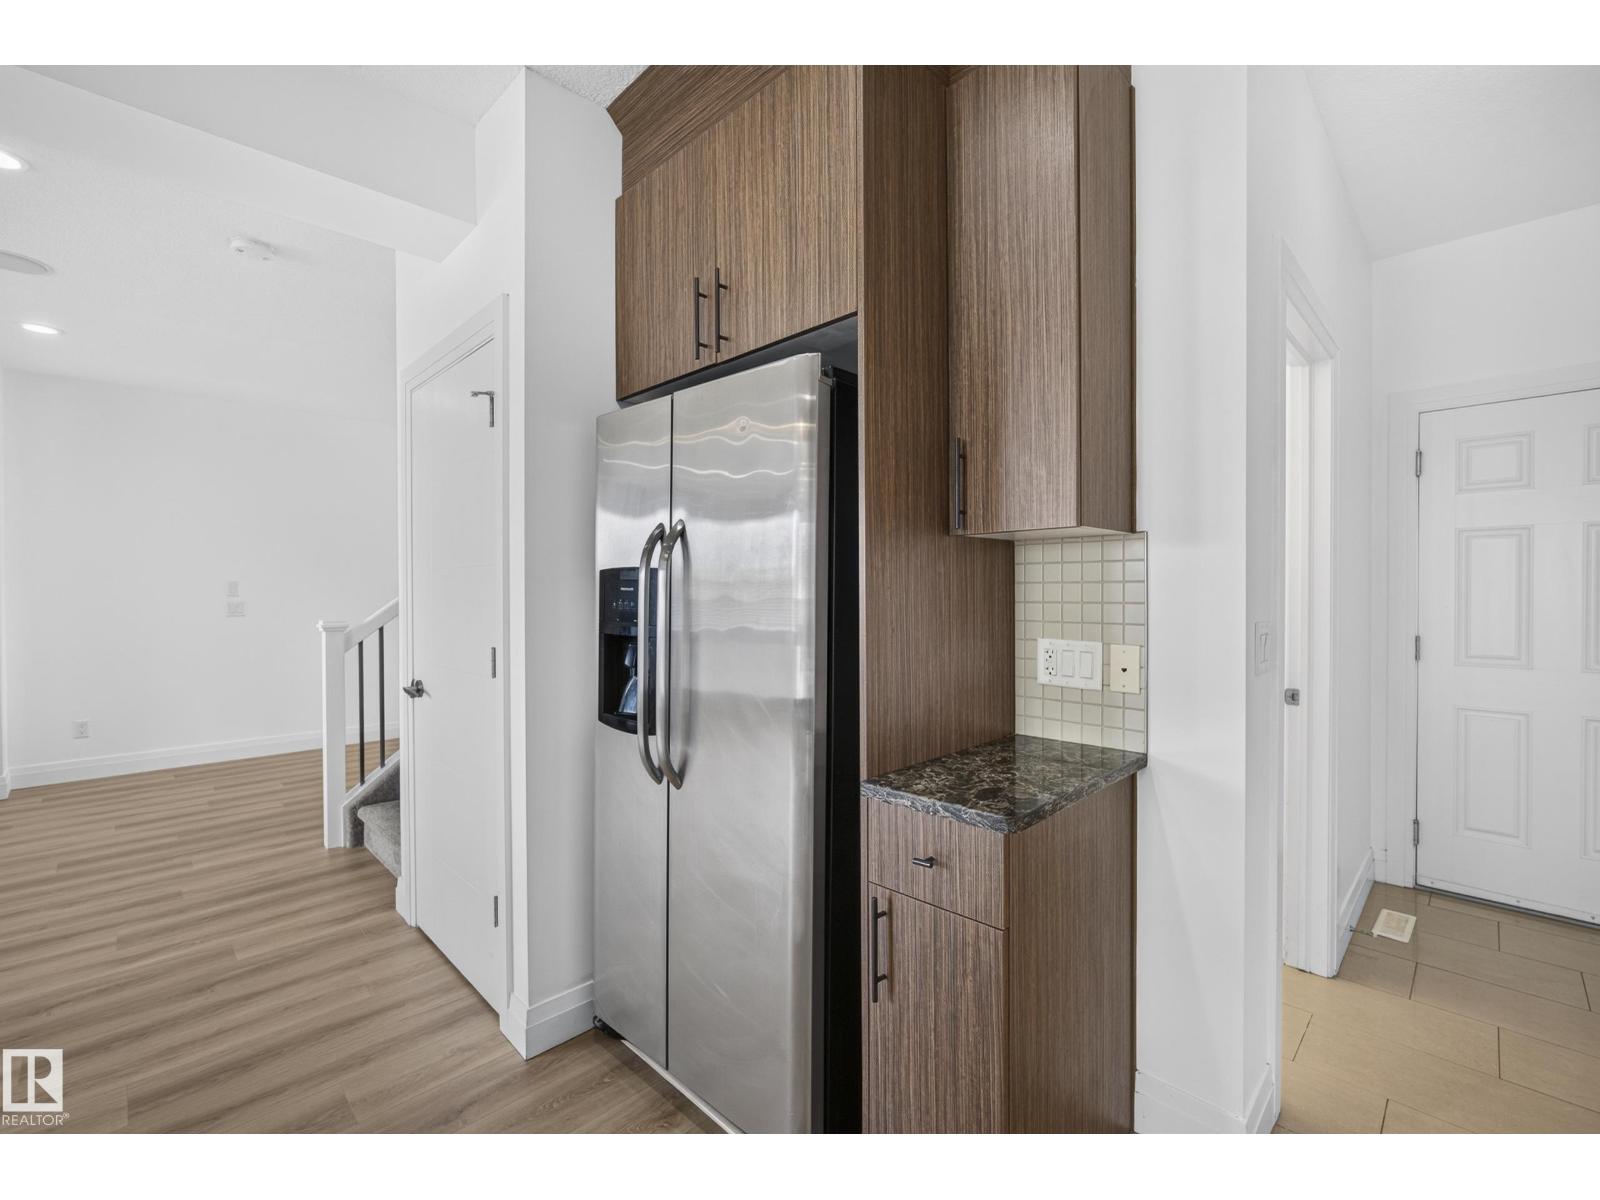
- Washer, Refrigerator, Dishwasher, Stove, Dryer, Microwave, Hood Fan, Window Coverings, Garage door opener, Garage door opener remote(s)
Systems
- Heating
- Forced air
Parking
- Parking
- Attached Garage
Lot & site
- Lot size
- 396 m² (4,263 sq ft)
- Lot features
- Park/reserve
- Site influences
- Park/reserve
- Community
- South Creek
Rooms
Main level
- Living room19' x 15'1"
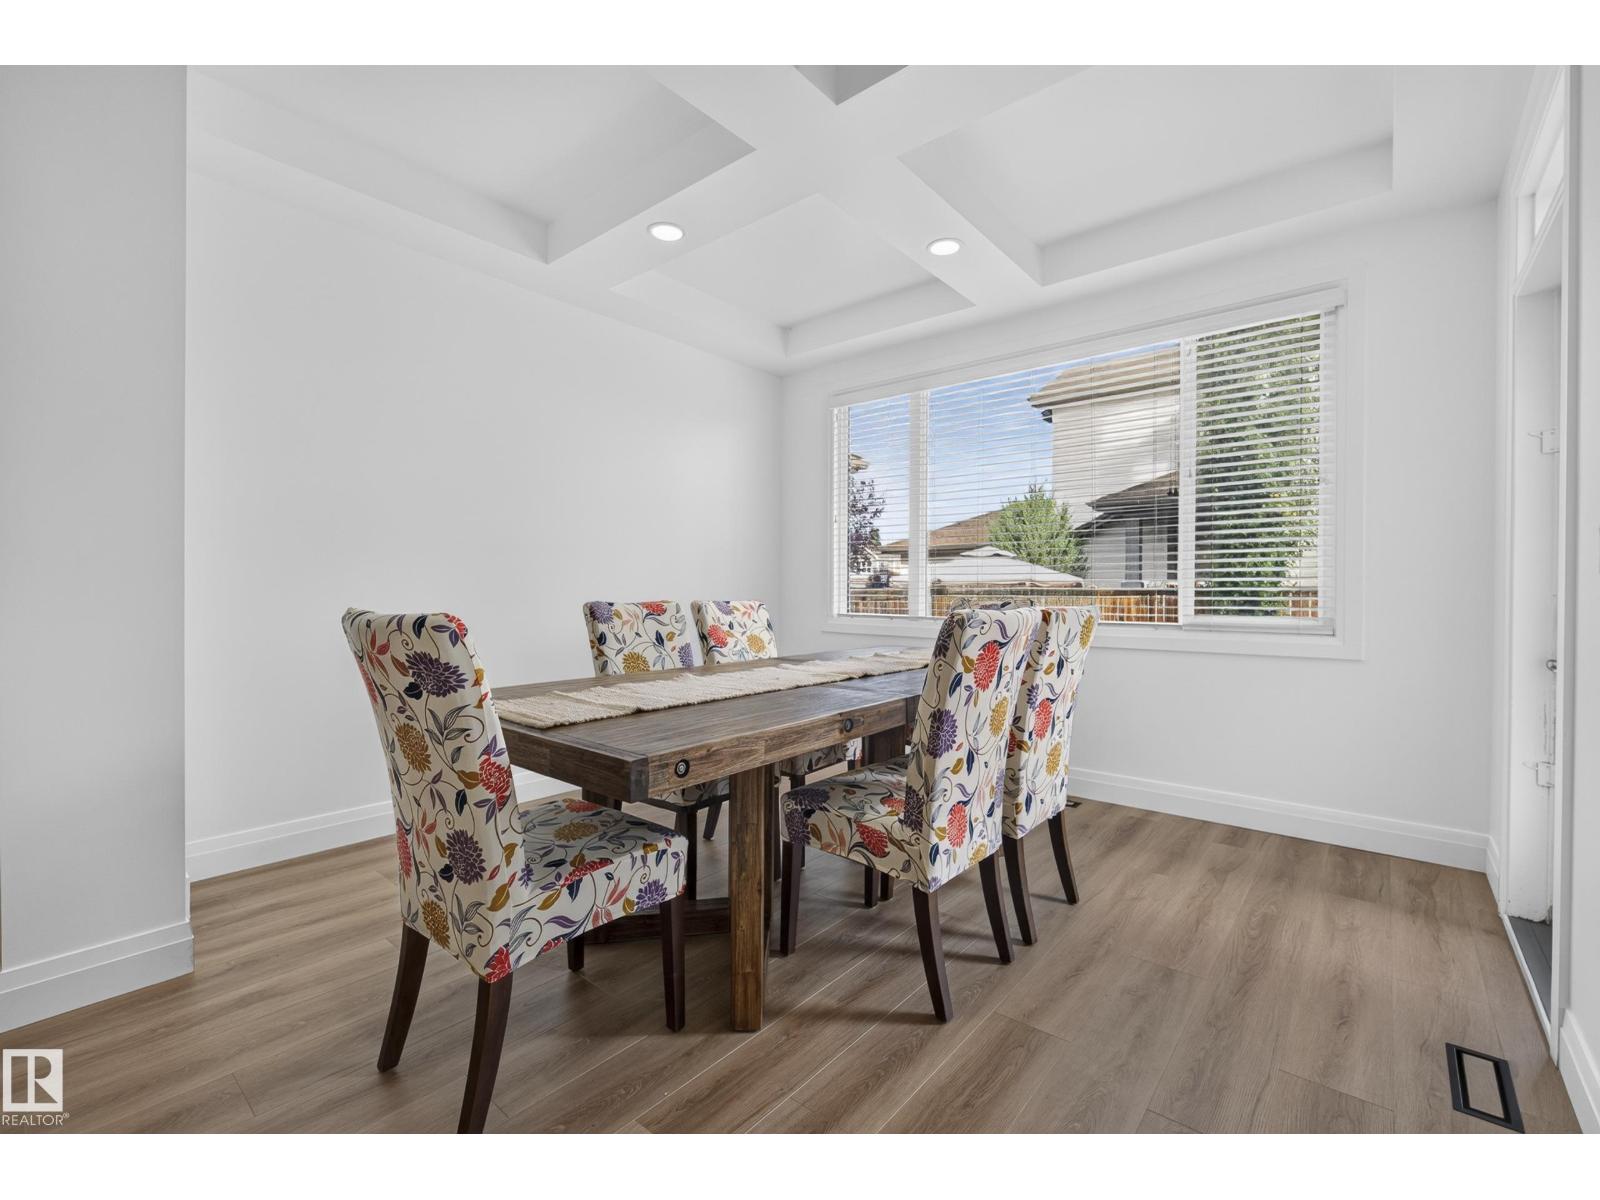
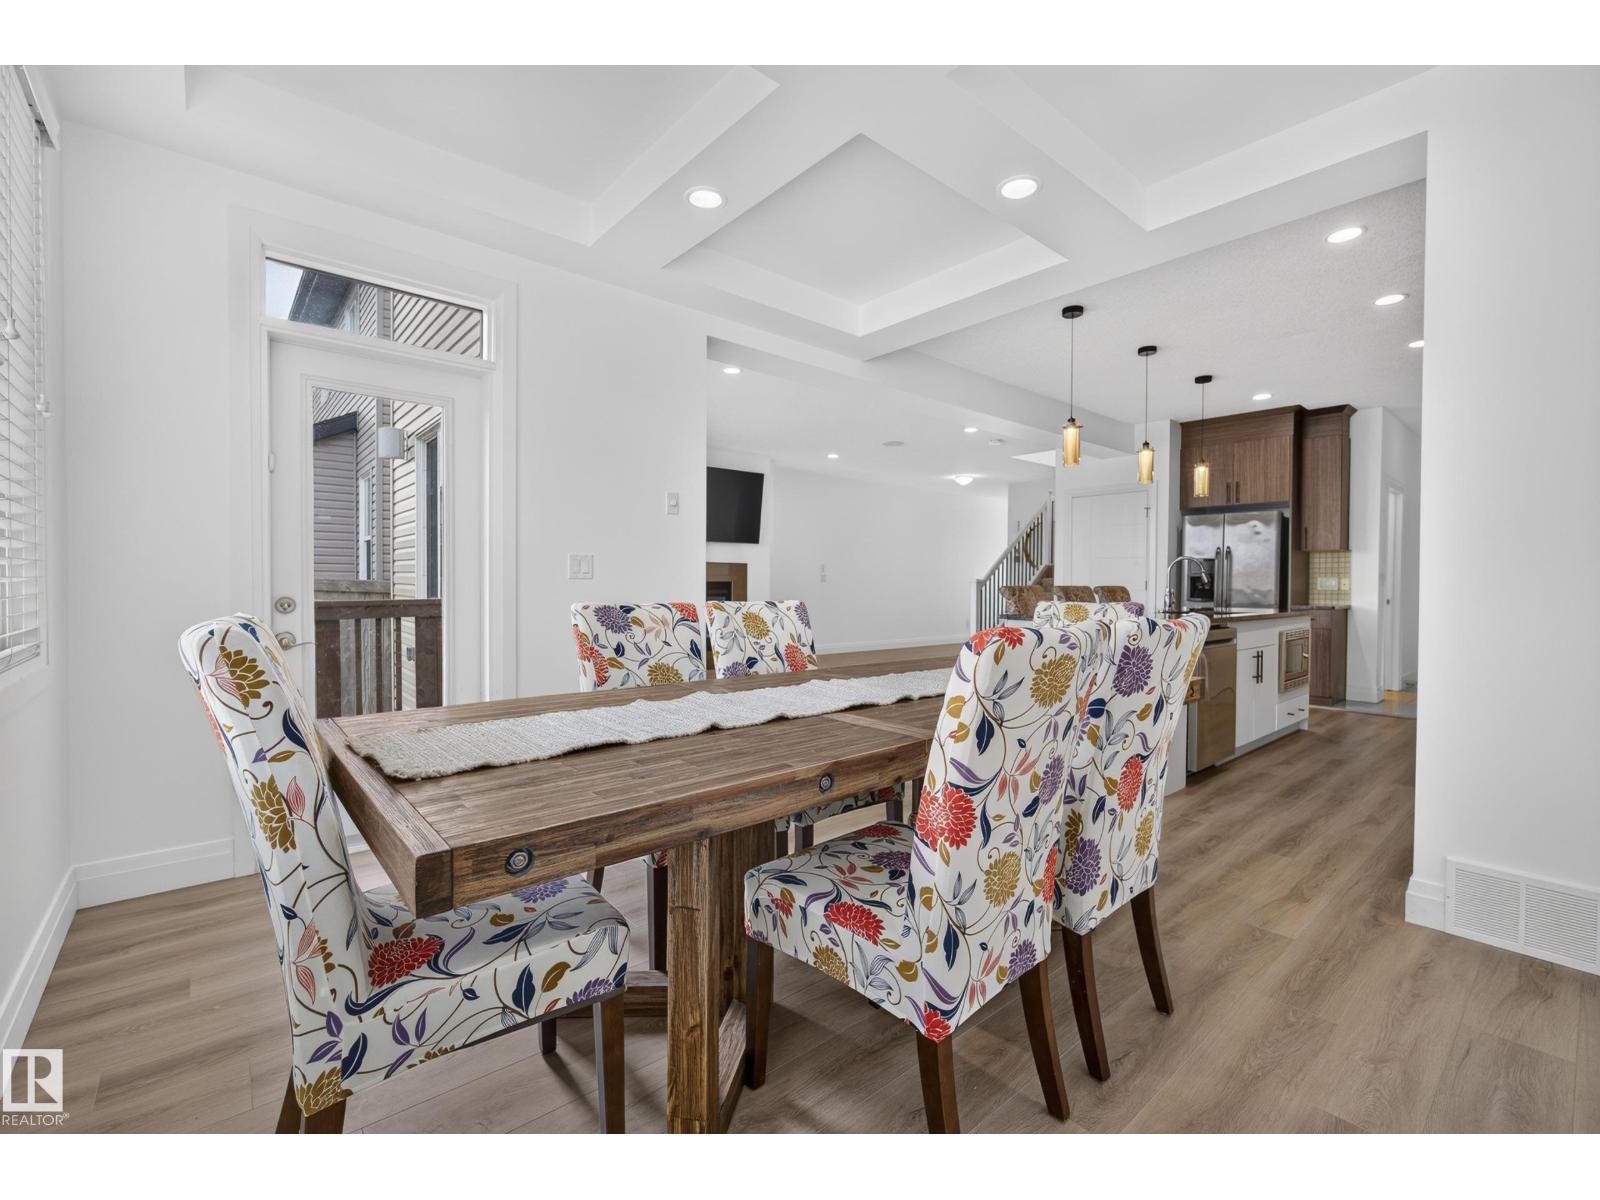
- Dining room11'1 x 11'11"
- Kitchen15'2 x 11'11"
Upper Level
- Primary Bedroom21'6 x 12'3"
- Bedroom 212'2 x 10'10"
- Bedroom 312'4" x 9'9"
- Bonus Room19'1 x 14'11"
More homes in South Creek
All 6 homes for sale in South Creek, with what each one costs a month.
Listing courtesy of Exp Realty. Listing data is provided under copyright by the REALTORS® Association of Edmonton via the CREA Data Distribution Facility (DDF®). Information is deemed reliable but is not guaranteed accurate by CREA, the board, or Padster, and should be independently verified. Not intended to solicit properties currently listed for sale.