217 Silverstone Cr
Silverstone · Stony Plain, AB T7Z 0E8
MLS® E4514185 · Listing courtesy of RE/MAX PREFERRED CHOICE
$489,900 list price · 3 bedrooms · 3 bathrooms · 1,887 sq ft · House
What it costs to own
- List price
- $489,900
- Down payment (10%)
- $48,990
- Mortgage
- $440,910
- Rate · amortization
- 4.34% · 25 years
- Principal & interest
- $2,411/mo
Principal and interest only. Property tax, insurance, utilities, condo fees and maintenance are extra.
About this home
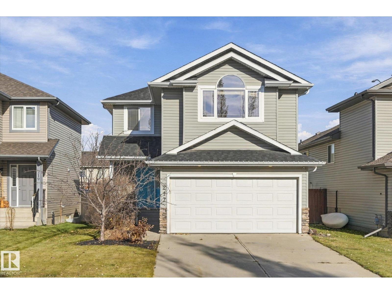
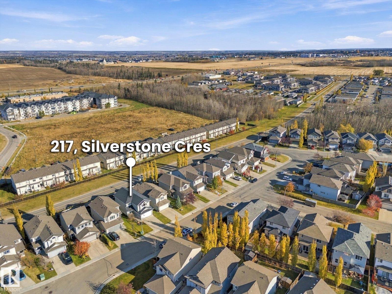
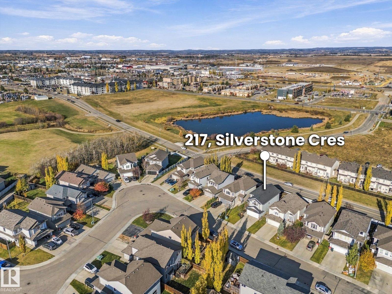
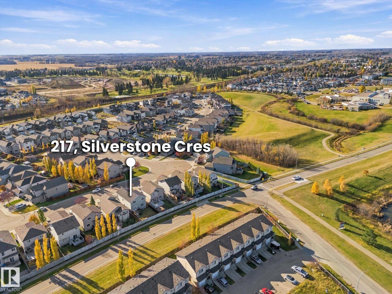
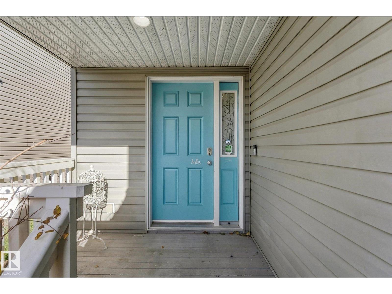
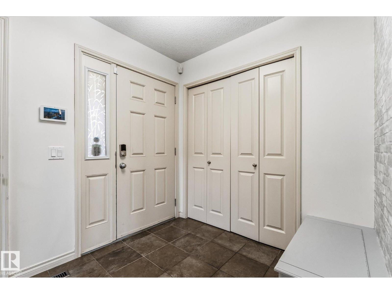
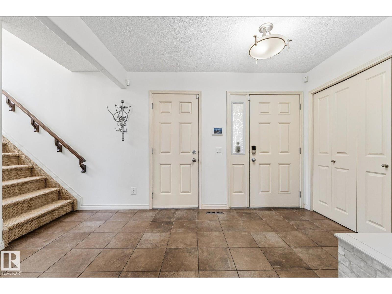
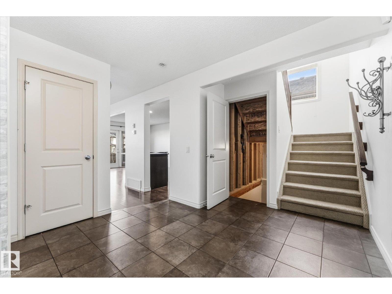
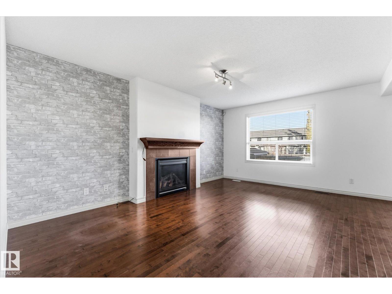
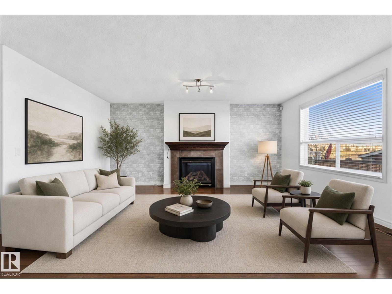
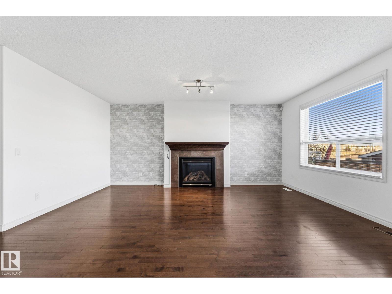
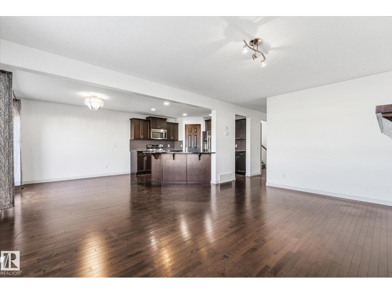
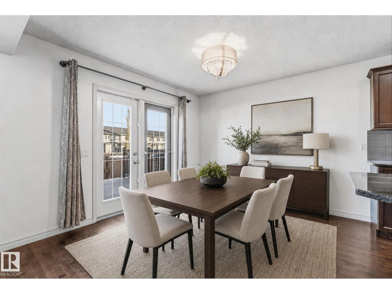
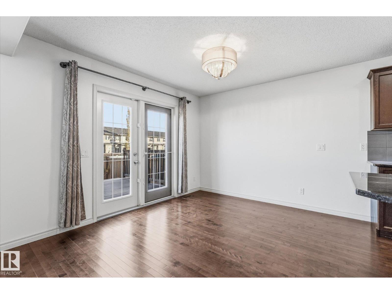
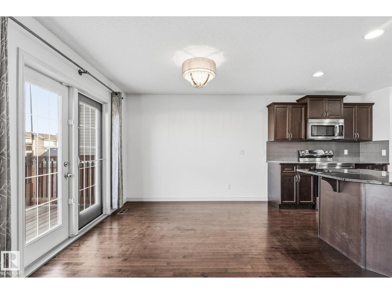
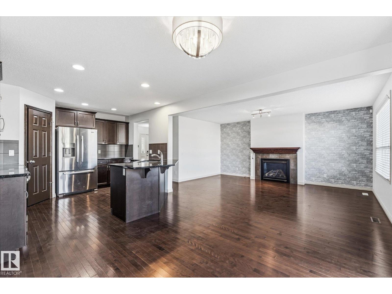
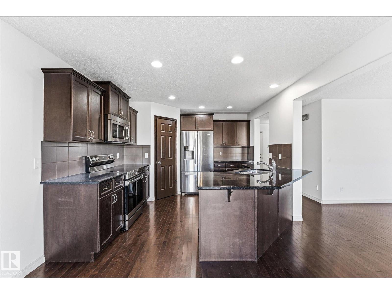
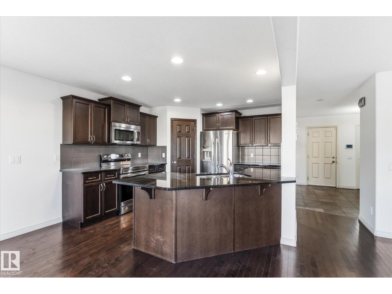
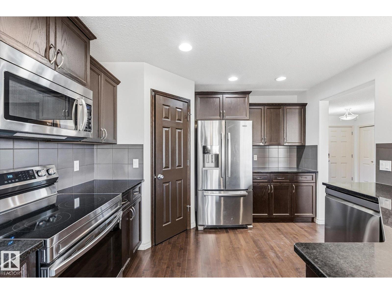
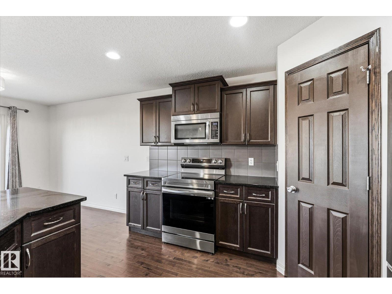
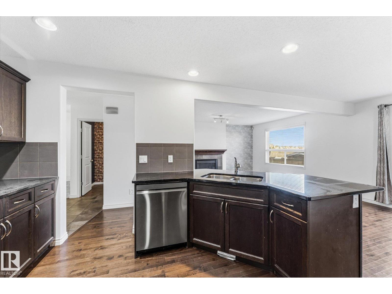
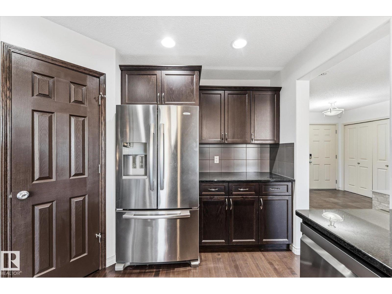
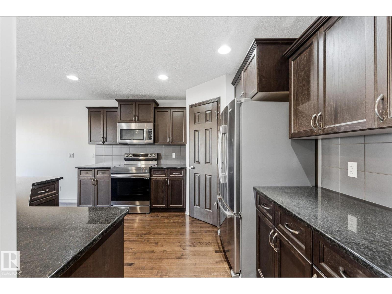
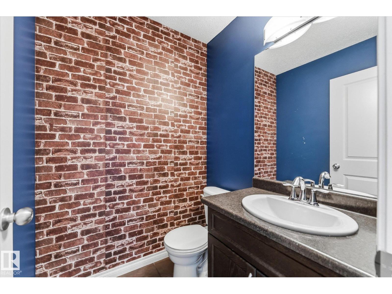
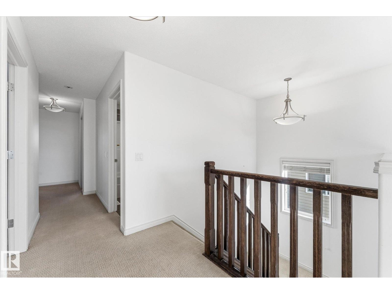
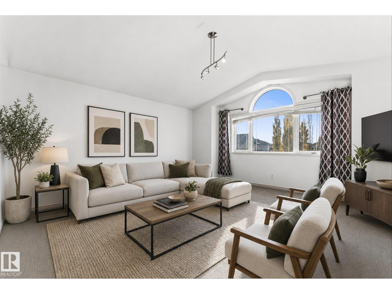
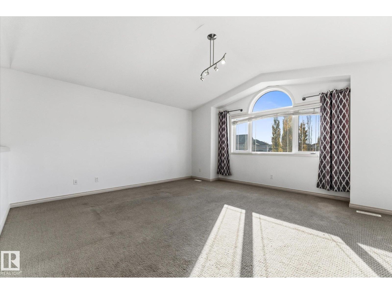
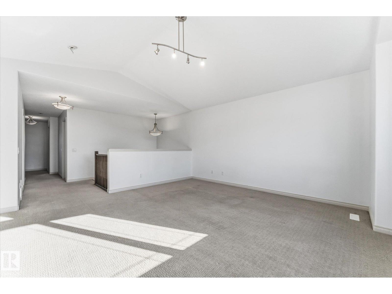
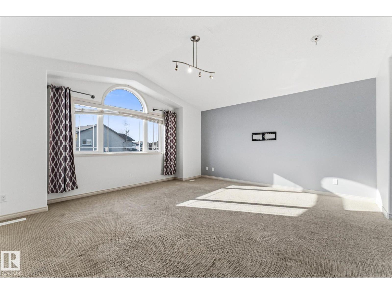
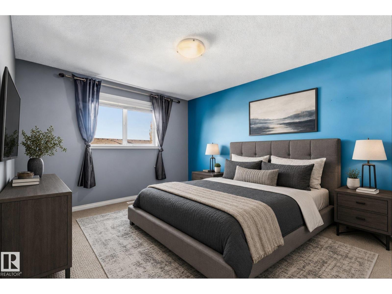
Welcome to 217 Silverstone Crescent in Stony Plain! Located in the family-friendly neighbourhood of Silverstone, this well-kept 2-storey offers 3 bedrooms, 3 bathrooms and a bright, functional open-concept floor plan. Fresh paint and modern finishes make this home feel move-in ready, while the unfinished basement offers plenty of opportunity to create additional living space to suit your needs. This lovely home features a massive bonus room with vaulted ceilings upstairs, perfect for family movie nights or extra space for the kids to play. Step outside to a private backyard with no rear neighbours - perfect for relaxing, entertaining or letting the kids play safely. Conveniently located close to parks, schools, shopping and everyday amenities, with quick access to Highway 16A for an easy commute. A fantastic opportunity for families looking for a well-maintained home with room to grow in a quiet Stony Plain community! (id:66555)
Property details
Property
- Style
- House
- Year built
- 2010
- Living area
- 1,887 square feet
- MLS® number
- E4514185
Interior
- Bedrooms
- 3
- Bathrooms
- 3
- Basement
- Unfinished, Full
- Appliances
- Washer, Refrigerator, Dishwasher, Stove, Dryer, Microwave Range Hood Combo
Systems
- Heating
- Forced air
Parking
- Parking
- Attached Garage
Lot & site
- Lot size
- 370 m² (3,979 sq ft)
- Community
- Silverstone
Rooms
Main level
- Living room23' x 13'
- Dining room10'8" x 11'5"
- Kitchen13' x 11'5"
- Pantry5'10" x 4'7"
Upper Level
- Primary Bedroom14'9" x 11'1"
- Bedroom 211'3" x 9'10"
- Bedroom 39'4" x 10'2"
- Bonus Room16'2" x 17'9"
- Laundry room9'8" x 9'10"
Basement
- Recreation room30'11 x 24'4"
More homes in Silverstone
All 8 homes for sale in Silverstone, with what each one costs a month.
Listing courtesy of RE/MAX PREFERRED CHOICE. Listing data is provided under copyright by the REALTORS® Association of Edmonton via the CREA Data Distribution Facility (DDF®). Information is deemed reliable but is not guaranteed accurate by CREA, the board, or Padster, and should be independently verified. Not intended to solicit properties currently listed for sale.