58 Silverstone Dr
Silverstone · Stony Plain, AB T7Z 0E8
MLS® E4511829 · Listing courtesy of Nationwide Realty Corp
$519,000 list price · 3 bedrooms · 3 bathrooms · 1,934 sq ft · House
What it costs to own
- List price
- $519,000
- Down payment (10%)
- $51,900
- Mortgage
- $467,100
- Rate · amortization
- 4.34% · 25 years
- Principal & interest
- $2,554/mo
Principal and interest only. Property tax, insurance, utilities, condo fees and maintenance are extra.
About this home
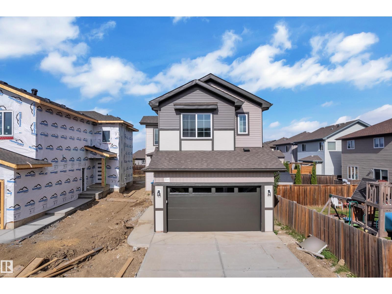
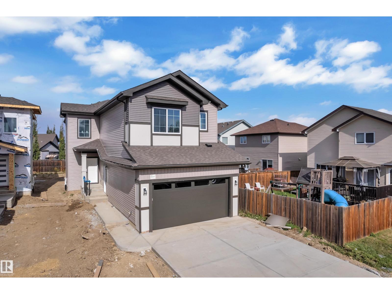
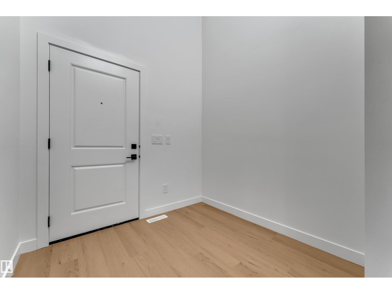
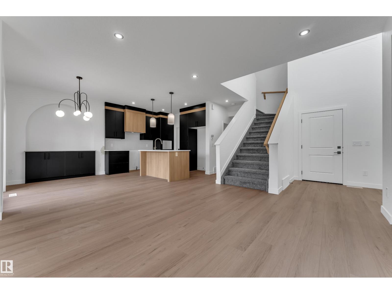
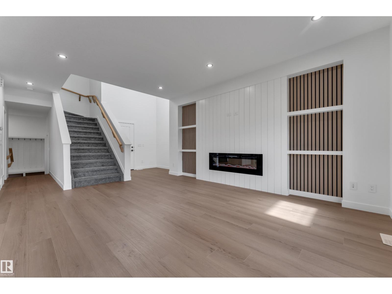
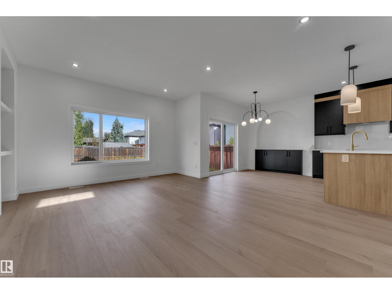
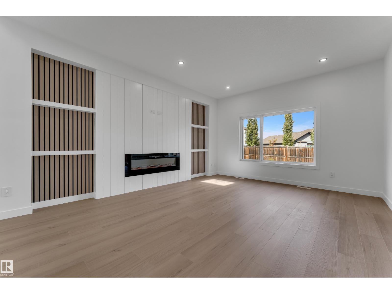
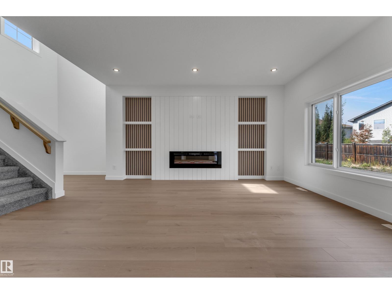
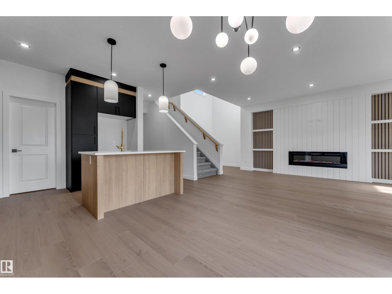
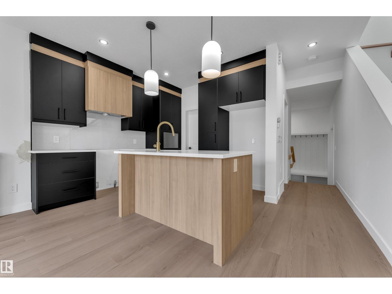
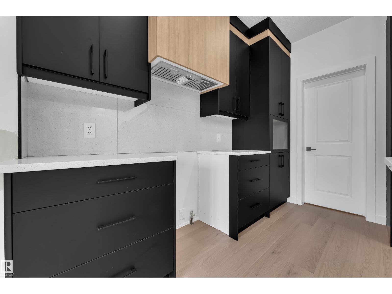
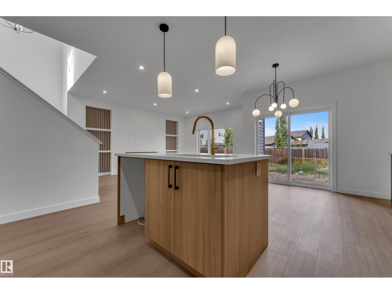
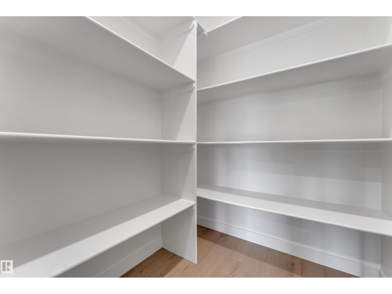
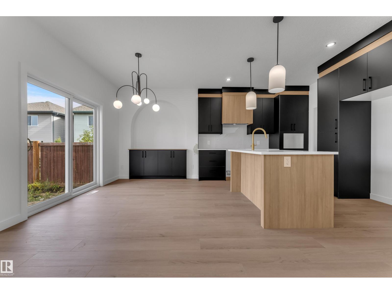
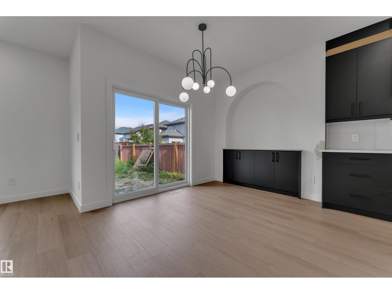
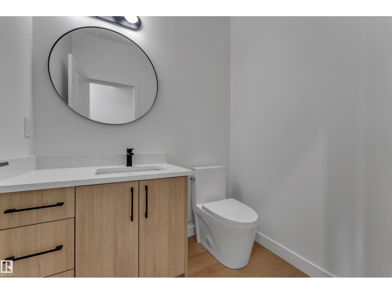
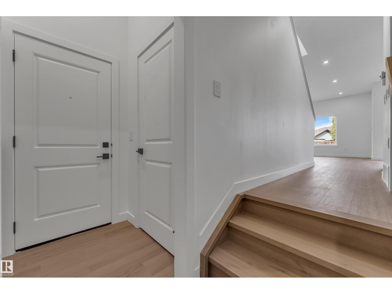
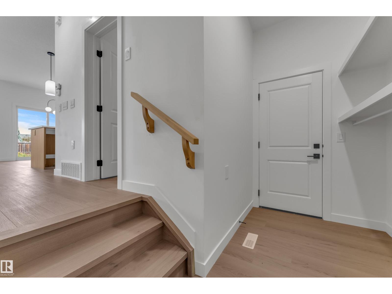
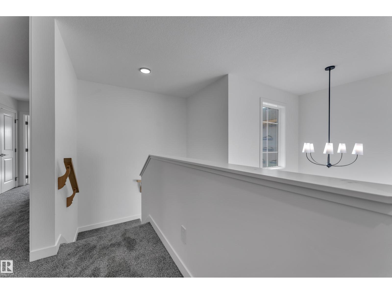
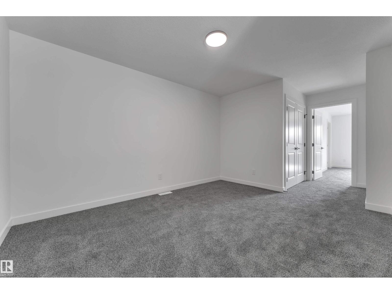
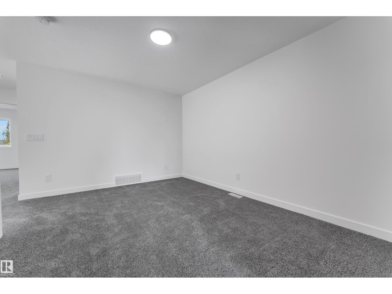
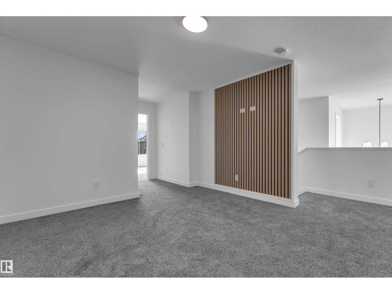
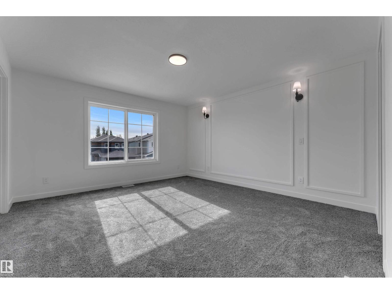
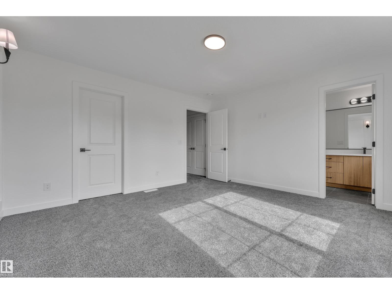
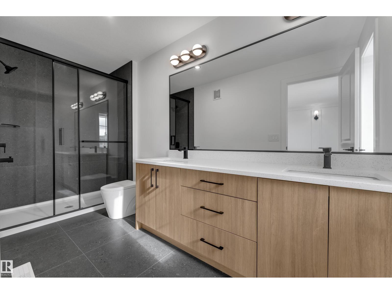
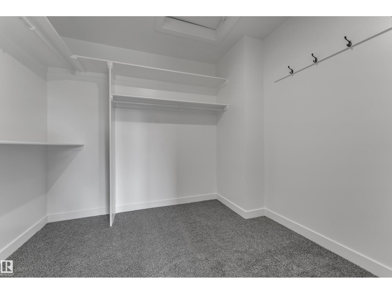
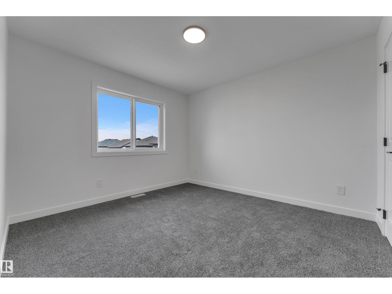
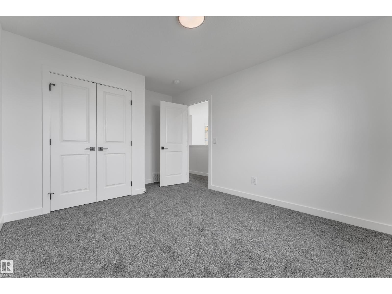
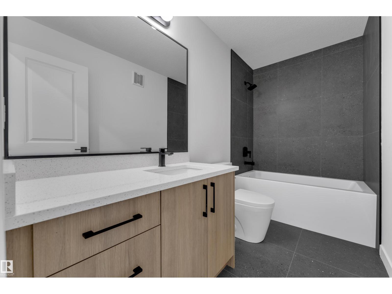
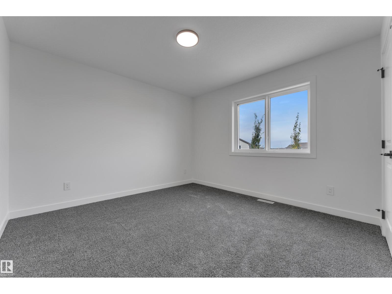
AWARD-WINNING BUILDER! OVER 1,930 SQ. FT.! FRONT DOUBLE CAR GARAGE! SIDE ENTRANCE! Welcome to the GEM MODEL, offering OVER 1,930 SQ. FT. of beautifully designed living space in the community of SILVERSTONE. Step inside to a bright and spacious LIVING AREA featuring an open-concept layout and upscale finishes throughout. The BEAUTIFUL KITCHEN features PREMIUM CABINETRY, generous prep space, stylish finishes, and a WALK-IN PANTRY. This flows seamlessly into the DINING ROOM with CABINETRY as well. A modern POWDER ROOM and functional MUDROOM complete the main level. Upstairs, the PRIMARY SUITE offers a private retreat with a WALK-IN CLOSET and luxurious 4-PIECE ENSUITE. Two additional BEDROOMS, a full BATHROOM, a SPACIOUS BONUS ROOM, and a thoughtfully designed LAUNDRY ROOM complete the upper level. The SEPARATE SIDE ENTRANCE provides excellent potential for a future LEGAL BASEMENT SUITE. Located near schools, shopping, recreation, golf, parks and trails, with quick access to HIGHWAY 16A! (id:66555)
Property details
Property
- Style
- House
- Year built
- 2026
- Living area
- 1,934 square feet
- MLS® number
- E4511829
Interior
- Bedrooms
- 3
- Bathrooms
- 3
- Basement
- Unfinished, Full
- Appliances
- —
Systems
- Heating
- Forced air
Parking
- Parking
- Attached Garage
Lot & site
- Lot size
- 387 m² (4,167 sq ft)
- Lot features
- See remarks
- Site influences
- See remarks
- Community
- Silverstone
Rooms
Main level
- Living room4.05 × 6.31 meters
- Dining room3.34 × 2.43 meters
- Kitchen3.34 × 3.21 meters
- Mud room2.72 × 1.65 meters
Upper Level
- Primary Bedroom4.06 × 4.43 meters
- Bedroom 24.24 × 3.45 meters
- Bedroom 33.24 × 4.22 meters
- Bonus Room3.35 × 4.07 meters
More homes in Silverstone
All 8 homes for sale in Silverstone, with what each one costs a month.
Listing courtesy of Nationwide Realty Corp. Listing data is provided under copyright by the REALTORS® Association of Edmonton via the CREA Data Distribution Facility (DDF®). Information is deemed reliable but is not guaranteed accurate by CREA, the board, or Padster, and should be independently verified. Not intended to solicit properties currently listed for sale.