219 Silverstone Cr
Silverstone · Stony Plain, AB T7Z 0E8
MLS® E4510448 · Listing courtesy of NOW Real Estate Group
$526,000 list price · 4 bedrooms · 4 bathrooms · 1,881 sq ft · House
What it costs to own
- List price
- $526,000
- Down payment (10%)
- $52,600
- Mortgage
- $473,400
- Rate · amortization
- 4.34% · 25 years
- Principal & interest
- $2,589/mo
Principal and interest only. Property tax, insurance, utilities, condo fees and maintenance are extra.
About this home
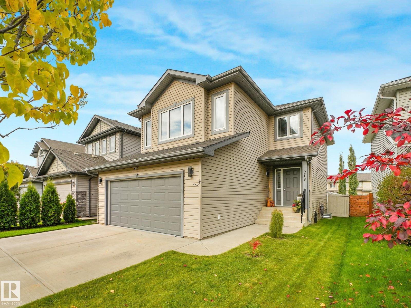
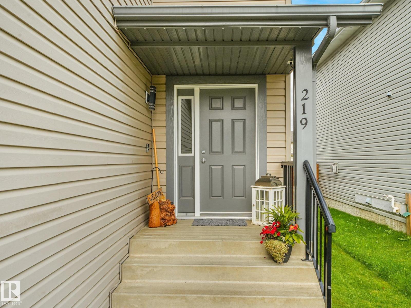
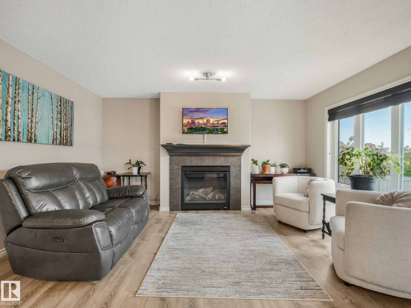
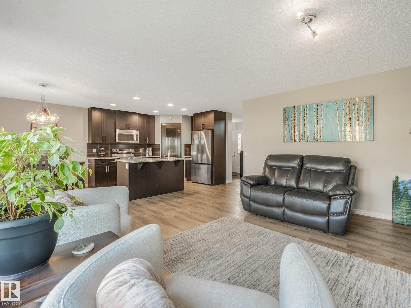
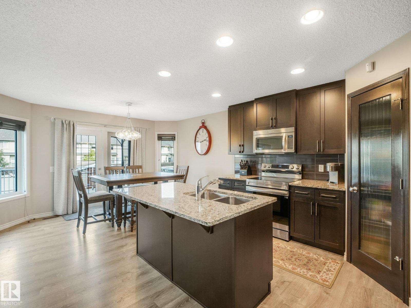
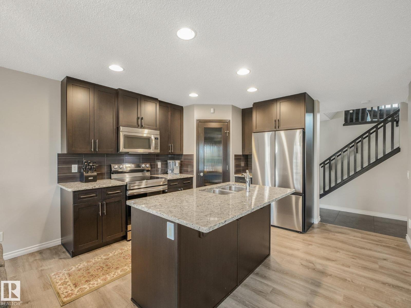
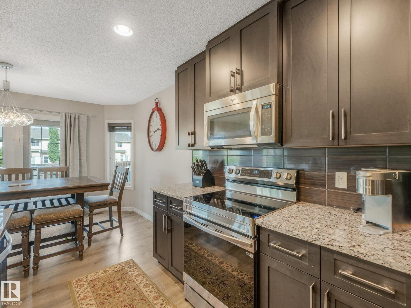
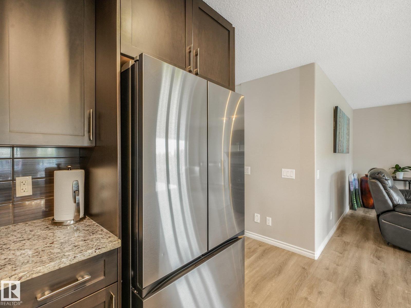
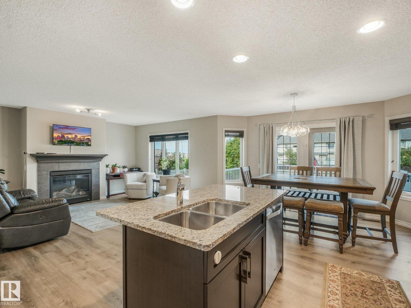
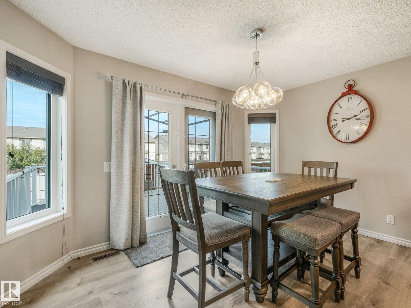
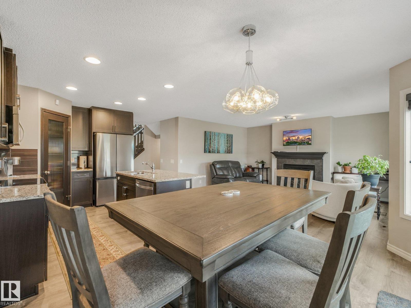
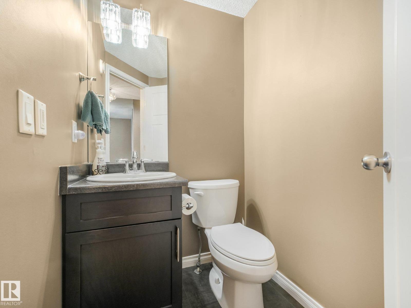
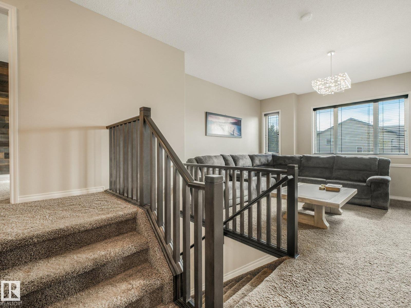
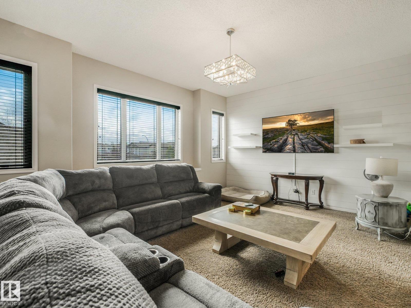
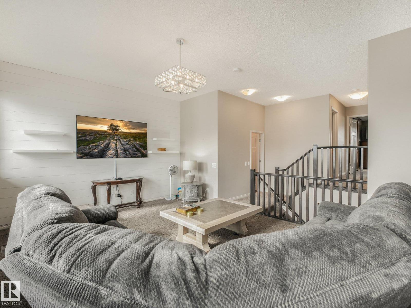
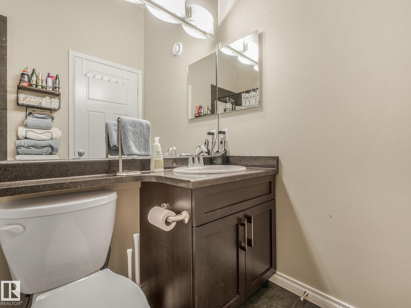
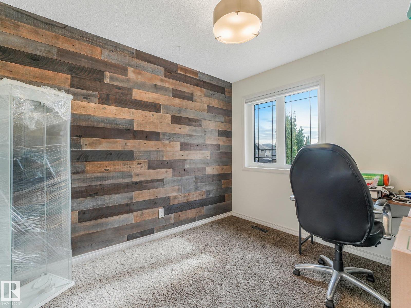
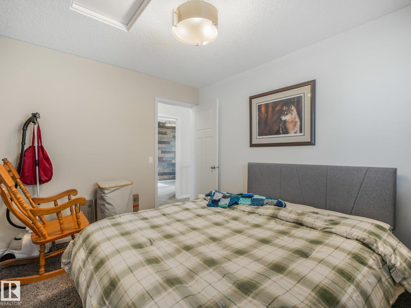
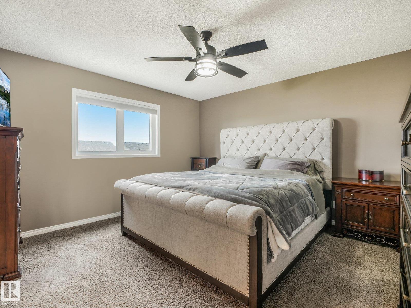
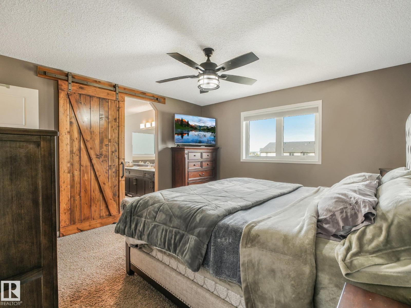
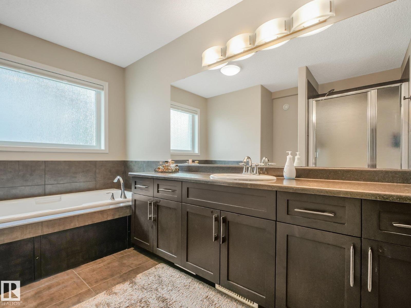
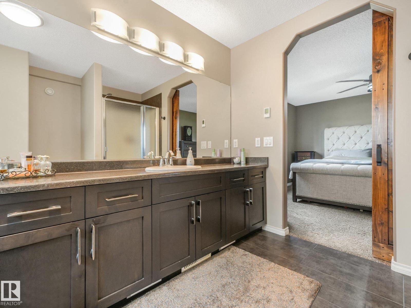
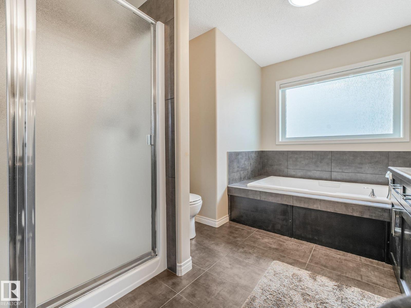
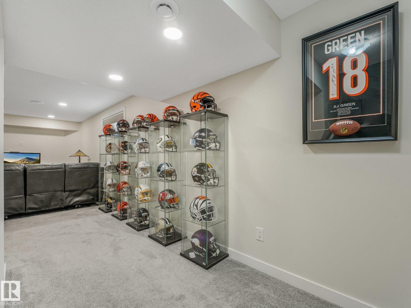
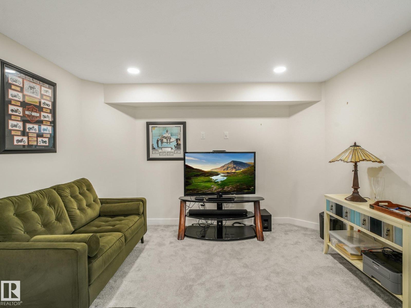
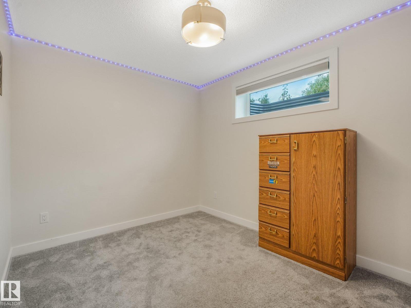
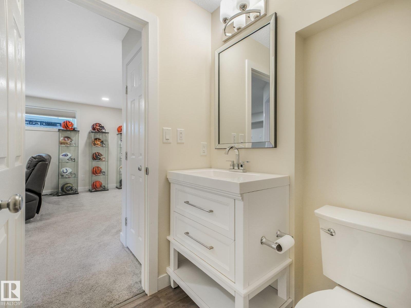
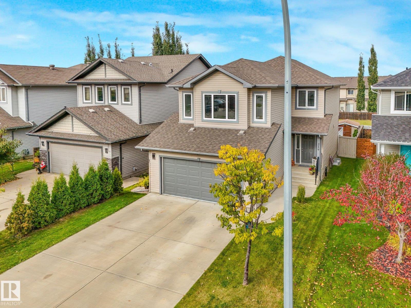
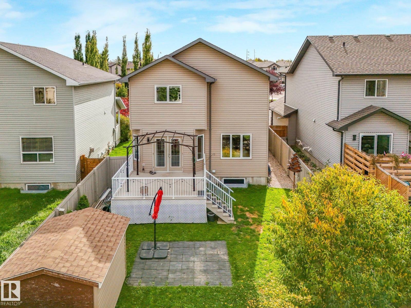
Welcome to this IMMACULATE 4-bedroom, 4 bathroom house located in the serene and friendly neighborhood of Silverstone. This home offers a comfortable living space perfect for families, couples, or individuals looking for a peaceful residence close to essential amenities and recreational activities. Inside, the house features a spacious layout with loads of natural light filtering through large windows. Upstairs each bedroom is thoughtfully designed to offer both comfort and functionality. The king sized primary bedroom has lovely barn door accent to the ensuite. The large bonus room has a barn white shiplap wall and is large enough for the whole family. The kitchen countertop is made of granite. The basement of this property is developed with a family room, bedroom and 3-piece bathroom. Some extra features include central air conditioning, heated garage with counter and sink, newer fridge and stove ,New built in out door LED Christmas/celebration lighting and Gas line for BBQ. Truly move in ready! (id:66555)
Property details
Property
- Style
- House
- Year built
- 2013
- Living area
- 1,881 square feet
- MLS® number
- E4510448
Interior
- Bedrooms
- 4
- Bathrooms
- 4
- Basement
- Finished, Full
- Appliances
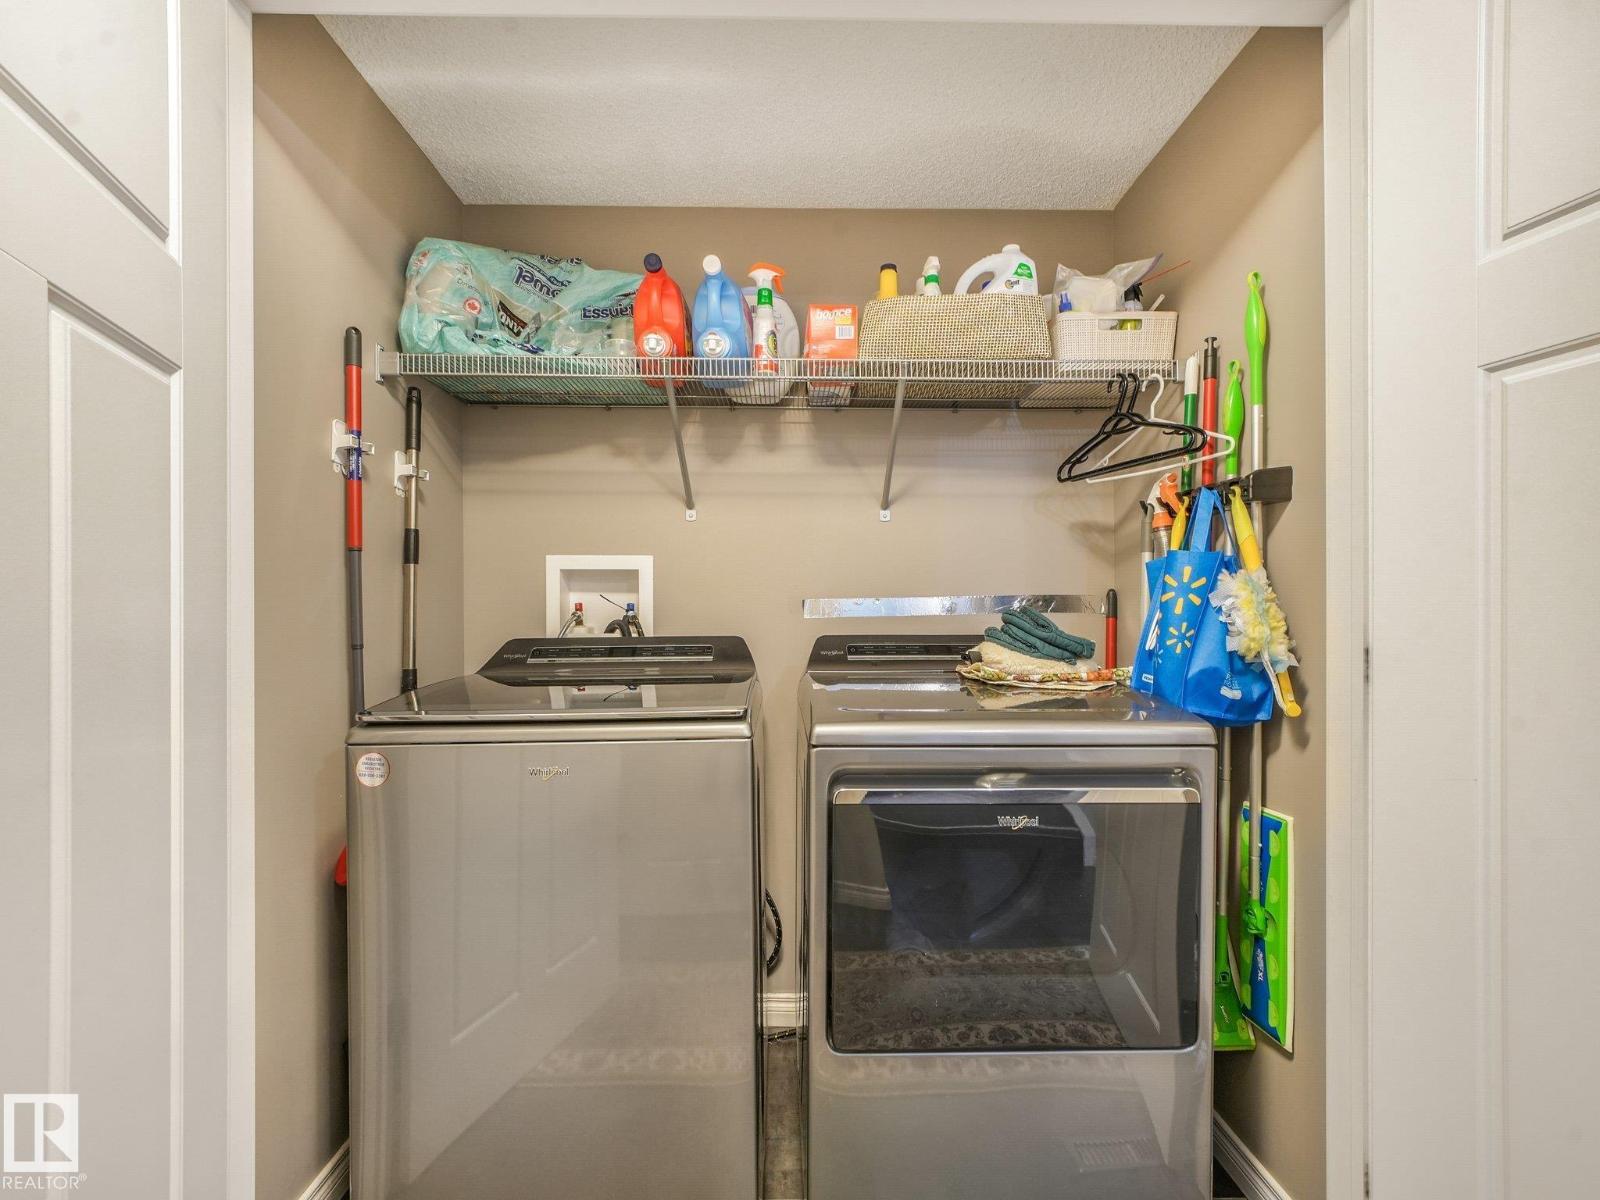
- Washer, Refrigerator, Dishwasher, Stove, Dryer, Microwave Range Hood Combo, Window Coverings, Garage door opener, Garage door opener remote(s)
Systems
- Heating
- Forced air
Parking
- Parking
- Attached Garage
Lot & site
- Lot size
- 370 m² (3,980 sq ft)
- Lot features
- Flat site
- Site influences
- Flat site
- Community
- Silverstone
Rooms
Main level
- Living room—
- Dining room—
- Kitchen—
Basement
- Family room—
- Bedroom 4—
Upper Level
- Primary Bedroom—
- Bedroom 2—
- Bedroom 3—
- Bonus Room—
More homes in Silverstone
All 7 homes for sale in Silverstone, with what each one costs a month.
Listing courtesy of NOW Real Estate Group. Listing data is provided under copyright by the REALTORS® Association of Edmonton via the CREA Data Distribution Facility (DDF®). Information is deemed reliable but is not guaranteed accurate by CREA, the board, or Padster, and should be independently verified. Not intended to solicit properties currently listed for sale.