65 Silverstone Dr
Silverstone · Stony Plain, AB T7Z 0E8
MLS® E4506884 · Listing courtesy of Realty Focus
$499,900 list price · 3 bedrooms · 4 bathrooms · 2,093 sq ft · House
What it costs to own
- List price
- $499,900
- Down payment (10%)
- $49,990
- Mortgage
- $449,910
- Rate · amortization
- 4.34% · 25 years
- Principal & interest
- $2,460/mo
Principal and interest only. Property tax, insurance, utilities, condo fees and maintenance are extra.
About this home
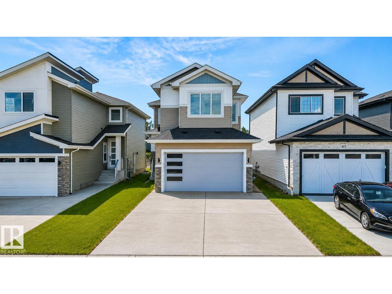
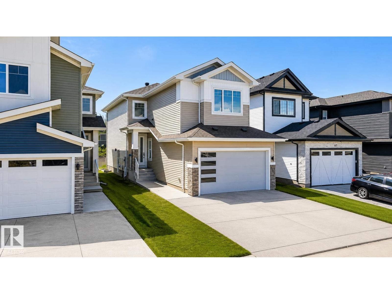
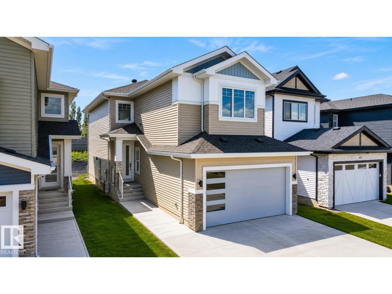
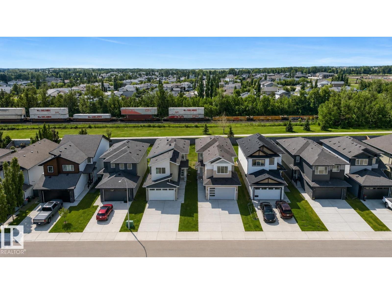
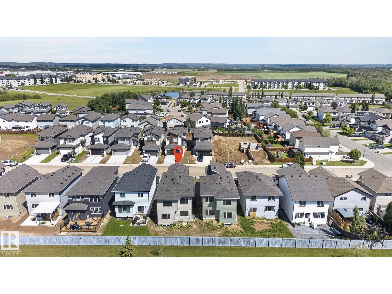
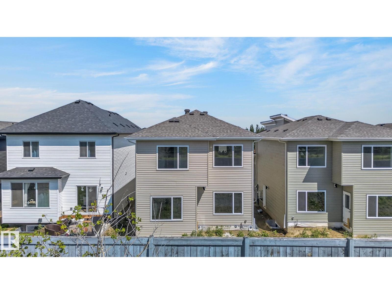
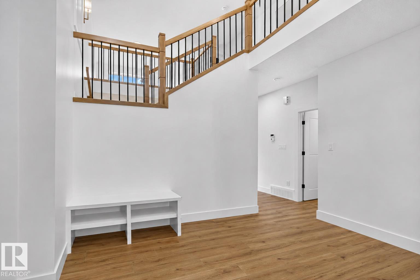
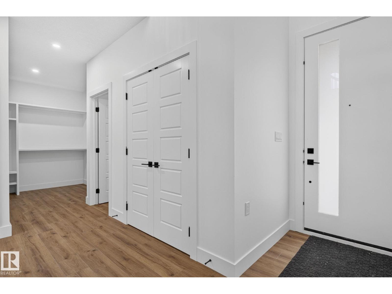
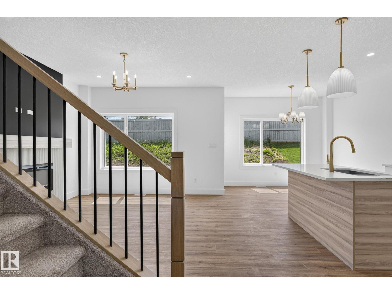
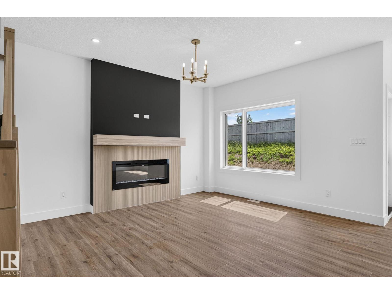
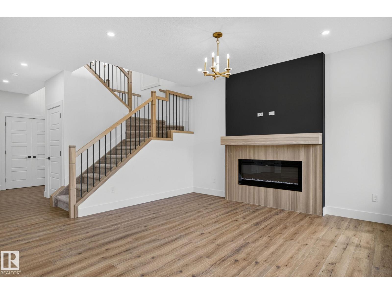
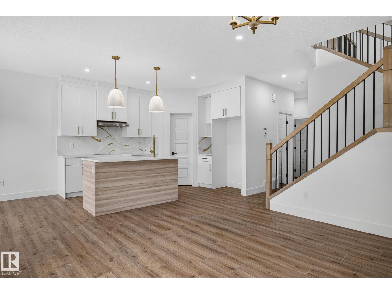
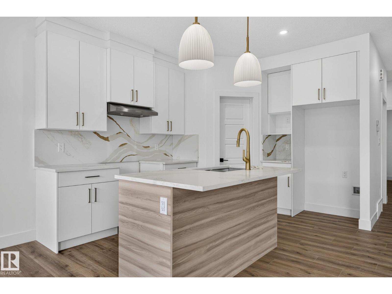
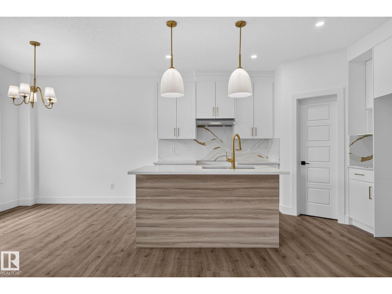
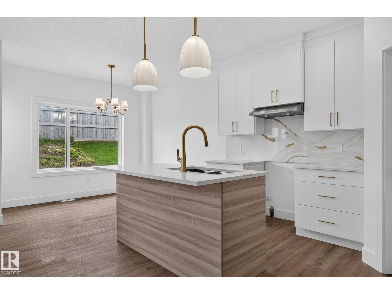
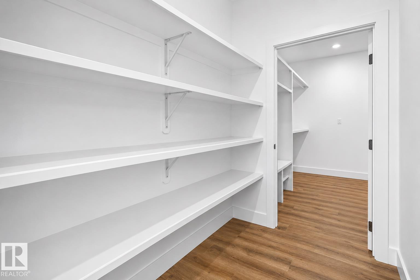
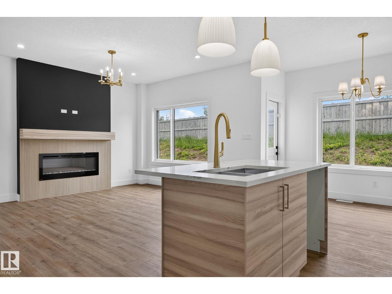
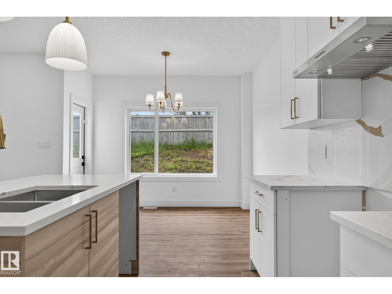
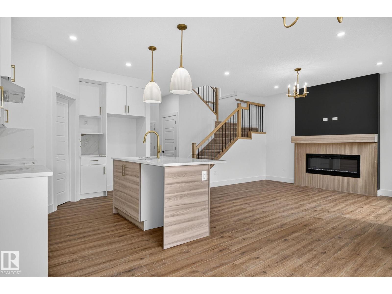
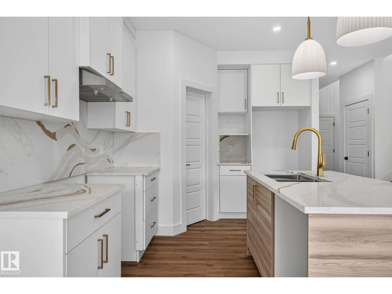
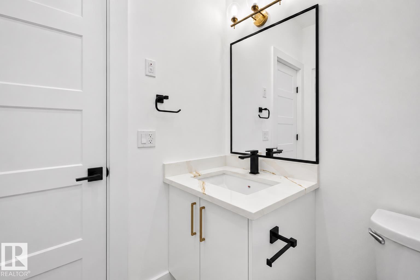
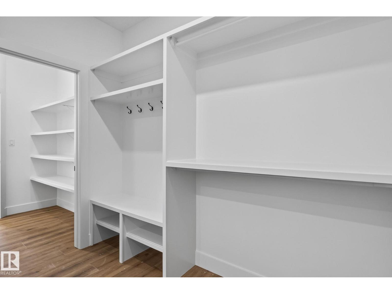
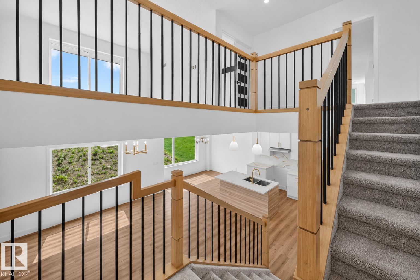
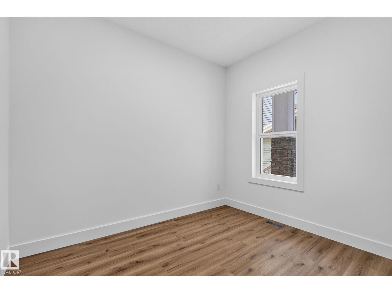
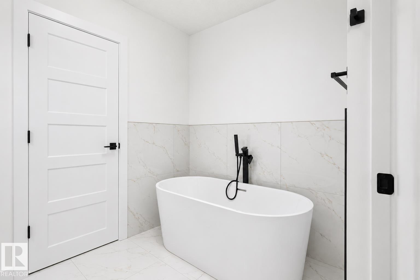
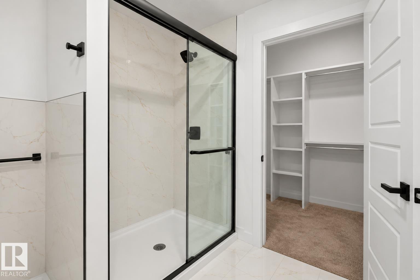
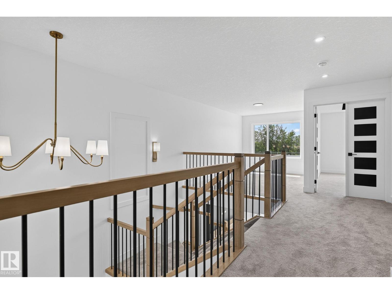
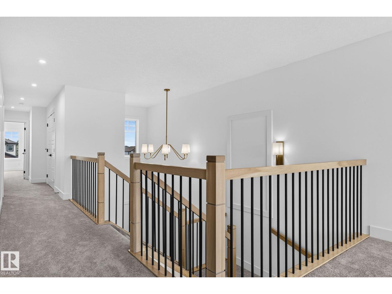
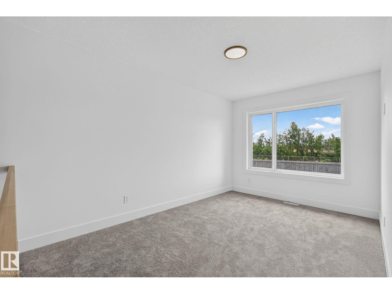
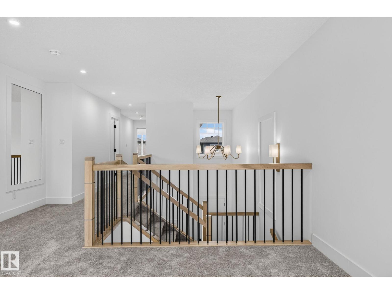
Cookie cutters, look away. This Silverstone stunner was built for buyers who want style, space, and a home with actual PERSONALITY. With over 2,000 sq ft, 3 bedrooms, 3.5 bathrooms, and a layout that flows effortlessly, every corner feels intentional. The dramatic OPEN-TO-ABOVE foyer makes an entrance worthy of your guests, while the private den is perfect for crushing workdays or hiding from them entirely. The kitchen steals the show with quartz counters, a walk-through pantry, custom shelving, and room for every gathering, big or small. Upstairs brings the fun: a BONUS room for movie marathons, TWO PRIMARY SUITES, built-in organizers, and laundry exactly where life happens. Add luxury vinyl plank flooring, a sunny south-facing yard, double attached garage, and separate side entrance, and you've got a home that's equal parts practical and show-off worthy. Close to schools, trails, parks, and city access—this isn't just a house. It's your next OBSESSION. (id:66555)
Property details
Property
- Style
- House
- Year built
- 2025
- Living area
- 2,093 square feet
- MLS® number
- E4506884
Interior
- Bedrooms
- 3
- Bathrooms
- 4
- Basement
- Unfinished, Full
- Appliances
- Hood Fan, See remarks
Systems
- Heating
- Forced air
Parking
- Parking
- Attached Garage
Lot & site
- Lot features
- See remarks, No Animal Home, No Smoking Home
- Site influences
- See remarks, No Animal Home, No Smoking Home
- Community
- Silverstone
Rooms
Main level
- Living room13'8 x 12'2
- Dining room9'4 x 10'10
- Den10'3 x 9'10
Upper Level
- Kitchen12'6 x 10'10
- Primary Bedroom14' x 13'4
- Bedroom 210'6 x 9'
- Bedroom 314'4 x 9'11
- Bonus Room13'8 x 9'3
More homes in Silverstone
All 8 homes for sale in Silverstone, with what each one costs a month.
Listing courtesy of Realty Focus. Listing data is provided under copyright by the REALTORS® Association of Edmonton via the CREA Data Distribution Facility (DDF®). Information is deemed reliable but is not guaranteed accurate by CREA, the board, or Padster, and should be independently verified. Not intended to solicit properties currently listed for sale.