7 Meridian Lo
Meridian Cove · Stony Plain, AB T7Z 0B6
MLS® E4515032 · Listing courtesy of Royal LePage Noralta Real Estate
$350,000 list price · 3 bedrooms · 4 bathrooms · 1,319 sq ft · Duplex
What it costs to own
- List price
- $350,000
- Down payment (10%)
- $35,000
- Mortgage
- $315,000
- Rate · amortization
- 4.34% · 25 years
- Principal & interest
- $1,722/mo
Principal and interest only. Property tax, insurance, utilities, condo fees and maintenance are extra.
About this home
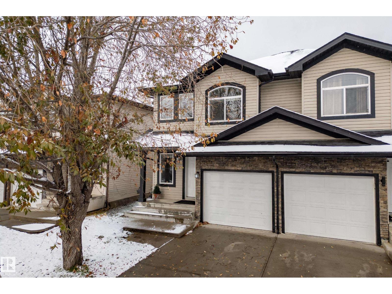
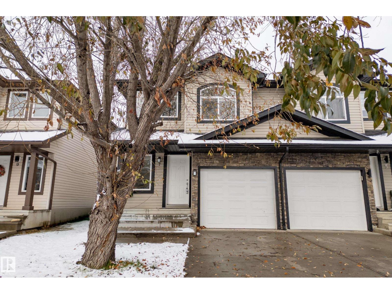
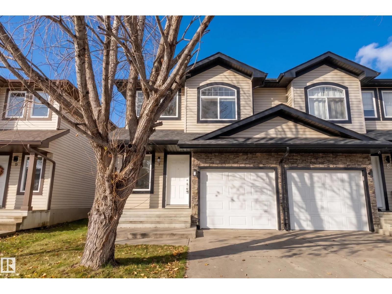
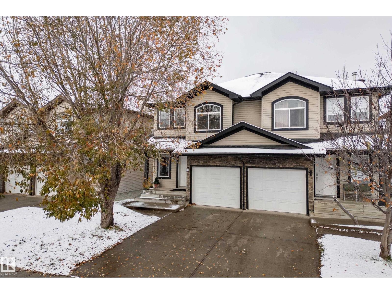
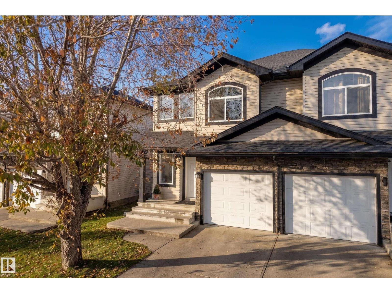
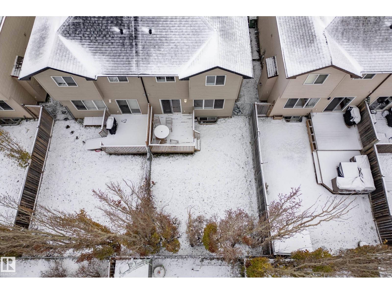
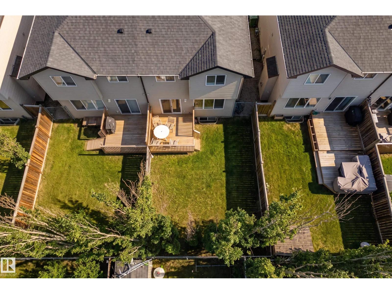
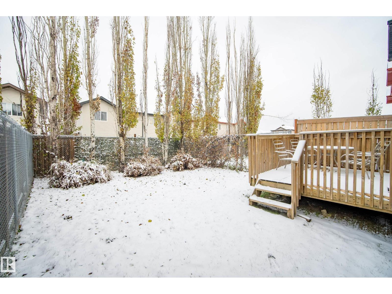
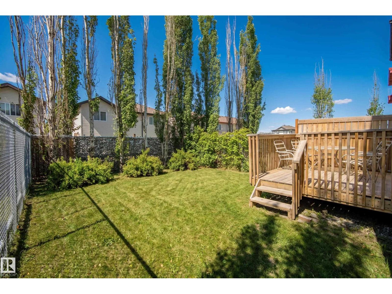
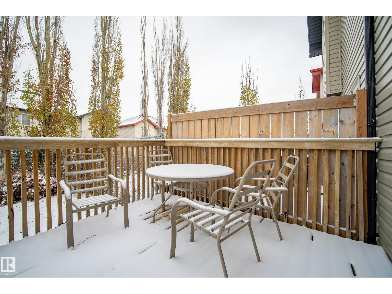
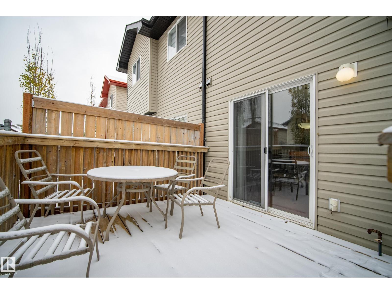
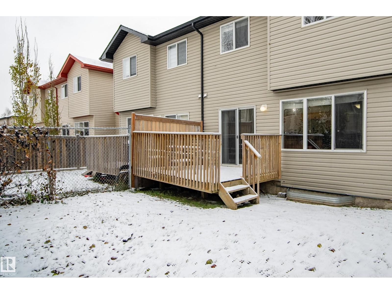
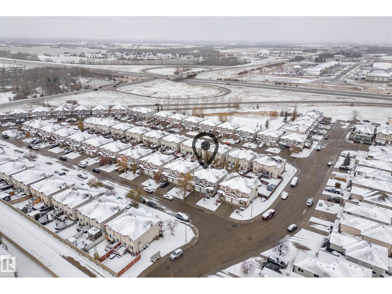
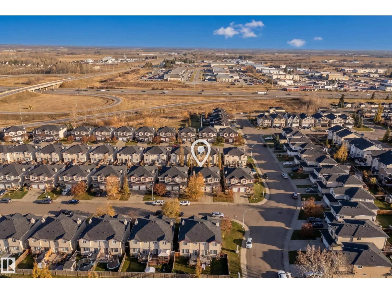
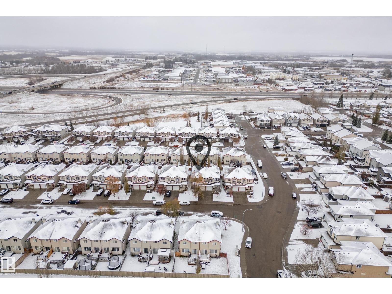
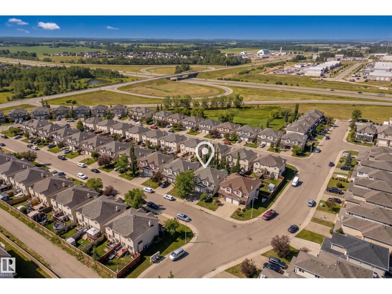
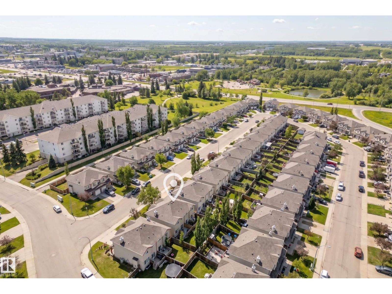
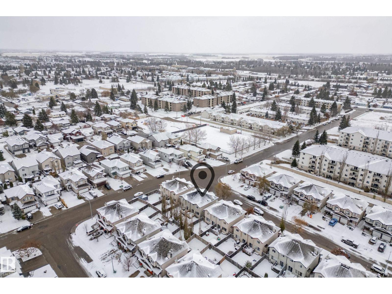
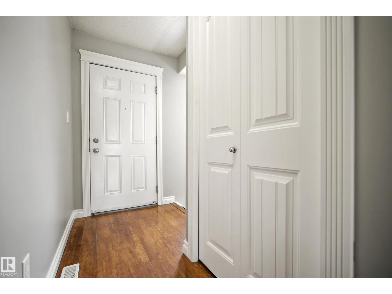
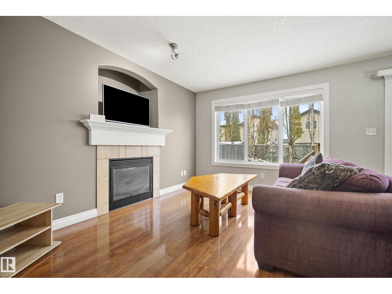
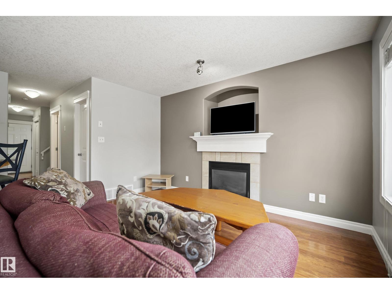
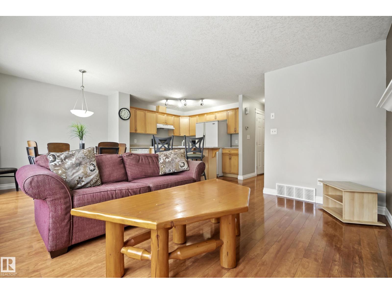
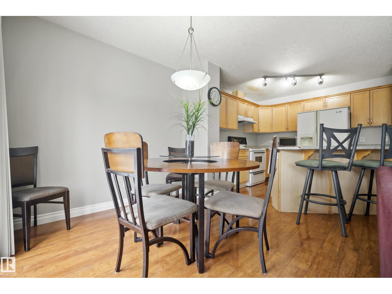
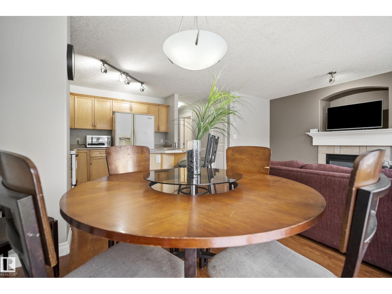
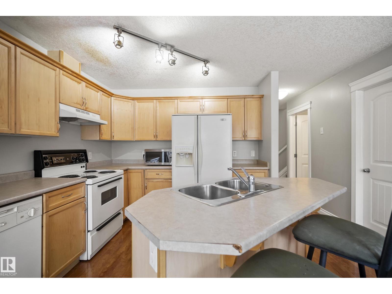
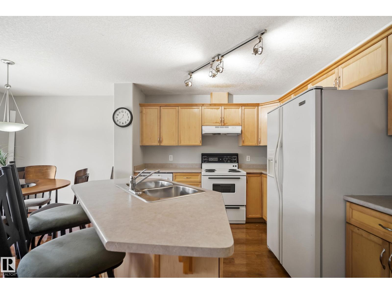
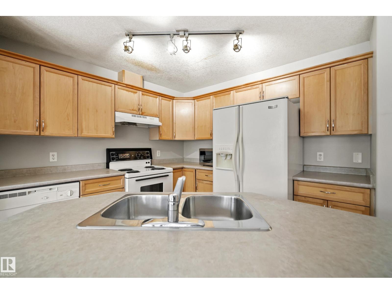
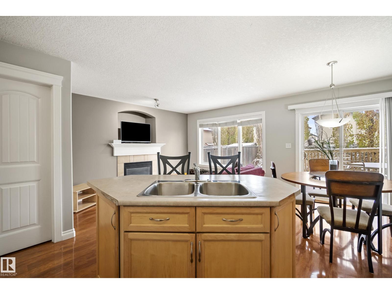
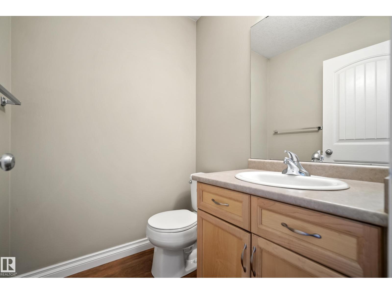
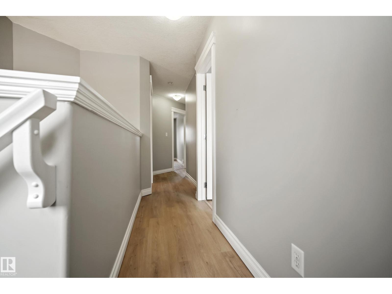
Welcome to this beautifully refreshed property offering an outstanding location with easy access to commuter roads and walking distance to all local amenities in the quaint community of Stony Plain. Featuring just under 2,000 sq. ft. of total living space, this home features 3 bedrooms and 4 bathrooms. The upper level consists of the primary bedroom which includes a 4-pce ensuite and walk-in closet. The main floor hosts the spacious kitchen/dining room area adjacent to the living room with gas fireplace. The dining room opens via patio doors to the deck and fully fenced yard. Downstairs, the fully finished basement is home to a large recreational room—ideal for extra living space or a potential 4th bedroom—along with a 4-pce bath. Completing the property is a single attached 20'x10' garage. Outstanding updates include new paint (2026), new flooring in the basement and upper level (2026), new shingles (2026), and hot water tank (2019). This property is move-in ready and can be a quick possession if needed (id:66555)
Property details
Property
- Style
- Duplex
- Year built
- 2007
- Living area
- 1,319 square feet
- MLS® number
- E4515032
Interior
- Bedrooms
- 3
- Bathrooms
- 4
- Basement
- Finished, Full
- Appliances
- Washer, Refrigerator, Dishwasher, Stove, Dryer, Garage door opener
Systems
- Heating
- Forced air
Parking
- Parking
- Attached Garage
Lot & site
- Lot size
- 216 m² (2,320 sq ft)
- Lot features
- No back lane, No Smoking Home
- Site influences
- No back lane, No Smoking Home
- Community
- Meridian Cove
Rooms
Main level
- Living room4.05 × 3.39 meters
- Dining room3.1 × 2.58 meters
- Kitchen3.16 × 3.1 meters
Basement
- Family room5.54 × 3.82 meters
Upper Level
- Primary Bedroom3.92 × 3.32 meters
- Bedroom 24.41 × 2.87 meters
- Bedroom 34.12 × 2.87 meters
Listing courtesy of Royal LePage Noralta Real Estate. Listing data is provided under copyright by the REALTORS® Association of Edmonton via the CREA Data Distribution Facility (DDF®). Information is deemed reliable but is not guaranteed accurate by CREA, the board, or Padster, and should be independently verified. Not intended to solicit properties currently listed for sale.