52 Harmony Cr
High Park_STPL · Stony Plain, AB T7Z 2S3
MLS® E4512138 · Listing courtesy of Royal LePage Noralta Real Estate
$479,900 list price · 4 bedrooms · 3 bathrooms · 1,496 sq ft · House
What it costs to own
- List price
- $479,900
- Down payment (10%)
- $47,990
- Mortgage
- $431,910
- Rate · amortization
- 4.34% · 25 years
- Principal & interest
- $2,362/mo
Principal and interest only. Property tax, insurance, utilities, condo fees and maintenance are extra.
About this home
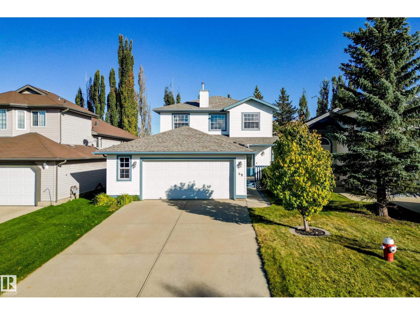
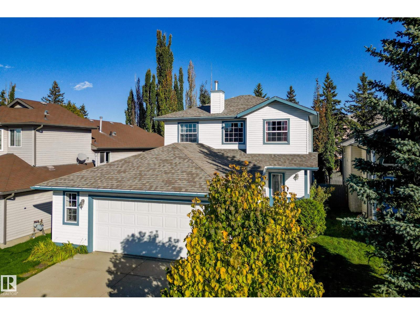
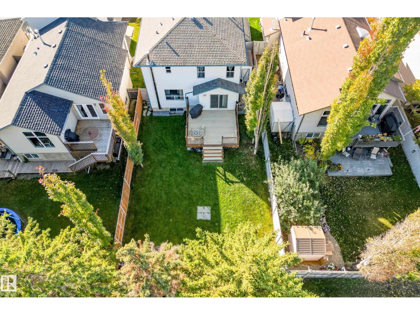
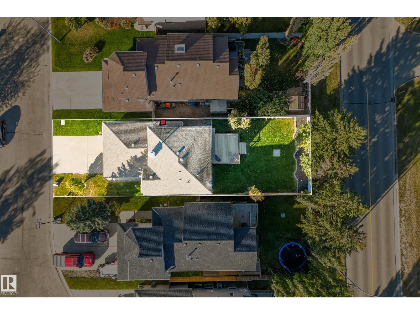
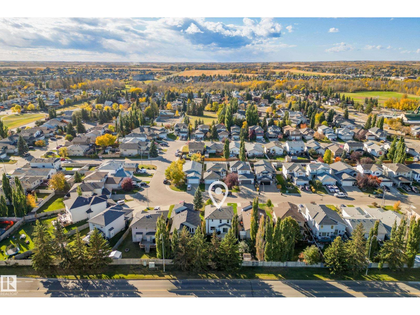
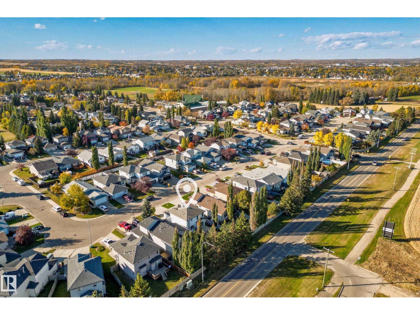
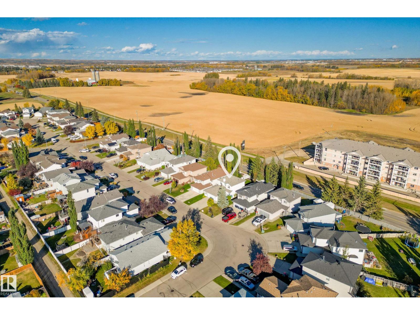
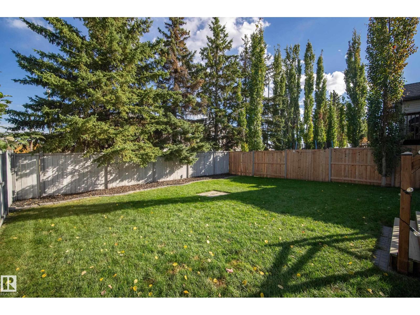
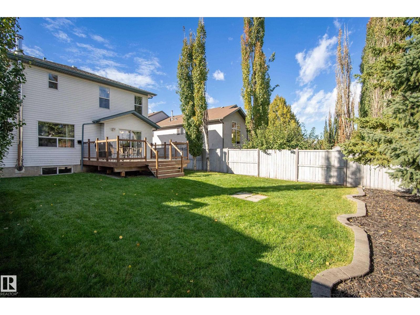
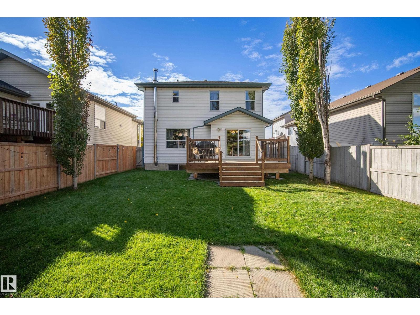
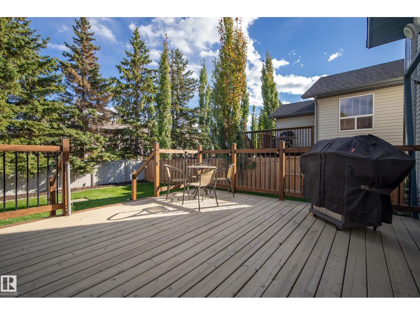
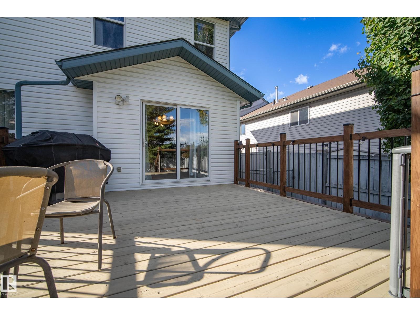
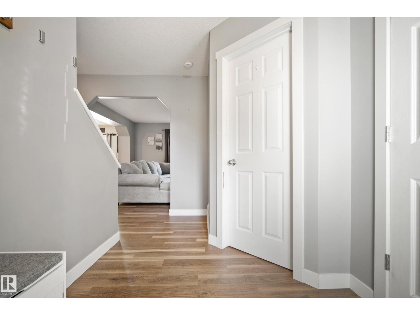
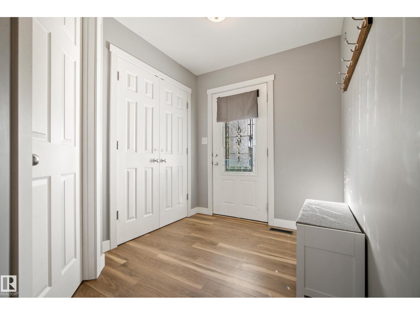
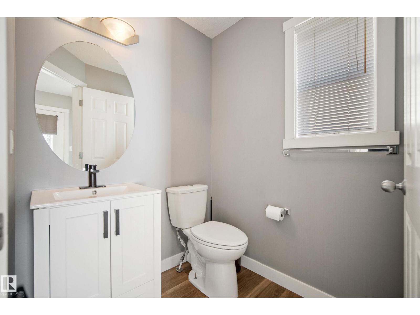
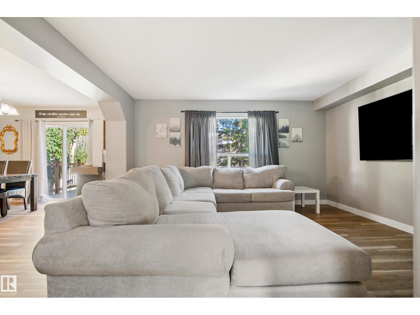
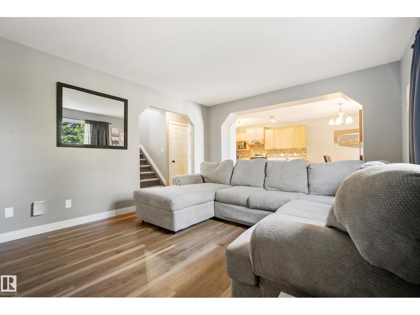
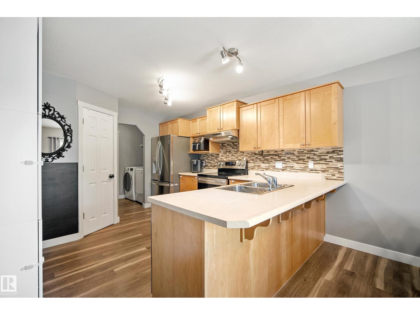
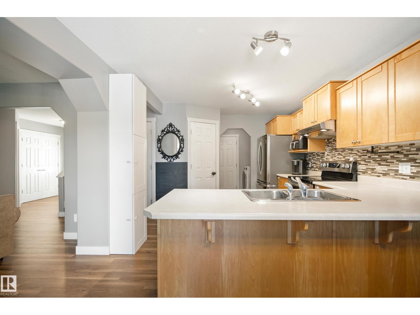
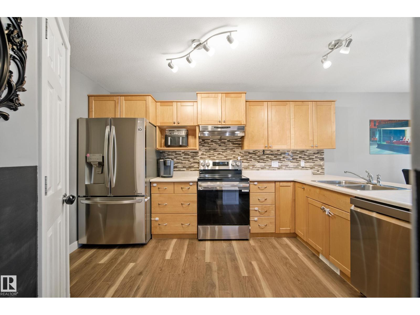
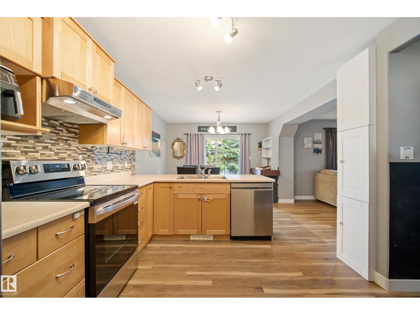
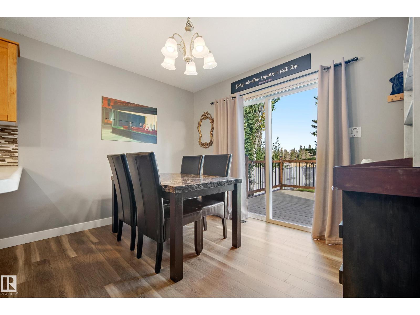
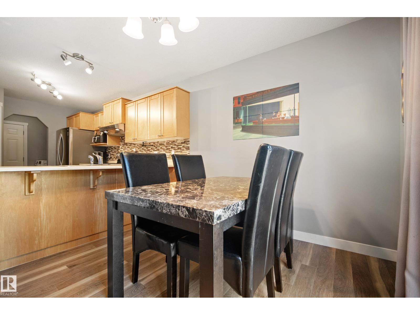
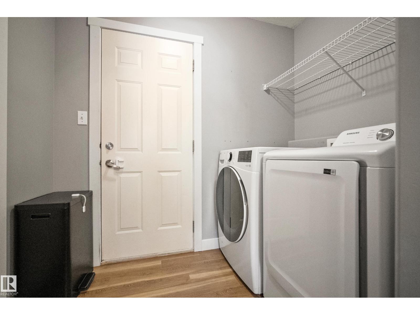
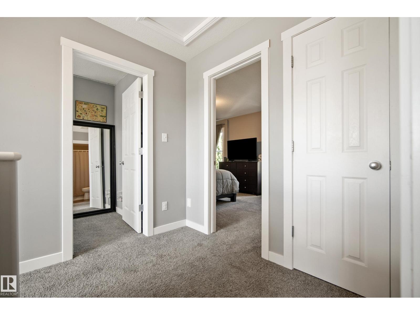
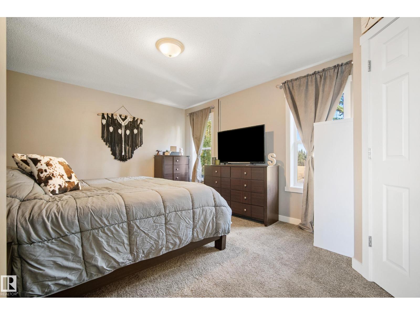
Located in the highly desired High Park neighbourhood in Stony Plain just 25 mins west of Edmonton and within walking distance to High Park, K-9 school and Stony Plain memorial high school. This two-storey home offers over 2,200 square feet of exceptionally maintained living space including 3+1 bedrooms, three bathrooms, fully finished basement with cozy family room and corner stone wood burning fireplace as a focal point. The exterior includes a fully fenced yard, an east-facing deck, storage shed, and dog run. Vehicle storage is provided by a true oversized, heated, double attached garage with newer 2026 gas furnace. Inside, 2025 updates feature new trim, and industrial-grade laminate flooring alongside 2025 carpet. The kitchen holds a corner pantry, 2025 stove and dishwasher, and 2021 fridge. Added comfort includes 2025 central air conditioning and 2023 washer and dryer. This comfortable home will not disappoint and is a convenient location for easy commuting. (id:66555)
Property details
Property
- Style
- House
- Year built
- 2002
- Living area
- 1,496 square feet
- MLS® number
- E4512138
Interior
- Bedrooms
- 4
- Bathrooms
- 3
- Basement
- Finished, Full
- Appliances
- Washer, Refrigerator, Dishwasher, Stove, Dryer, Storage Shed, Window Coverings, Garage door opener
Systems
- Heating
- Forced air
Parking
- Parking
- Attached Garage, Oversize, Heated Garage
Lot & site
- Lot size
- 456 m² (4,909 sq ft)
- Lot features
- No Smoking Home, Level
- Site influences
- No Smoking Home, Level
- Community
- High Park_STPL
Rooms
Main level
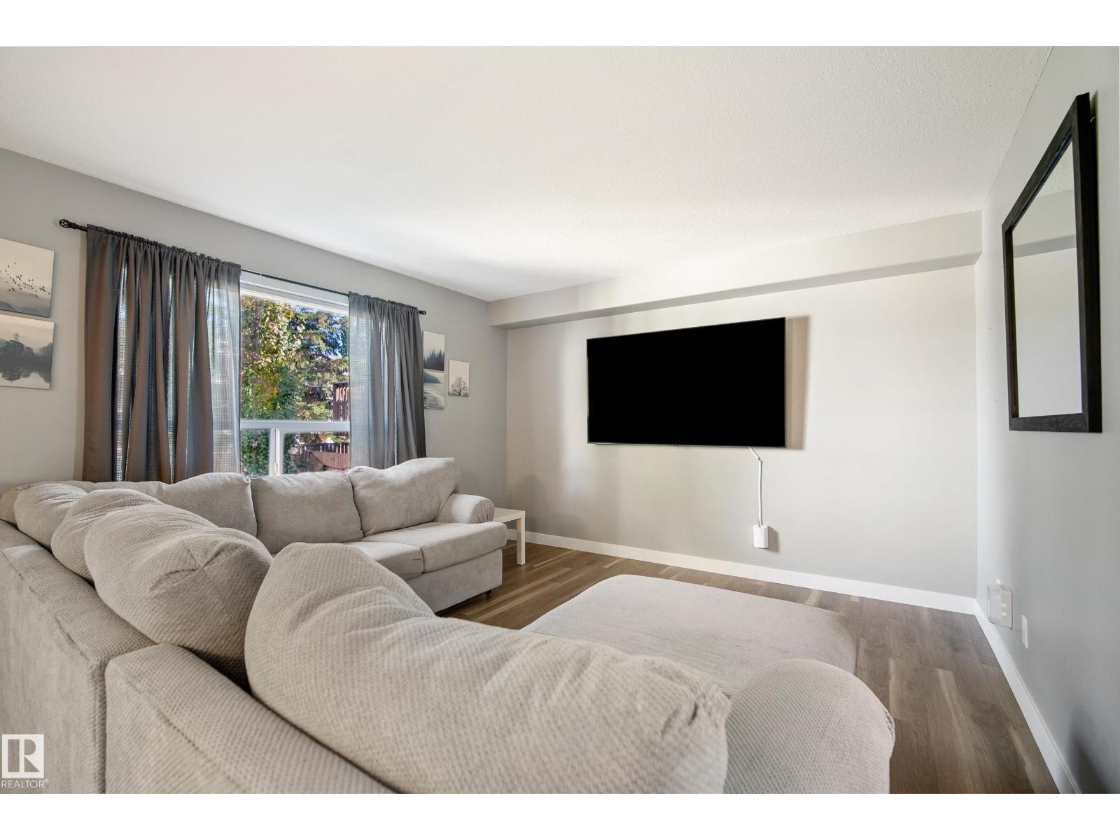
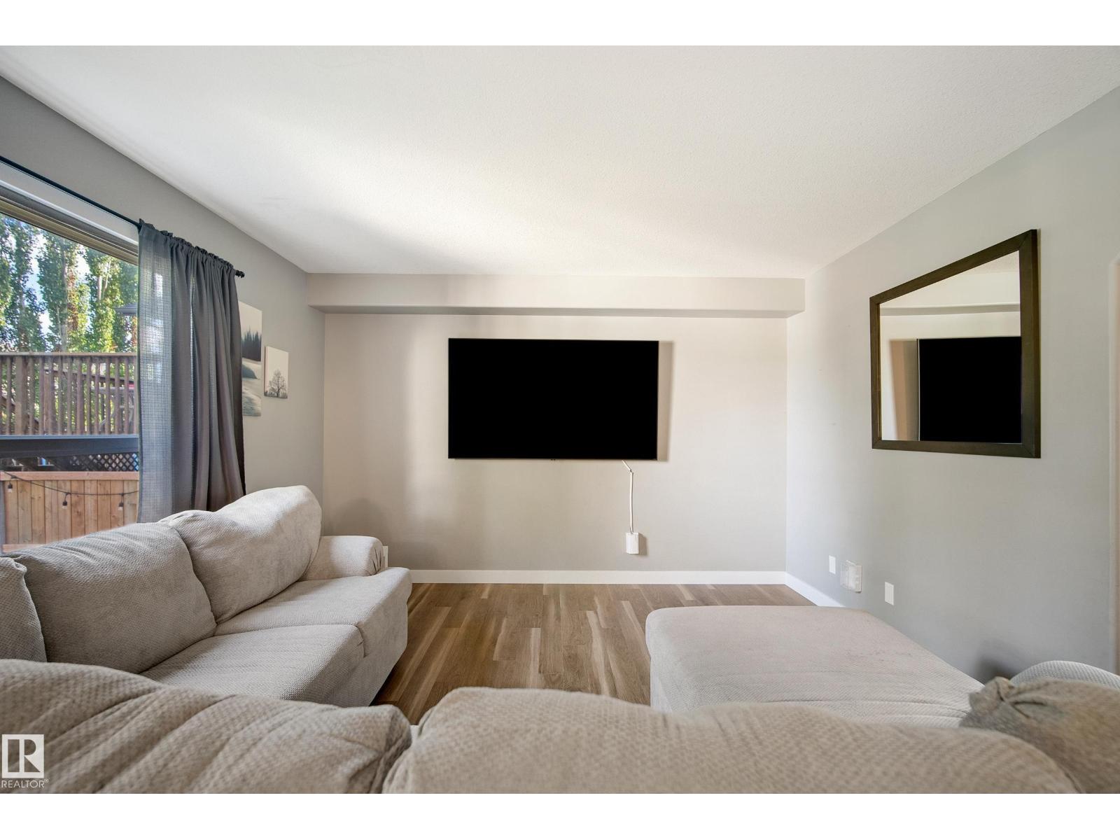
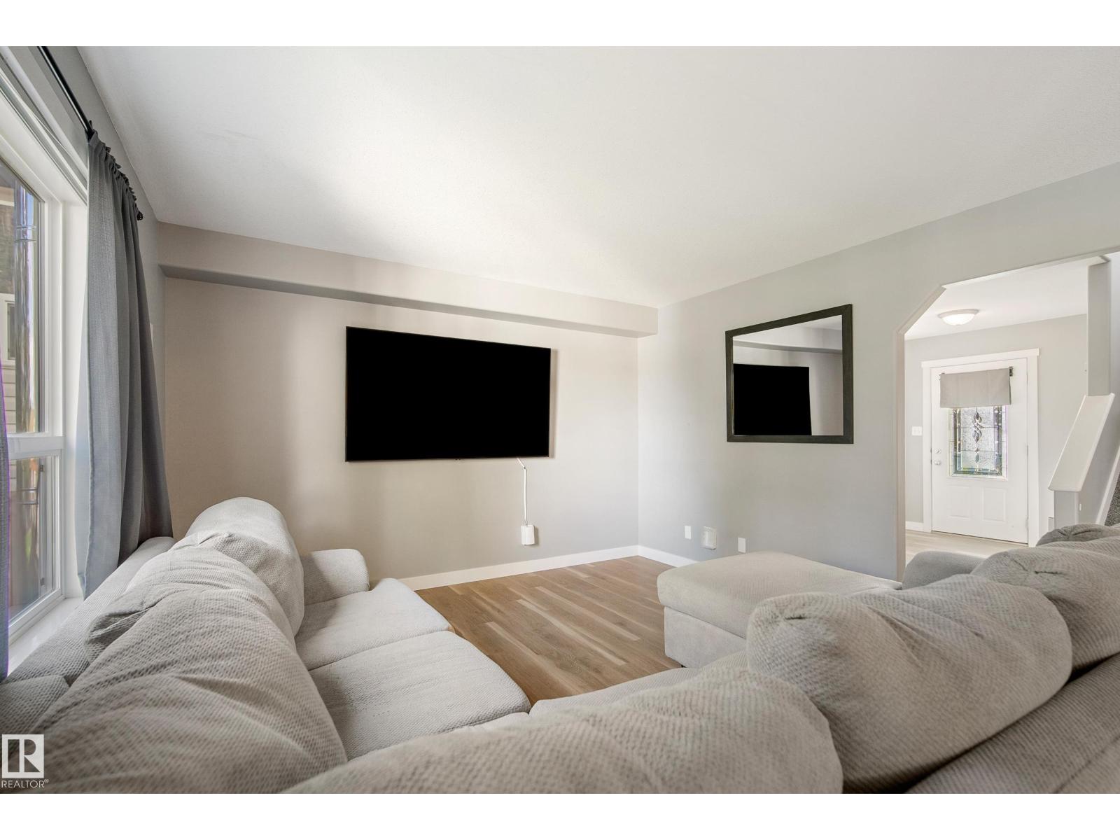
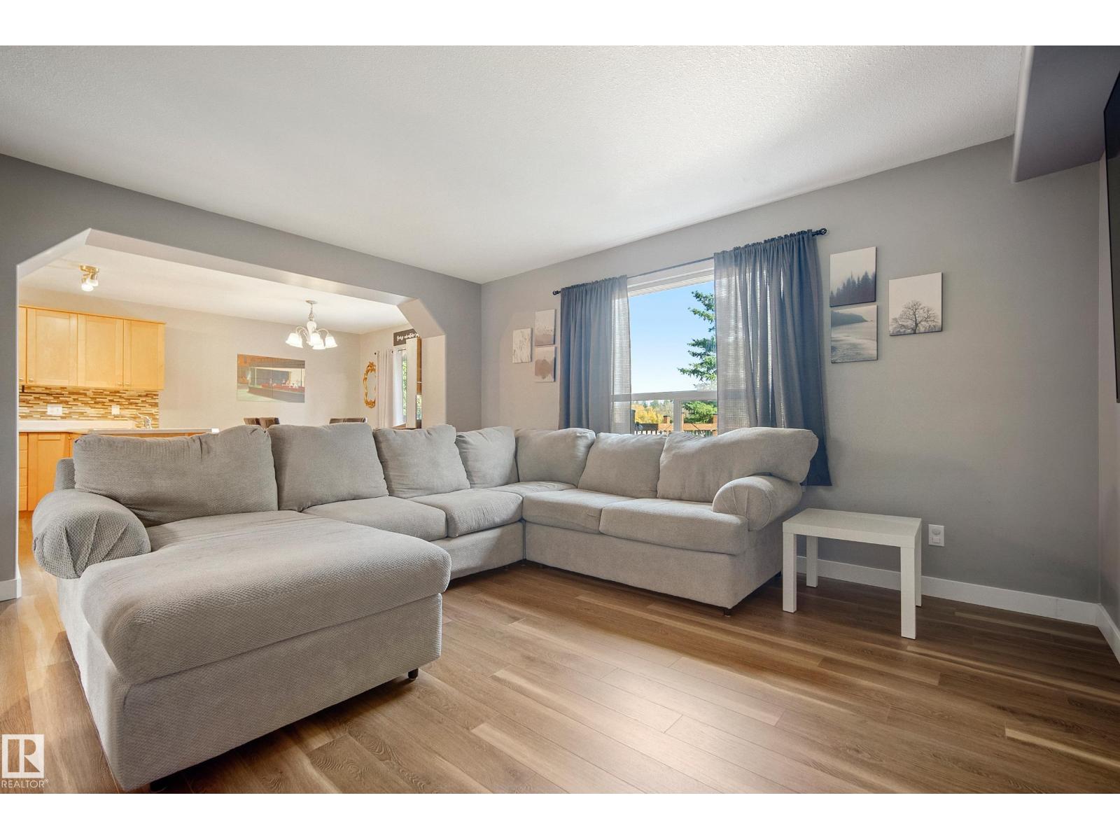
- Living room4.45 × 3.79 meters
- Dining room3.32 × 2.38 meters
- Kitchen4.21 × 3.32 meters
Basement
- Family room5.59 × 4.64 meters
- Bedroom 44.26 × 3.14 meters
Upper Level
- Primary Bedroom5.51 × 3.63 meters
- Bedroom 23.85 × 3.16 meters
- Bedroom 33.92 × 2.82 meters
More homes in High Park_STPL
All 3 homes for sale in High Park_STPL, with what each one costs a month.
Listing courtesy of Royal LePage Noralta Real Estate. Listing data is provided under copyright by the REALTORS® Association of Edmonton via the CREA Data Distribution Facility (DDF®). Information is deemed reliable but is not guaranteed accurate by CREA, the board, or Padster, and should be independently verified. Not intended to solicit properties currently listed for sale.