2 Briarwood Vg
Graybriar · Stony Plain, AB T7Z 2R4
MLS® E4513371 · Listing courtesy of RE/MAX Real Estate
$375,000 list price · 2 bedrooms · 2 bathrooms · 1,263 sq ft · Bungalow
What it costs to own
- List price
- $375,000
- Down payment (10%)
- $37,500
- Mortgage
- $337,500
- Rate · amortization
- 4.34% · 25 years
- Principal & interest
- $1,845/mo
- Condo fee
- $262 monthly
Principal and interest only. Property tax, insurance, utilities, condo fees and maintenance are extra.
About this home
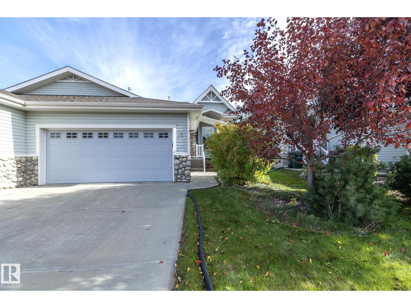
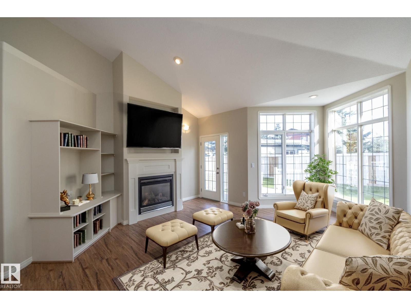
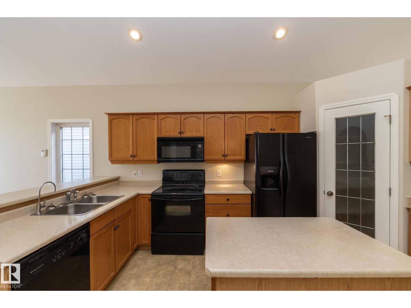
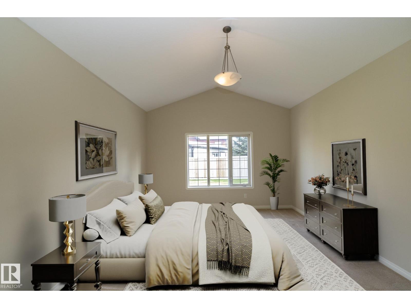
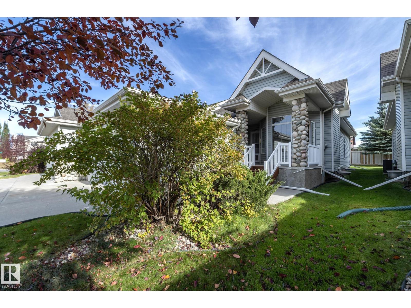
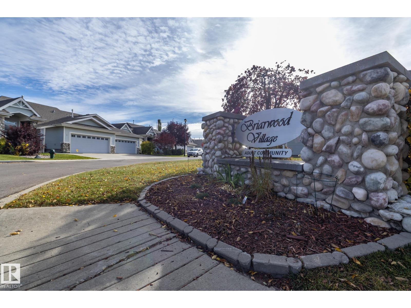
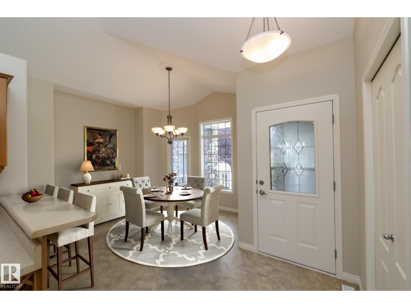
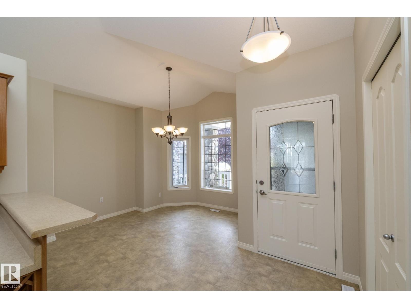
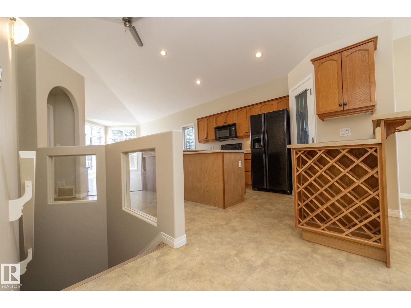
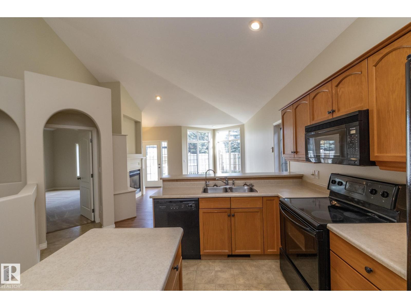
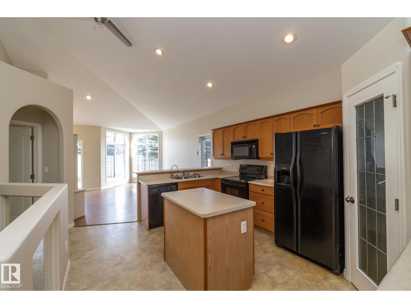
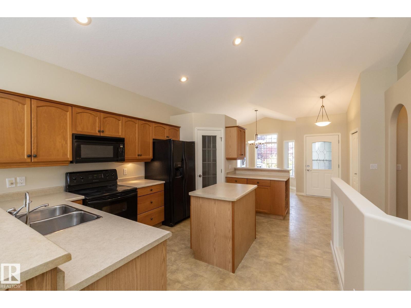
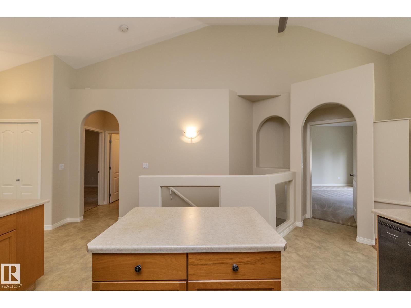
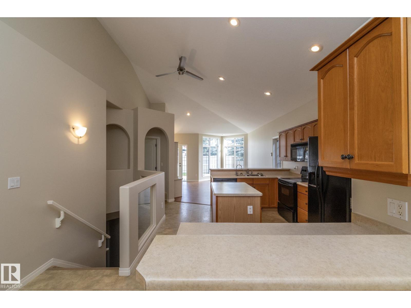
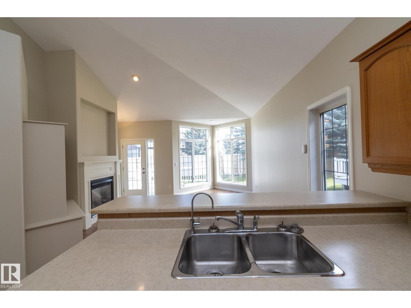
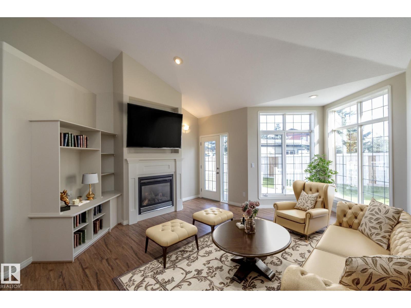
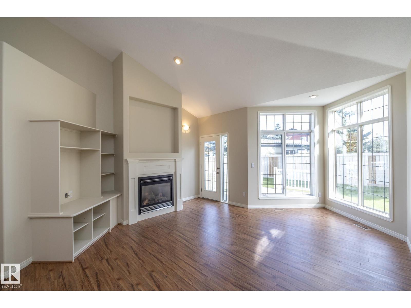
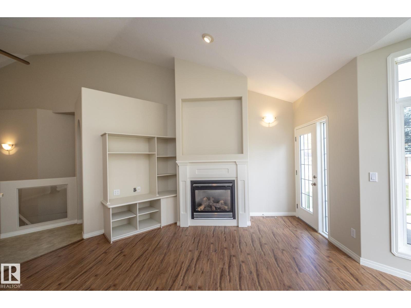
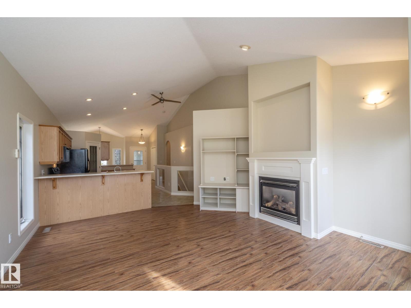
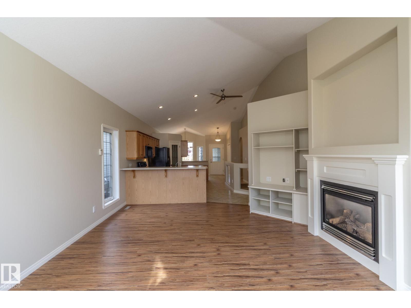
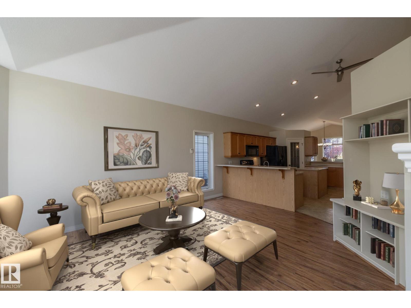
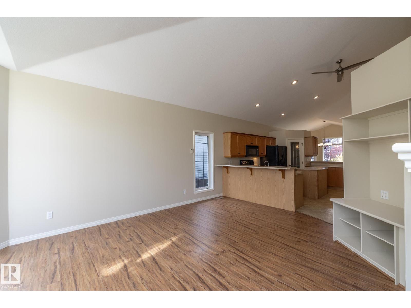
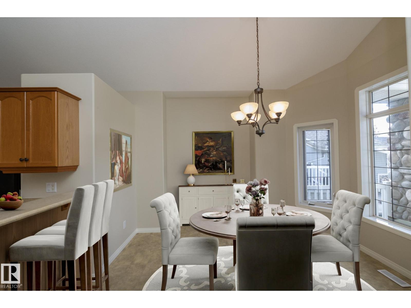
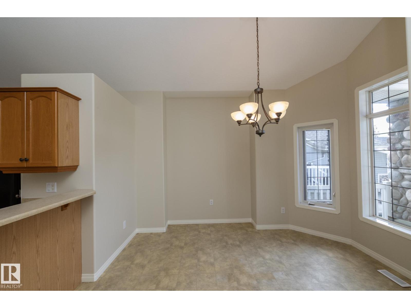
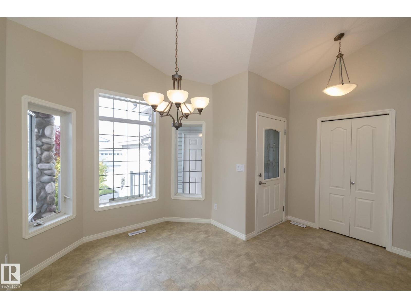
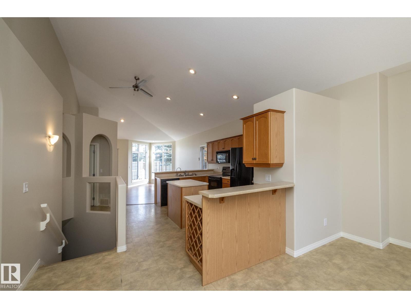
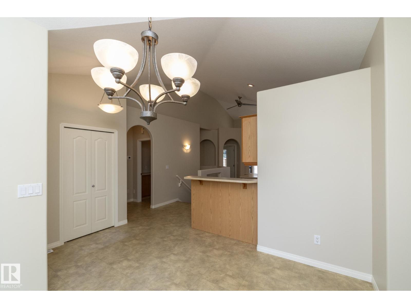
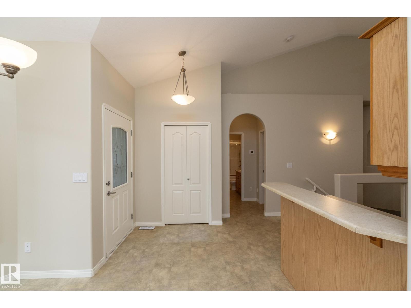
DOWNSIZING WITHOUT COMPROMISE! Enjoy LOW-MAINTENANCE LIVING with LAWN CARE & SNOW REMOVAL INCLUDED in Briarwood Village, an adult-living community in desirable Graybriar, Stony Plain. Built in 2006, this spacious BUNGALOW offers over 1,300 sq. ft. on the main floor PLUS a full undeveloped basement ready for your future plans. The bright open-concept design features VAULTED CEILINGS, architectural details, recessed lighting & a cozy GAS FIREPLACE. The generous island kitchen offers plenty of cabinetry, corner pantry, breakfast bar & bright dining area ideal for entertaining. With 2 BEDROOMS, 2 FULL BATHS & MAIN FLOOR LAUNDRY, everything you need is on one level! Enjoy a DOUBLE ATTACHED GARAGE, outdoor deck & WEST-FACING FRONT EXPOSURE. Perfect for those seeking less maintenance without sacrificing space. Just 5 minutes to Spruce Grove & the Tri Leisure Centre, with easy access to Edmonton. MORE FREEDOM, LESS MAINTENANCE! (id:66555)
Property details
Property
- Style
- Bungalow
- Year built
- 2003
- Living area
- 1,263 square feet
- MLS® number
- E4513371
Interior
- Bedrooms
- 2
- Bathrooms
- 2
- Basement
- Unfinished, Full
- Appliances
- Washer, Refrigerator, Dishwasher, Stove, Dryer, Hood Fan, Window Coverings, Garage door opener
Systems
- Heating
- Forced air
Parking
- Parking
- Attached Garage
Lot & site
- Lot size
- 391 m² (4,209 sq ft)
- Lot features
- No back lane, Closet Organizers
- Site influences
- No back lane, Closet Organizers
- Community
- Graybriar
Rooms
Main level
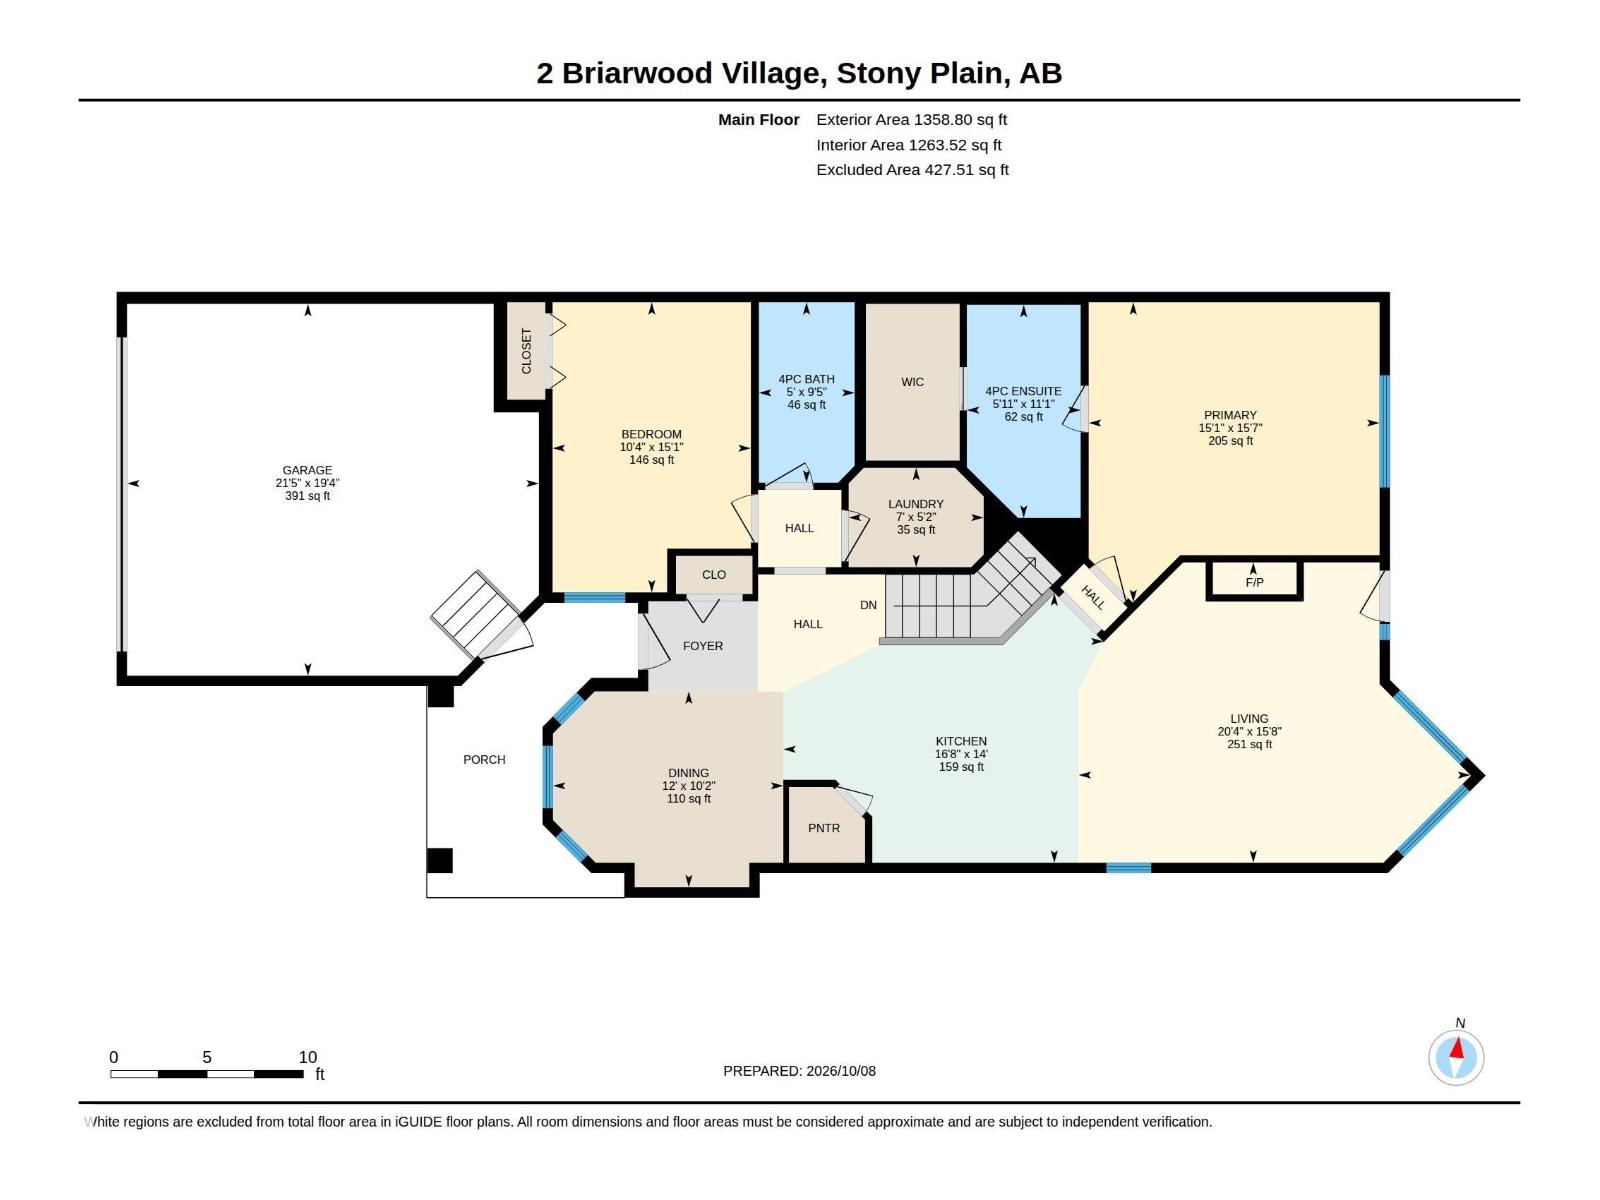
- Living room4.76 × 6.21 meters
- Dining room3.11 × 3.65 meters
- Kitchen4.27 × 5.08 meters
- Primary Bedroom4.75 × 4.61 meters
- Bedroom 24.6 × 3.14 meters
- Laundry room1.58 × 2.14 meters
More homes in Graybriar
All 5 homes for sale in Graybriar, with what each one costs a month.
Listing courtesy of RE/MAX Real Estate. Listing data is provided under copyright by the REALTORS® Association of Edmonton via the CREA Data Distribution Facility (DDF®). Information is deemed reliable but is not guaranteed accurate by CREA, the board, or Padster, and should be independently verified. Not intended to solicit properties currently listed for sale.