10 Glenwood Cr
Glens The · Stony Plain, AB T7Z 1A2
MLS® E4514993 · Listing courtesy of Century 21 All Stars Realty Ltd
$425,000 list price · 4 bedrooms · 3 bathrooms · 1,142 sq ft · Bi-level house
What it costs to own
- List price
- $425,000
- Down payment (10%)
- $42,500
- Mortgage
- $382,500
- Rate · amortization
- 4.34% · 25 years
- Principal & interest
- $2,091/mo
Principal and interest only. Property tax, insurance, utilities, condo fees and maintenance are extra.
About this home
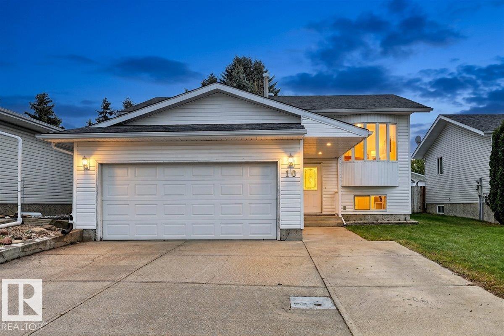
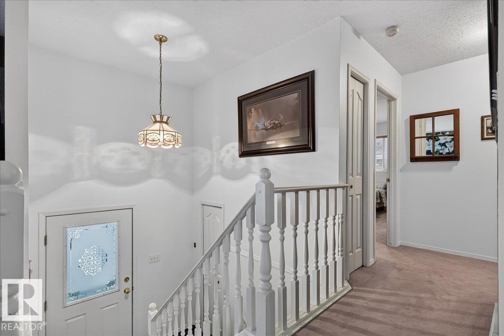
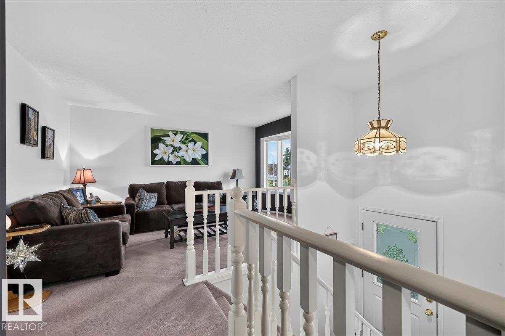
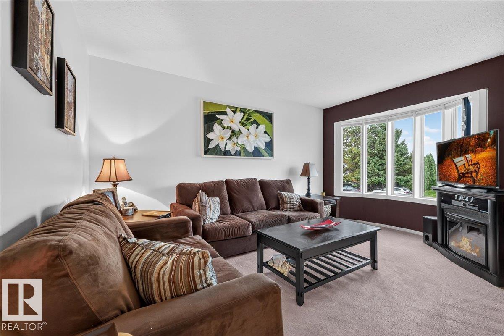
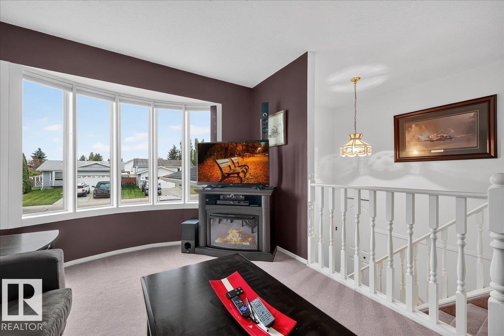
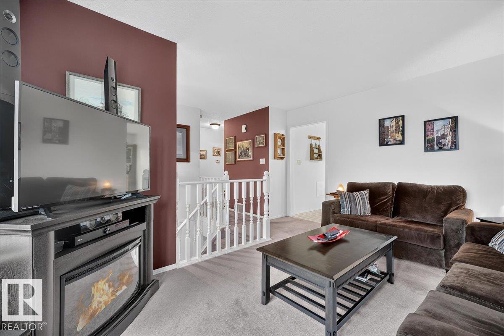
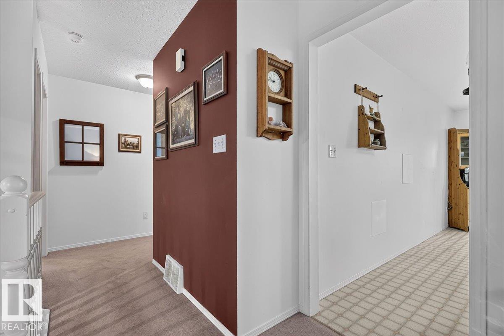
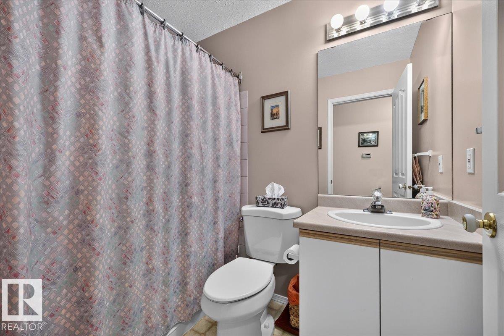
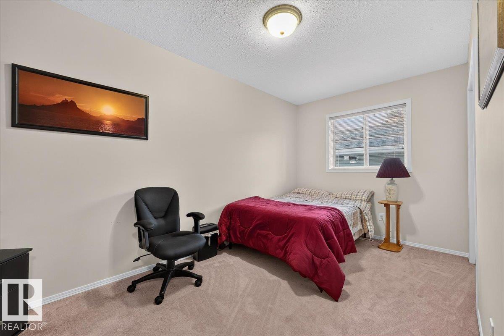
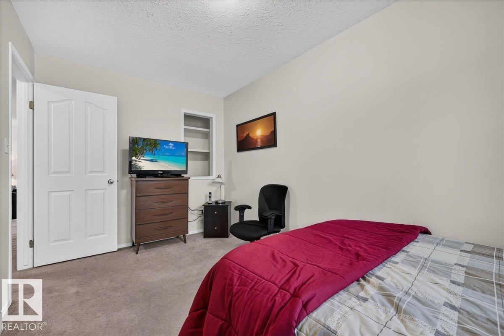
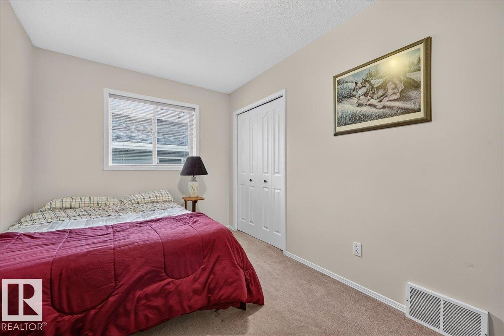
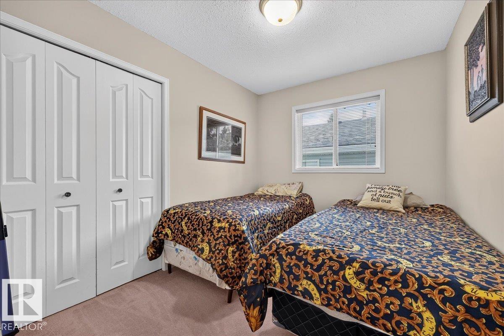
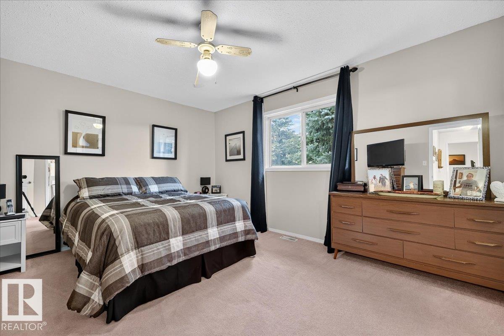
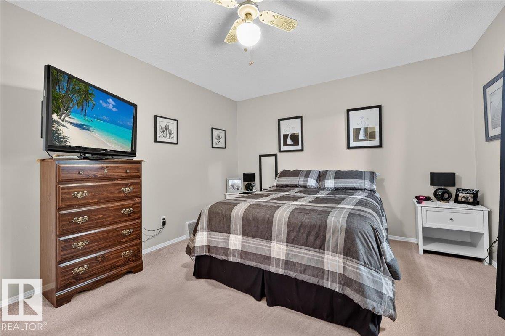
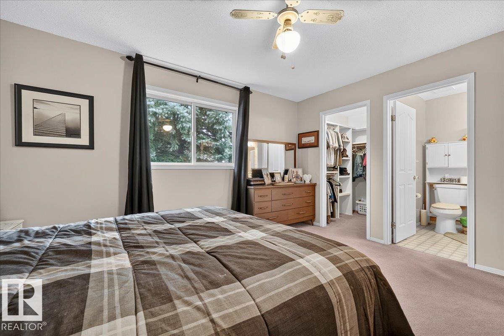
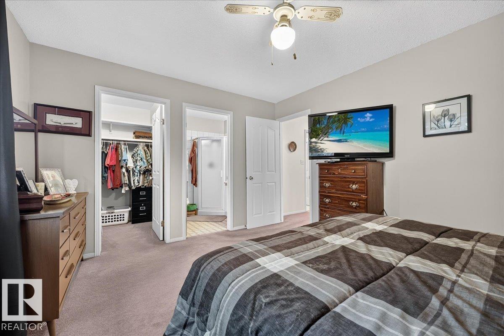
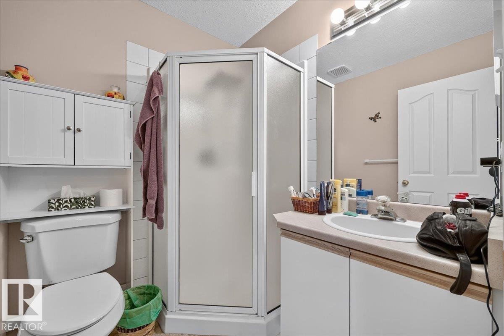
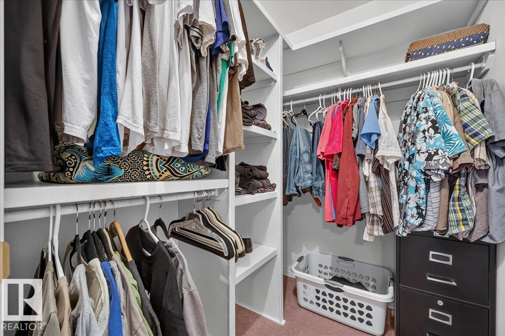
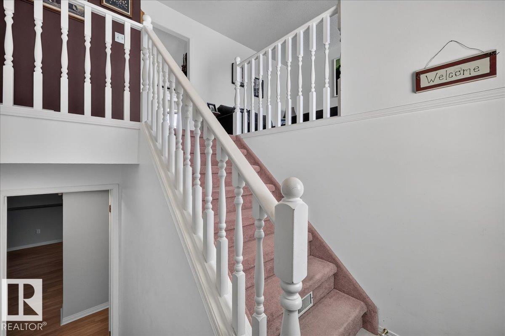
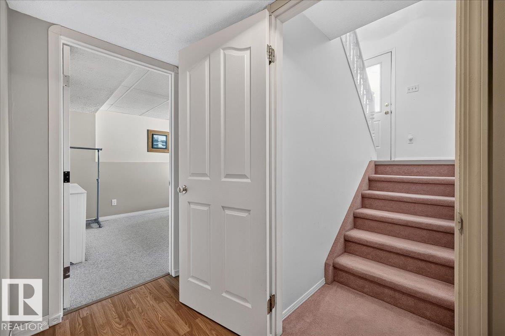
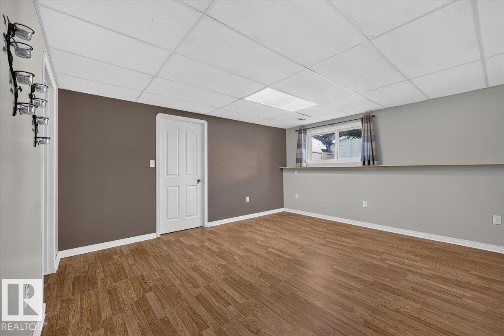
EXCEPTIONAL VALUE with room to grow! This well-maintained 1,141 sq. ft. bi-level in Stony Plain offers a fully finished basement, 4 bedrooms and a double attached garage. A great fit for a growing family or downsizers wanting space for guests and hobbies! The thoughtful main floor layout features 3 bedrooms, a primary ensuite and an inviting living room with a bay window overlooking the quiet street. Settle in with a book, relax with family or welcome friends in this comfortable gathering space. Downstairs, the expansive recreation room offers incredible flexibility for movie nights, a games area and hosting celebrations, plus a fourth bedroom and full bathroom. Step outside to a massive deck and private, east-facing backyard, perfect for morning coffee, sunny afternoons and summer entertaining. Well looked after and maintained, this spacious home combines a practical floor plan, generous indoor and outdoor living areas, and outstanding value. Move to 10 Glenwood Crescent - a move you won't regret! (id:66555)
Property details
Property
- Style
- Bi-level
- Year built
- 1992
- Living area
- 1,142 square feet
- MLS® number
- E4514993
Interior
- Bedrooms
- 4
- Bathrooms
- 3
- Basement
- Finished, Full
- Appliances
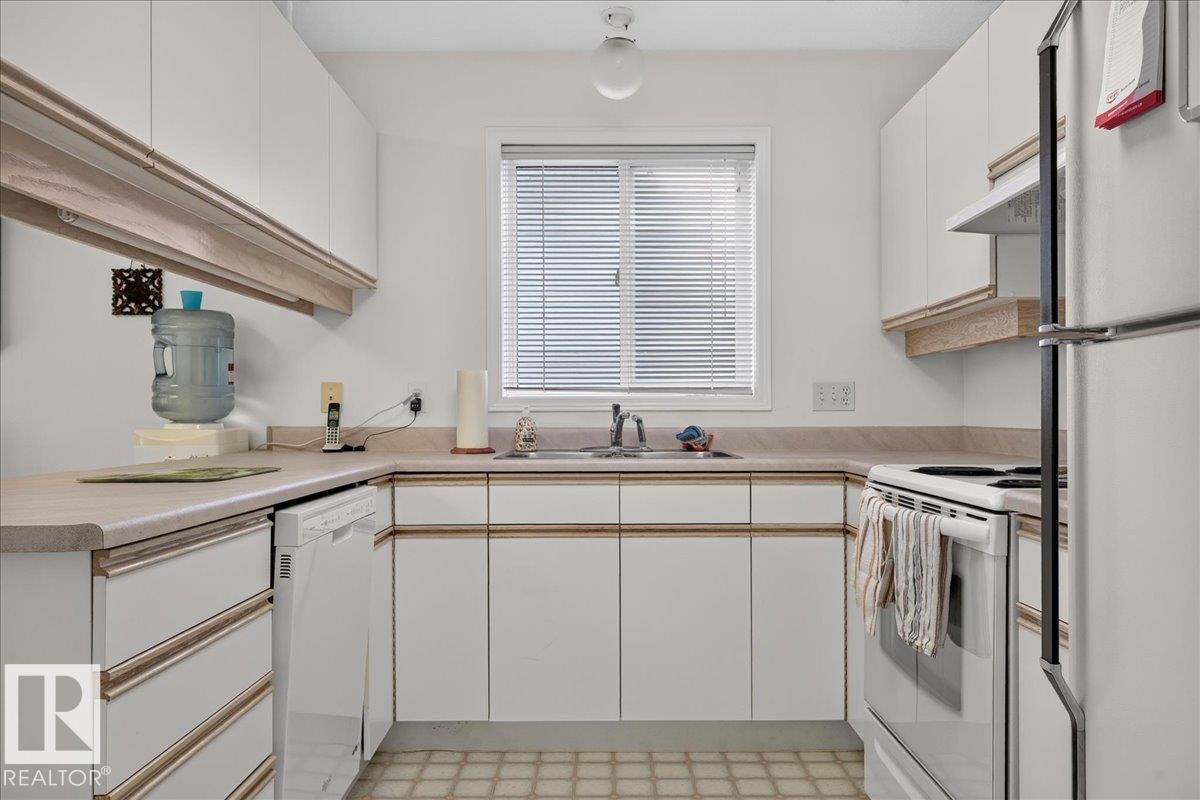
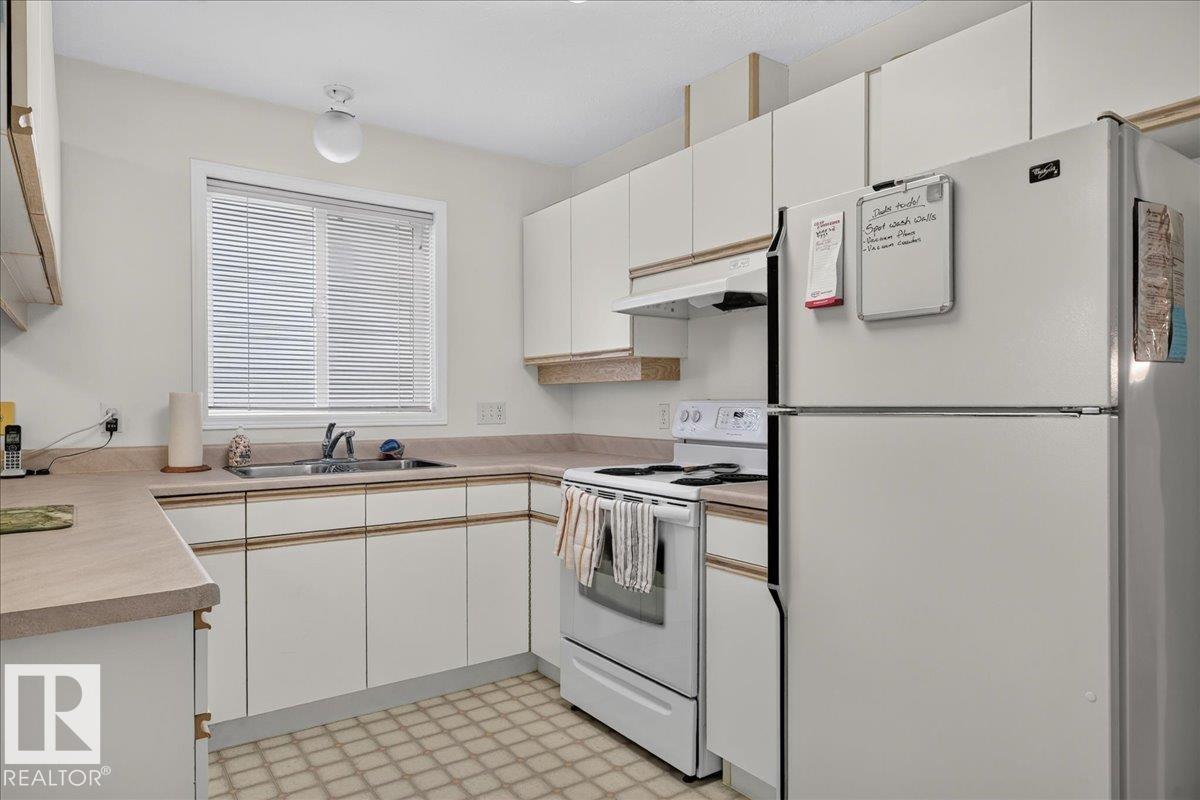
- Washer, Refrigerator, Dishwasher, Stove, Dryer, Hood Fan, Window Coverings
Systems
- Heating
- Forced air
Parking
- Parking
- Attached Garage
Lot & site
- Lot size
- 485 m² (5,220 sq ft)
- Lot features
- Flat site, No Animal Home
- Site influences
- Flat site, No Animal Home
- Community
- Glens The
Rooms
Main level
- Living room9'11 x 14'10"
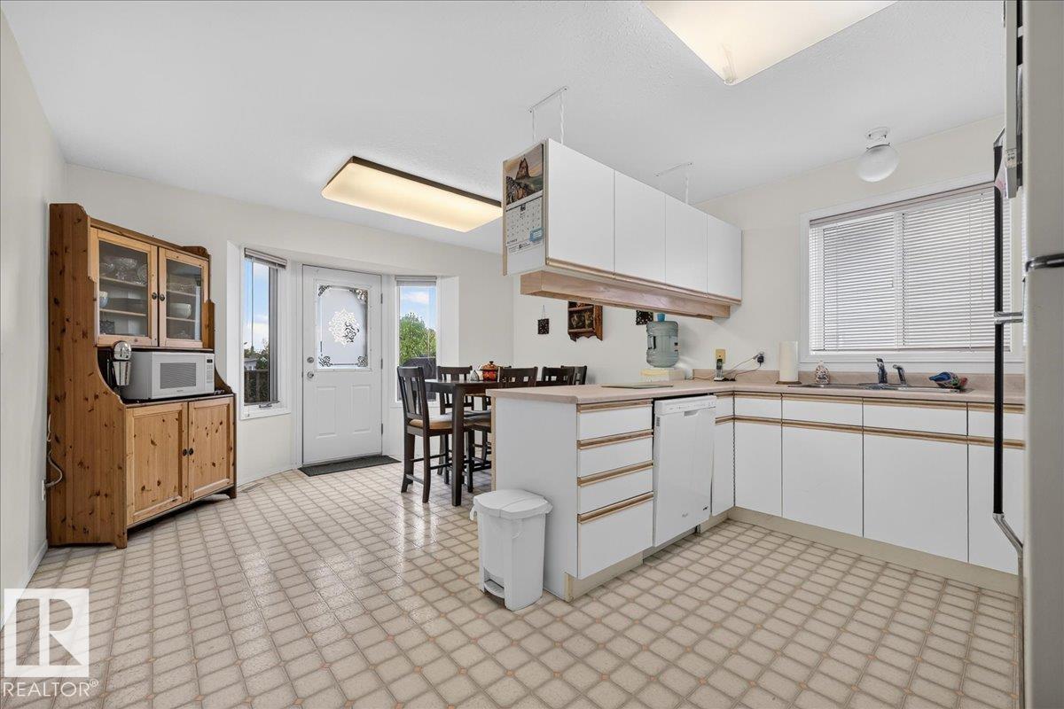
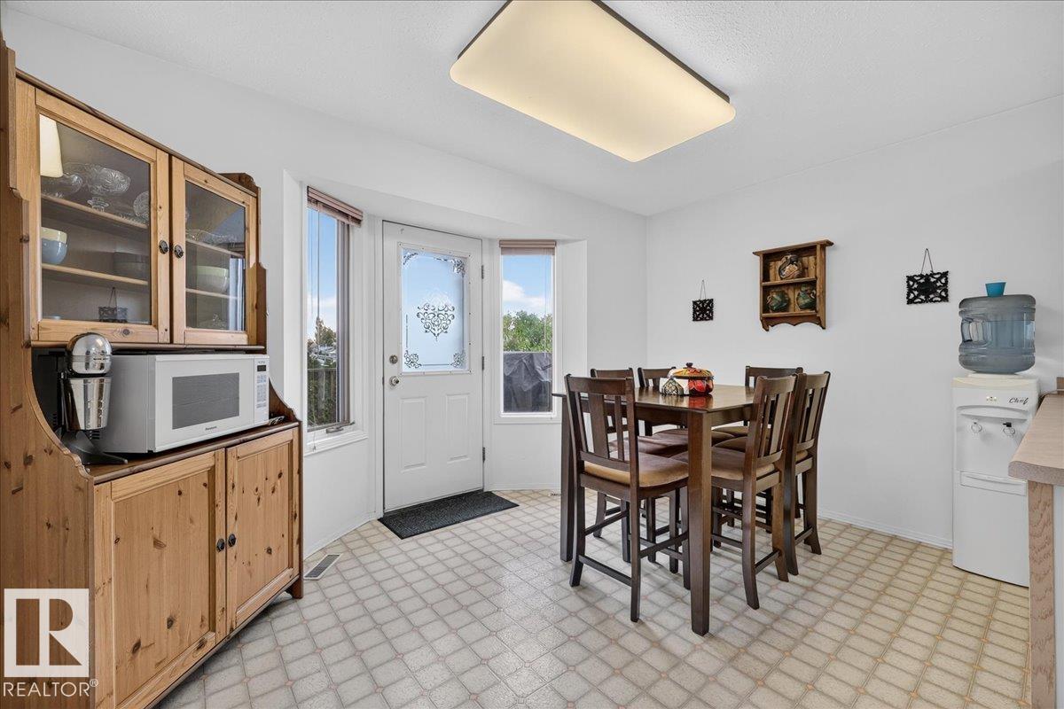
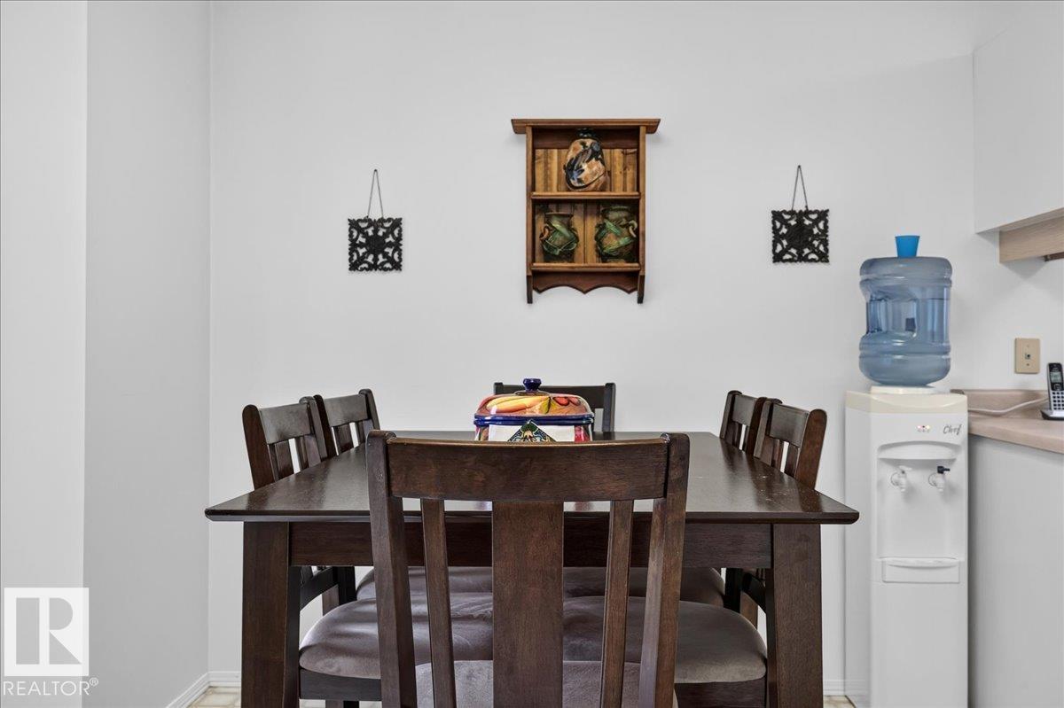
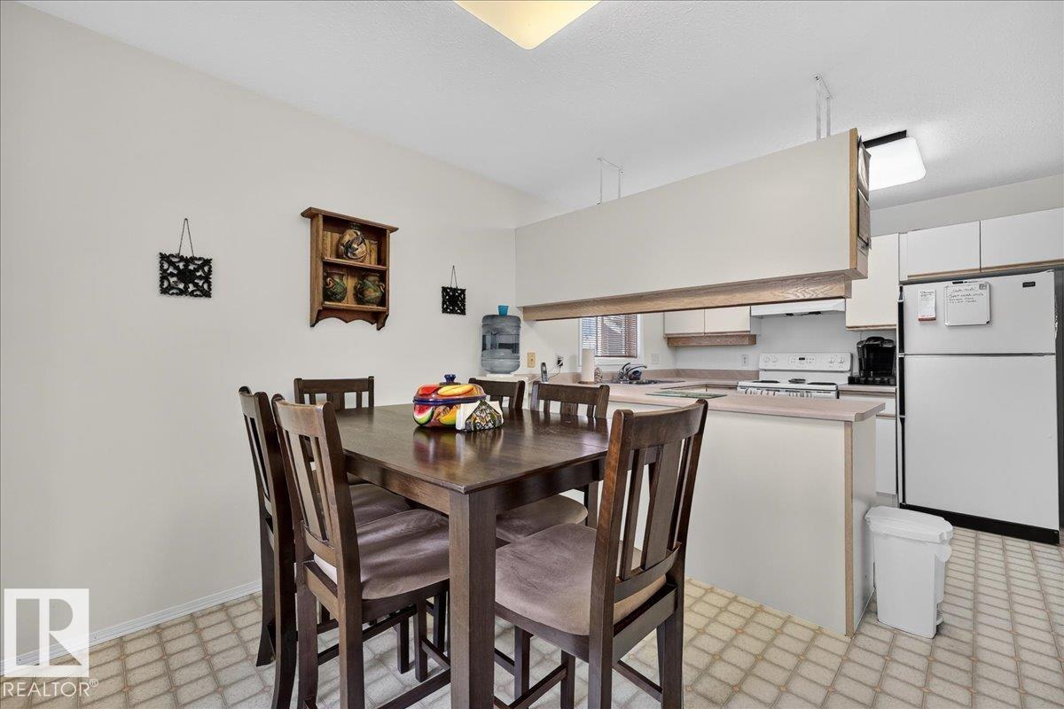
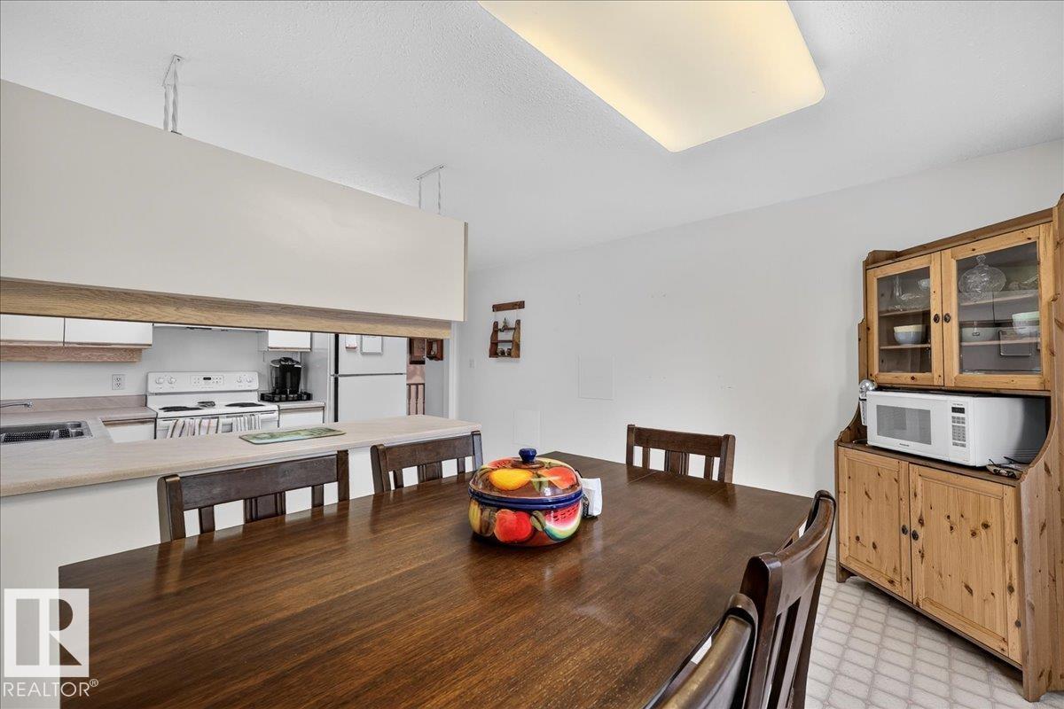
- Dining room13' x 9'6"
- Kitchen13' x 8'10
- Primary Bedroom14'1" x 11'5"
- Bedroom 210'6" x 8'3"
- Bedroom 314'3" x 8'1"
Lower level
- Family room14'9" x 29'
- Bedroom 414'10" x 9'3"
- Storage—
Listing courtesy of Century 21 All Stars Realty Ltd. Listing data is provided under copyright by the REALTORS® Association of Edmonton via the CREA Data Distribution Facility (DDF®). Information is deemed reliable but is not guaranteed accurate by CREA, the board, or Padster, and should be independently verified. Not intended to solicit properties currently listed for sale.