6 Lundy Park Rd
Forest Green_STPL · Stony Plain, AB T7Z 1G6
MLS® E4505680 · Listing courtesy of REMAX River City
$315,000 list price · 6 bedrooms · 3 bathrooms · 1,075 sq ft · Bungalow
What it costs to own
- List price
- $315,000
- Down payment (10%)
- $31,500
- Mortgage
- $283,500
- Rate · amortization
- 4.34% · 25 years
- Principal & interest
- $1,550/mo
Principal and interest only. Property tax, insurance, utilities, condo fees and maintenance are extra.
About this home
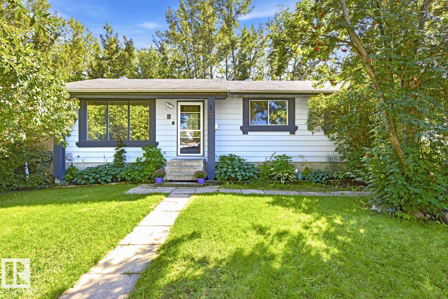
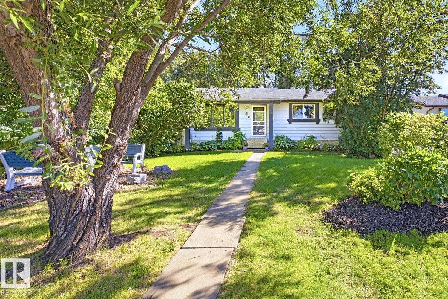
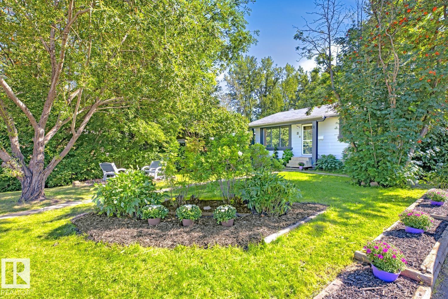
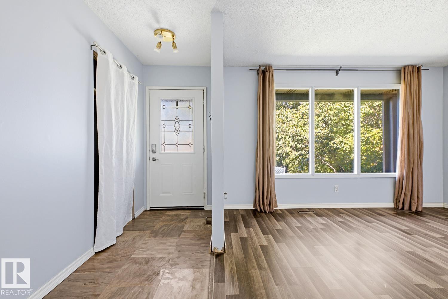
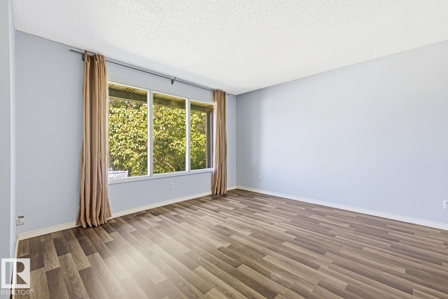
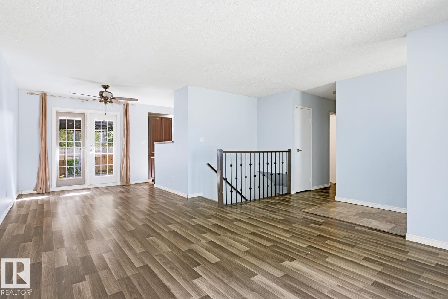
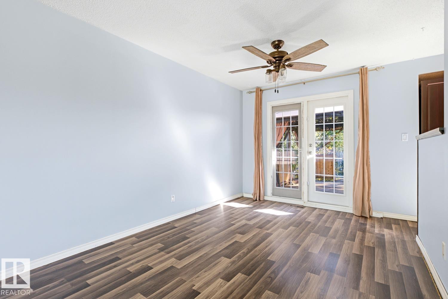
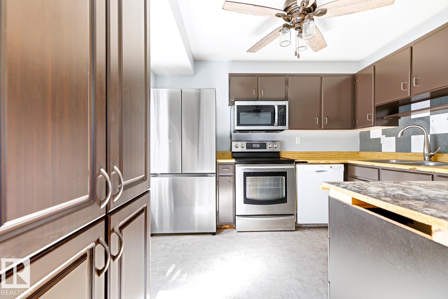
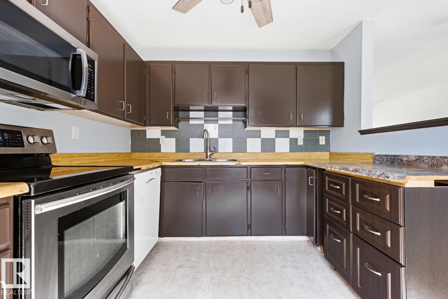
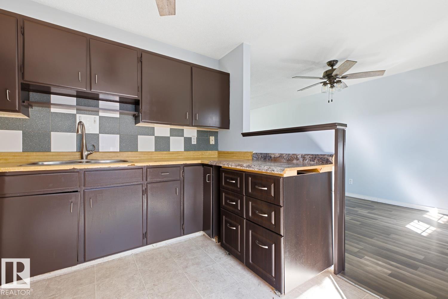
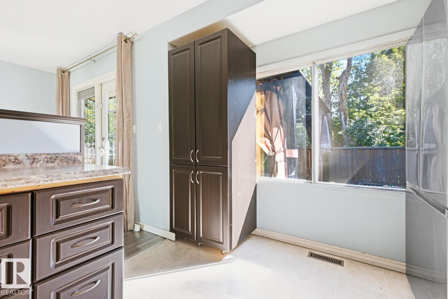
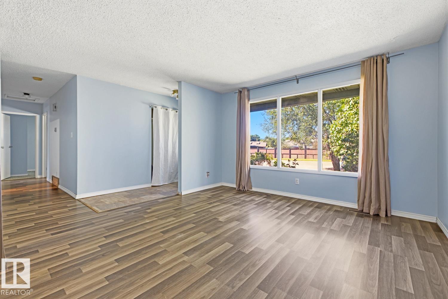
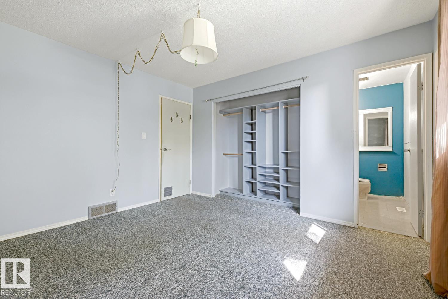
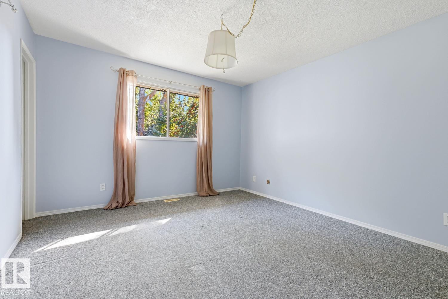
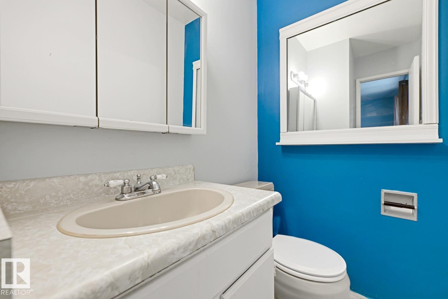
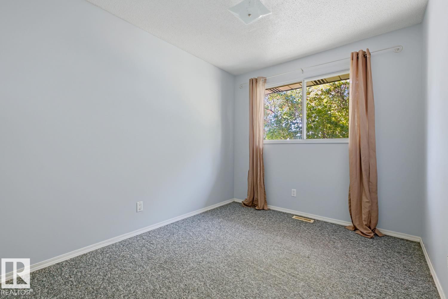
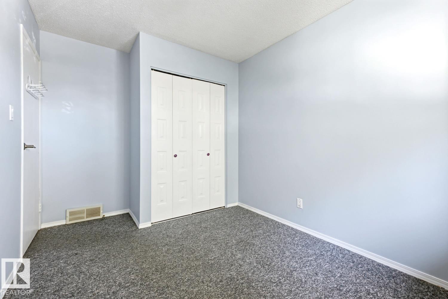
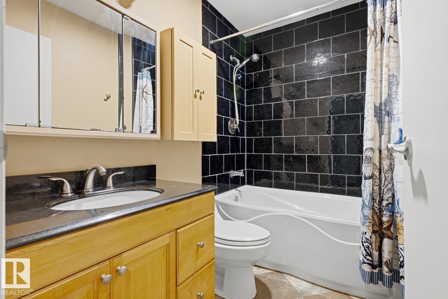
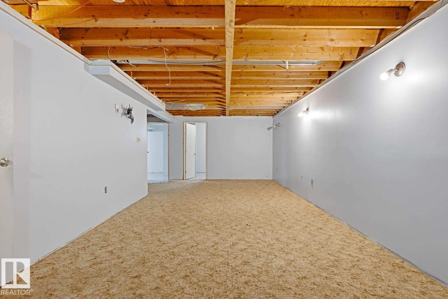
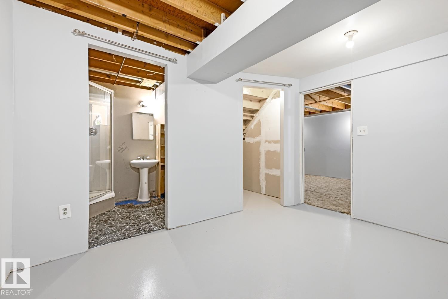
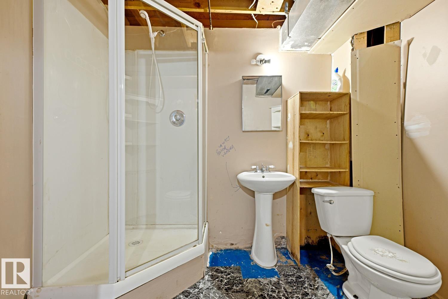
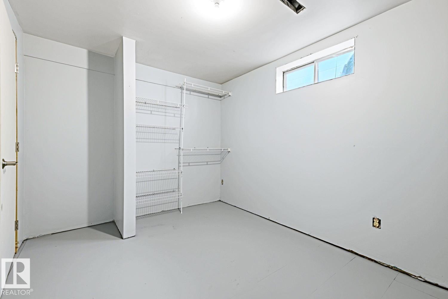
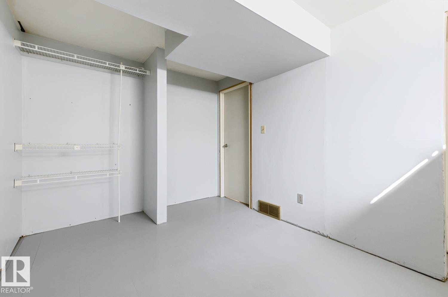
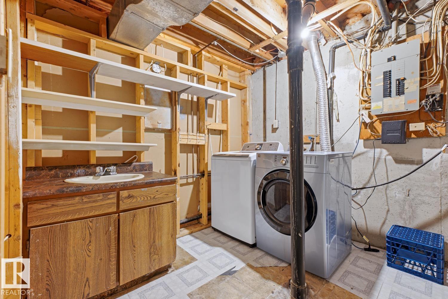
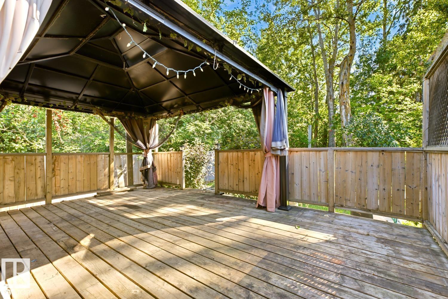
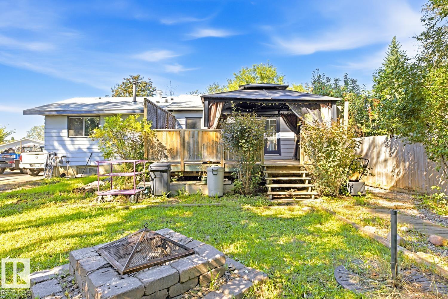
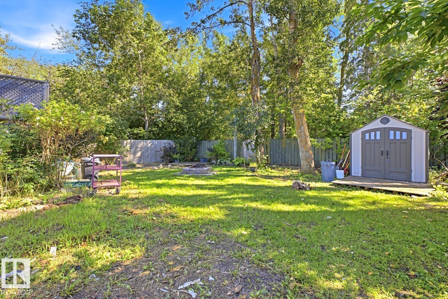
Welcome to this beautiful freshly painted 1,075 sq. ft. bungalow featuring 6 bedrooms and 2.5 bathrooms. The main floor offers a good-sized living and dining room, a functional kitchen with stainless steel appliances, and 3 comfortable bedrooms, including a convenient ensuite washroom. The basement provides valuable additional living space with 3 more bedrooms and room to create a cozy family room, home office, recreation area, or guest space. Step outside and enjoy the large, exceptionally private backyard, complete with a spacious deck and gazebo. It’s an inviting outdoor retreat, perfect for summer gatherings, morning coffee, gardening, or simply unwinding while enjoying beautiful sunsets and watching the birds. With generous living space, a private backyard, and a desirable location close to parks, schools, and the golf course, this bungalow is a wonderful opportunity to enjoy comfortable living while adding your own personal touches and making it truly feel like home. (id:66555)
Property details
Property
- Style
- Bungalow
- Year built
- 1978
- Living area
- 1,075 square feet
- MLS® number
- E4505680
Interior
- Bedrooms
- 6
- Bathrooms
- 3
- Basement
- Finished, Full
- Appliances
- Washer, Refrigerator, Dishwasher, Stove, Dryer, Microwave Range Hood Combo, Window Coverings
Systems
- Heating
- Forced air
Parking
- Parking
- —
Lot & site
- Lot size
- 644 m² (6,931 sq ft)
- Lot features
- See remarks
- Site influences
- See remarks
- Community
- Forest Green_STPL
Rooms
Main level
- Living room3.92 × 4.94 meters
- Dining room3.06 × 2.78 meters
- Kitchen2.82 × 3.25 meters
- Primary Bedroom3.57 × 3.82 meters
- Bedroom 23.32 × 2.7 meters
- Bedroom 32.56 × 3.8 meters
Lower level
- Bedroom 4—
- Bedroom 5—
- Bedroom 6—
More homes in Forest Green_STPL
All 5 homes for sale in Forest Green_STPL, with what each one costs a month.
Listing courtesy of REMAX River City. Listing data is provided under copyright by the REALTORS® Association of Edmonton via the CREA Data Distribution Facility (DDF®). Information is deemed reliable but is not guaranteed accurate by CREA, the board, or Padster, and should be independently verified. Not intended to solicit properties currently listed for sale.