#125 4610 50 Ave
Downtown_STPL · Stony Plain, AB T7Z 1P4
MLS® E4509942 · Listing courtesy of Century 21 Masters
$359,900 list price · 3 bedrooms · 3 bathrooms · 1,190 sq ft · Bungalow
What it costs to own
- List price
- $359,900
- Down payment (10%)
- $35,990
- Mortgage
- $323,910
- Rate · amortization
- 4.34% · 25 years
- Principal & interest
- $1,771/mo
- Condo fee
- $350 monthly
Principal and interest only. Property tax, insurance, utilities, condo fees and maintenance are extra.
About this home
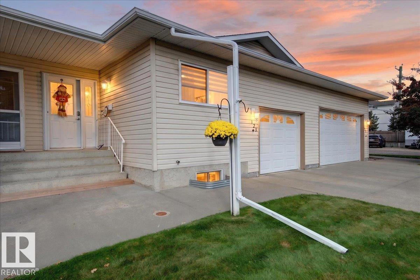
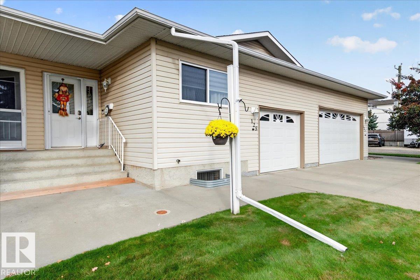
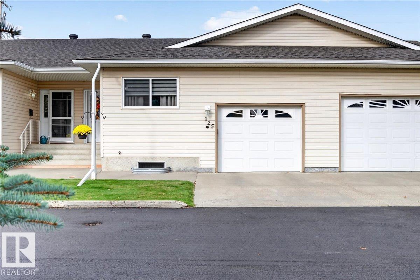
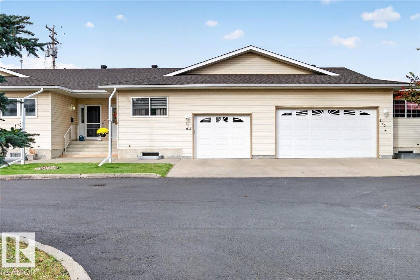
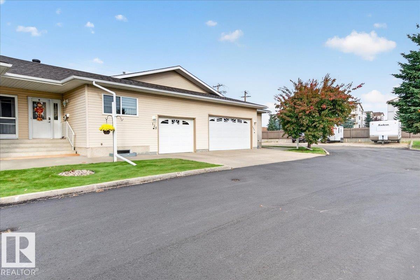
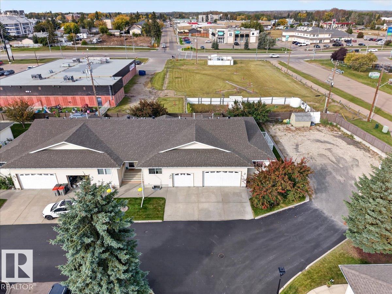
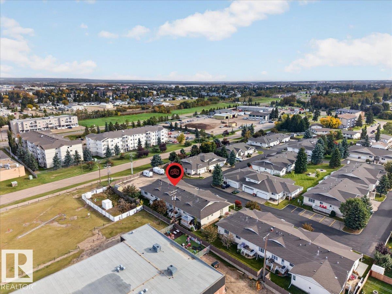
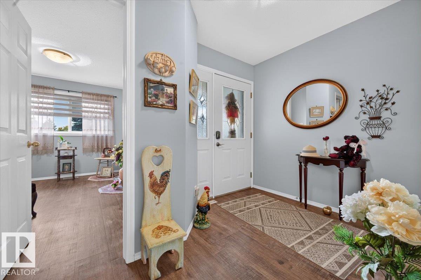
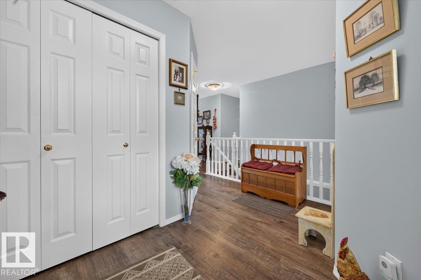
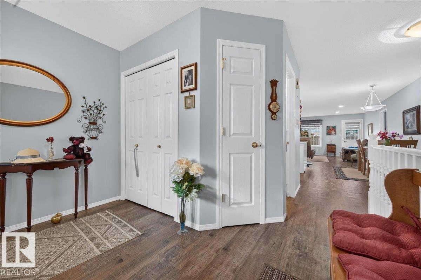
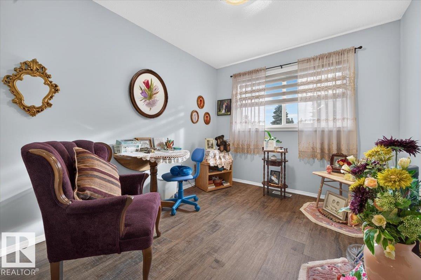
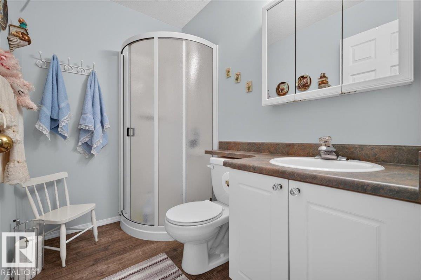
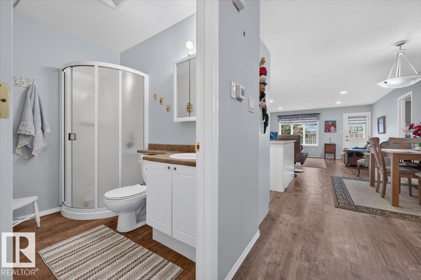
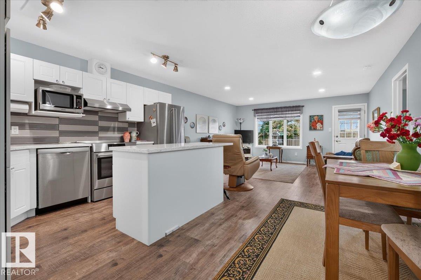
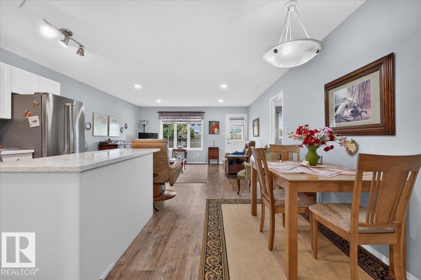
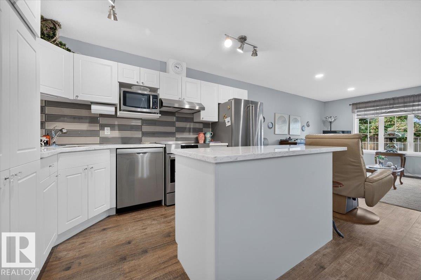
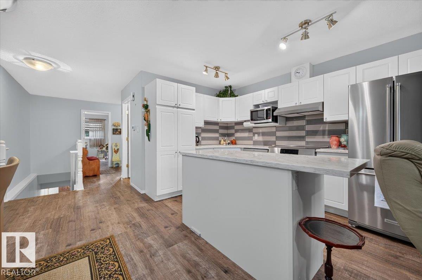
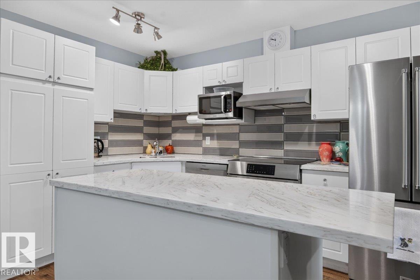
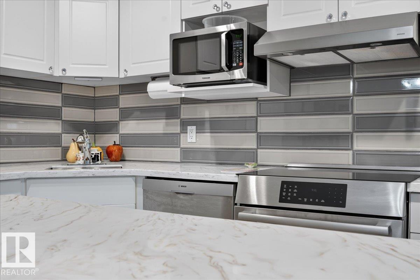
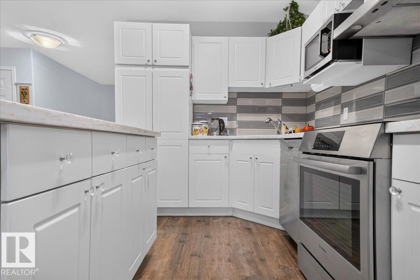
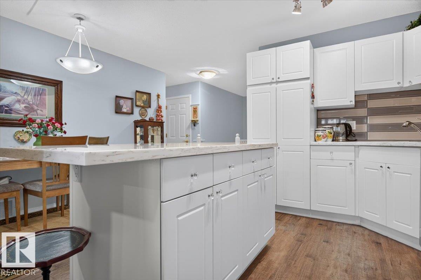
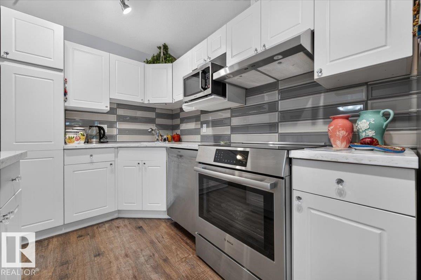
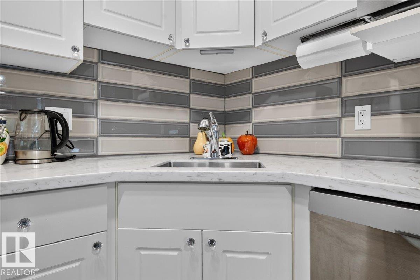
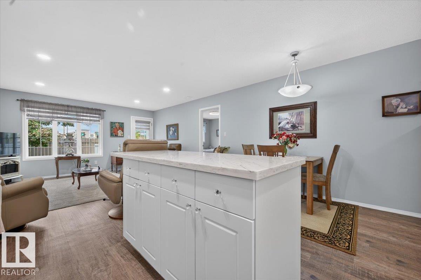
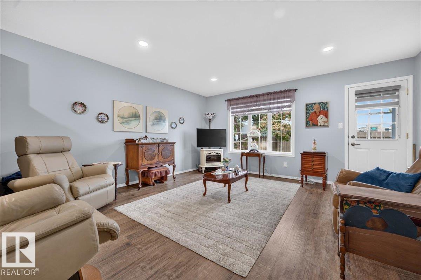
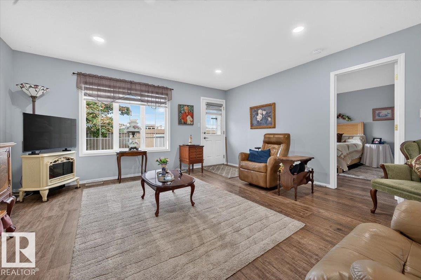
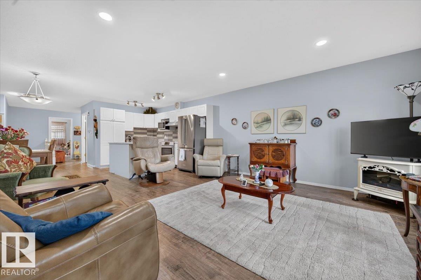
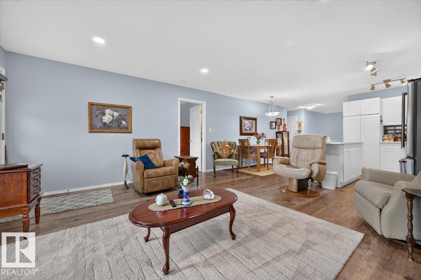
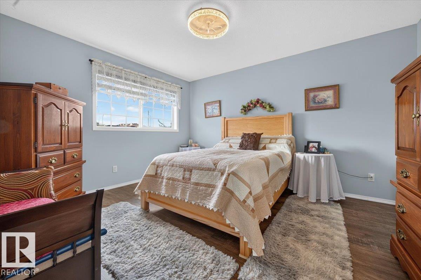
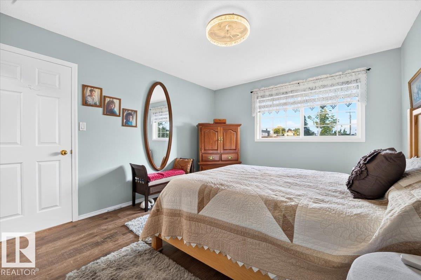
Fall in love with this beautifully transformed bungalow in Heritage Court, an exclusive adult (55+) community! Bright & truly move-in ready, this nearly 1,200 sq ft, 3-bed, 3-bath home offers an open floor plan, upgraded vinyl plank flooring, main-floor laundry with huge linen closet/2nd pantry & single attached garage. The stunning kitchen boasts an extended island, new counters, glass backsplash, pullout drawers, soft-close doors, new hardware, stove, fridge, dishwasher, and garburator. Living room opens to a private west-facing deck with gas line; primary suite offers walk-in closet & 4-pc ensuite. Partly finished basement adds a bedroom, 2-pc bath & flex/craft room. More upgrades: new furnace, A/C, front/rear storm doors, custom blinds, built-in vac, updated main bath, pot lights, remote fans, fresh paint, new locks, commercial basement floor paint, 2025 front bedroom window & newly insulated living/primary windows. Close to trails, parks & shopping, exceptional style, comfort & pride of ownership! (id:66555)
Property details
Property
- Style
- Bungalow
- Year built
- 2000
- Living area
- 1,190 square feet
- MLS® number
- E4509942
Interior
- Bedrooms
- 3
- Bathrooms
- 3
- Basement
- Partially finished, Full
- Appliances
- Washer, Refrigerator, Central Vacuum, Dishwasher, Stove, Dryer, Garburator, Hood Fan, Window Coverings, Garage door opener, Garage door opener remote(s), Fan
Systems
- Heating
- Forced air
Parking
- Parking
- Attached Garage
Lot & site
- Lot features
- See remarks, Closet Organizers, No Animal Home, No Smoking Home
- Site influences
- See remarks, Closet Organizers, No Animal Home, No Smoking Home
- Community
- Downtown_STPL
Rooms
Main level
- Living room4.79 × 4.68 meters
- Dining room2.58 × 2.33 meters
- Kitchen3.23 × 2.42 meters
- Primary Bedroom4.13 × 3.47 meters
- Bedroom 23.92 × 2.79 meters
- Laundry room2.43 × 1.74 meters
Basement
- Bedroom 34.36 × 3.27 meters
Listing courtesy of Century 21 Masters. Listing data is provided under copyright by the REALTORS® Association of Edmonton via the CREA Data Distribution Facility (DDF®). Information is deemed reliable but is not guaranteed accurate by CREA, the board, or Padster, and should be independently verified. Not intended to solicit properties currently listed for sale.