20 Woodcrest Av
Woodlands (St. Albert) · St. Albert, AB T8N 3H5
MLS® E4515105 · Listing courtesy of Liv Real Estate
$640,000 list price · 4 bedrooms · 3 bathrooms · 1,328 sq ft · House
What it costs to own
- List price
- $640,000
- Down payment (10%)
- $64,000
- Mortgage
- $576,000
- Rate · amortization
- 4.34% · 25 years
- Principal & interest
- $3,150/mo
Principal and interest only. Property tax, insurance, utilities, condo fees and maintenance are extra.
About this home
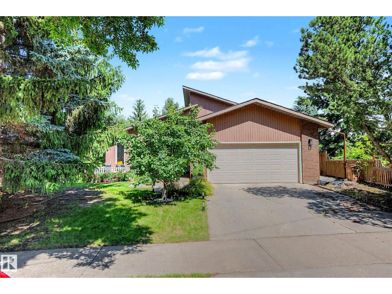
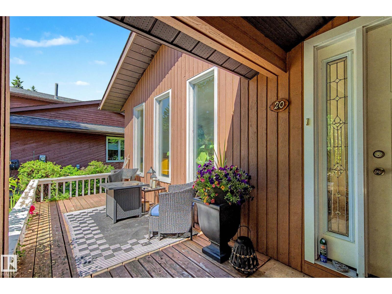
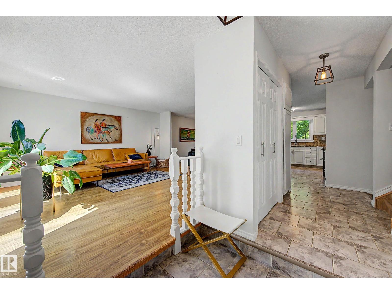
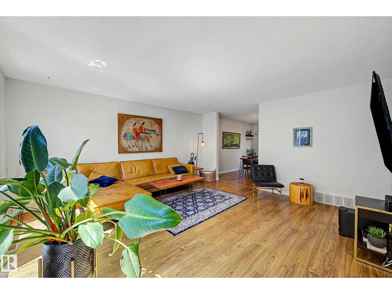
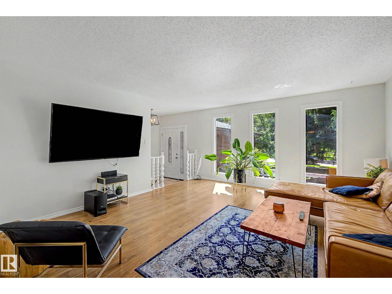
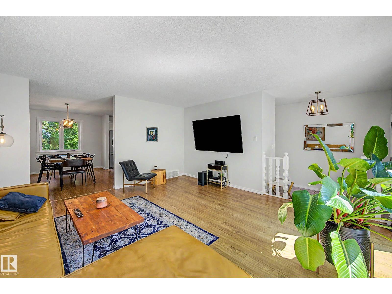
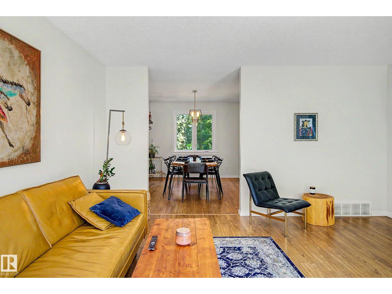
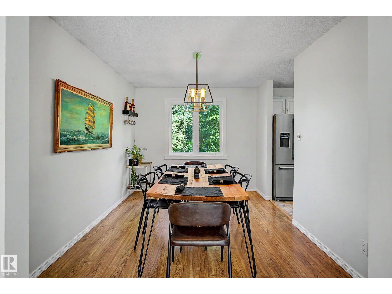
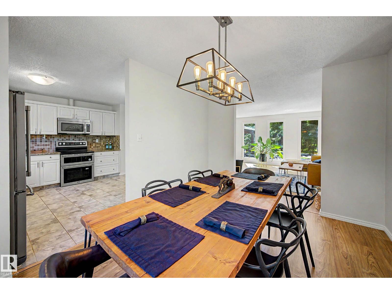
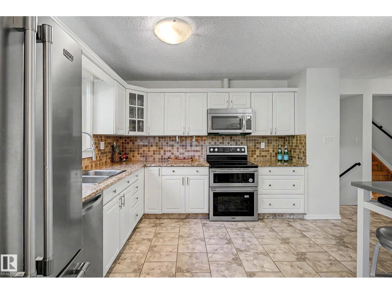
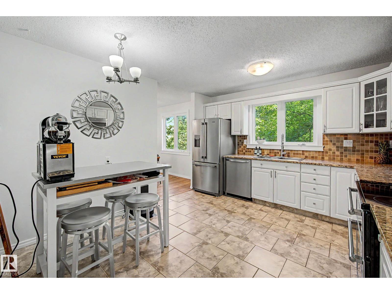
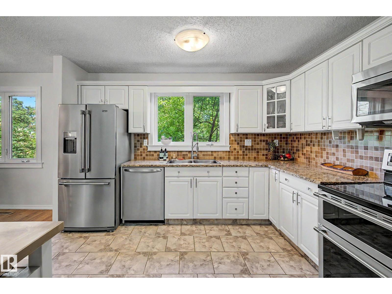
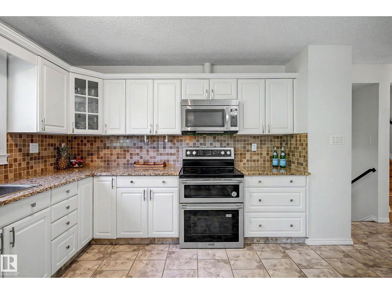
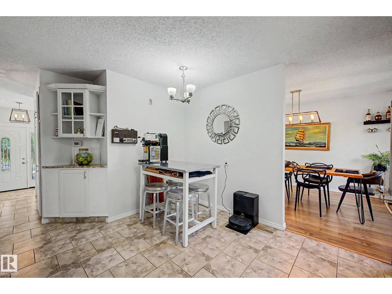
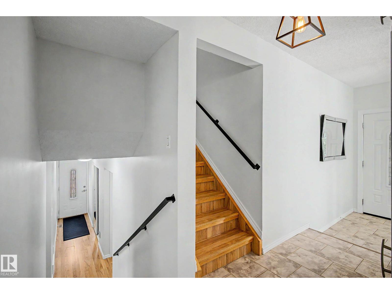
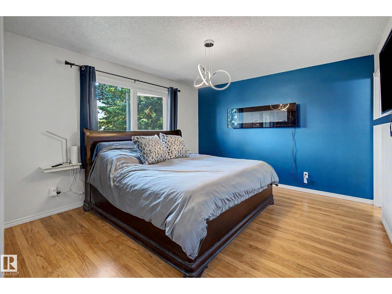
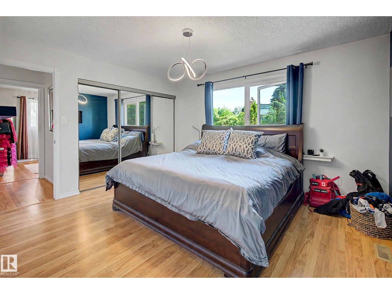
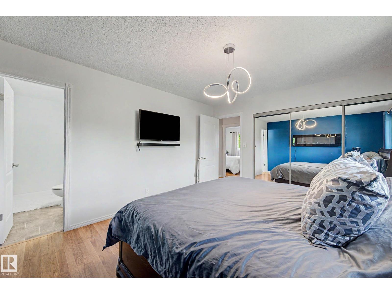
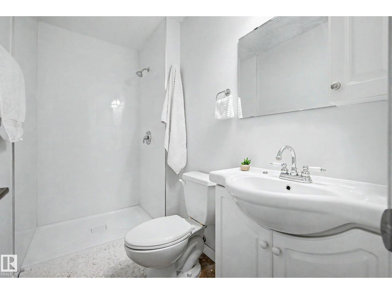
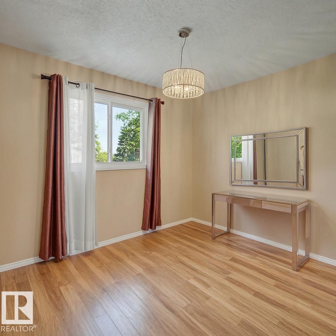
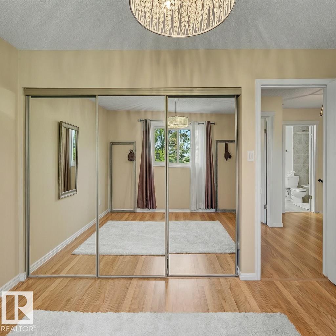
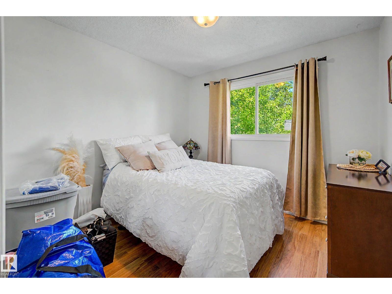
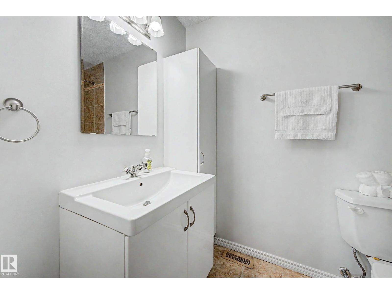
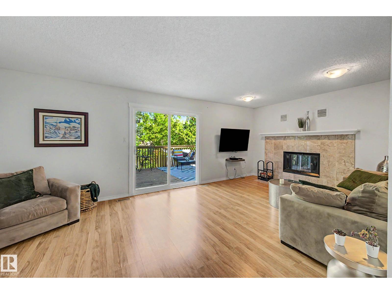
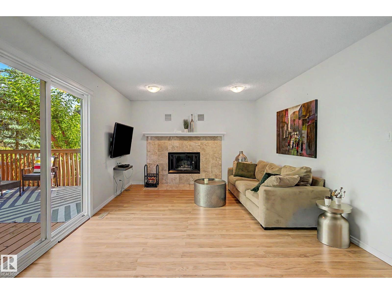
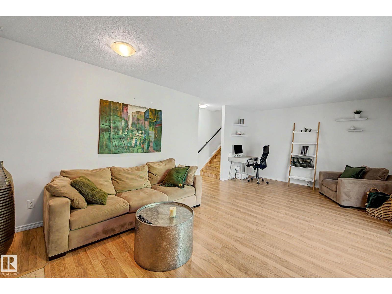
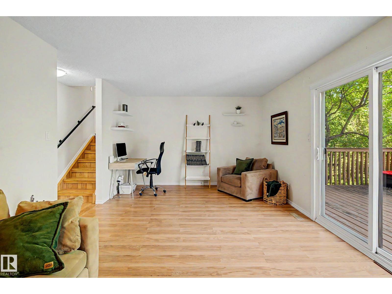
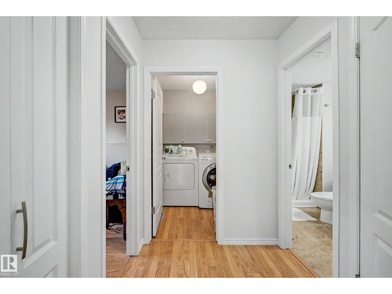
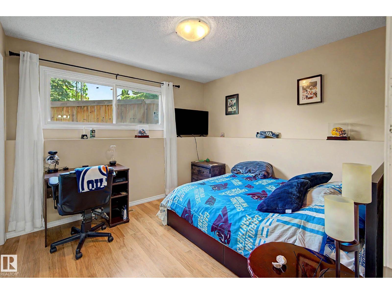
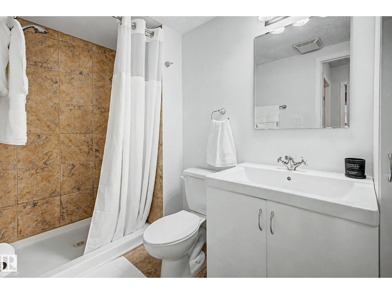
Stop the search! This Woodlands home offers 2,577 sq. ft. of total living space on a quiet avenue facing Woodcrest Park, with a walking path behind connecting to the Red Willow Trail System. New windows (2026) bring in natural light. The main level features a bright living room and dining area, plus a white kitchen with granite countertops and stainless-steel appliances. Upstairs are a spacious primary suite with 3-piece ensuite, two generous bedrooms and a 4-piece main bath. The third level offers a family room with wood-burning fireplace and deck access, a fourth bedroom, full bath, laundry and side yard access. The bright, fully walkout fourth level adds flexible space for a rec room, games area or gym, with direct patio access. Enjoy partial Sturgeon Valley views, mature trees, nearby parks and excellent schools, with convenient Anthony Henday access. A wonderful place to call home! (id:66555)
Property details
Property
- Style
- House
- Year built
- 1979
- Living area
- 1,328 square feet
- MLS® number
- E4515105
Interior
- Bedrooms
- 4
- Bathrooms
- 3
- Basement
- Finished, Full, Walk out
- Appliances
- Washer, Refrigerator, Dishwasher, Stove, Dryer, Microwave Range Hood Combo, Storage Shed, Garage door opener
Systems
- Heating
- Forced air
Parking
- Parking
- Attached Garage
Lot & site
- Lot features
- Hillside, See remarks, Park/reserve, No Animal Home, No Smoking Home
- Site influences
- Hillside, See remarks, Park/reserve, No Animal Home, No Smoking Home, Public Swimming Pool
- Community
- Woodlands (St. Albert)
Rooms
Main level
- Living room4.93 × 4.64 meters
- Dining room4.01 × 2.94 meters
- Kitchen3.97 × 3.56 meters
Lower level
- Family room3.65 × 6.53 meters
- Bedroom 43.25 × 3.08 meters
- Recreation room8.45 × 6.38 meters
Upper Level
- Primary Bedroom4.09 × 3.65 meters
- Bedroom 22.96 × 3.5 meters
- Bedroom 32.95 × 2.9 meters
More homes in Woodlands (St. Albert)
All 4 homes for sale in Woodlands (St. Albert), with what each one costs a month.
Listing courtesy of Liv Real Estate. Listing data is provided under copyright by the REALTORS® Association of Edmonton via the CREA Data Distribution Facility (DDF®). Information is deemed reliable but is not guaranteed accurate by CREA, the board, or Padster, and should be independently verified. Not intended to solicit properties currently listed for sale.