7 Sheridan Dr
Sturgeon Heights · St. Albert, AB T8N 0J1
MLS® E4513729 · Listing courtesy of Rimrock Real Estate
$385,000 list price · 5 bedrooms · 2 bathrooms · 1,537 sq ft · Bungalow
What it costs to own
- List price
- $385,000
- Down payment (10%)
- $38,500
- Mortgage
- $346,500
- Rate · amortization
- 4.34% · 25 years
- Principal & interest
- $1,895/mo
Principal and interest only. Property tax, insurance, utilities, condo fees and maintenance are extra.
About this home
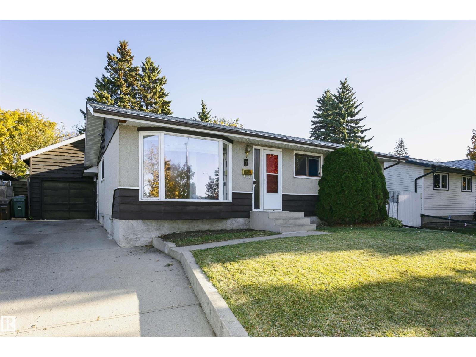
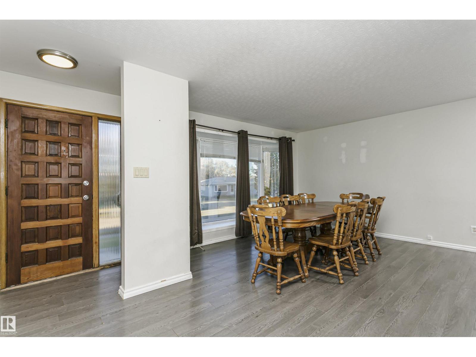
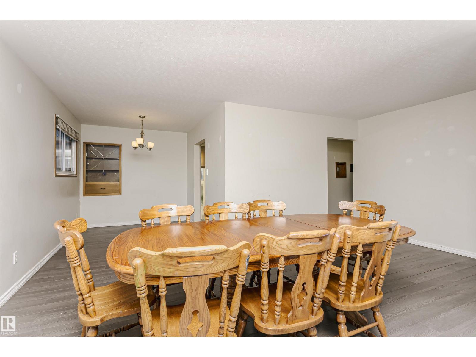
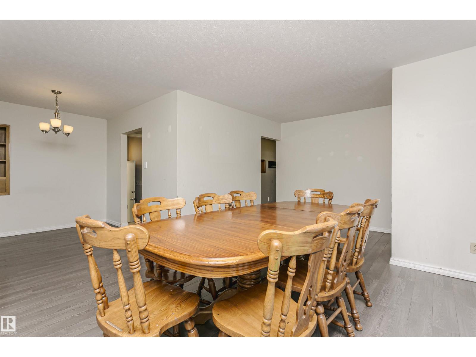
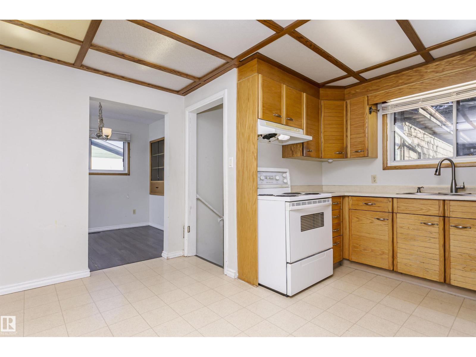
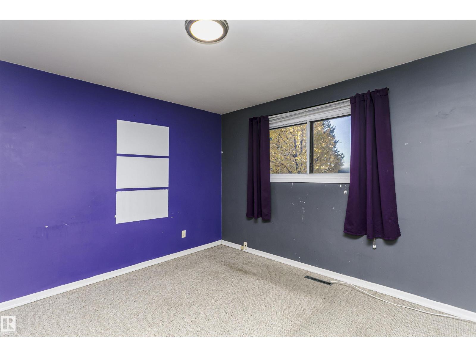
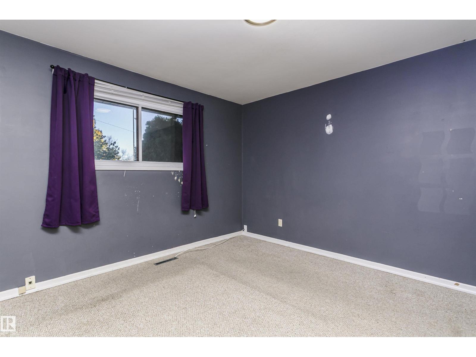
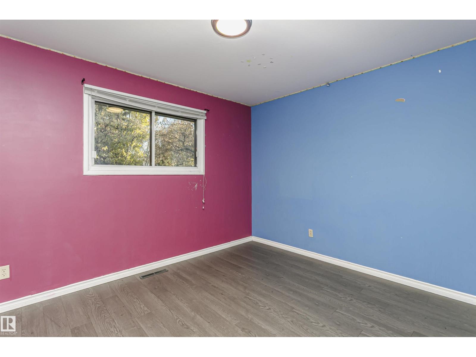
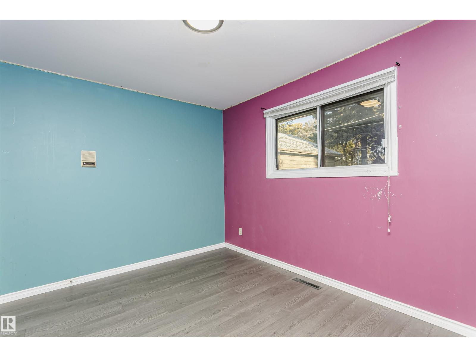
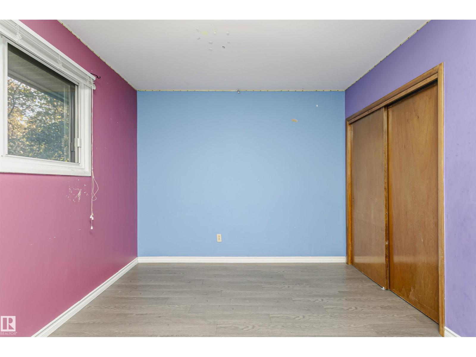
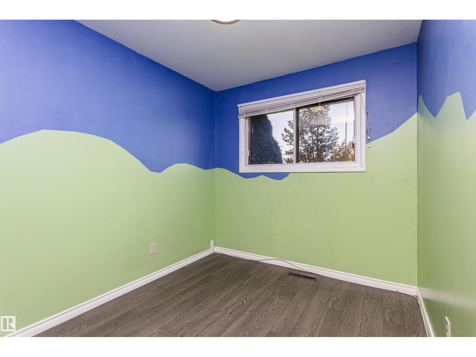
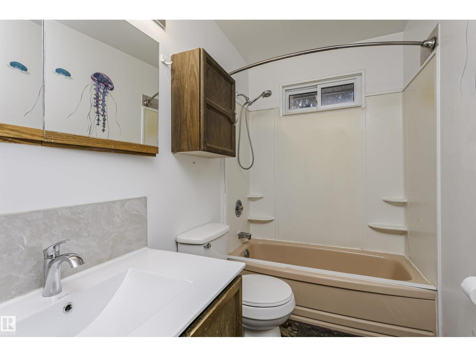
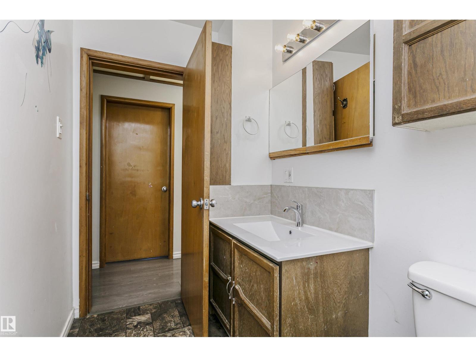
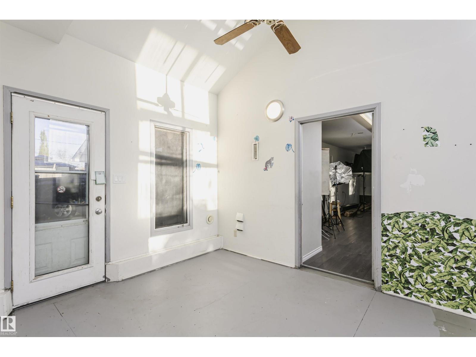
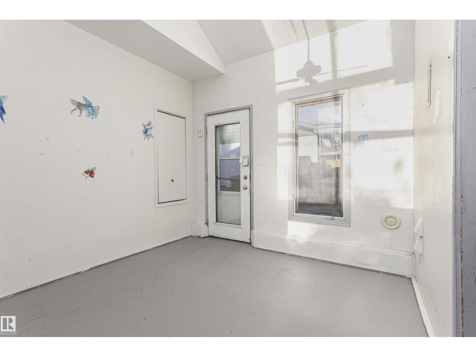
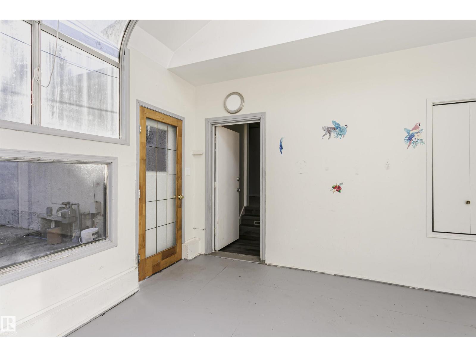
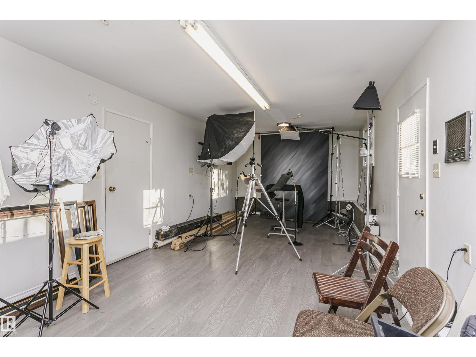
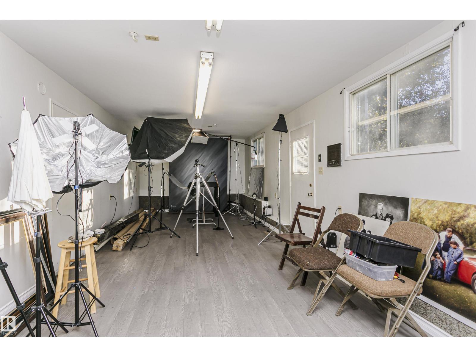
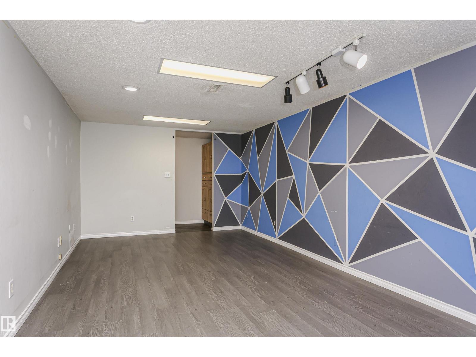
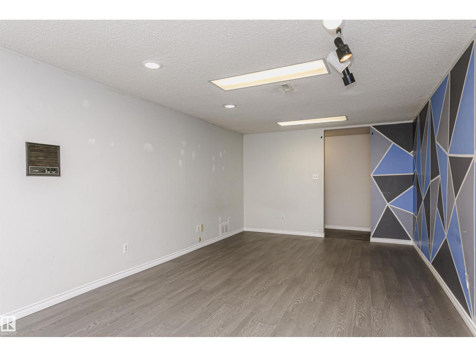
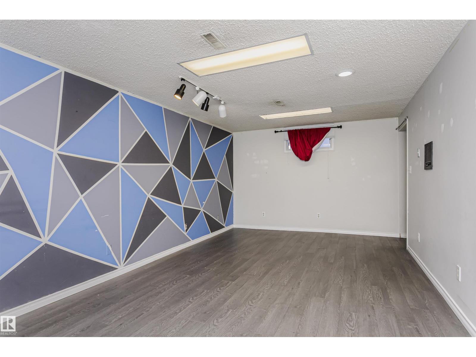
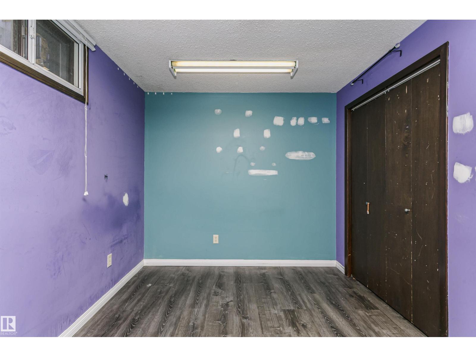
Welcome to this spacious 5-bedroom bungalow in the desirable community of Sturgeon Heights! Offering 3 bedrooms on the main floor and 2 additional bedrooms downstairs, along with a full bathroom on each level, this home provides plenty of room for the whole family. A versatile sunroom/boot room connects to a bonus room/workshop (currently used as a photo studio) attached to the single heated garage, offering endless possibilities for hobbies, projects or additional workspace. Above the garage, you'll find a unique loft area, perfect for a children's playroom, home office or extra storage. Storage shed plus extra covered and uncovered storage areas located at the back of the garage under the stairs to get to the loft space. Conveniently located with quick access to Anthony Henday Drive, St. Albert Trail, shopping, schools and all amenities, this property combines functional living spaces with an excellent location. A fantastic opportunity to make this home your own! (id:66555)
Property details
Property
- Style
- Bungalow
- Year built
- 1960
- Living area
- 1,537 square feet
- MLS® number
- E4513729
Interior
- Bedrooms
- 5
- Bathrooms
- 2
- Basement
- Finished, Full
- Appliances
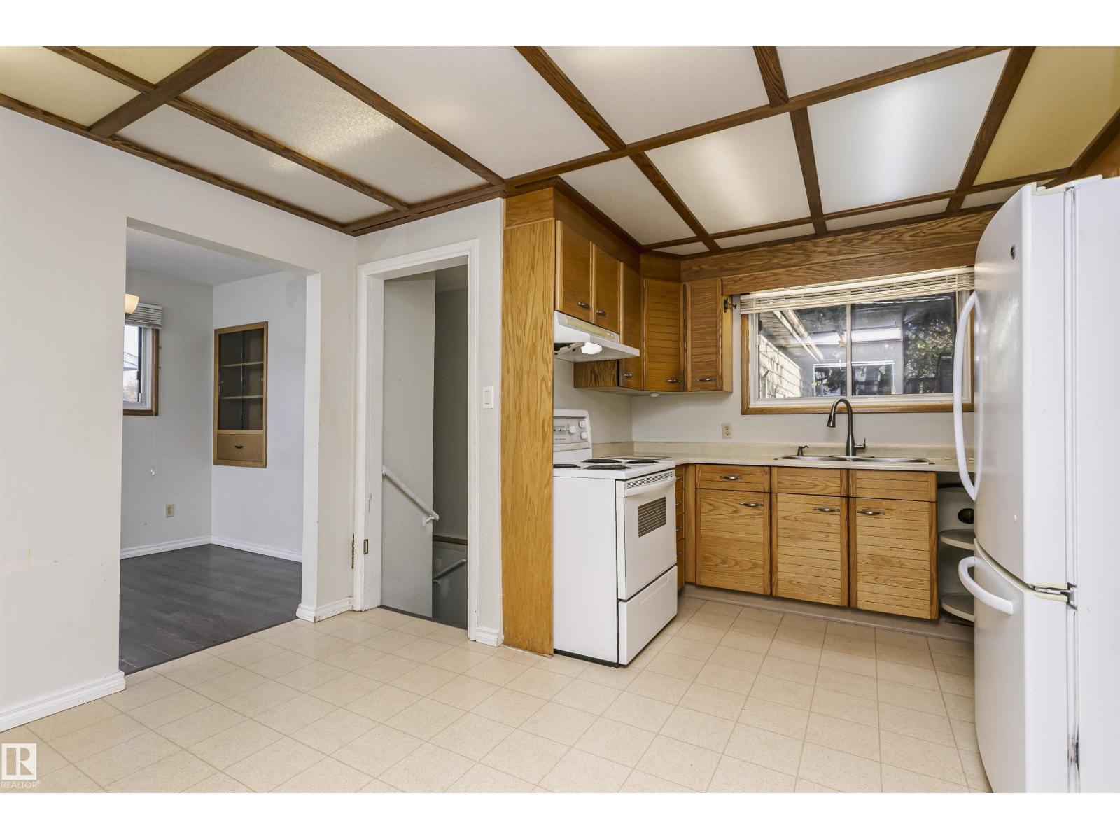
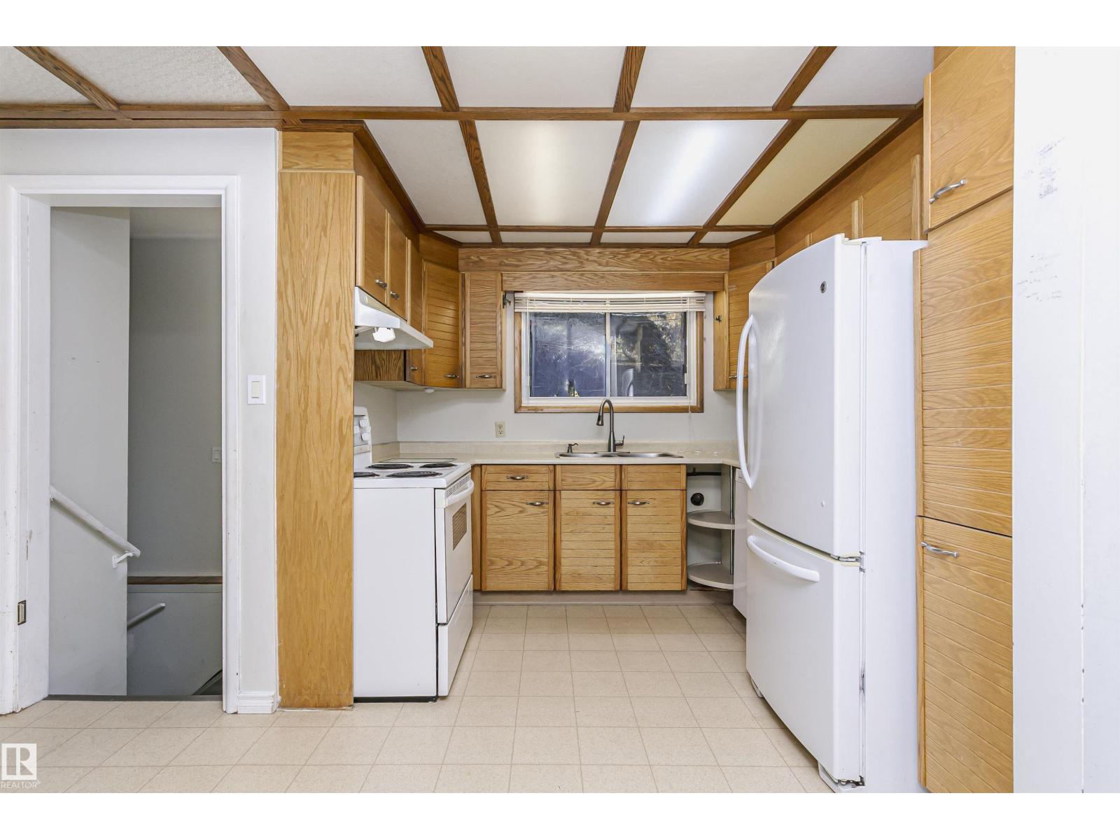
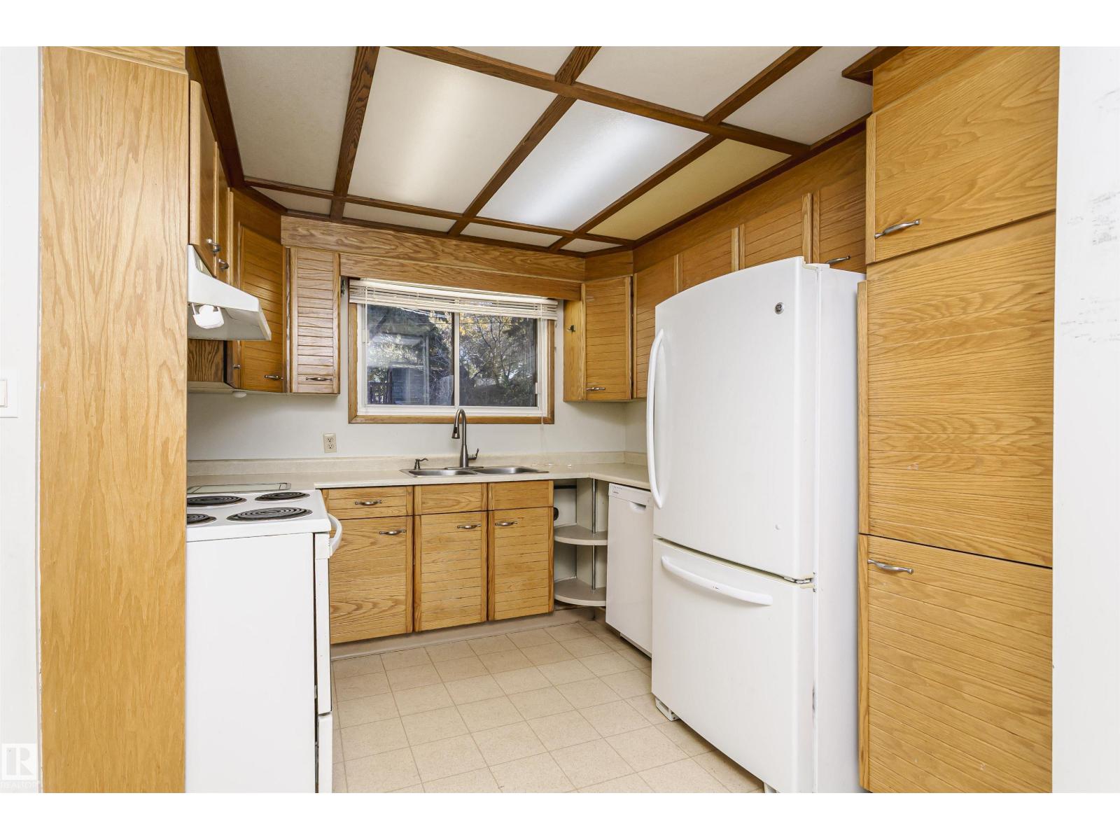
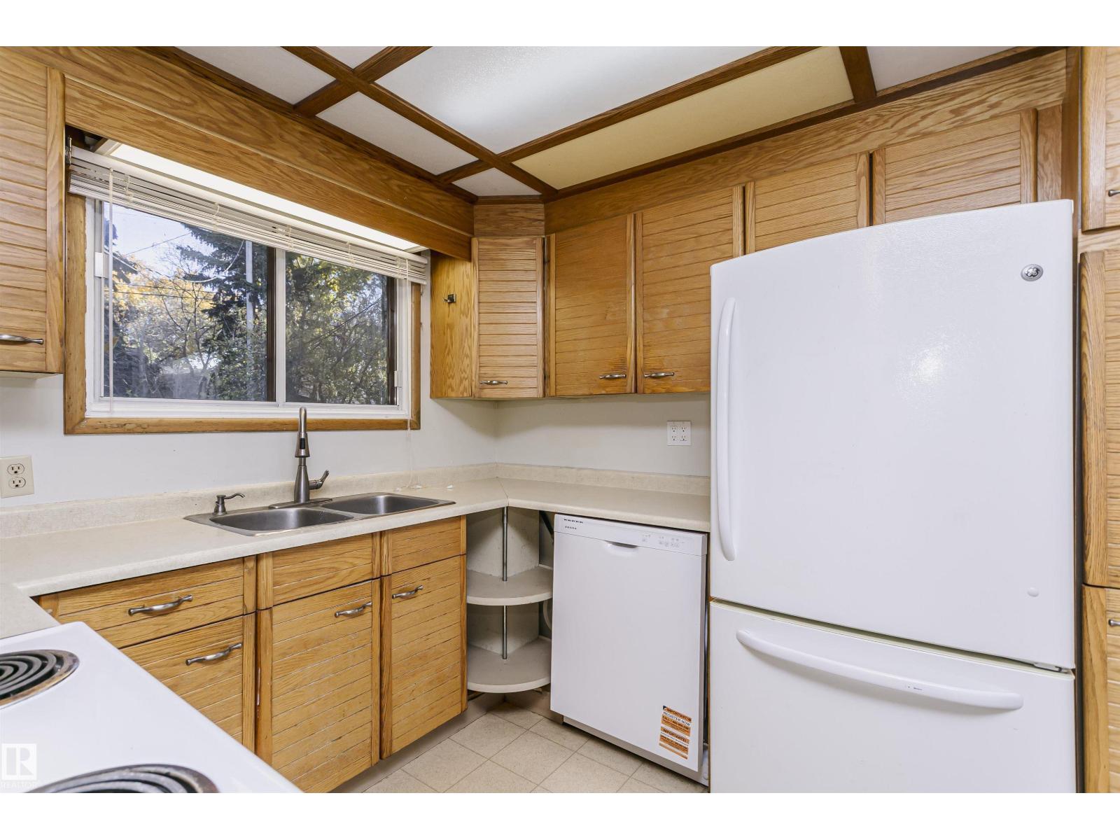
- Washer, Refrigerator, Dishwasher, Stove, Dryer, Hood Fan, Window Coverings
Systems
- Heating
- Forced air
Parking
- Parking
- Attached Garage
Lot & site
- Lot features
- No Smoking Home
- Site influences
- No Smoking Home
- Community
- Sturgeon Heights
Rooms
Main level
- Living room11.9' x 18.5'
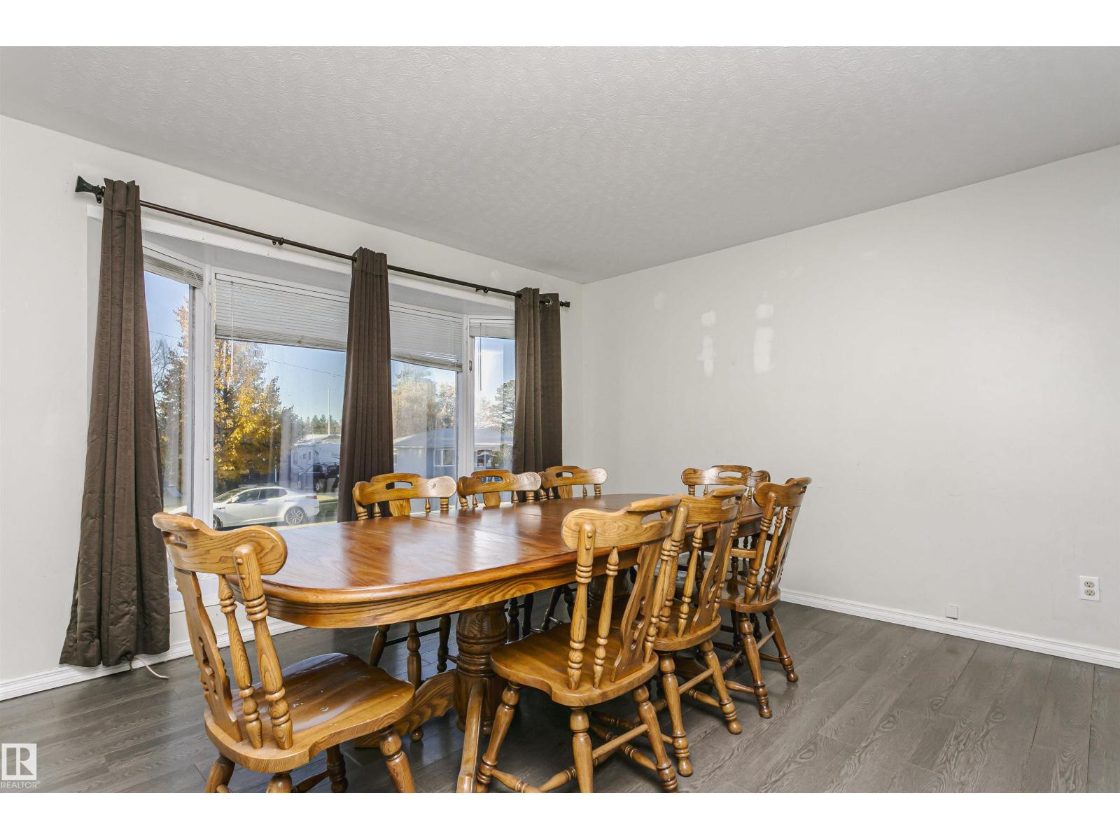
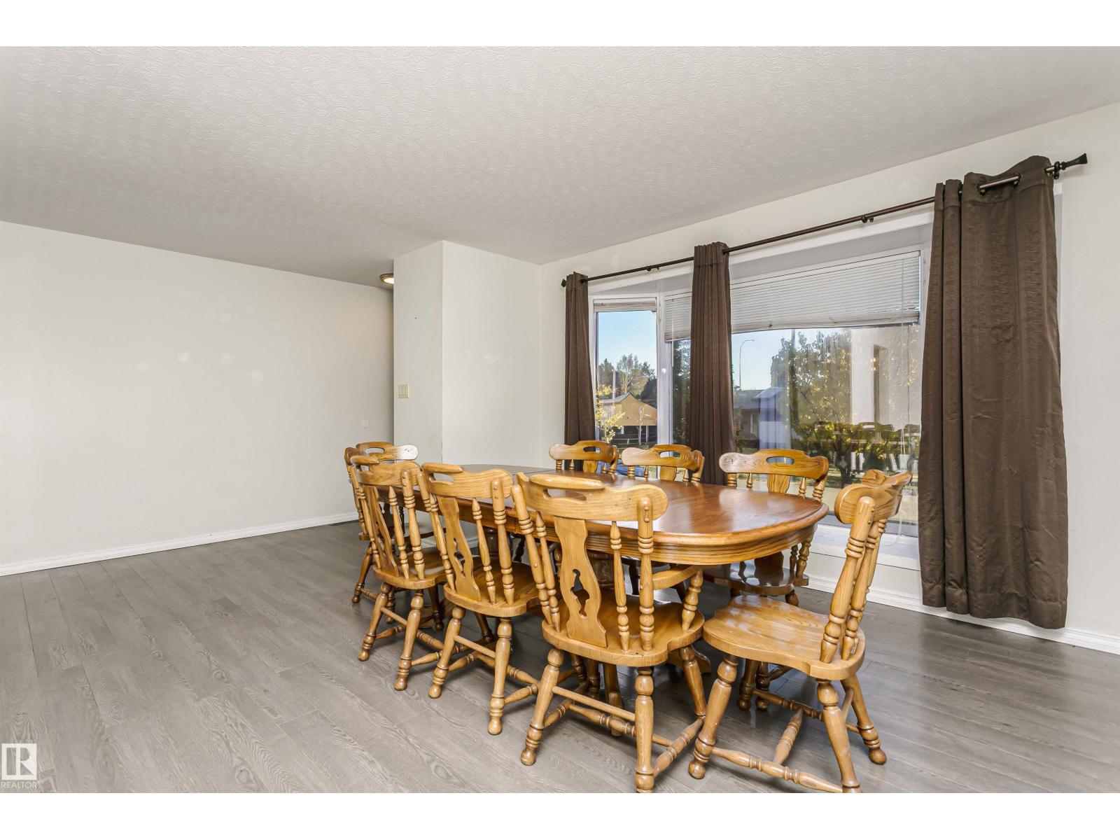
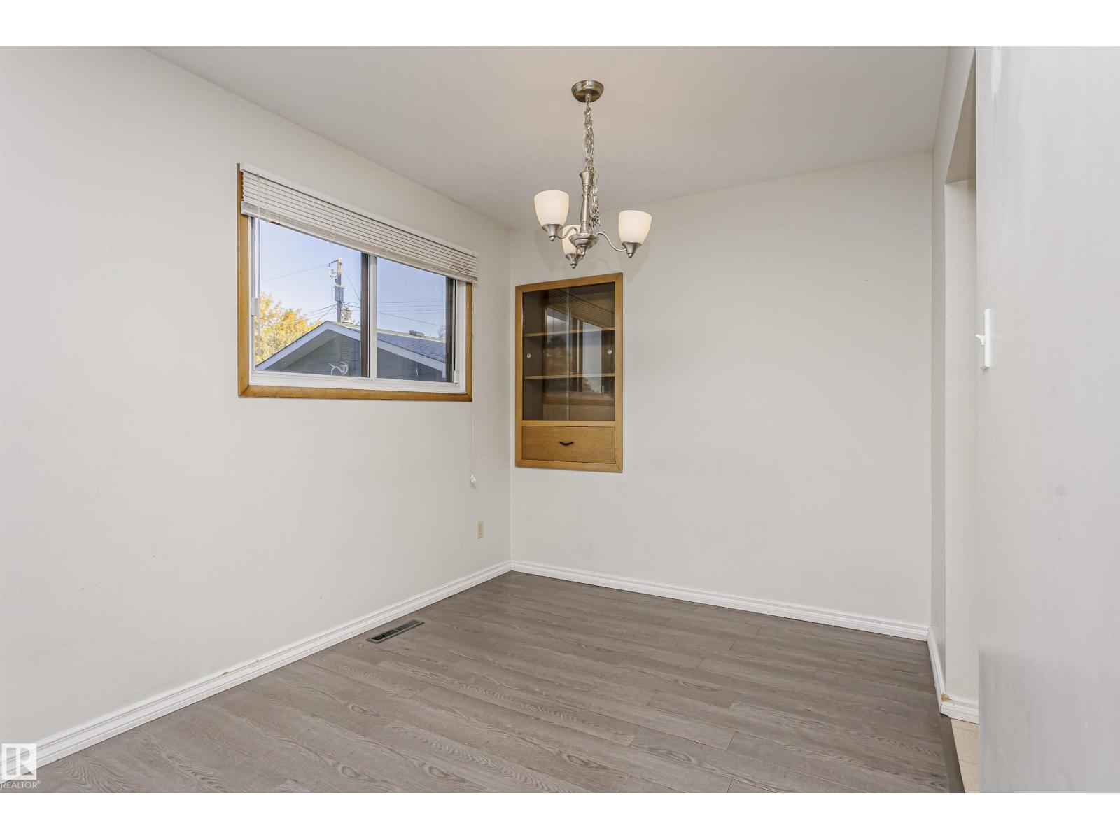
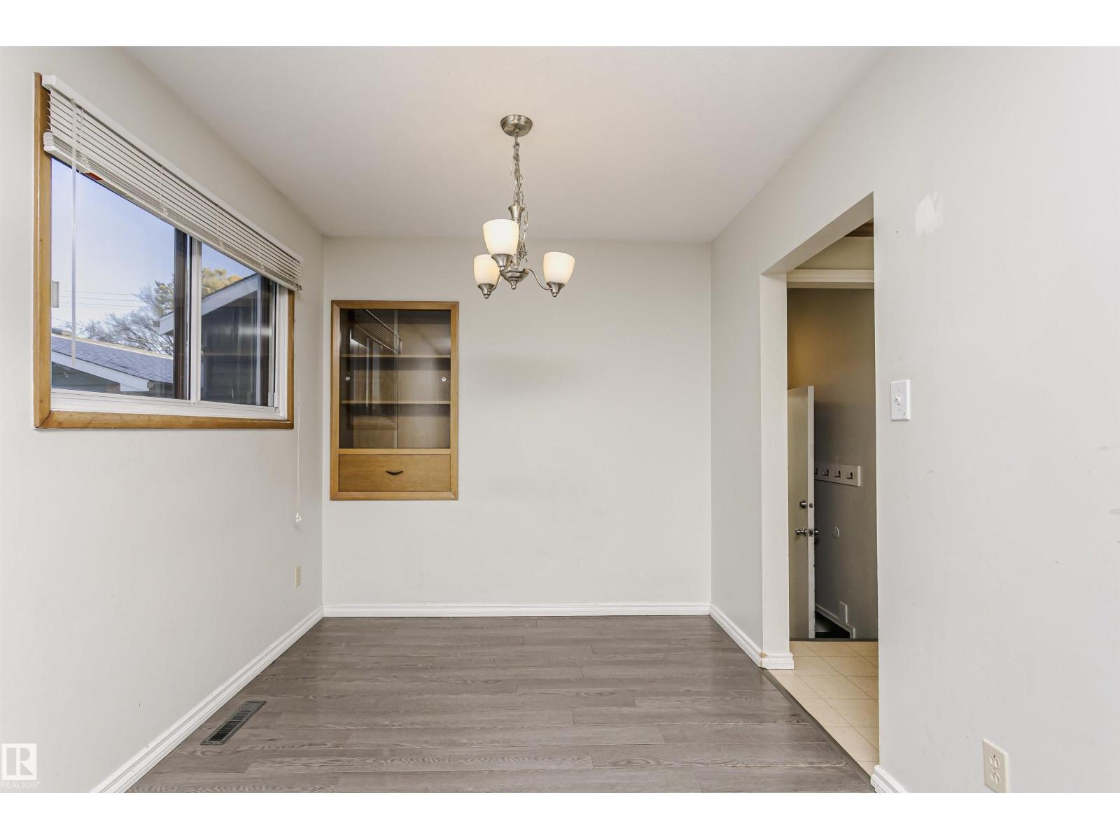
- Dining room9.4' x 8.2'
- Kitchen13.1' x 12.8'
- Primary Bedroom11.9' x 11.8'
- Bedroom 29.7' x 11.9'
- Bedroom 311.8' x 7.8'
- Bonus Room11.3'
- Sunroom—
Basement
- Family room11.3' x 22.6'
- Bedroom 411.3' x 10.8'
- Bedroom 512' x 10.8'
- Laundry room11.9' x 17.9'
More homes in Sturgeon Heights
All 2 homes for sale in Sturgeon Heights, with what each one costs a month.
Listing courtesy of Rimrock Real Estate. Listing data is provided under copyright by the REALTORS® Association of Edmonton via the CREA Data Distribution Facility (DDF®). Information is deemed reliable but is not guaranteed accurate by CREA, the board, or Padster, and should be independently verified. Not intended to solicit properties currently listed for sale.