85 Redpoll Wd
Riverside (St. Albert) · St. Albert, AB T8N 5T2
MLS® E4514456 · Listing courtesy of Bode
$892,000 list price · 4 bedrooms · 3 bathrooms · 2,745 sq ft · House
What it costs to own
- List price
- $892,000
- Down payment (10%)
- $89,200
- Mortgage
- $802,800
- Rate · amortization
- 4.34% · 25 years
- Principal & interest
- $4,390/mo
Principal and interest only. Property tax, insurance, utilities, condo fees and maintenance are extra.
About this home
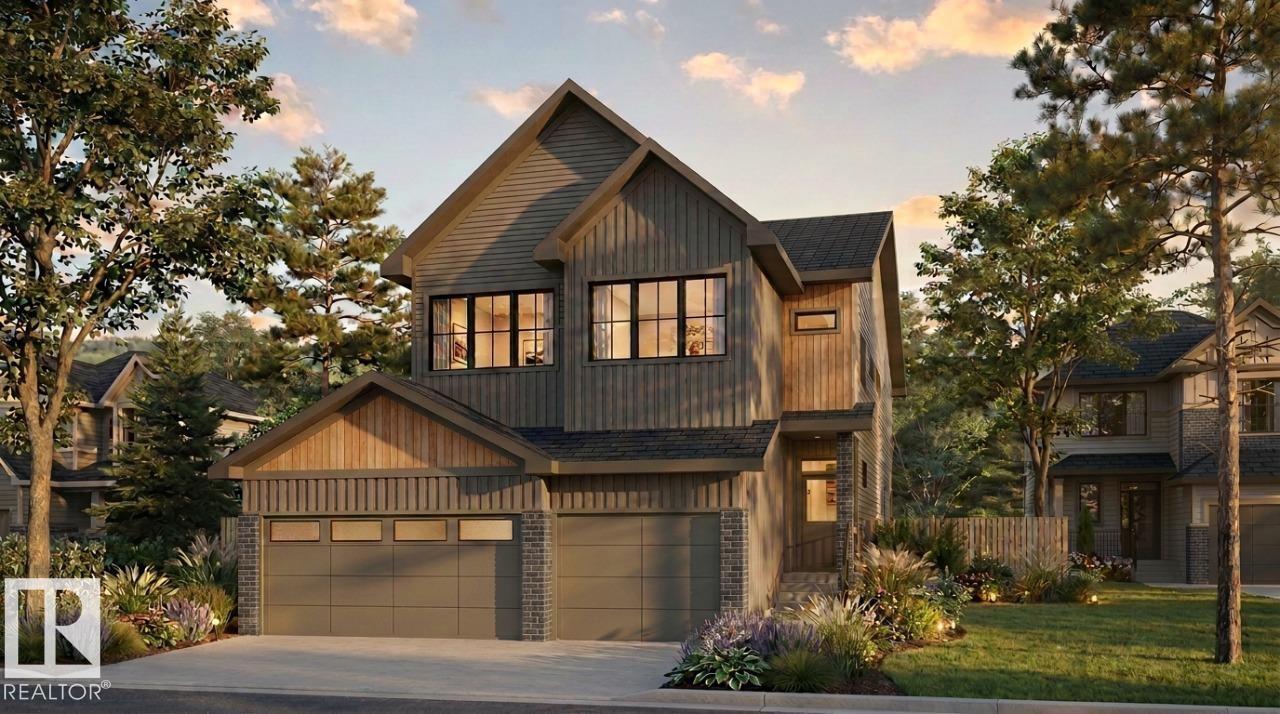
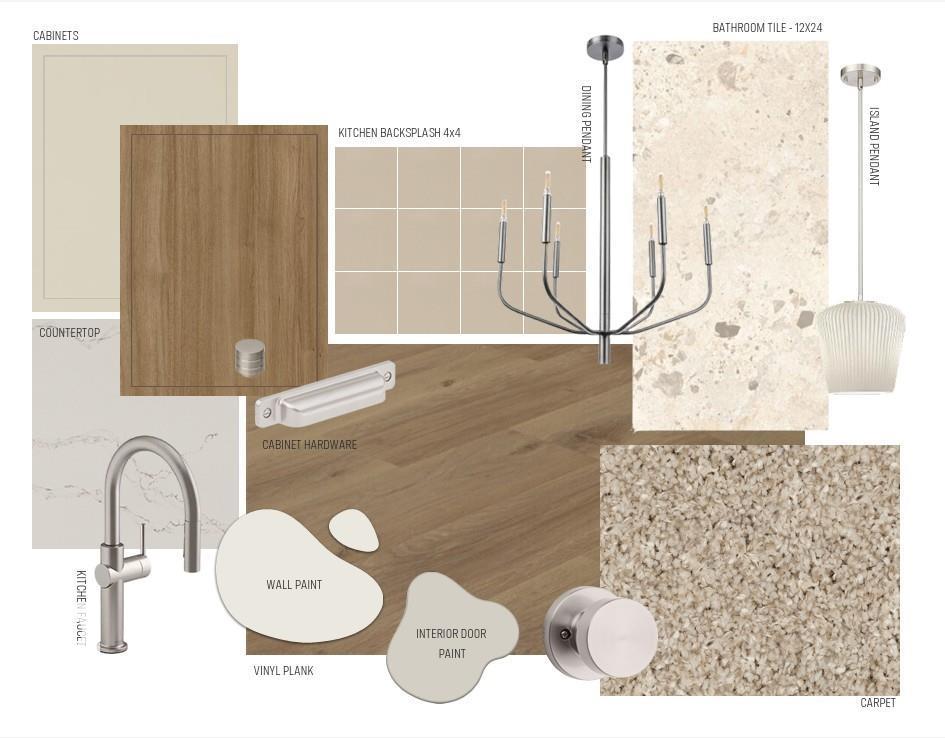
TRIPLE CAR home in Riverside. The Family Generations 26 by Cantiro Homes offers a standout blend of space and function, starting with an impressive 29.5 ft x 22 ft triple-car garage with a man door and non-freeze hot and cold taps. The thoughtfully designed layout pairs a Modern Farmhouse exterior with a warm Timber interior. The open-concept main floor is built for entertaining with a spacious kitchen and dining area that comfortably hosts 12+ guests, an upgraded executive chef’s kitchen with enhanced cabinetry and a flat-panel hood fan, a tiled electric fireplace in the living room, and a flexible main-floor den. Upstairs offers three generously sized secondary bedrooms and a private primary bedroom with a fully tiled shower with bench and sliding glass door, and tile flooring in the bathrooms and laundry room. The home also features 9-ft basement ceilings, MDF shelving throughout and 200AMP panel. Completion expected December 2026. Photos are for representative. (id:66555)
Property details
Property
- Style
- House
- Year built
- 2026
- Living area
- 2,745 square feet
- MLS® number
- E4514456
Interior
- Bedrooms
- 4
- Bathrooms
- 3
- Basement
- Unfinished, Full
- Appliances
- Washer, Refrigerator, Dishwasher, Stove, Dryer, Microwave, Oven - Built-In, Hood Fan, Garage door opener, Garage door opener remote(s)
Systems
- Heating
- Forced air
Parking
- Parking
- Attached Garage
Lot & site
- Lot features
- Park/reserve, Closet Organizers, No Animal Home, No Smoking Home
- Site influences
- Park/reserve, Closet Organizers, No Animal Home, No Smoking Home
- Community
- Riverside (St. Albert)
Rooms
Main level
- Living room3.66 × 5.28 meters
- Kitchen2.95 × 5.38 meters
- Den2.74 × 3.3 meters
Upper Level
- Primary Bedroom4.17 × 5.49 meters
- Bedroom 23.02 × 3.45 meters
- Bedroom 33.07 × 3.56 meters
- Bedroom 43.35 × 3.23 meters
- Bonus Room3.45 × 4.19 meters
More homes in Riverside (St. Albert)
All 24 homes for sale in Riverside (St. Albert), with what each one costs a month.
Listing courtesy of Bode. Listing data is provided under copyright by the REALTORS® Association of Edmonton via the CREA Data Distribution Facility (DDF®). Information is deemed reliable but is not guaranteed accurate by CREA, the board, or Padster, and should be independently verified. Not intended to solicit properties currently listed for sale.