$350,000 list price · 3 bedrooms · 2 bathrooms · 1,036 sq ft · Townhouse
What it costs to own
- List price
- $350,000
- Down payment (10%)
- $35,000
- Mortgage
- $315,000
- Rate · amortization
- 4.34% · 25 years
- Principal & interest
- $1,722/mo
- Condo fee
- $500 monthly
Principal and interest only. Property tax, insurance, utilities, condo fees and maintenance are extra.
About this home
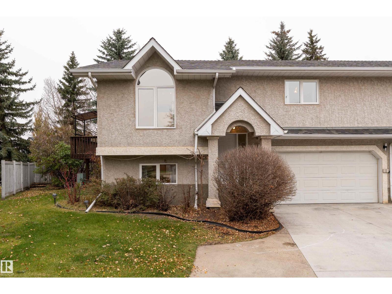
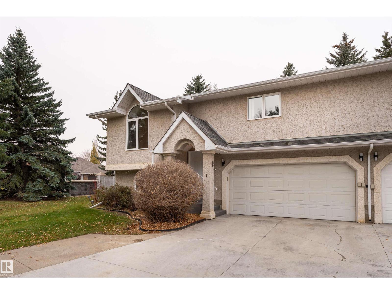
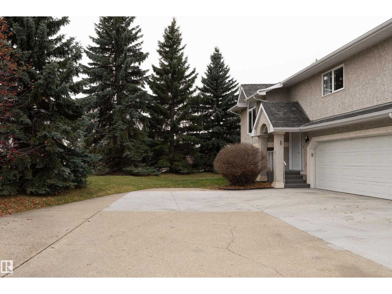
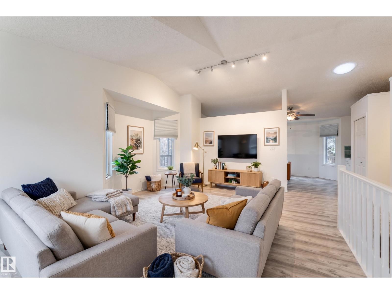
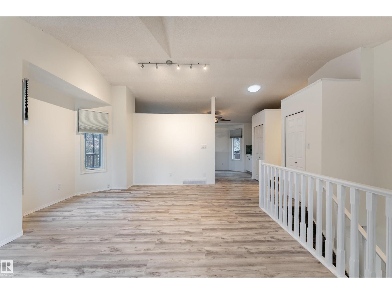
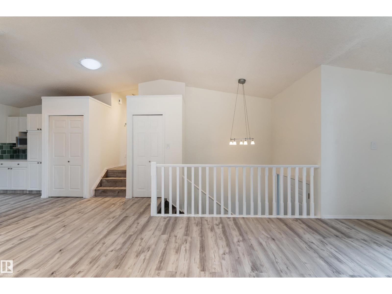
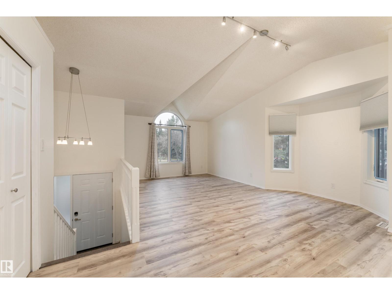
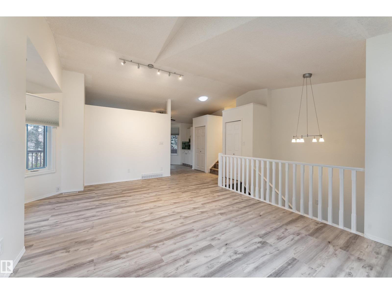
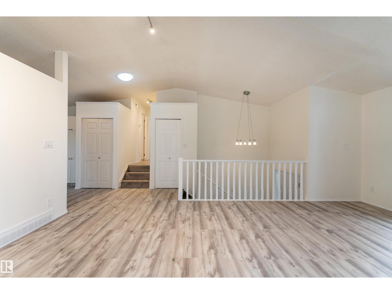
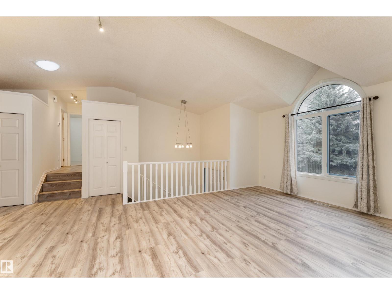
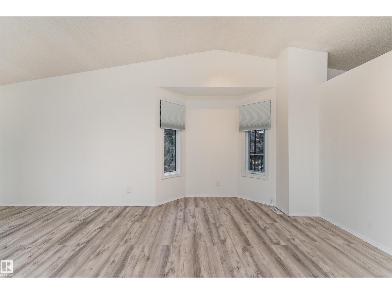
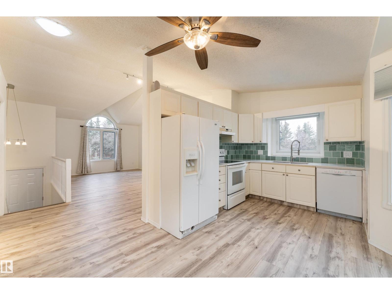
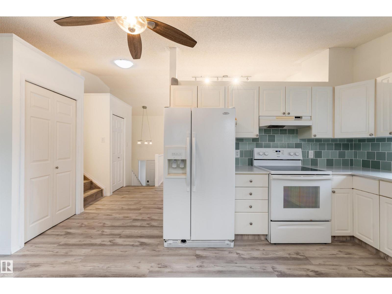
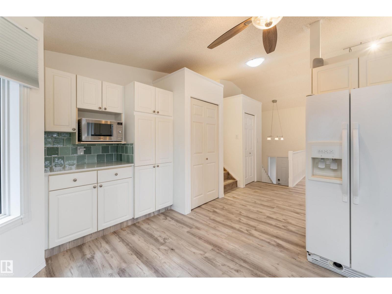
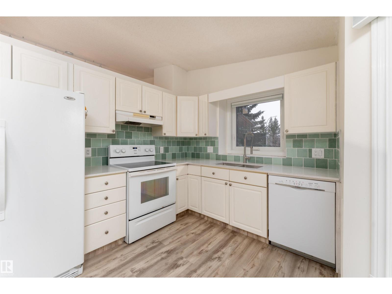
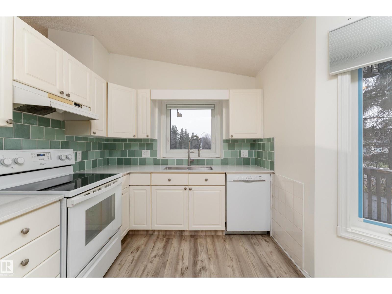
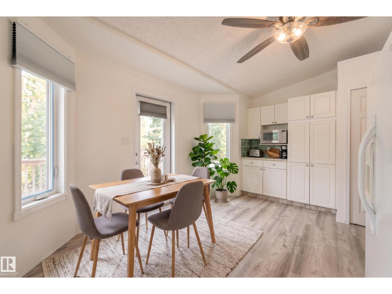
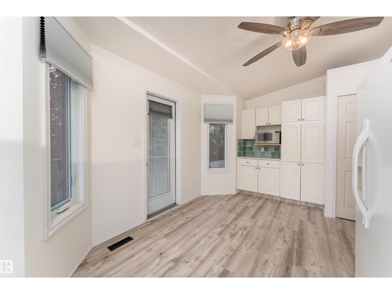
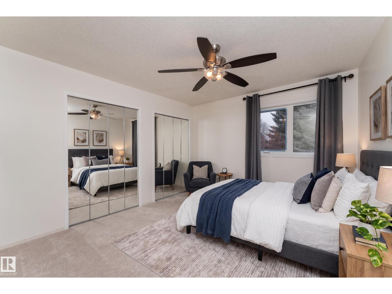
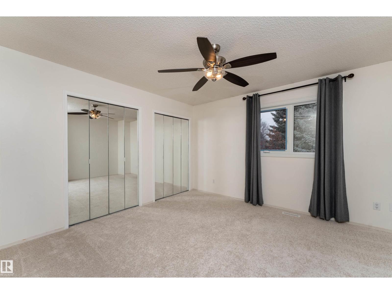
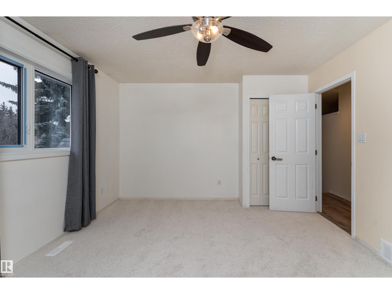
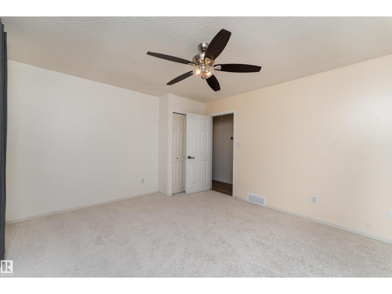
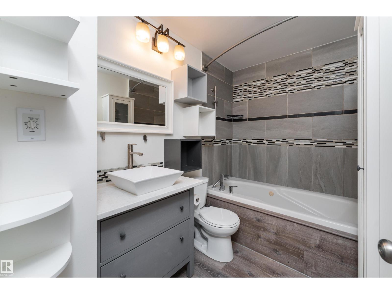
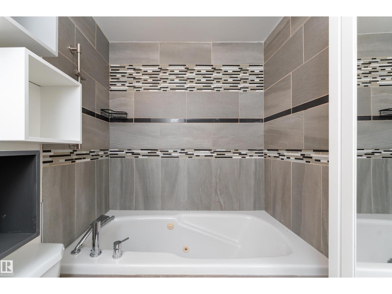
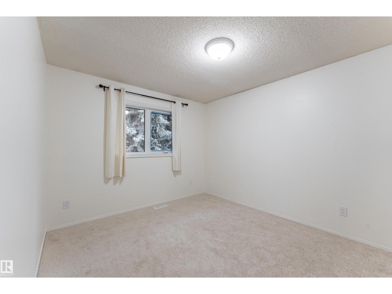
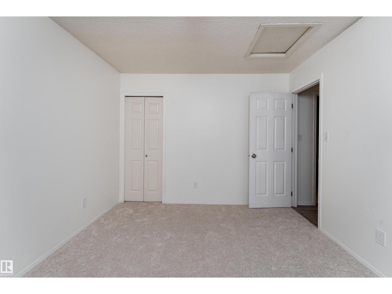
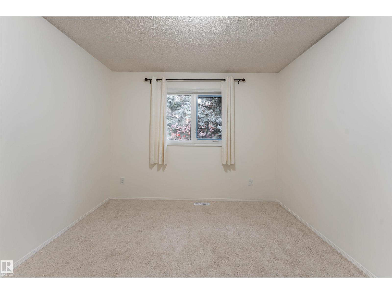
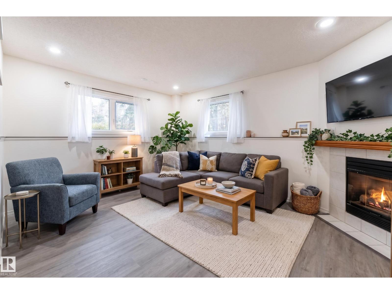
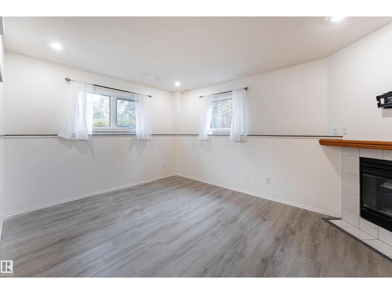
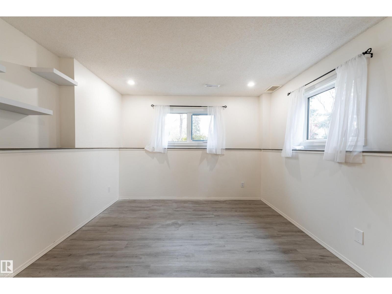
A HOME WITH CHARACTER, COMFORT & ROOM TO GROW! Welcome to Poirier Place in the sought-after PINEVIEW community of St. Albert! This charming 3-LEVEL SPLIT CORNER TOWNHOUSE features 3 BEDROOMS, 2 BATHROOMS, a FULLY FINISHED BASEMENT (RENOVATED IN 2025), and a DOUBLE ATTACHED GARAGE. Soaring VAULTED CEILINGS and a cozy CORNER GAS FIREPLACE in basement creates a warm, inviting atmosphere. Recent upgrades include BRAND NEW WINDOWS & DOORS(2026), NEW QUARTZ COUNTERTOPS(2026), FRESH PAINT THROUGHOUT, NEW LVP & CARPET UPSTAIRS, BASEMENT RENOVATIONS(2025) plus a NEWER FURNACE & HOT WATER TANK. Step outside to your PRIVATE WRAPAROUND DECK, perfect for relaxing or entertaining, overlooking a LANDSCAPED CORNER LOT surrounded by MATURE TREES. Enjoy the convenience of SCHOOLS, PLAYGROUNDS, SHOPPING & PUBLIC TRANSIT nearby. A fantastic opportunity to enjoy stylish updates, functional living spaces, and LOW-MAINTENANCE LIVING in a desirable community. YOUR NEXT CHAPTER STARTS HERE! (id:66555)
Property details
Property
- Style
- Row / Townhouse
- Year built
- 1992
- Living area
- 1,036 square feet
- MLS® number
- E4514694
Interior
- Bedrooms
- 3
- Bathrooms
- 2
- Basement
- Finished, Full
- Appliances
- Washer, Refrigerator, Dishwasher, Stove, Dryer, Hood Fan, Window Coverings, Garage door opener, Garage door opener remote(s)
Systems
- Heating
- Forced air
Parking
- Parking
- Attached Garage
Lot & site
- Lot features
- Treed, Corner Site
- Site influences
- Treed, Corner Site
- Community
- Pineview
Rooms
Main level
- Living room4.34m x 6.12m
- Dining room2.60m x 3.28m
- Kitchen3.36m x 3.22m
- Primary Bedroom4.15m x 3.75m
- Bedroom 23.18m x 3.75m
Basement
- Bedroom 32.38m x 3.20m
- Recreation room3.59m x 4.52m
More homes in Pineview
All 4 homes for sale in Pineview, with what each one costs a month.
Listing courtesy of Exp Realty. Listing data is provided under copyright by the REALTORS® Association of Edmonton via the CREA Data Distribution Facility (DDF®). Information is deemed reliable but is not guaranteed accurate by CREA, the board, or Padster, and should be independently verified. Not intended to solicit properties currently listed for sale.