#6 15 Poirier Av
Pineview · St. Albert, AB T8N 4B5
MLS® E4507324 · Listing courtesy of Royal Lepage Arteam Realty
$305,000 list price · 3 bedrooms · 2 bathrooms · 829 sq ft · Townhouse
What it costs to own
- List price
- $305,000
- Down payment (10%)
- $30,500
- Mortgage
- $274,500
- Rate · amortization
- 4.34% · 25 years
- Principal & interest
- $1,501/mo
- Condo fee
- $450 monthly
Principal and interest only. Property tax, insurance, utilities, condo fees and maintenance are extra.
About this home
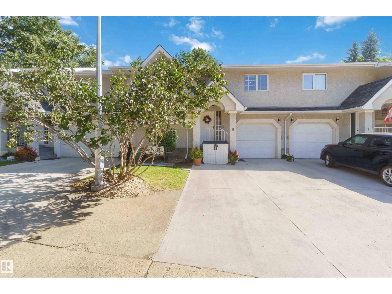
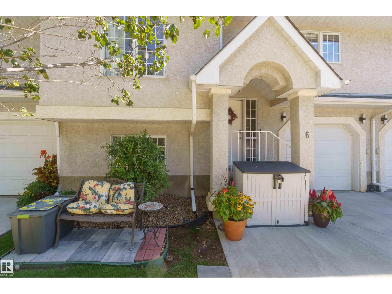
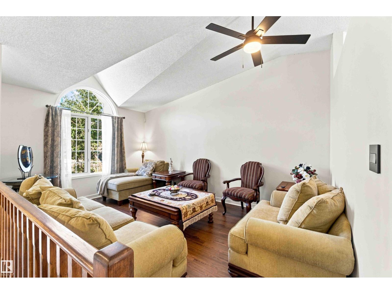
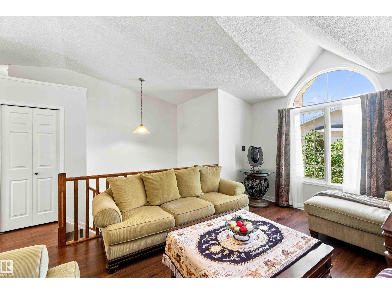
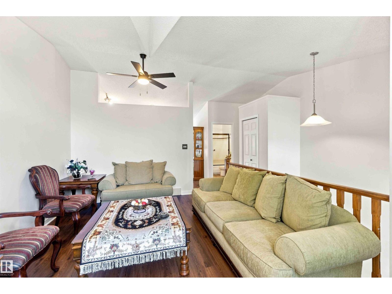
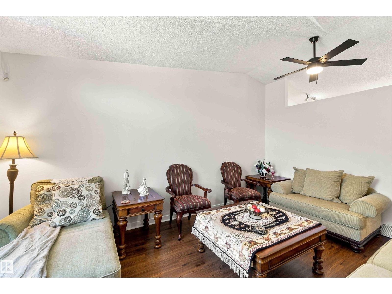
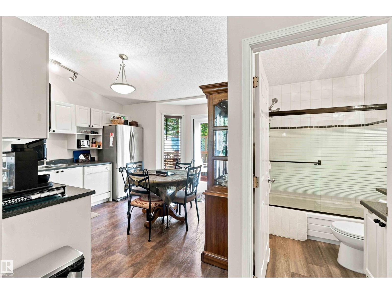
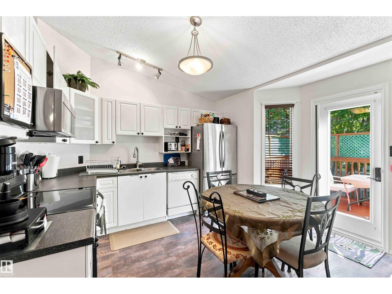
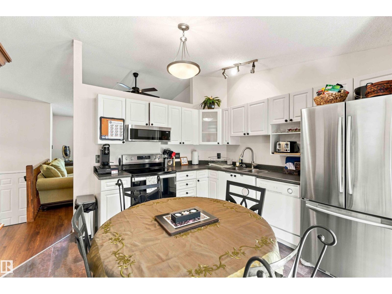
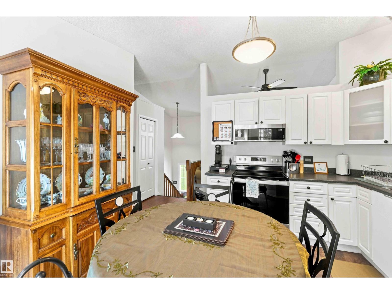
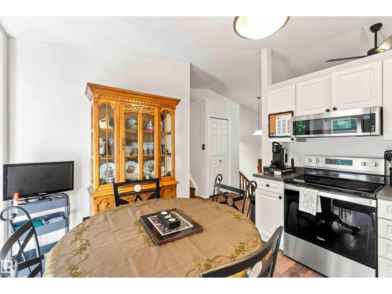
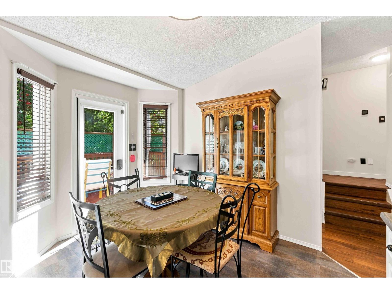
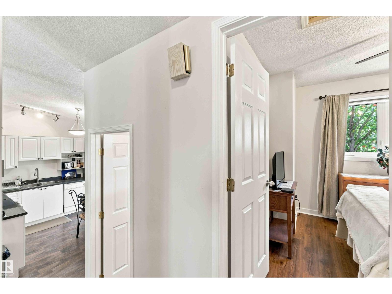
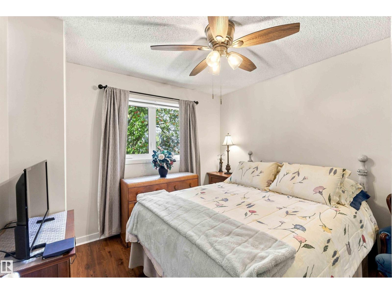
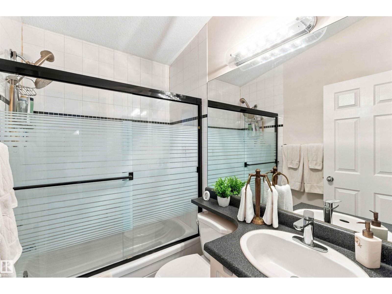
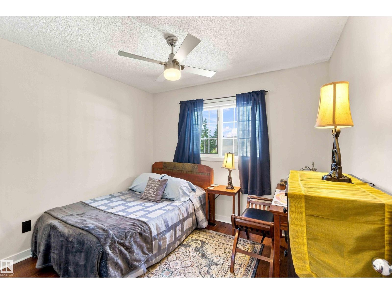
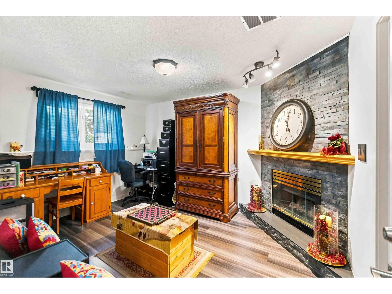
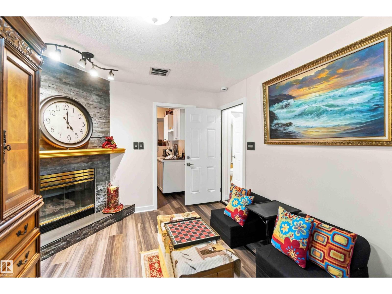
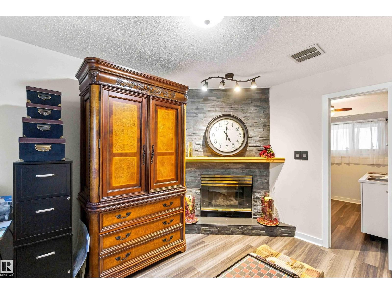
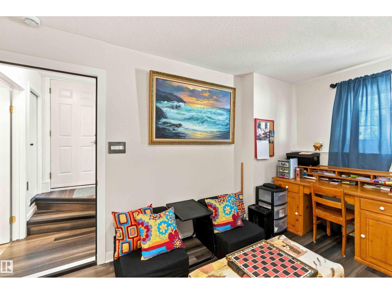
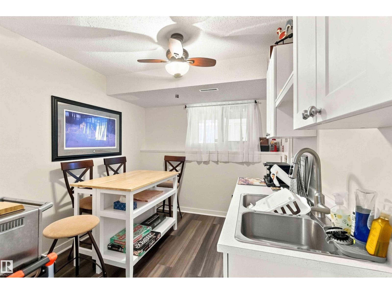
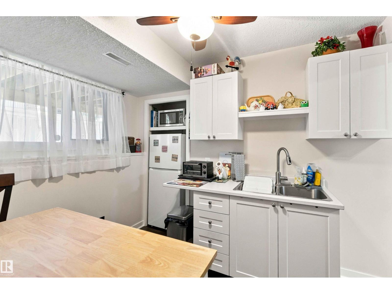
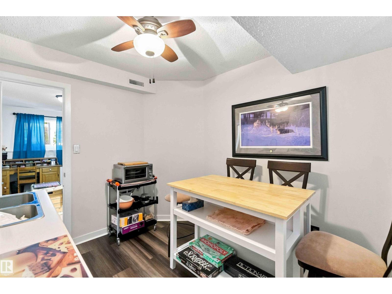
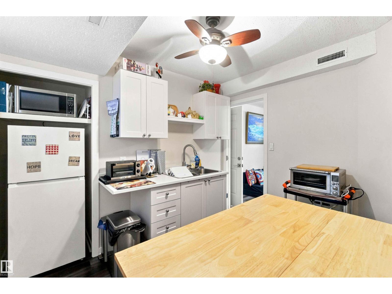
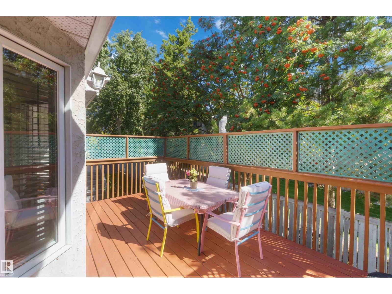
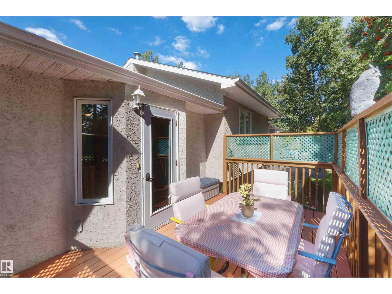
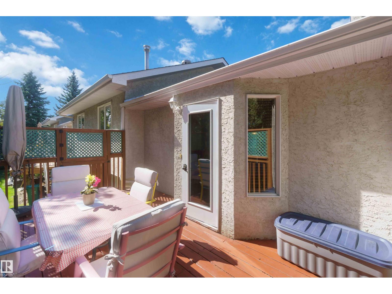
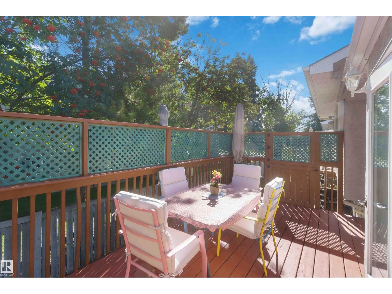
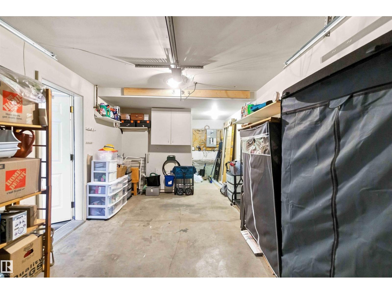
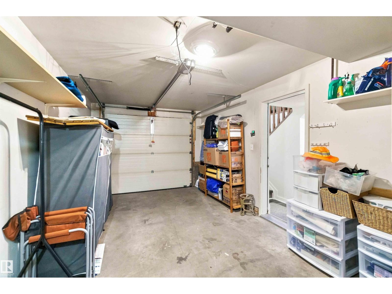
ENJOY LOW-MAINTENANCE LIVING IN THIS WELL-KEPT, 8-UNIT CONDO COMPLEX IN THE SOUGHT-AFTER PINEVIEW NEIGHBOURHOOD! Surrounded by mature trees, parks and scenic walking trails, this spacious 3-bedroom home offers exceptional value along with an attached garage. Step inside to a bright and inviting main level featuring vaulted ceilings. The spacious eat-in kitchen offers plenty of cabinetry & storage w/ direct access to the deck perfect for enjoying your morning coffee or summer evenings. The home has been painted(1yr ago), w/most flooring recently upgraded. Two bedrooms are conveniently located just off the main living area. The lower level adds excellent additional living space with a large family room featuring a cozy corner gas fireplace, third bedroom and 3-pc bathroom w/ washer and dryer. Recently added a professionally installed sink to the lower-level kitchenette area, providing additional possibilities. Direct access from the lower level leads to the attached garage. Ideal and perfect location. (id:66555)
Property details
Property
- Style
- Row / Townhouse
- Year built
- 1992
- Living area
- 829 square feet
- MLS® number
- E4507324
Interior
- Bedrooms
- 3
- Bathrooms
- 2
- Basement
- Finished, Full
- Appliances
- Washer, Refrigerator, Dishwasher, Stove, Garage door opener remote(s), Two Refrigerators
Systems
- Heating
- Forced air
Parking
- Parking
- Attached Garage
Lot & site
- Lot features
- Private setting, See remarks, Wet bar
- Site influences
- Private setting, See remarks, Wet bar, Public Swimming Pool
- Community
- Pineview
Rooms
Main level
- Primary Bedroom3.12 × 340.0 meters
- Bedroom 23.44 × 3.14 meters
Lower level
- Bedroom 33.28 × 4.2 meters
More homes in Pineview
All 4 homes for sale in Pineview, with what each one costs a month.
Listing courtesy of Royal Lepage Arteam Realty. Listing data is provided under copyright by the REALTORS® Association of Edmonton via the CREA Data Distribution Facility (DDF®). Information is deemed reliable but is not guaranteed accurate by CREA, the board, or Padster, and should be independently verified. Not intended to solicit properties currently listed for sale.