#718 200 Bellerose Dr
Oakmont · St. Albert, AB T8N 7P7
MLS® E4505494 · Listing courtesy of Sarasota Realty
$438,000 list price · 2 bedrooms · 1 bathrooms · 913 sq ft · Condo
What it costs to own
- List price
- $438,000
- Down payment (10%)
- $43,800
- Mortgage
- $394,200
- Rate · amortization
- 4.34% · 25 years
- Principal & interest
- $2,155/mo
- Condo fee
- $394 monthly
Principal and interest only. Property tax, insurance, utilities, condo fees and maintenance are extra.
About this home
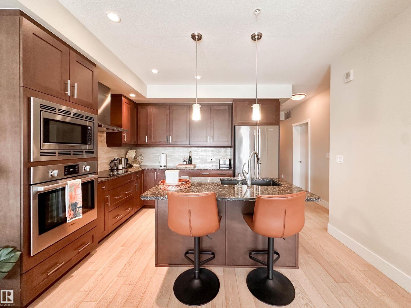
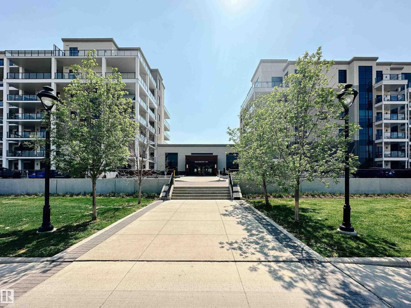
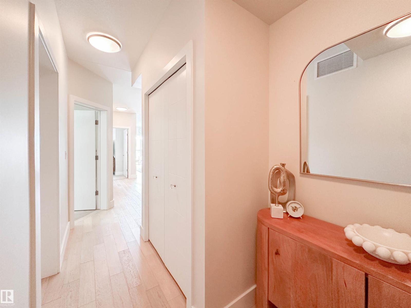
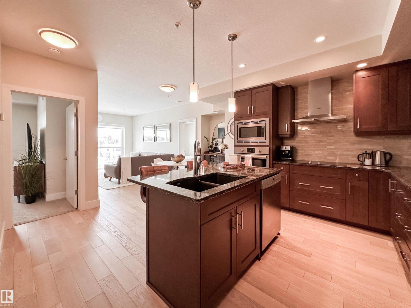
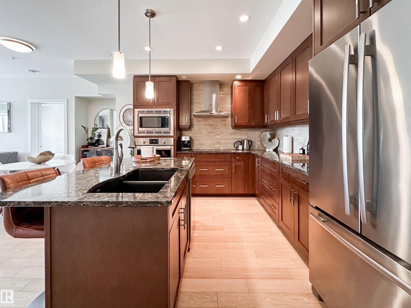
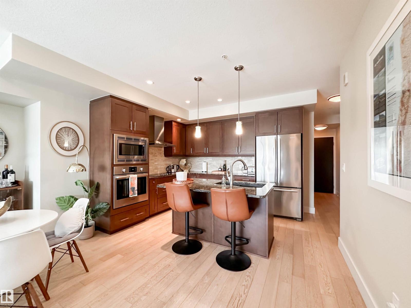
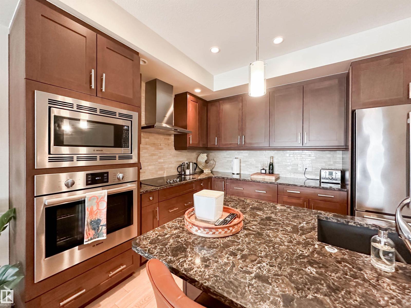
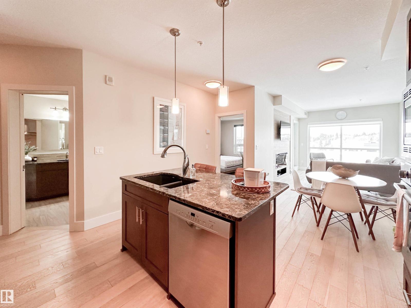
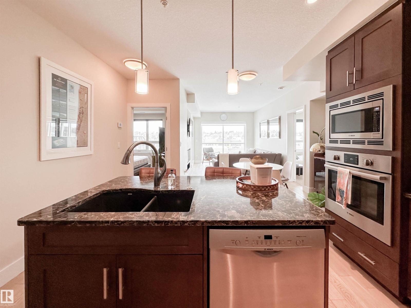
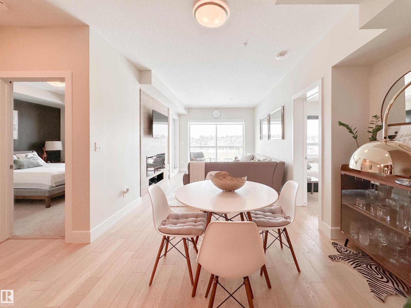
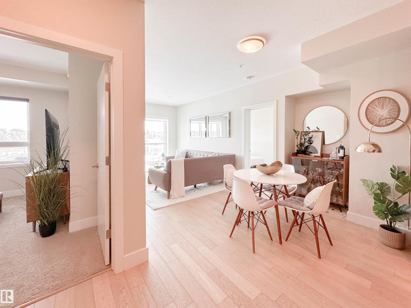
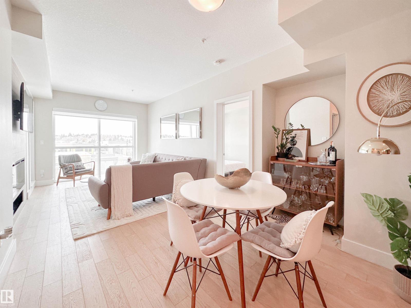
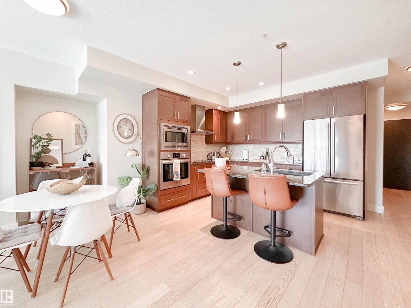
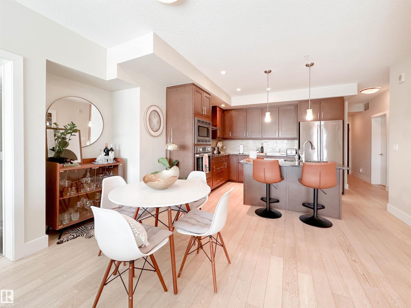
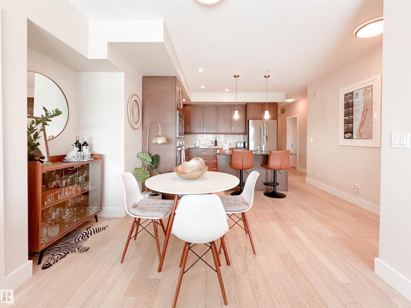
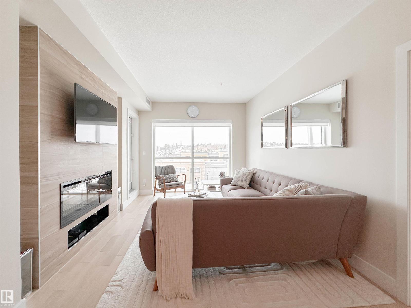
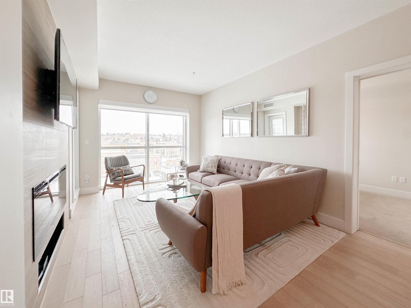
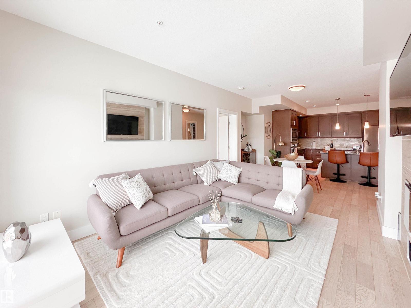
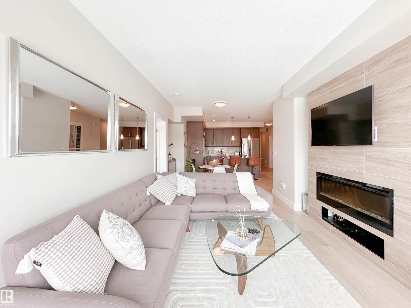
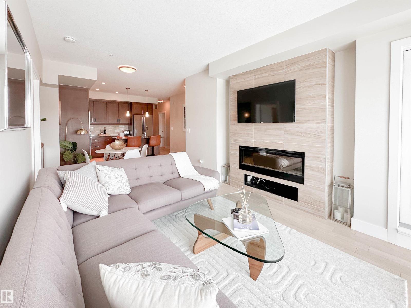
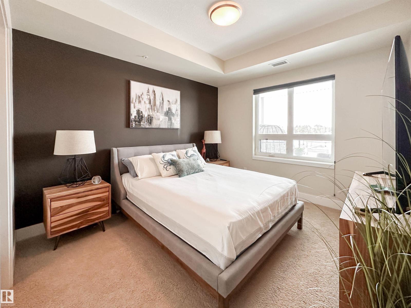
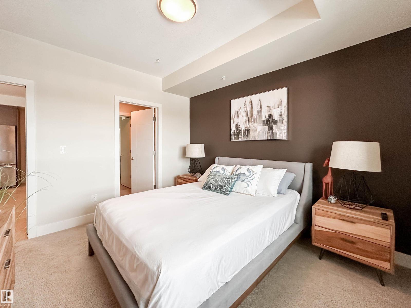
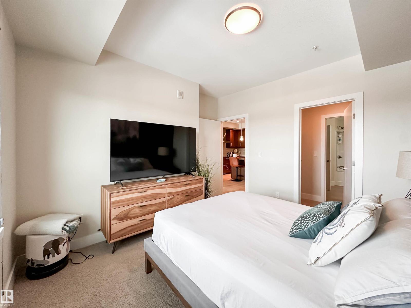
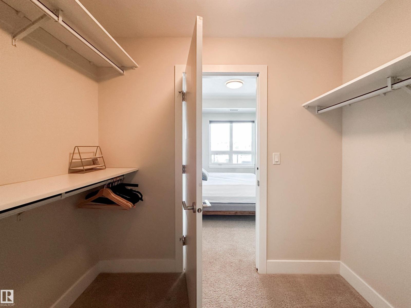
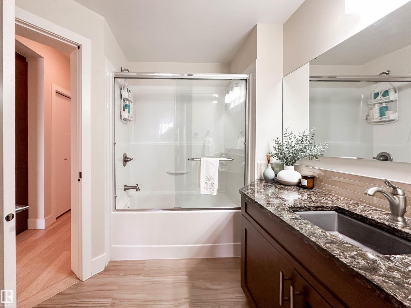
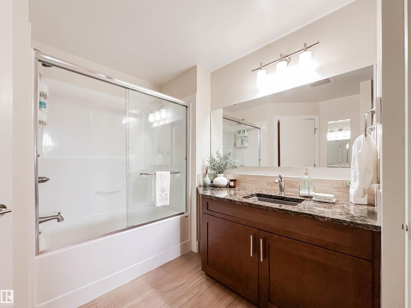
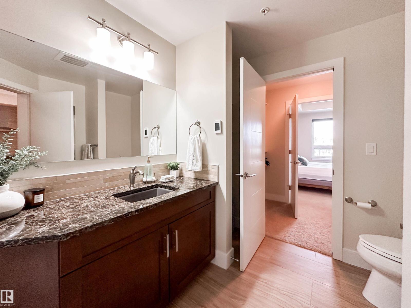
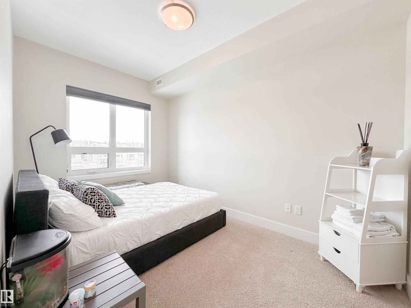
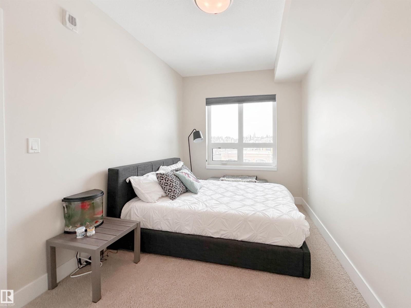
Discover elevated living at Botanica, ideally situated within The Shops at Boudreau. This beautifully designed 2-bedroom, 1-bathroom condo offers a perfect blend of comfort and convenience. Inside, the home features engineered hardwood floors, quartz countertops, upgraded appliances, an electric fireplace, and air conditioning, all thoughtfully integrated into a stylish and inviting layout. The living space opens onto a private balcony, creating a peaceful spot to relax. Step outside and enjoy Mercato Italian Market, charming cafés, restaurants, boutique shopping, and picturesque walking trails just moments from your door. Residents of Botanica also enjoy access to a fitness centre, a stunning rooftop terrace, and a social hall overlooking the river—enhancing the effortless lifestyle this exceptional community provides. (id:66555)
Property details
Property
- Style
- Apartment
- Year built
- 2016
- Living area
- 913 square feet
- MLS® number
- E4505494
Interior
- Bedrooms
- 2
- Bathrooms
- 1
- Basement
- None
- Appliances
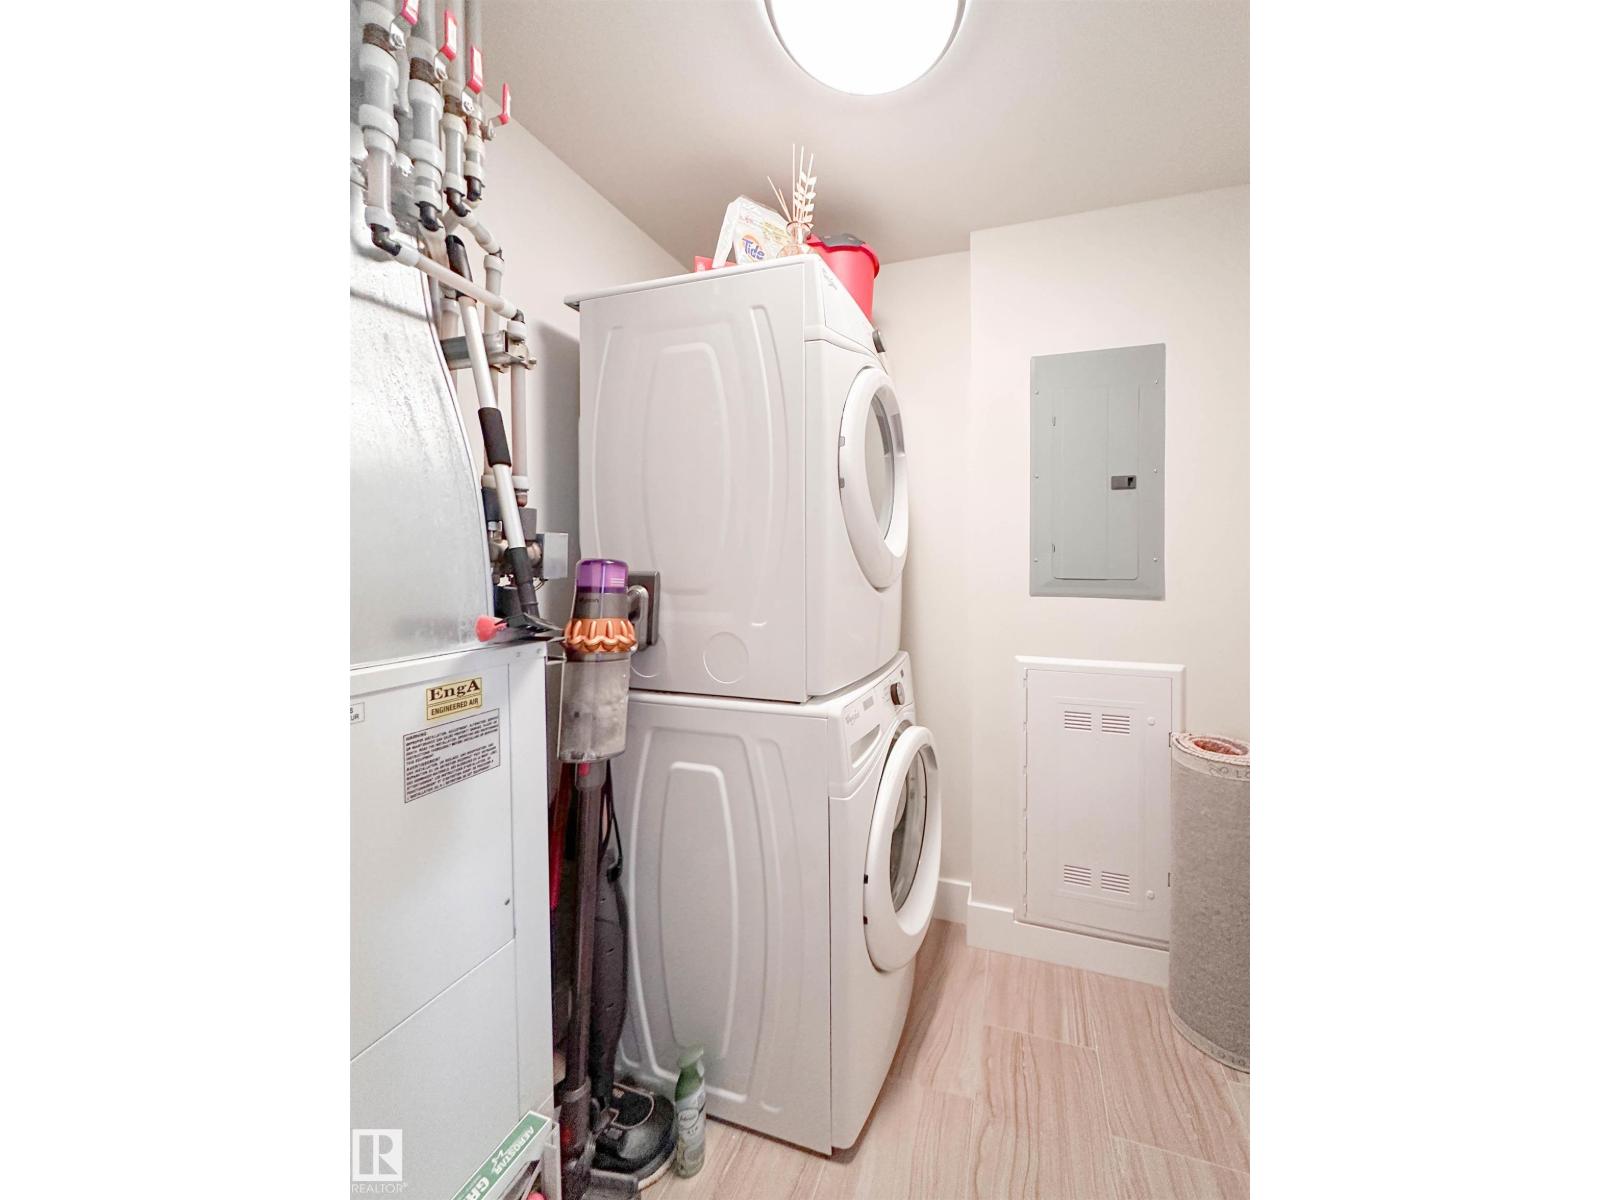
- Refrigerator, Dishwasher, Stove, Microwave, Garburator, Oven - Built-In, Hood Fan, Window Coverings, Washer/Dryer Stack-Up
Systems
- Heating
- Coil Fan
Parking
- Parking
- Underground, Stall, Heated Garage
Lot & site
- Lot features
- See remarks, Park/reserve
- Site influences
- See remarks, Park/reserve
- Community
- Oakmont
Rooms
Main level
- Living room—
- Dining room—
- Kitchen—
- Primary Bedroom—
- Bedroom 2—
- Laundry room—
The building
Botanica: what units cost to own, condo fees and every unit for sale.
More homes in Oakmont
All 13 homes for sale in Oakmont, with what each one costs a month.
Listing courtesy of Sarasota Realty. Listing data is provided under copyright by the REALTORS® Association of Edmonton via the CREA Data Distribution Facility (DDF®). Information is deemed reliable but is not guaranteed accurate by CREA, the board, or Padster, and should be independently verified. Not intended to solicit properties currently listed for sale.