24 Nettle Cr
North Ridge · St. Albert, AB T8N 7Z8
MLS® E4509373 · Listing courtesy of RE/MAX Excellence
$539,900 list price · 3 bedrooms · 3 bathrooms · 1,648 sq ft · House
What it costs to own
- List price
- $539,900
- Down payment (10%)
- $53,990
- Mortgage
- $485,910
- Rate · amortization
- 4.34% · 25 years
- Principal & interest
- $2,657/mo
Principal and interest only. Property tax, insurance, utilities, condo fees and maintenance are extra.
About this home
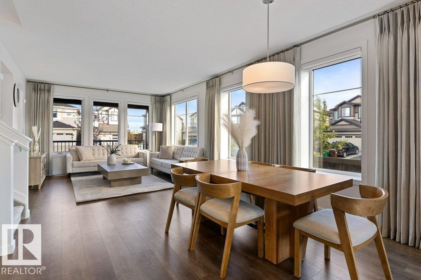
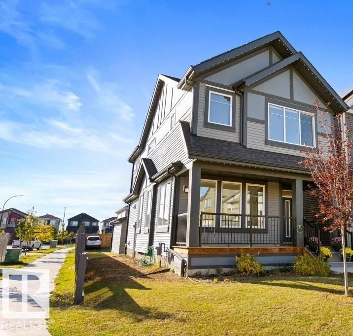
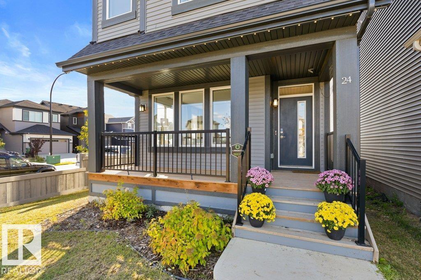
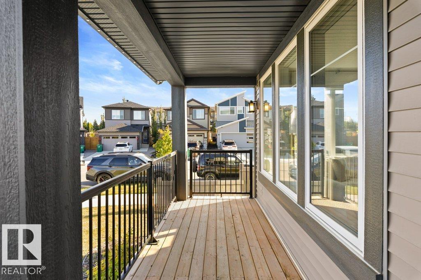
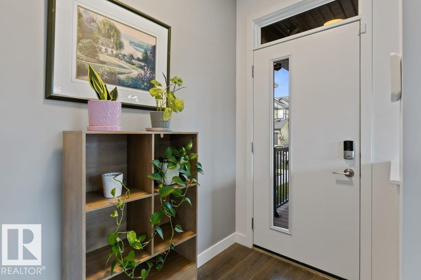
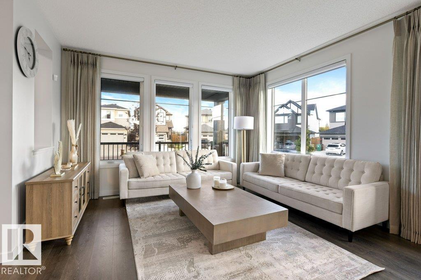
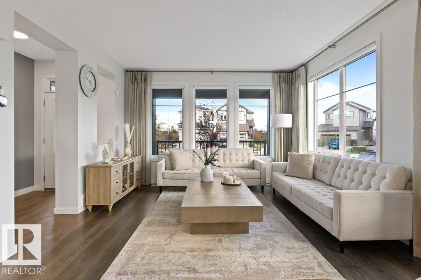
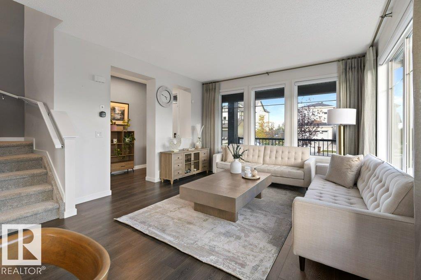
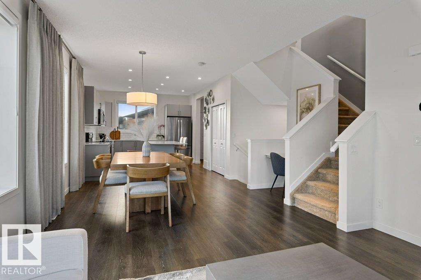
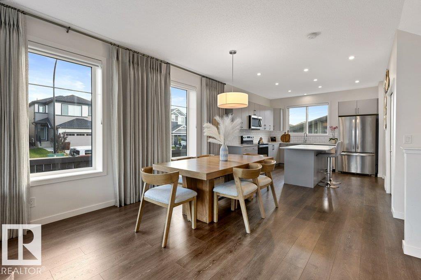
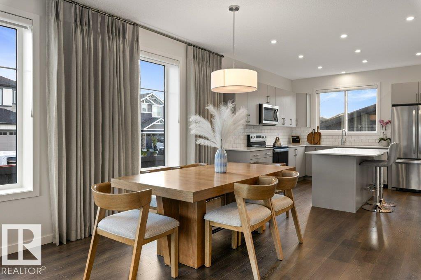
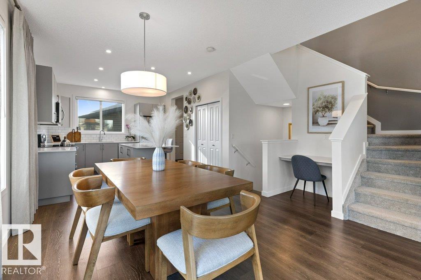
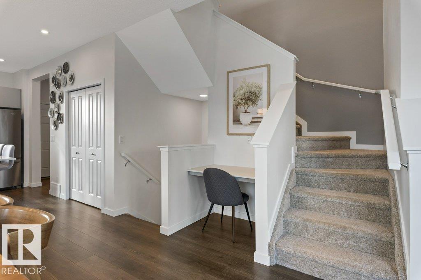
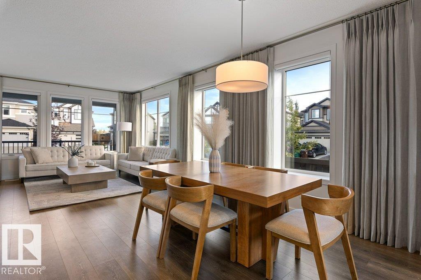
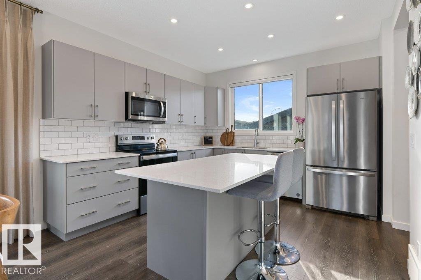
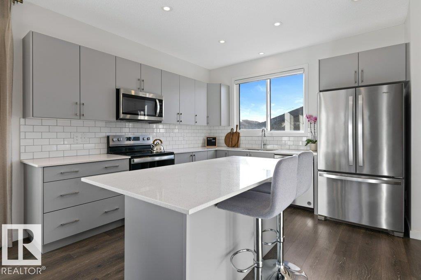
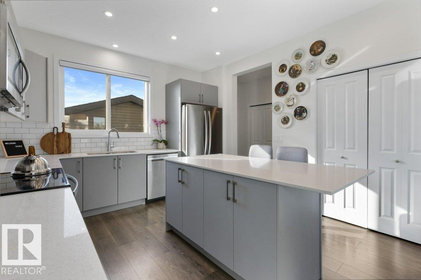
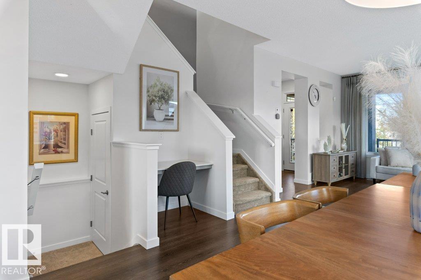
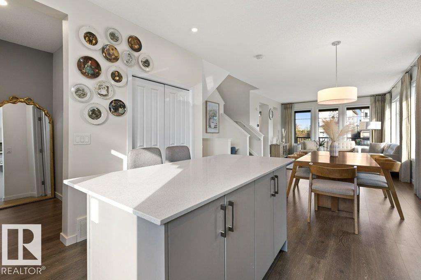
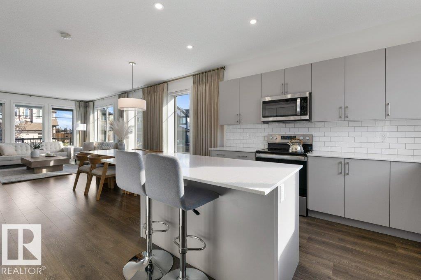
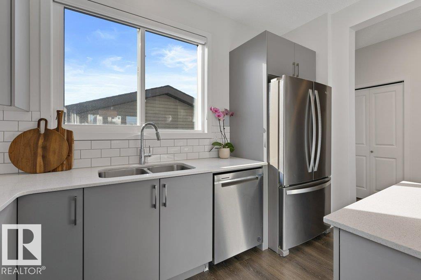
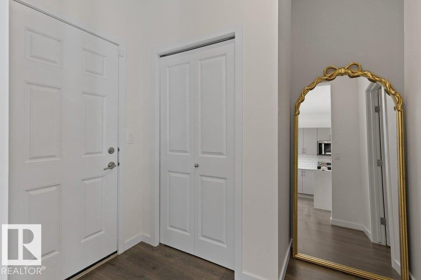
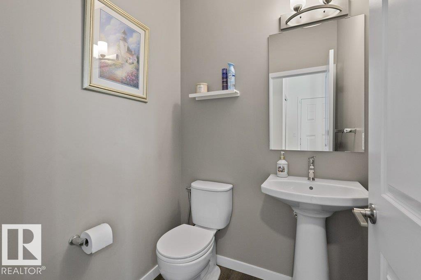
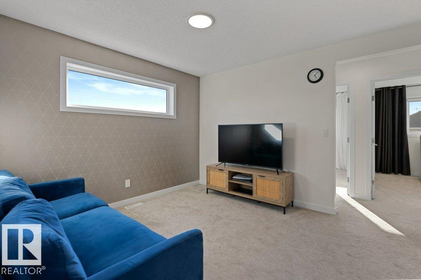
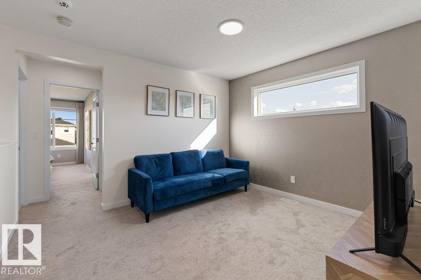
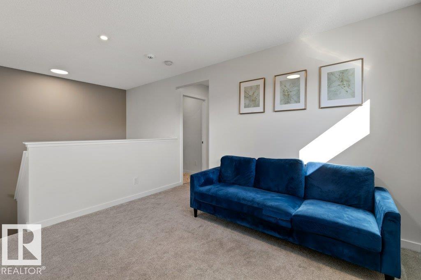
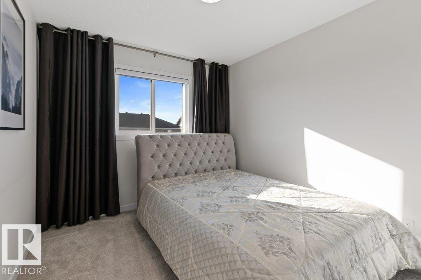
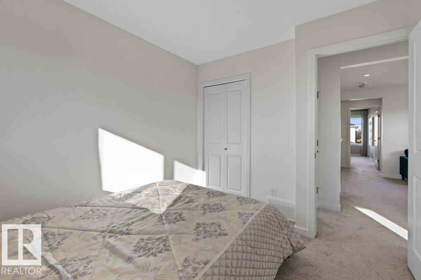
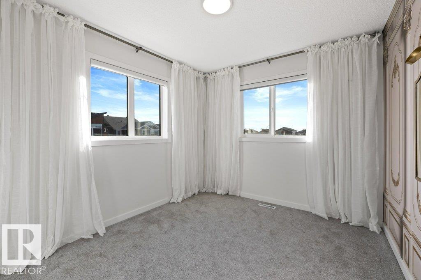
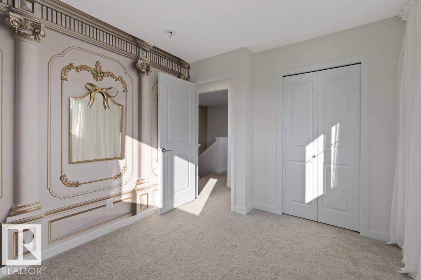
MODERN, ENERGY-EFFICIENT & MOVE-IN READY in St. Albert! This beautifully maintained 3 BEDROOM detached home sits in a desirable CORNER LOT, offering extra windows and an abundance of NATURAL LIGHT throughout. The open main floor features 9’ ceilings, a spacious great room and dining area, plus a bright kitchen with centre island and pantry. Upstairs, the king-sized primary suite offers a walk-in closet and private ensuite, complemented by 2 additional bedrooms, a 4pc bath and convenient UPPER-FLOOR LAUNDRY. Originally a SHOW HOME, it’s loaded with upgrades including SOLAR PANELS, CENTRAL A/C, triple-pane windows, tankless hot water, HRV, air purification and a high-efficiency furnace. Enjoy integrated SMART HOME features, exterior LED lighting, security system and custom window coverings. Outside, the LOW-MAINTENANCE yard and DOUBLE DETACHED GARAGE complete this stylish, turnkey home! (id:66555)
Property details
Property
- Style
- House
- Year built
- 2022
- Living area
- 1,648 square feet
- MLS® number
- E4509373
Interior
- Bedrooms
- 3
- Bathrooms
- 3
- Basement
- Unfinished, Full
- Appliances
- Washer, Refrigerator, Dishwasher, Stove, Alarm System, Microwave Range Hood Combo, See remarks, Window Coverings, Garage door opener, Garage door opener remote(s)
Systems
- Heating
- Forced air
Parking
- Parking
- Detached Garage
Lot & site
- Lot features
- See remarks, Paved lane
- Site influences
- See remarks, Paved lane
- Community
- North Ridge
Rooms
Main level
- Living room4.15 × 3.76 meters
- Dining room4.62 × 4.08 meters
- Kitchen3.62 × 3.49 meters
Upper Level
- Primary Bedroom3.34 × 4.32 meters
- Bedroom 22.87 × 3.43 meters
- Bedroom 32.87 × 3.43 meters
- Bonus Room3.67 × 3.31 meters
More homes in North Ridge
All 22 homes for sale in North Ridge, with what each one costs a month.
Listing courtesy of RE/MAX Excellence. Listing data is provided under copyright by the REALTORS® Association of Edmonton via the CREA Data Distribution Facility (DDF®). Information is deemed reliable but is not guaranteed accurate by CREA, the board, or Padster, and should be independently verified. Not intended to solicit properties currently listed for sale.