160 Mission Av
Mission (St. Albert) · St. Albert, AB T8N 2C7
MLS® E4514689 · Listing courtesy of RE/MAX Professionals
$499,000 list price · 5 bedrooms · 2 bathrooms · 1,124 sq ft · Bungalow
What it costs to own
- List price
- $499,000
- Down payment (10%)
- $49,900
- Mortgage
- $449,100
- Rate · amortization
- 4.34% · 25 years
- Principal & interest
- $2,456/mo
Principal and interest only. Property tax, insurance, utilities, condo fees and maintenance are extra.
About this home
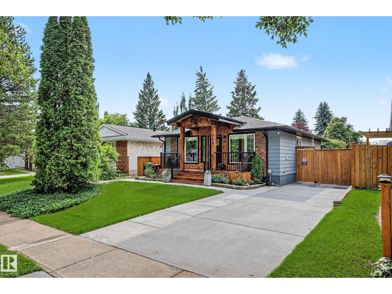
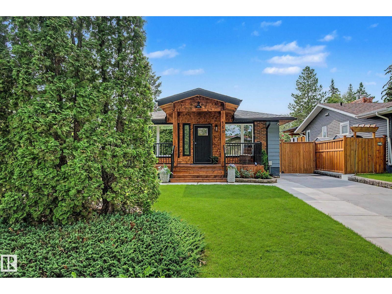
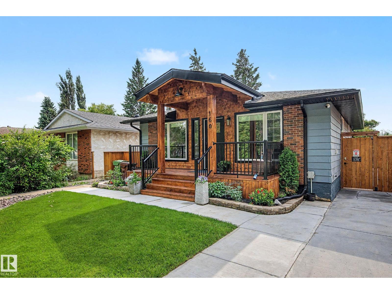
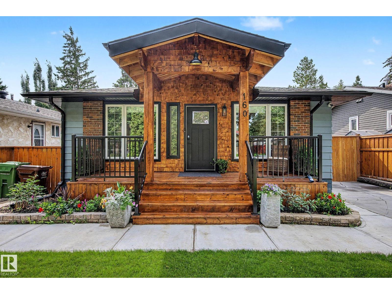
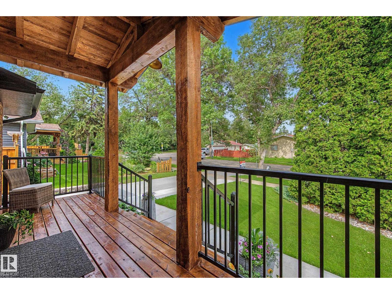
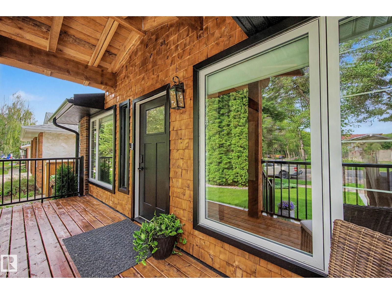
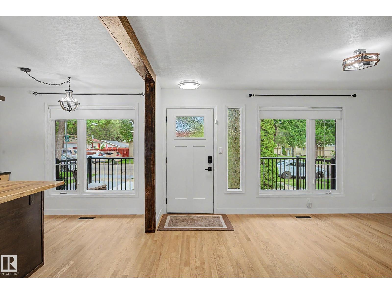
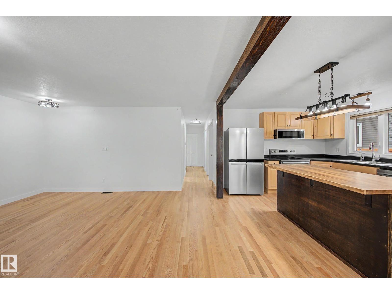
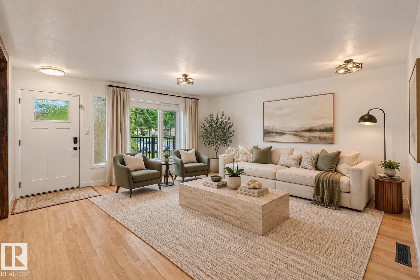
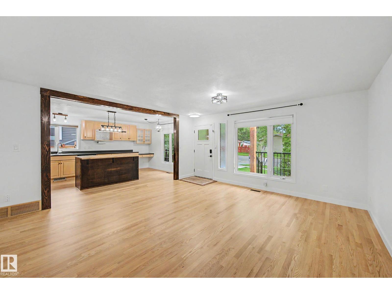
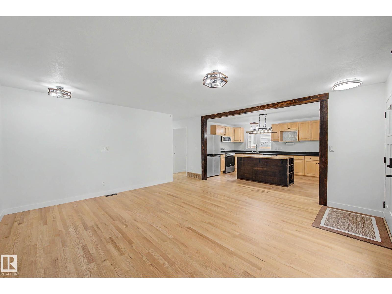
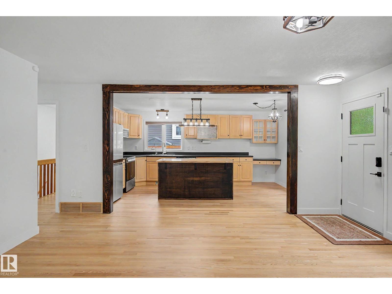
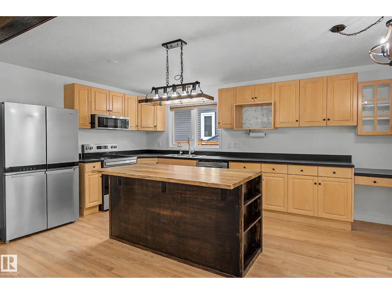
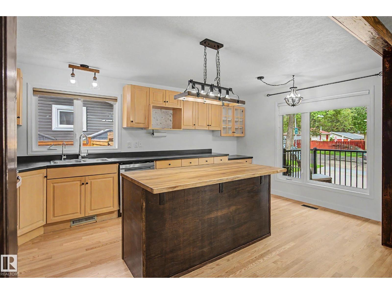
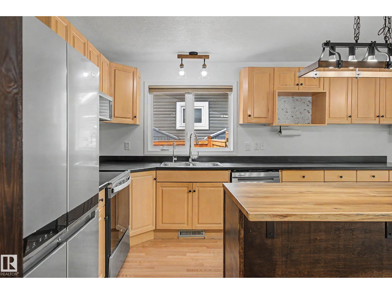
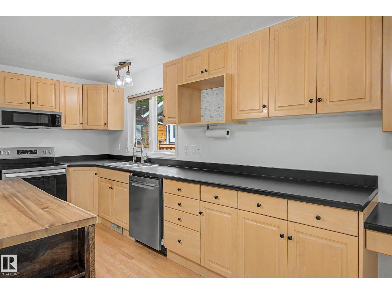
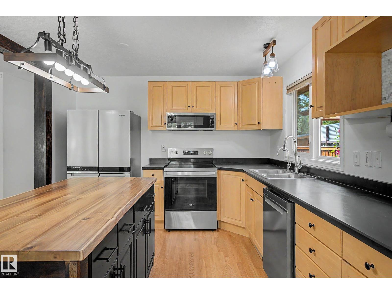
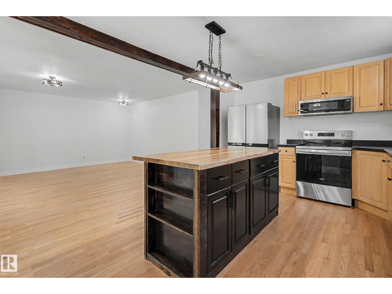
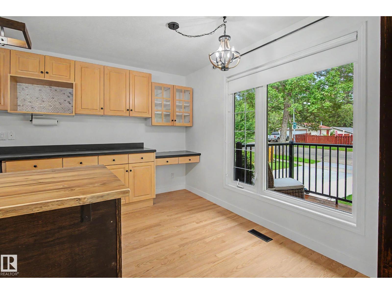
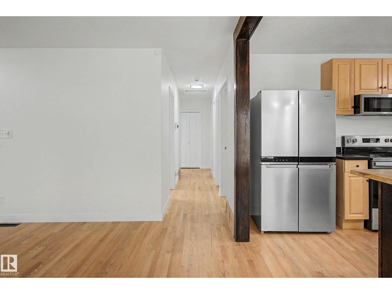
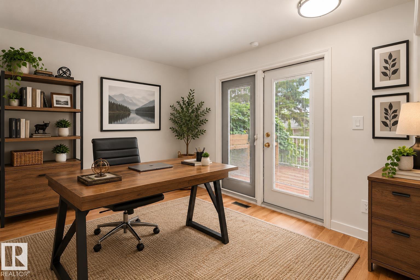
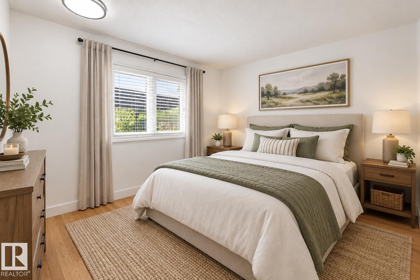
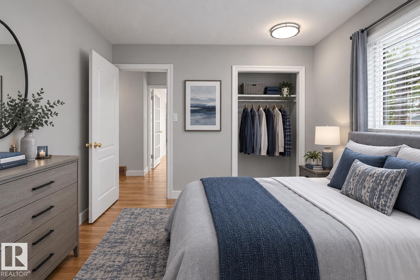
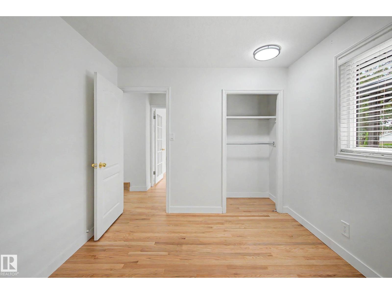
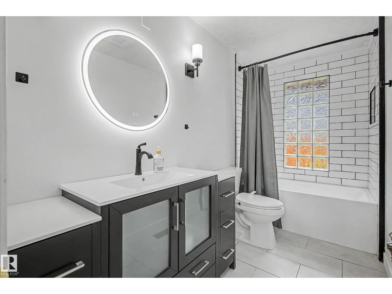
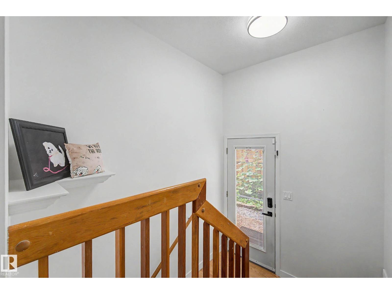
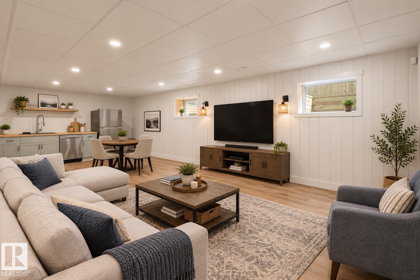
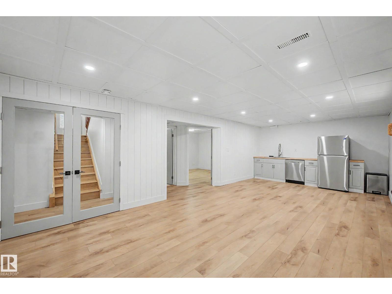
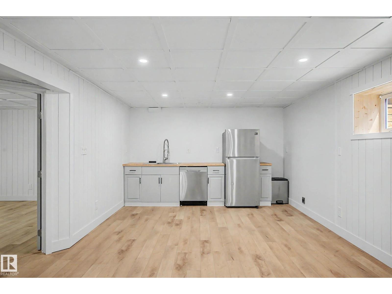
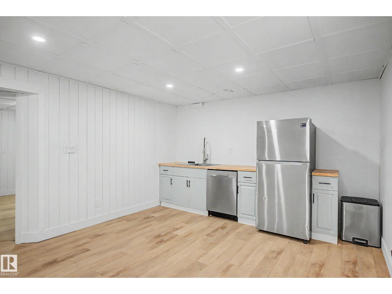
EXTENSIVELY RENOVATED BUNGALOW IN THE HEART OF ST. ALBERT! This beautifully updated 5-bedroom, 2-bathroom home offers over 2,200 sq. ft. of developed living space in the sought-after Mission neighborhood. The main floor features refinished oak hardwood (2026), a stunning kitchen with maple cabinetry and new stainless steel appliances (2026), plus 3 spacious bedrooms. Major upgrades include a high-efficiency furnace (2025), on-demand hot water (2025), central A/C (2023), 140-amp panel (2025), PEX plumbing (2025), R60 attic insulation (2026), central vac (2026), new soffits, gutters and downspouts (2026), reverse osmosis system, and security cameras. The fully finished basement offers 2 bedrooms, a full bath, legal egress windows (2026), and luxury vinyl flooring. Enjoy the private, landscaped backyard with deck, gazebo, powered cedar shed, and cedar fencing (2022). New concrete driveway (2023). Steps from downtown, the Farmers' Market, Sturgeon River, Red Willow Trails, schools, parks and shopping. (id:66555)
Property details
Property
- Style
- Bungalow
- Year built
- 1972
- Living area
- 1,124 square feet
- MLS® number
- E4514689
Interior
- Bedrooms
- 5
- Bathrooms
- 2
- Basement
- Finished, Full
- Appliances
- Washer, Dishwasher, Stove, Dryer, Window Coverings, Garage door opener, Garage door opener remote(s), Two Refrigerators
Systems
- Heating
- Forced air
Parking
- Parking
- Parking Pad
Lot & site
- Lot features
- See remarks, Flat site, No back lane, No Smoking Home
- Site influences
- See remarks, Flat site, No back lane, No Smoking Home
- Community
- Mission (St. Albert)
Rooms
Main level
- Living room4.87 × 3.01 meters
- Dining room4.86 × 1.98 meters
- Kitchen3.33 × 5.21 meters
- Primary Bedroom3.78 × 3.34 meters
- Bedroom 23.33 × 2.87 meters
- Bedroom 33.45 × 2.73 meters
Basement
- Bedroom 43.79 × 3.56 meters
- Bedroom 53.88 × 4.12 meters
- Recreation room3.79 × 7.74 meters
More homes in Mission (St. Albert)
All 8 homes for sale in Mission (St. Albert), with what each one costs a month.
Listing courtesy of RE/MAX Professionals. Listing data is provided under copyright by the REALTORS® Association of Edmonton via the CREA Data Distribution Facility (DDF®). Information is deemed reliable but is not guaranteed accurate by CREA, the board, or Padster, and should be independently verified. Not intended to solicit properties currently listed for sale.