122 Mission Av
Mission (St. Albert) · St. Albert, AB T8N 2C6
MLS® E4514656 · Listing courtesy of RE/MAX Professionals
$599,999 list price · 4 bedrooms · 3 bathrooms · 1,147 sq ft · Bungalow
What it costs to own
- List price
- $599,999
- Down payment (10%)
- $60,000
- Mortgage
- $539,999
- Rate · amortization
- 4.34% · 25 years
- Principal & interest
- $2,953/mo
Principal and interest only. Property tax, insurance, utilities, condo fees and maintenance are extra.
About this home
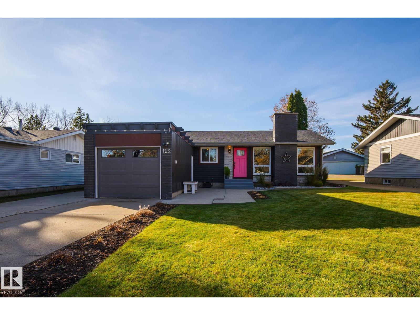
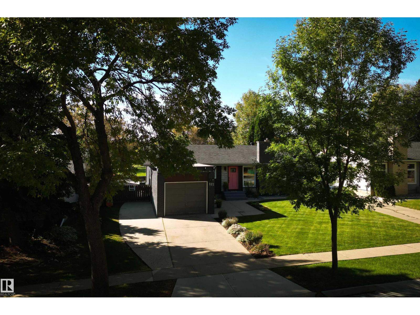
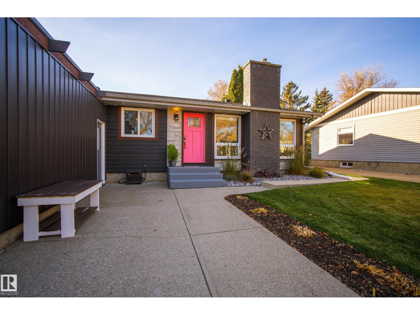
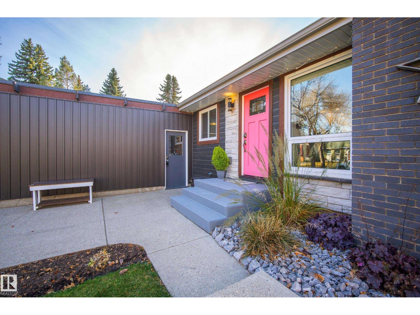
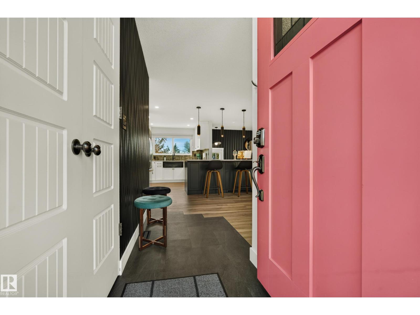
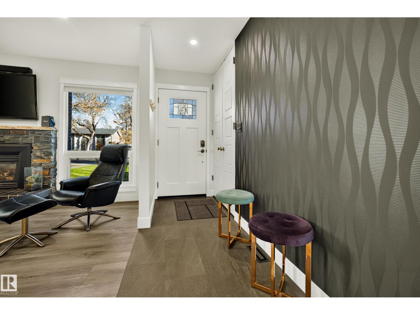
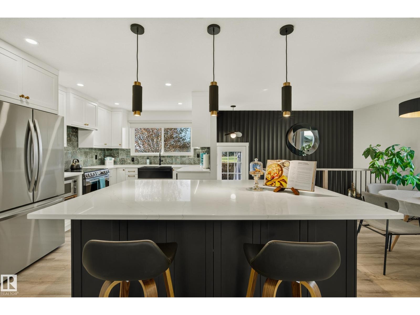
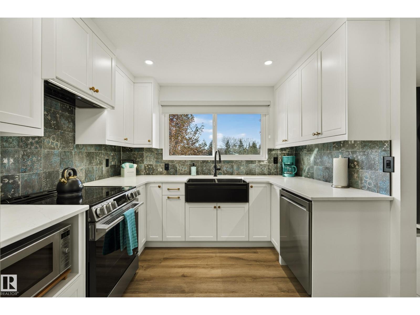
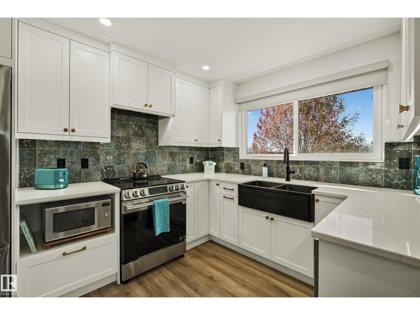
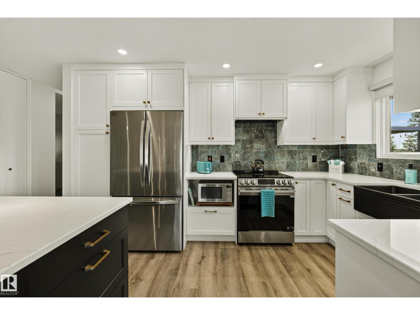
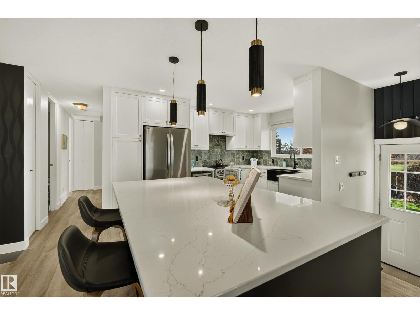
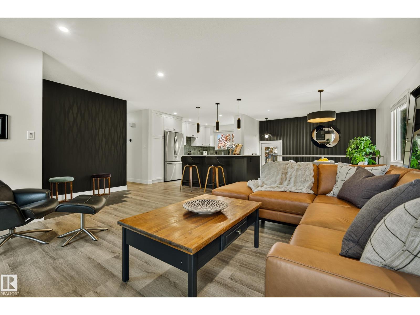
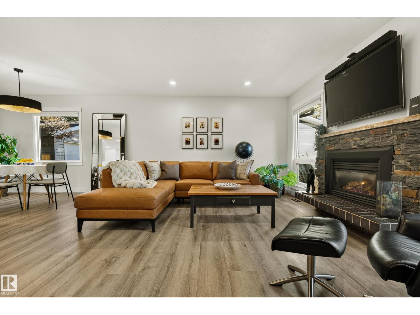
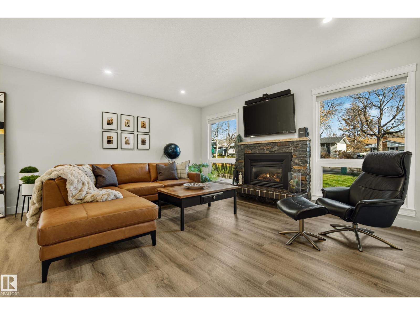
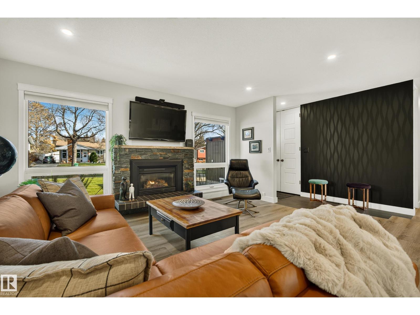
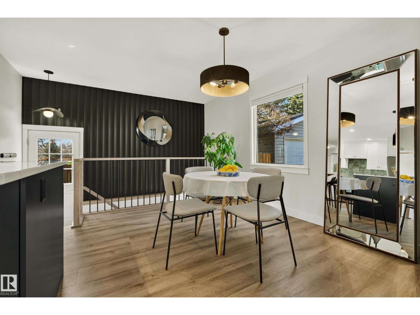
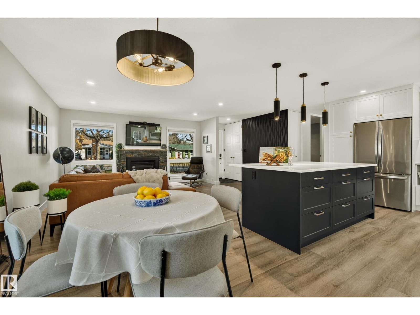
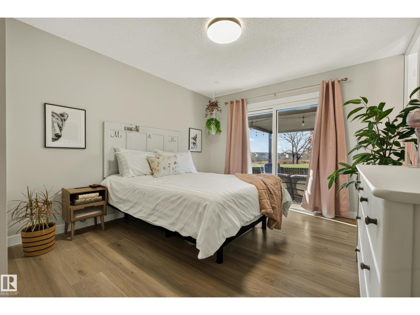
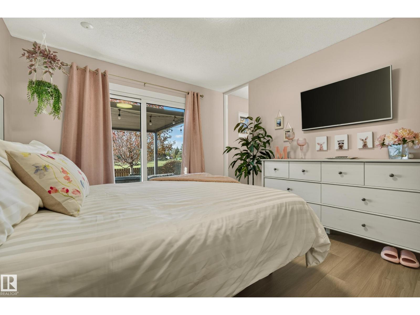
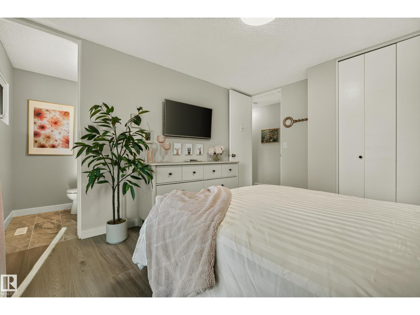
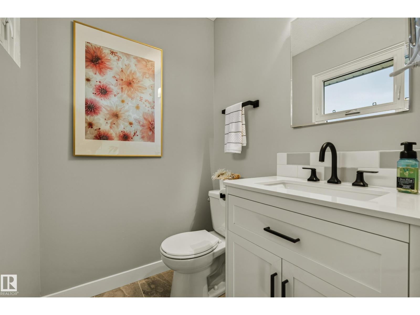
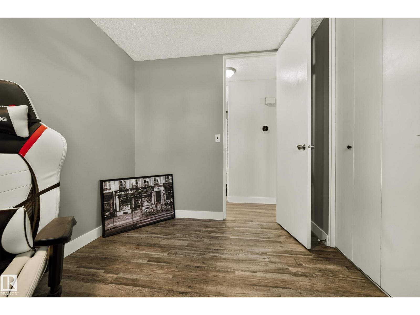
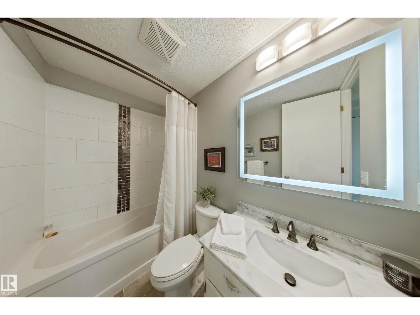
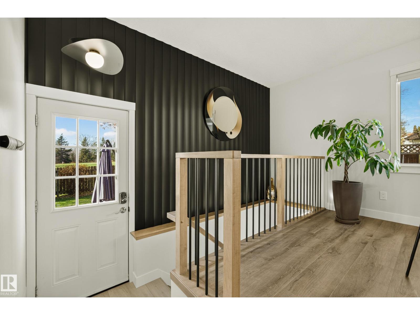
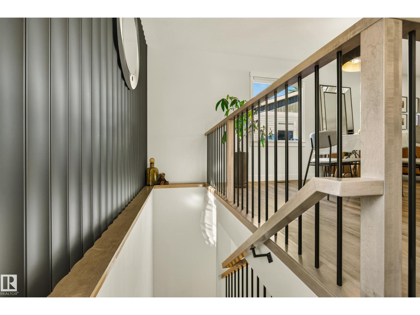
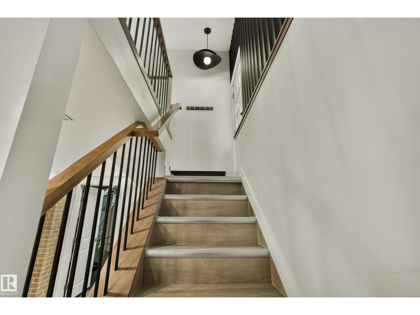
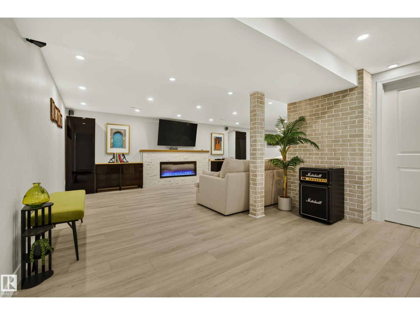
A rare opportunity to own a move in ready home backing directly onto Morgan Park, where the backyard ends and St. Albert’s extensive trail system begins. For decades this has been a place for raising a family, summer afternoons on the deck and long walks with the dog. Thoughtfully renovated for its next chapter, the home features a brand new kitchen completed fall 2026, with custom cabinetry, new appliances and luxury vinyl flooring throughout. The beautifully renovated basement offers a recreation area, electric fireplace, soundproofed ceilings and a bathroom with heated floors. Upstairs, a gas fireplace & generous windows frame the park and changing seasons. Major upgrades include a furnace (2026) A/C and hot water tank (2023) windows (2017) upgraded insulation and 30 year shingles on the house (2021) and garage (2026) St Albert farmers markets, schools and scenic trails nearby, the best parts of everyday life are never far away. The renovations are complete. The memories are yours to make. (id:66555)
Property details
Property
- Style
- Bungalow
- Year built
- 1973
- Living area
- 1,147 square feet
- MLS® number
- E4514656
Interior
- Bedrooms
- 4
- Bathrooms
- 3
- Basement
- Finished, Full
- Appliances
- Washer, Refrigerator, Dishwasher, Stove, Dryer, Microwave, Freezer, Hood Fan, Window Coverings
Systems
- Heating
- Forced air
Parking
- Parking
- Attached Garage, RV
Lot & site
- Lot features
- See remarks, Park/reserve, Closet Organizers
- Site influences
- See remarks, Park/reserve, Closet Organizers
- Community
- Mission (St. Albert)
Rooms
Main level
- Living room4.22 × 4.6 meters
- Dining room3.03 × 2.88 meters
- Kitchen4.1 × 3.95 meters
- Primary Bedroom4.06 × 3.37 meters
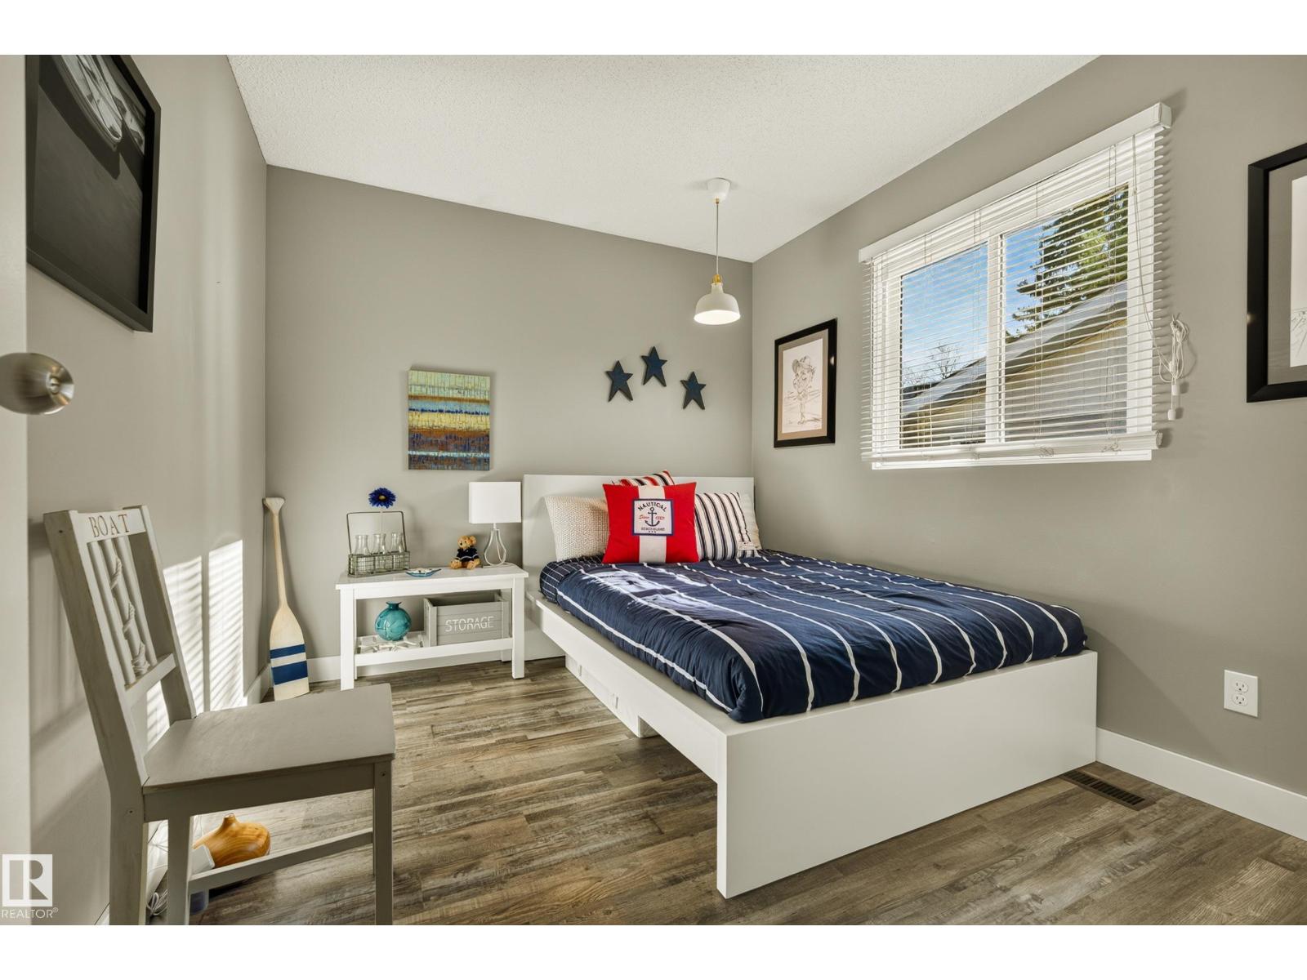
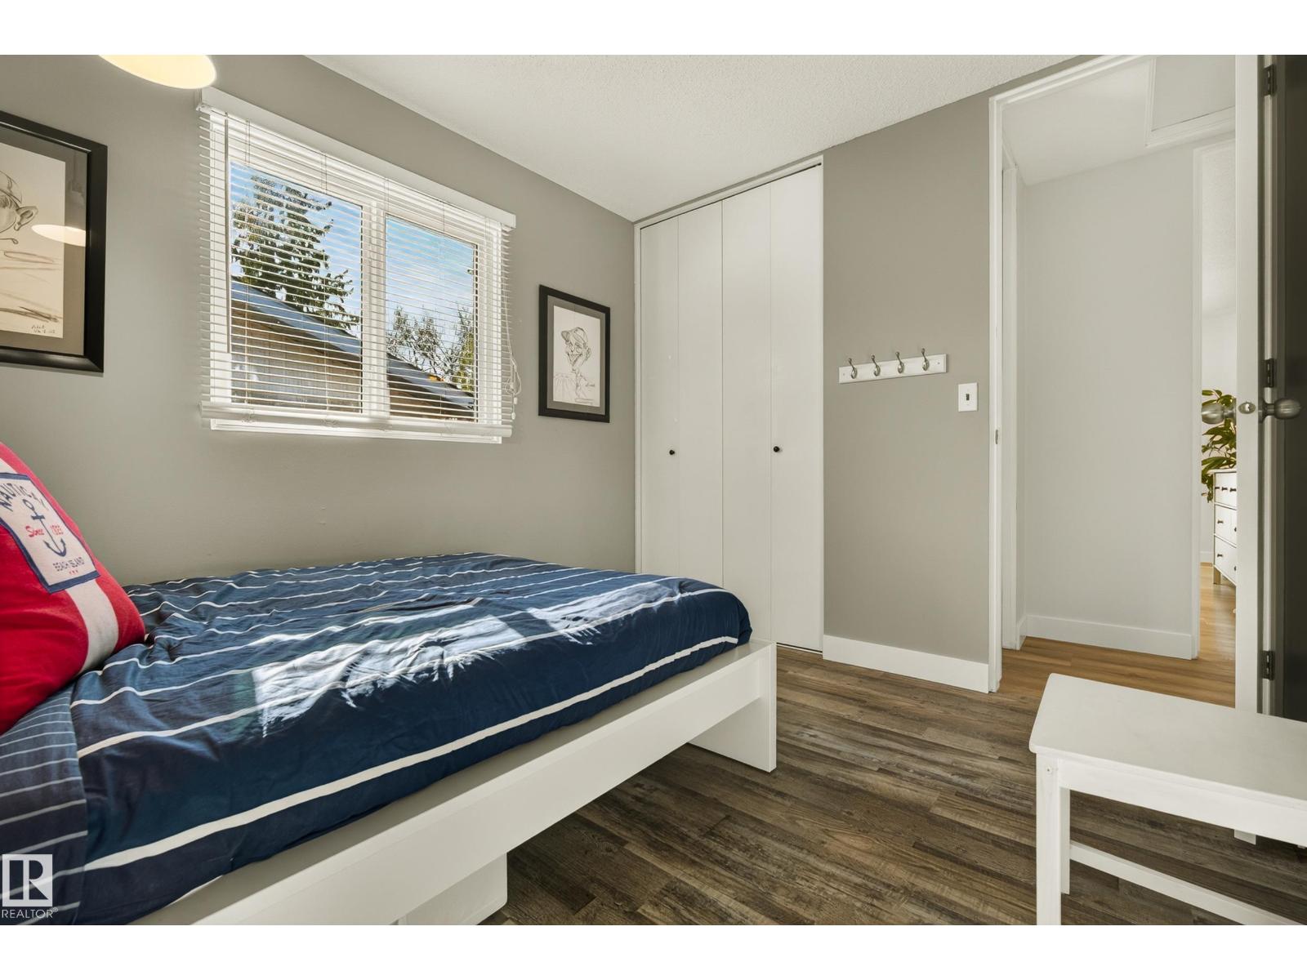
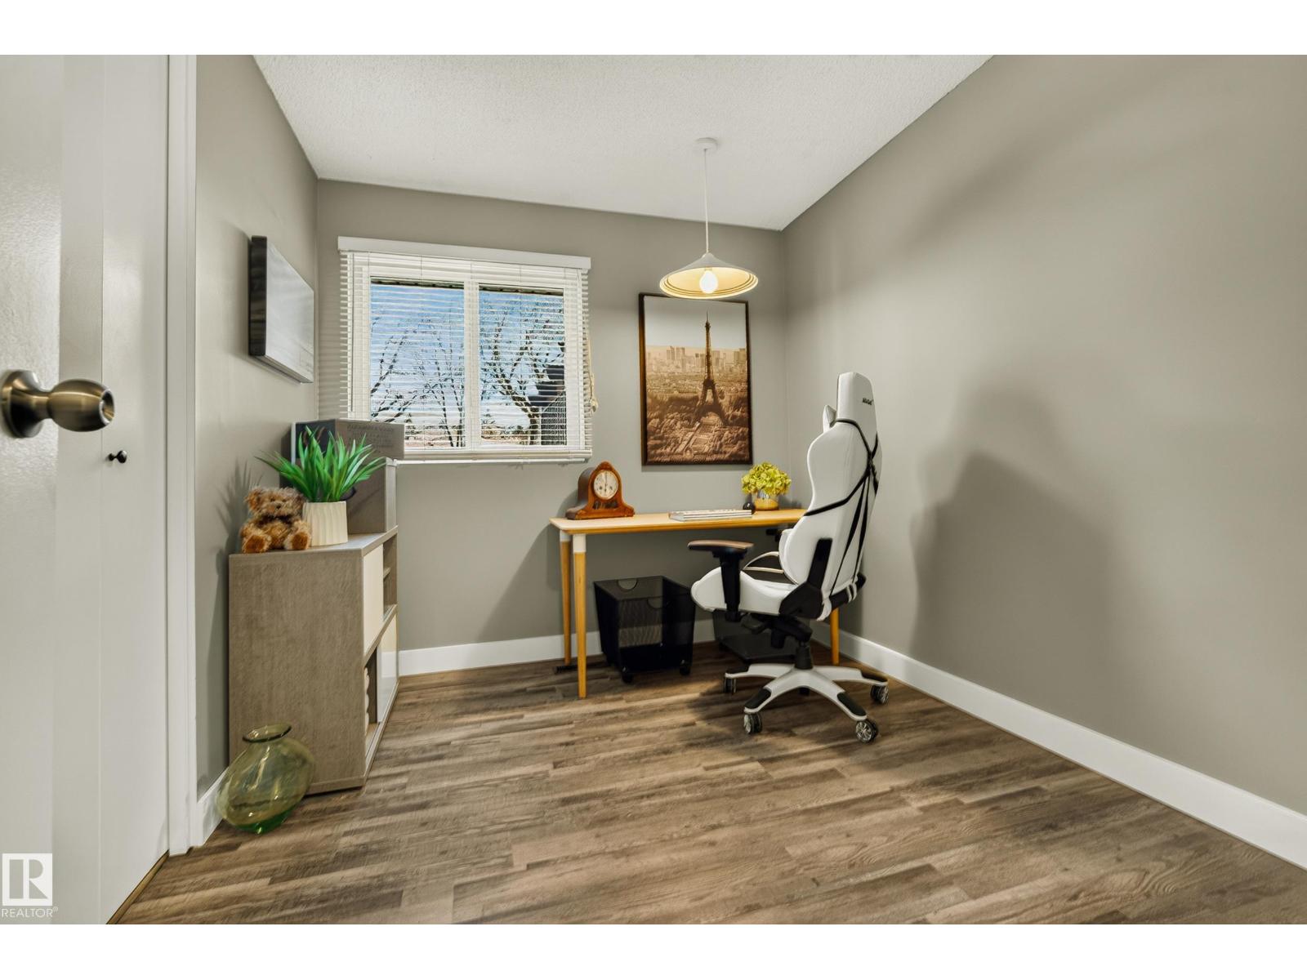
- Bedroom 23.13 × 2.71 meters
- Bedroom 33.13 × 2.53 meters
Basement
- Bedroom 43.06 × 3.87 meters
- Recreation room10.64 × 6.8 meters
- Laundry room4.53 × 3.9 meters
More homes in Mission (St. Albert)
All 7 homes for sale in Mission (St. Albert), with what each one costs a month.
Listing courtesy of RE/MAX Professionals. Listing data is provided under copyright by the REALTORS® Association of Edmonton via the CREA Data Distribution Facility (DDF®). Information is deemed reliable but is not guaranteed accurate by CREA, the board, or Padster, and should be independently verified. Not intended to solicit properties currently listed for sale.