7 Langholm Dr
Lacombe Park · St. Albert, AB T8N 3M7
MLS® E4514138 · Listing courtesy of Century 21 Masters
$525,000 list price · 4 bedrooms · 3 bathrooms · 1,473 sq ft · Bungalow
What it costs to own
- List price
- $525,000
- Down payment (10%)
- $52,500
- Mortgage
- $472,500
- Rate · amortization
- 4.34% · 25 years
- Principal & interest
- $2,584/mo
Principal and interest only. Property tax, insurance, utilities, condo fees and maintenance are extra.
About this home
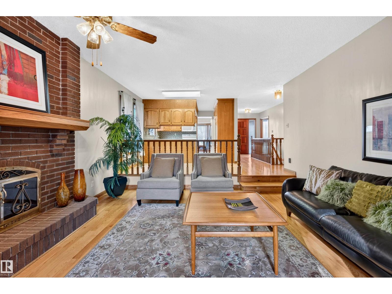
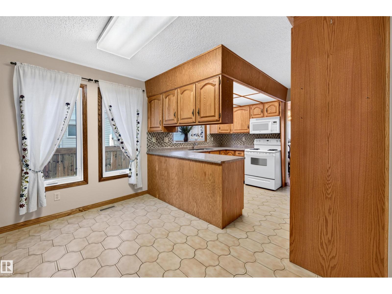
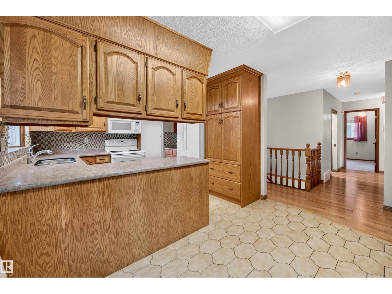
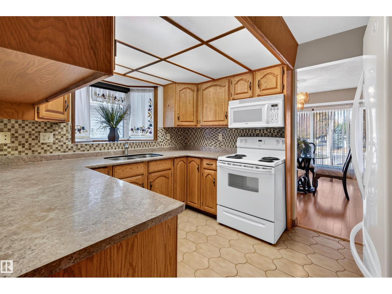
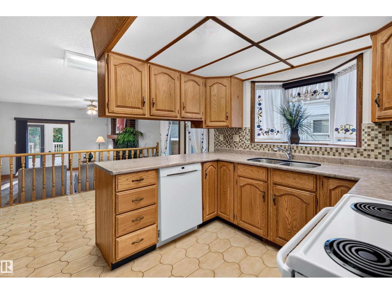
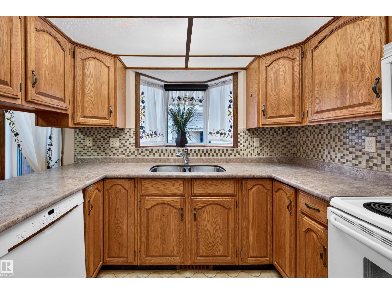
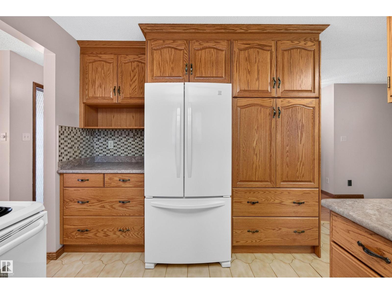
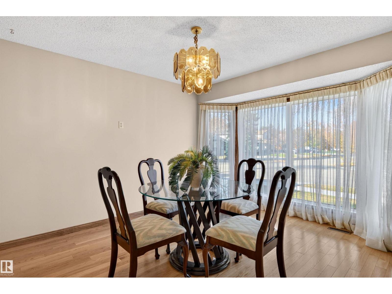
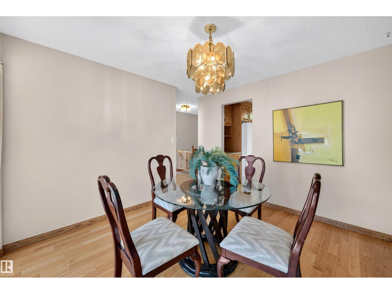
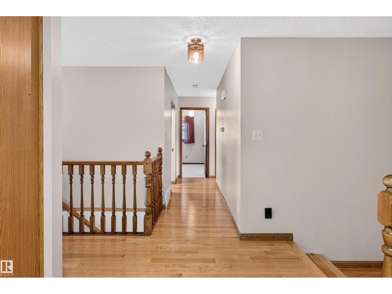
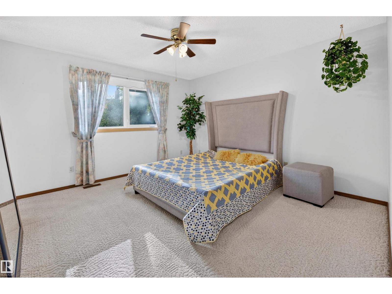
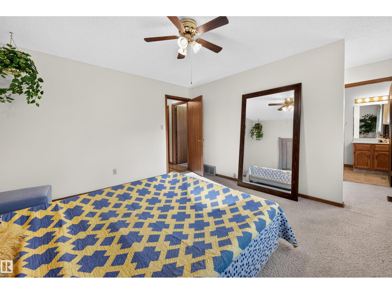
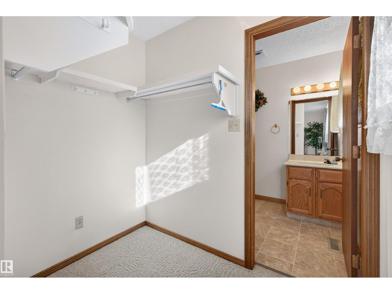
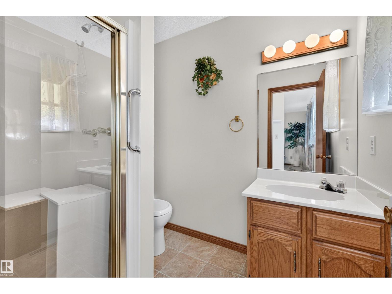
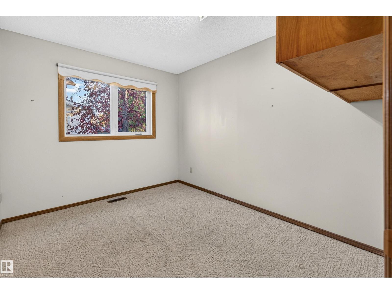
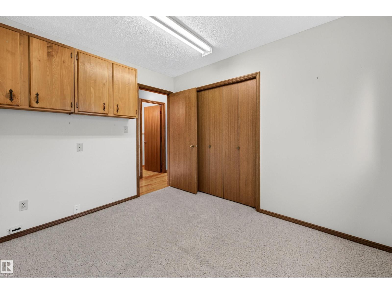
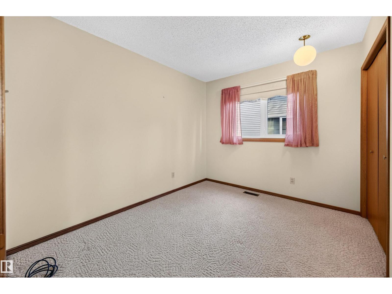
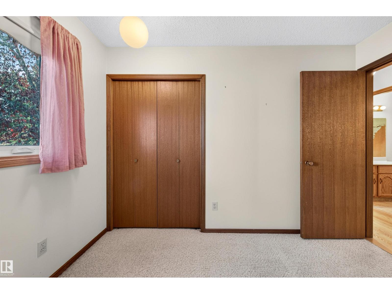
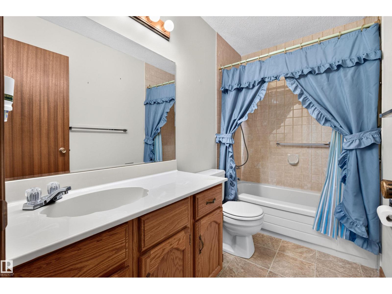
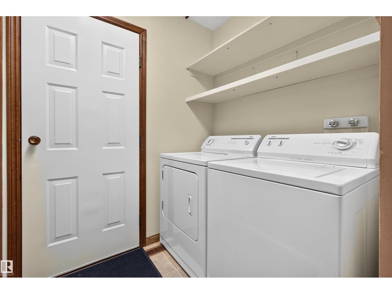
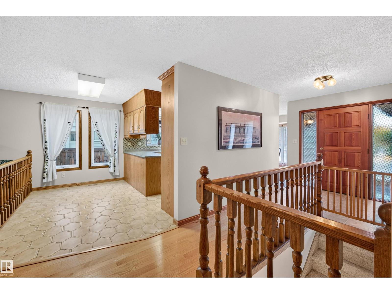
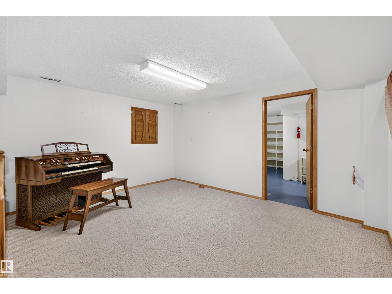
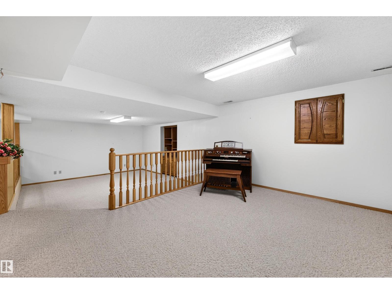
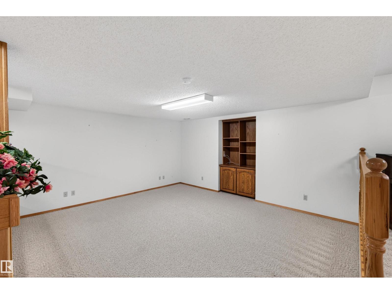
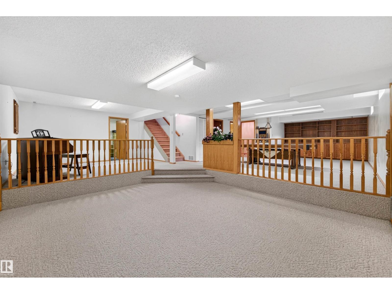
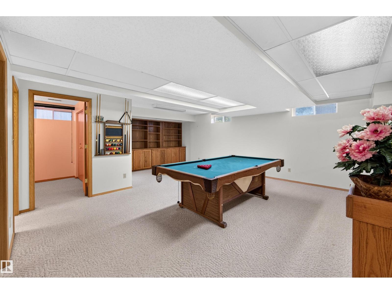
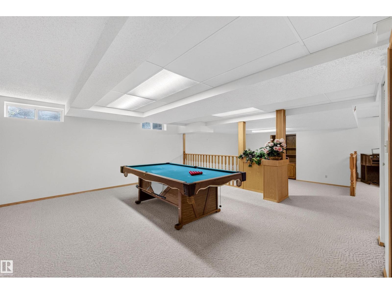
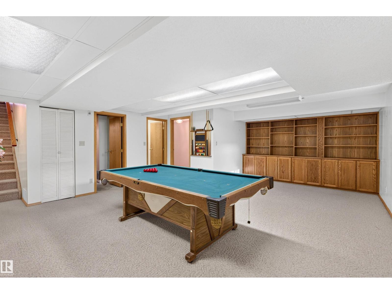
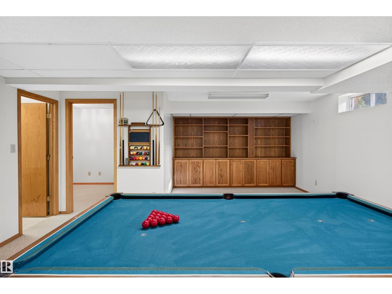
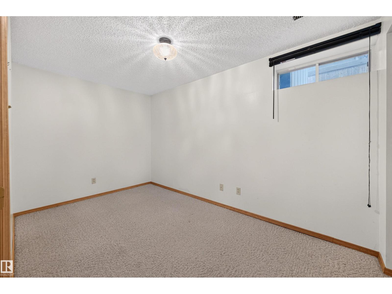
Spacious 1472 sq ft bungalow with double attached garage and fully finished basement. Lacombe park location, large south facing backyard. Enter this lovely home and view to the very back from your front door, To the right, a formal dining room or office, kitchen with breakfast nook, and sunken family room with fireplace and access to the large deck. From the garage, main floor laundry room. 3 bedrooms plus family bathrooom on this level. Primary bedroom is large with walk in closet and 3 pce ensuite bath. Hardwood floors through most of main floor. Open railing staircase to lower level with sunken family room 2, garmes area recreation room and lots of storage in addition to a 4th bedroom and another full bath. Newer furnace, air conditioning , shingles, and other upgrades. Lacombe park location with easy access to schools, shopping, restaurants, buses, and transportation routes. Move in or update to your dream home The location, sq ftge and good bones are here! (id:66555)
Property details
Property
- Style
- Bungalow
- Year built
- 1983
- Living area
- 1,473 square feet
- MLS® number
- E4514138
Interior
- Bedrooms
- 4
- Bathrooms
- 3
- Basement
- Finished, Full
- Appliances
- Washer, Refrigerator, Central Vacuum, Dishwasher, Stove, Dryer, See remarks, Window Coverings, Garage door opener, Garage door opener remote(s)
Systems
- Heating
- Forced air
Parking
- Parking
- Attached Garage
Lot & site
- Lot features
- See remarks, Flat site, Built-in wall unit
- Site influences
- See remarks, Flat site, Built-in wall unit
- Community
- Lacombe Park
Rooms
Main level
- Living room—
- Dining room—
- Kitchen—
- Primary Bedroom—
- Bedroom 2—
- Bedroom 3—
- Laundry room—
Lower level
- Family room—
- Den—
- Bedroom 4—
- Games room—
- Storage—
More homes in Lacombe Park
All 11 homes for sale in Lacombe Park, with what each one costs a month.
Listing courtesy of Century 21 Masters. Listing data is provided under copyright by the REALTORS® Association of Edmonton via the CREA Data Distribution Facility (DDF®). Information is deemed reliable but is not guaranteed accurate by CREA, the board, or Padster, and should be independently verified. Not intended to solicit properties currently listed for sale.