21 Lorne Cr
Lacombe Park · St. Albert, AB T8N 3R5
MLS® E4513912 · Listing courtesy of RE/MAX Excellence
$649,900 list price · 4 bedrooms · 3 bathrooms · 1,677 sq ft · House
What it costs to own
- List price
- $649,900
- Down payment (10%)
- $64,990
- Mortgage
- $584,910
- Rate · amortization
- 4.34% · 25 years
- Principal & interest
- $3,198/mo
Principal and interest only. Property tax, insurance, utilities, condo fees and maintenance are extra.
About this home
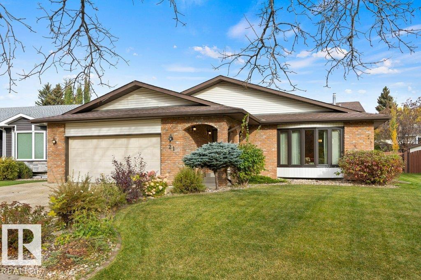
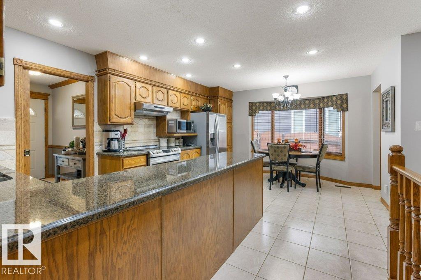
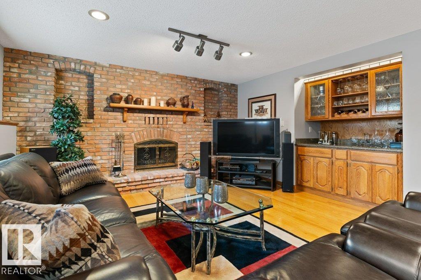
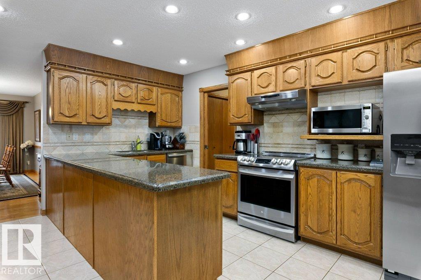
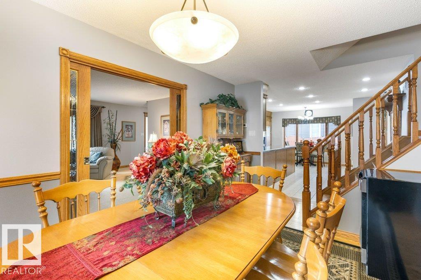
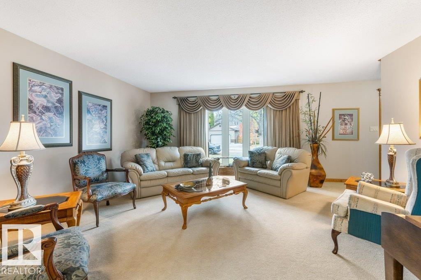
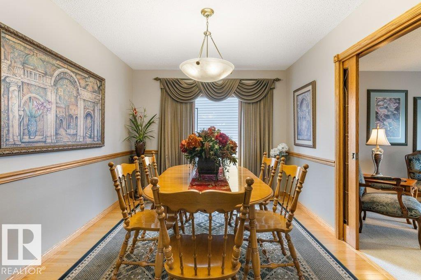
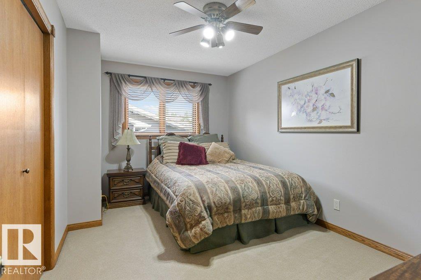
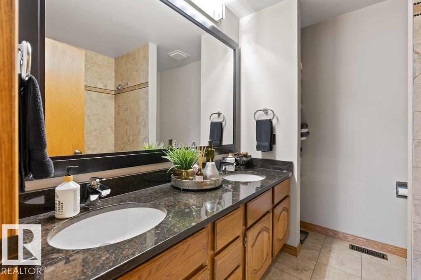
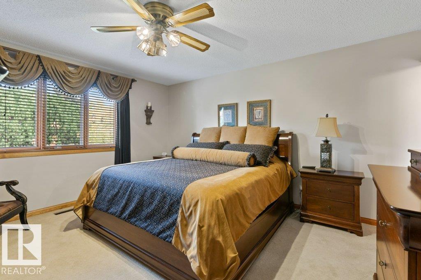
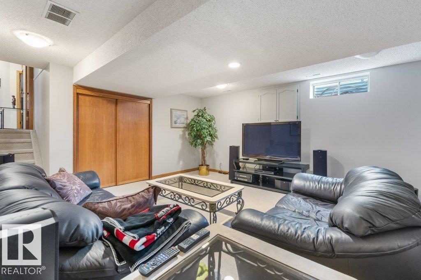
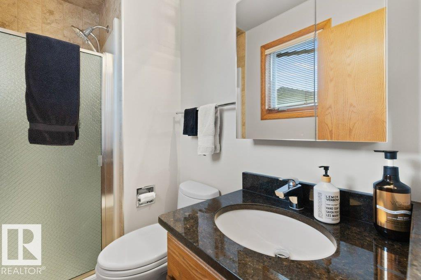
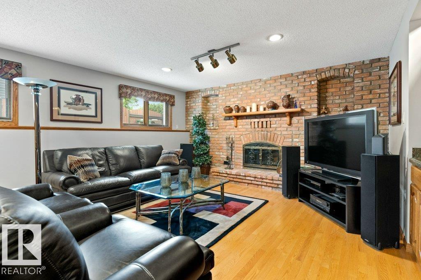
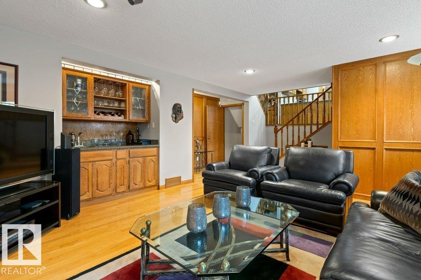
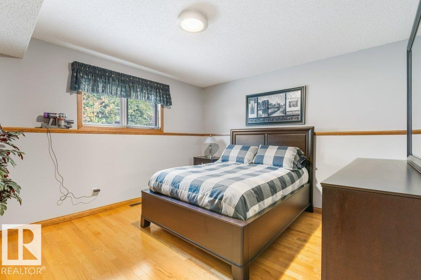
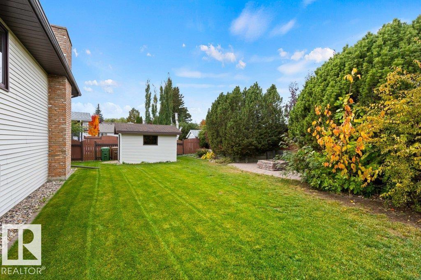
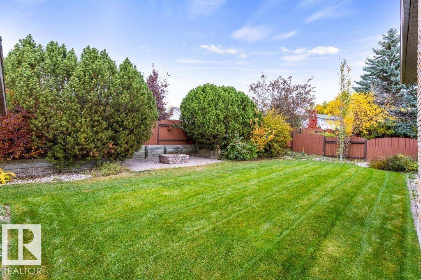
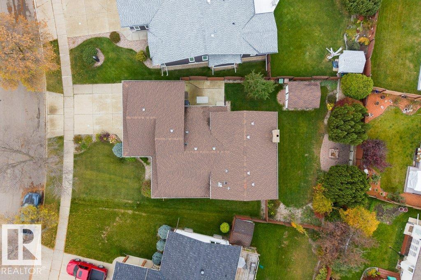
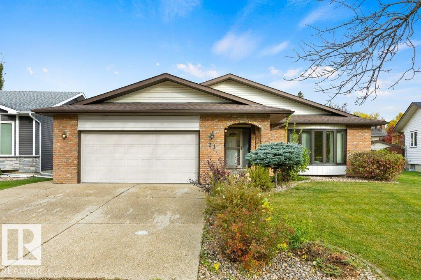
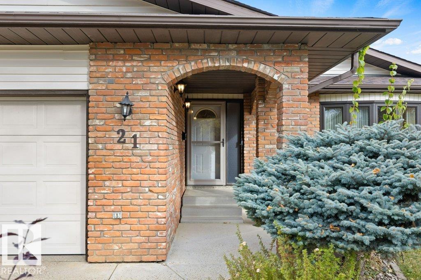
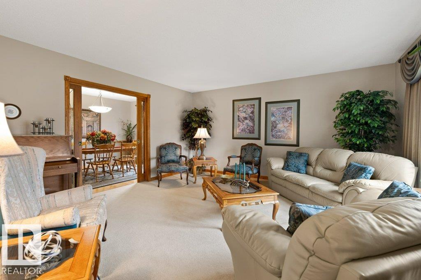
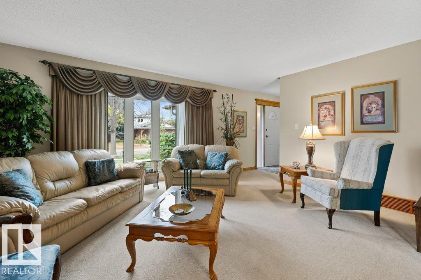
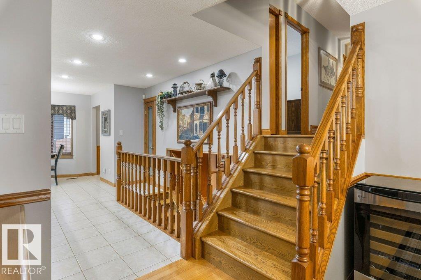
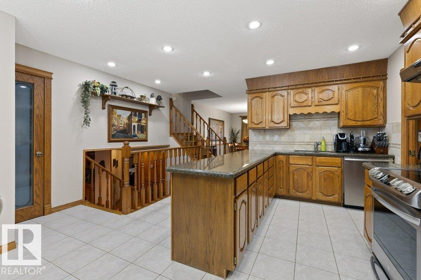
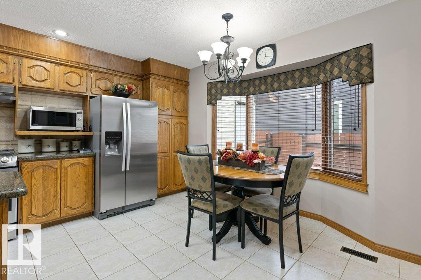
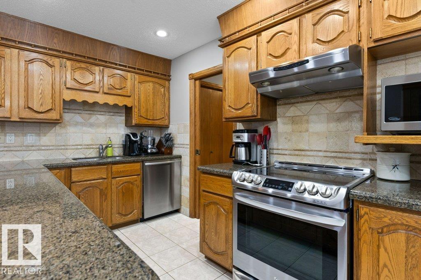
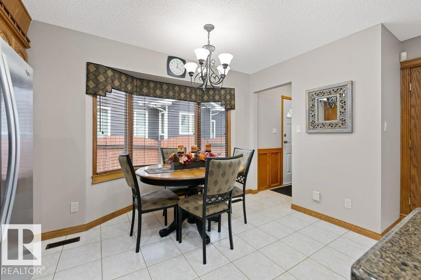
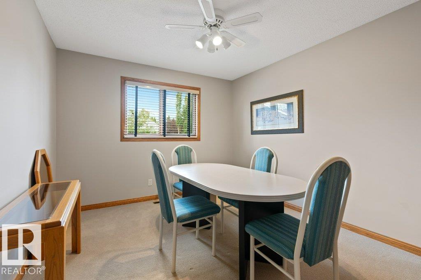
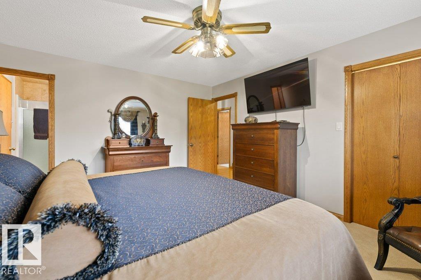
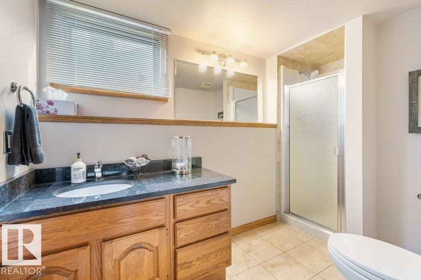
Nestled among mature trees on gorgeous Lorne Crescent in Lacombe Park East, this Ken Payne-inspired home offers over 3,200 sq. ft. of spacious family living! Pride of ownership is on display as this home showcases solid wood wainscoting, custom millwork, Mirage & engineered hardwood floors, luxurious granite countertops throughout, 3 really large bathrooms, abundant windows & sundrenched rooms throughout. The heart of the home is its granite kitchen, offering extensive counter space, loads cabinets and cupboards, dining nook & newer stainless steel appliances. Family sized living & dining rooms accommodate all family gatherings. Upstairs are 3 large bedrooms, including a primary retreat with walk-in closet and 3-piece ensuite. The third-level family room is family favorite & features gleaming hardwoods, a striking brick feature wall fireplace, wet bar, fourth bedroom, 4-piece bath and laundry room. The lower level boasts an exceptionally large recreation room and a games room.YOU WILL LOVE IT!! (id:66555)
Property details
Property
- Style
- House
- Year built
- 1983
- Living area
- 1,677 square feet
- MLS® number
- E4513912
Interior
- Bedrooms
- 4
- Bathrooms
- 3
- Basement
- Finished, Full
- Appliances
- Washer, Refrigerator, Dishwasher, Stove, Dryer, Microwave, Garburator, Hood Fan, See remarks, Storage Shed, Window Coverings, Garage door opener, Garage door opener remote(s)
Systems
- Heating
- Forced air
Parking
- Parking
- Attached Garage
Lot & site
- Lot features
- See remarks
- Site influences
- See remarks
- Community
- Lacombe Park
Rooms
Main level
- Living room5.16 × 5.9 meters
- Dining room3.0 × 5.13 meters
- Kitchen4.69 × 5.51 meters
Lower level
- Family room—
- Bedroom 43.51 × 4.0 meters
- Recreation room6.73 × 4.46 meters
- Laundry room1.62 × 1.84 meters
Upper Level
- Primary Bedroom4.52 × 3.94 meters
- Bedroom 22.88 × 4.38 meters
- Bedroom 33.23 × 4.4 meters
Basement
- Recreation room6.47 × 9.31 meters
More homes in Lacombe Park
All 11 homes for sale in Lacombe Park, with what each one costs a month.
Listing courtesy of RE/MAX Excellence. Listing data is provided under copyright by the REALTORS® Association of Edmonton via the CREA Data Distribution Facility (DDF®). Information is deemed reliable but is not guaranteed accurate by CREA, the board, or Padster, and should be independently verified. Not intended to solicit properties currently listed for sale.