10 Legacy
Lacombe Park · St. Albert, AB T8N 7R2
MLS® E4513909 · Listing courtesy of MaxWell Progressive
$1,350,000 list price · 7 bedrooms · 4 bathrooms · 3,349 sq ft · House
What it costs to own
- List price
- $1,350,000
- Down payment (10%)
- $135,000
- Mortgage
- $1,215,000
- Rate · amortization
- 4.34% · 25 years
- Principal & interest
- $6,643/mo
Principal and interest only. Property tax, insurance, utilities, condo fees and maintenance are extra.
About this home
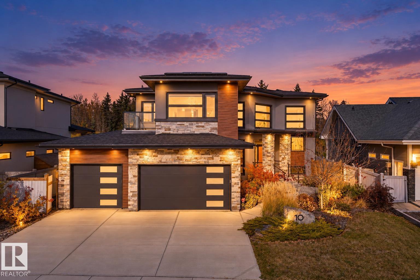
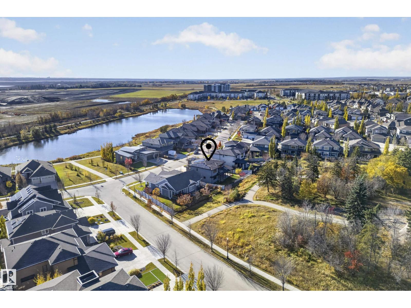
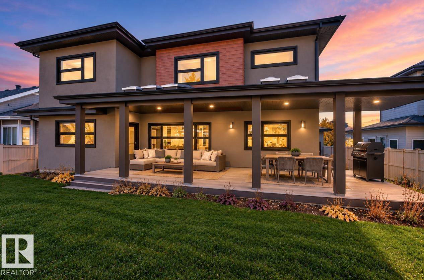
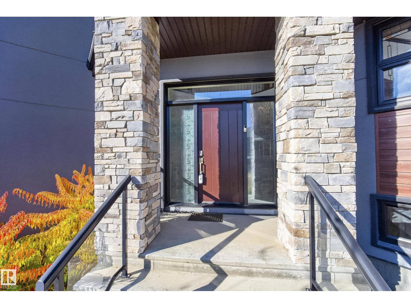
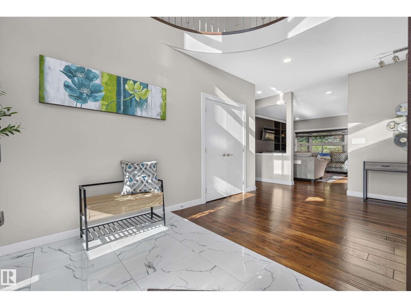
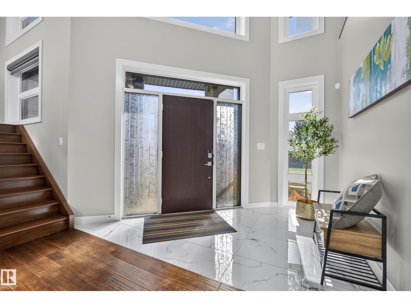
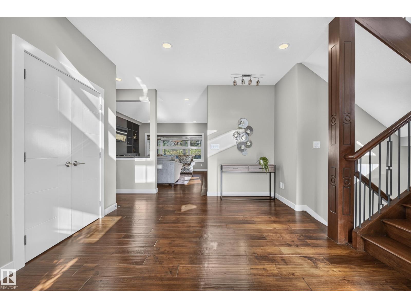
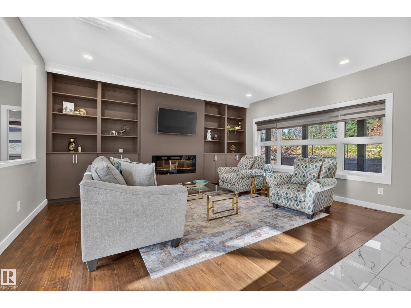
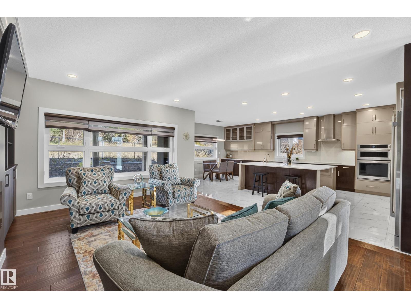
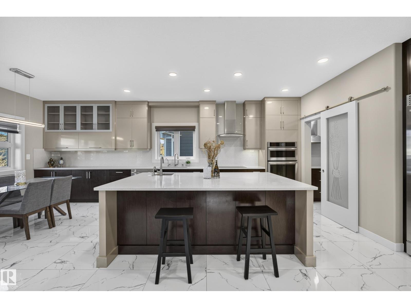
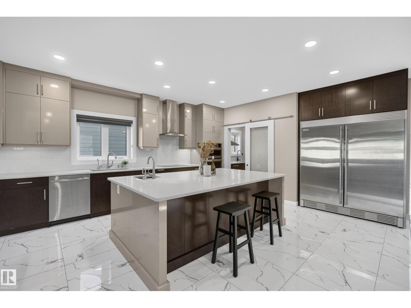
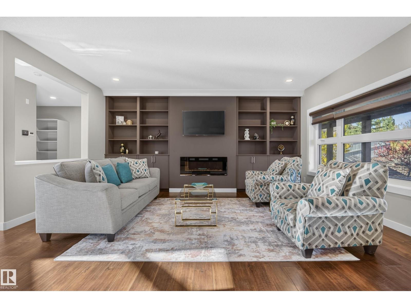
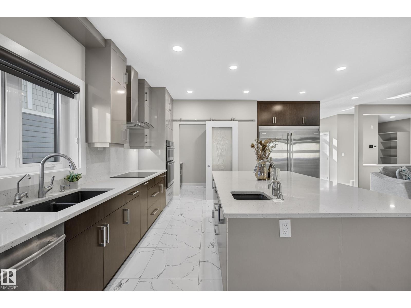
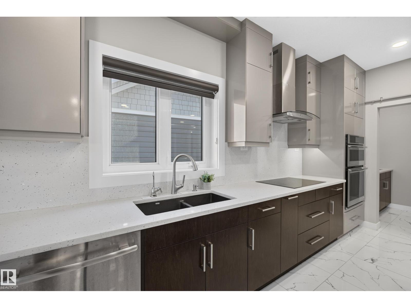
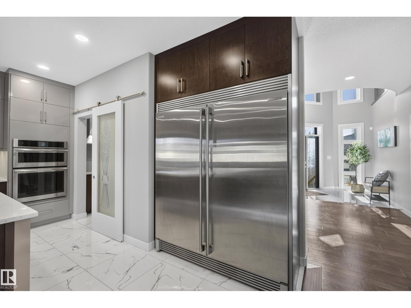
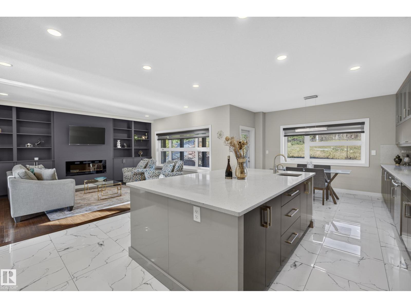
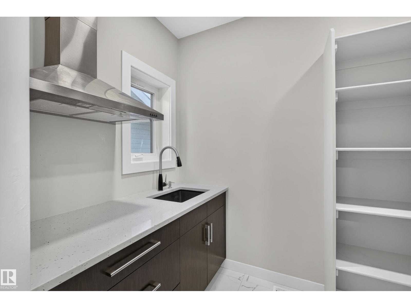
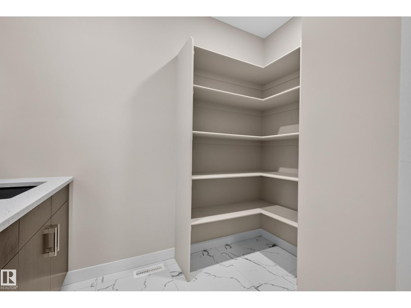
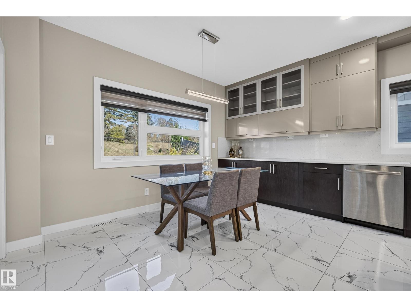
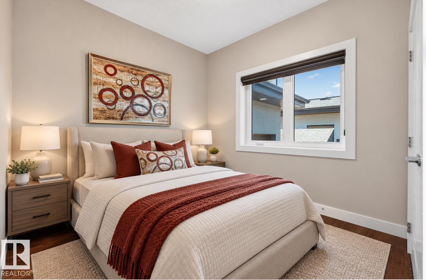
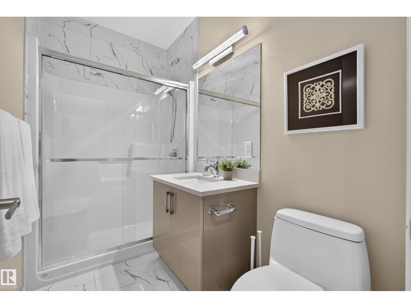
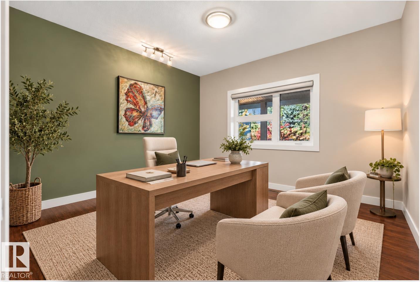
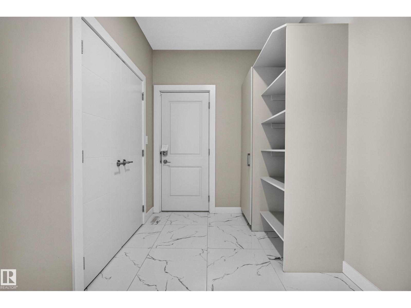
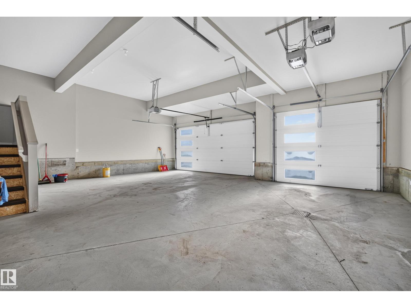
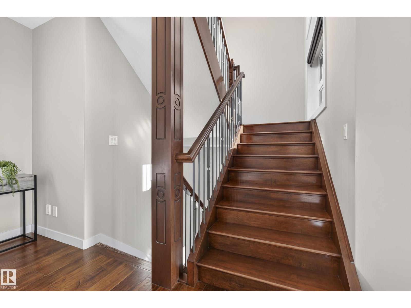
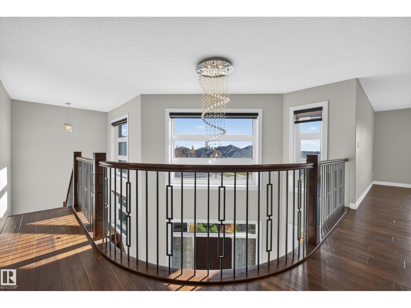
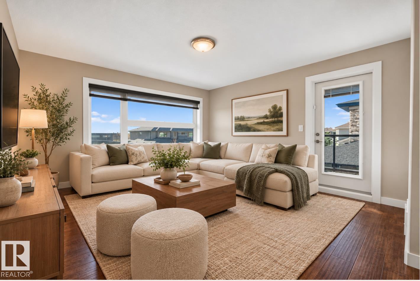
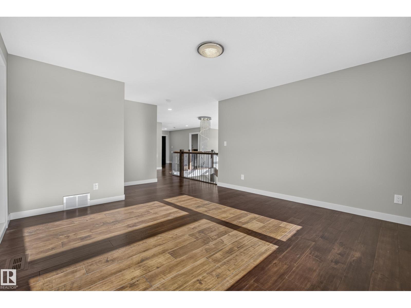
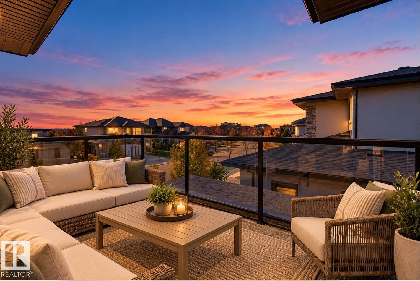
Lake views in front, park views behind and extraordinary living in between! Welcome to 10 Legacy Terrace in St. Albert's desirable Lacombe Park Estates. This fully finished NET ZERO home offers 7 bedrooms plus a den, 4 bathrooms and a triple garage. Built for efficiency with 15 kW solar panels, triple-pane windows and 12-inch insulated walls. At the heart of the home is a stunning kitchen with an oversized island, dual ovens and a spice kitchen with abundant storage. Upstairs features a spacious bonus room with balcony, convenient laundry, walk in closets and a secret room in the primary suite. Imagine peaceful morning coffees on the front deck overlooking the lake or family gatherings under the covered rear deck with beautiful park views. With exceptional space for family, guests and entertaining, this home offers the perfect blend of luxury, comfort and sustainability. Some photos have been virtually staged. (id:66555)
Property details
Property
- Style
- House
- Year built
- 2018
- Living area
- 3,349 square feet
- MLS® number
- E4513909
Interior
- Bedrooms
- 7
- Bathrooms
- 4
- Basement
- Finished, Full
- Appliances
- Washer, Refrigerator, Central Vacuum, Dishwasher, Dryer, Microwave, Oven - Built-In, Window Coverings, Garage door opener, Garage door opener remote(s)
Systems
- Heating
- Heat Pump, Forced air
Parking
- Parking
- Attached Garage
Lot & site
- Lot features
- Wet bar, Closet Organizers
- Site influences
- Wet bar, Closet Organizers
- Community
- Lacombe Park
Rooms
Main level
- Living room4.17 × 5.37 meters
- Kitchen4.74 × 5.68 meters
- Den2.72 × 3.51 meters
- Bedroom 23.92 × 3.72 meters
Basement
- Dining room4.18 × 1.97 meters
Upper Level
- Family room4.32 × 5.63 meters
- Primary Bedroom3.96 × 8.05 meters
- Bedroom 34.22 × 5.18 meters
- Bedroom 43.68 × 3.69 meters
Lower level
- Bedroom 53.71 × 3.22 meters
- Bedroom 63.75 × 3.42 meters
- Additional bedroom3.14 × 2.53 meters
More homes in Lacombe Park
All 11 homes for sale in Lacombe Park, with what each one costs a month.
Listing courtesy of MaxWell Progressive. Listing data is provided under copyright by the REALTORS® Association of Edmonton via the CREA Data Distribution Facility (DDF®). Information is deemed reliable but is not guaranteed accurate by CREA, the board, or Padster, and should be independently verified. Not intended to solicit properties currently listed for sale.