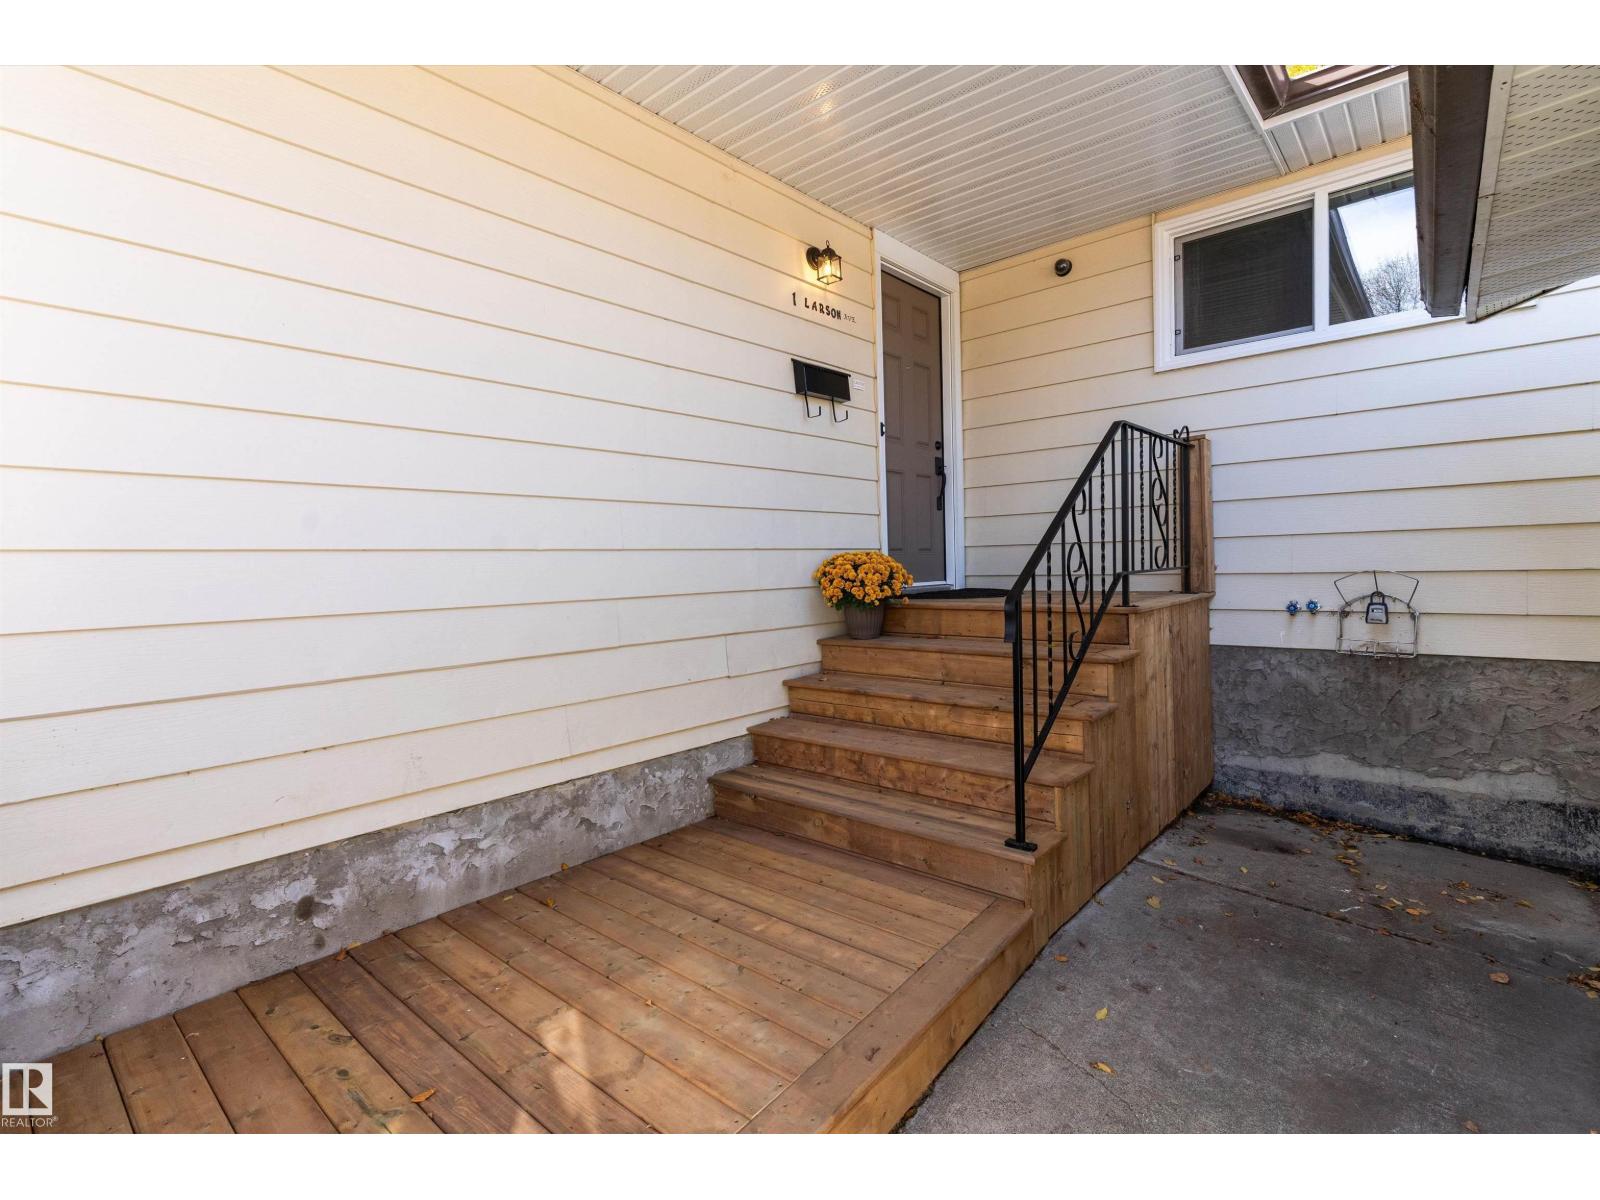
1 Larson Av
Lacombe Park · St. Albert, AB T8N 2H1
MLS® E4513240 · Listing courtesy of REMAX River City
$549,900 list price · 3 bedrooms · 2 bathrooms · 1,352 sq ft · Bungalow
What it costs to own
- List price
- $549,900
- Down payment (10%)
- $54,990
- Mortgage
- $494,910
- Rate · amortization
- 4.34% · 25 years
- Principal & interest
- $2,706/mo
Principal and interest only. Property tax, insurance, utilities, condo fees and maintenance are extra.
About this home
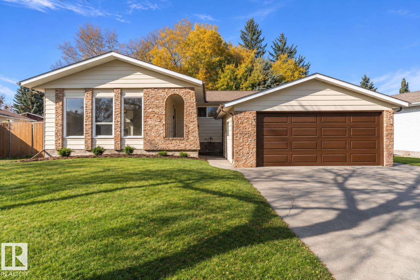
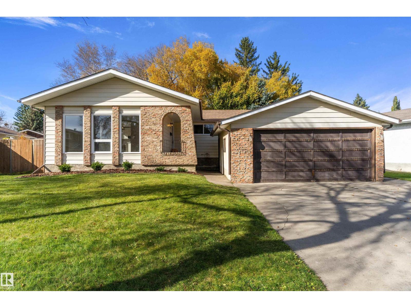
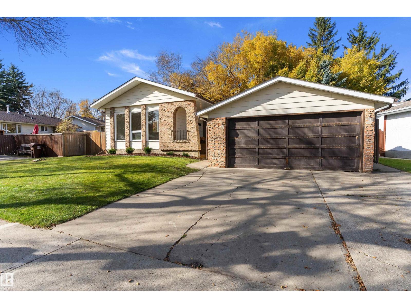
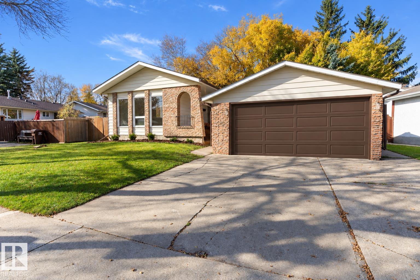
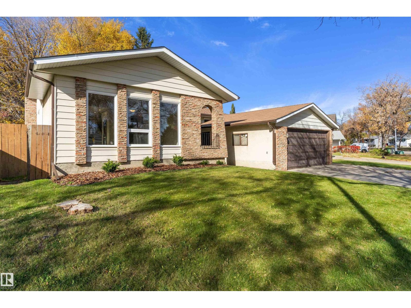
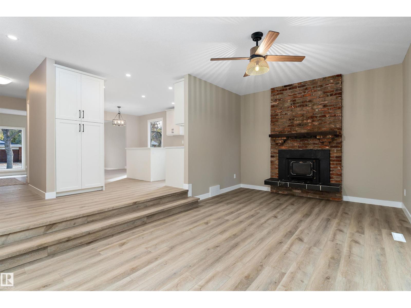
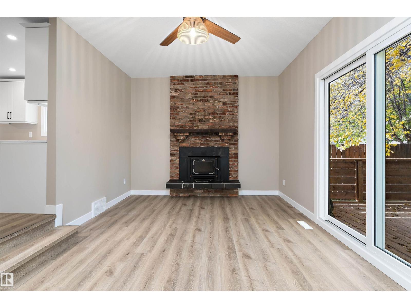
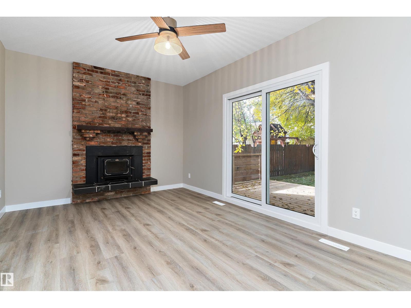
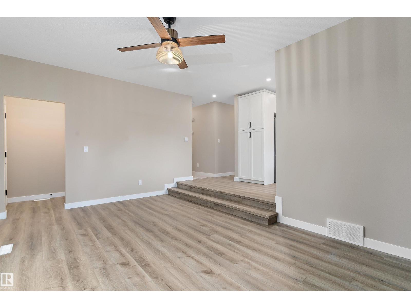
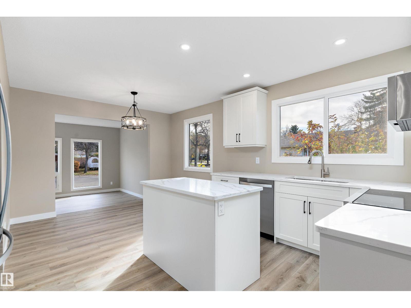
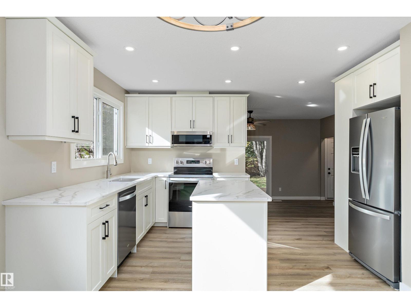
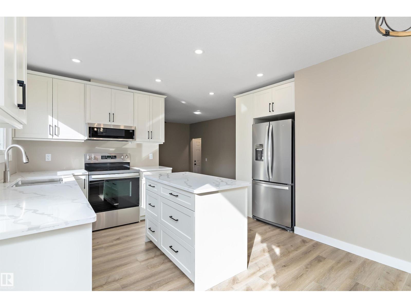
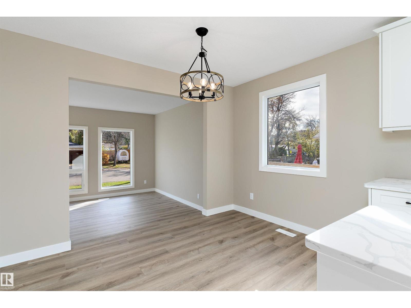
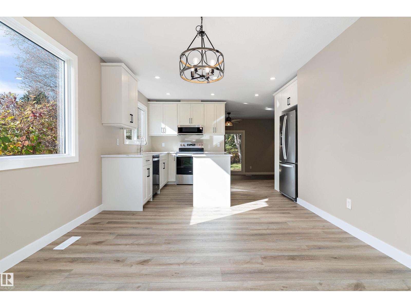
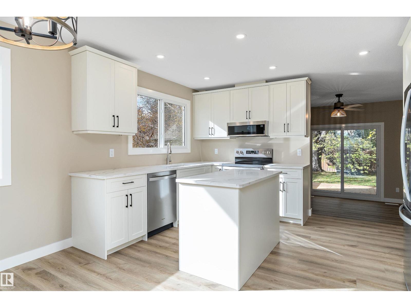
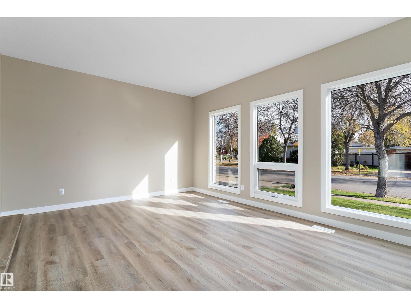
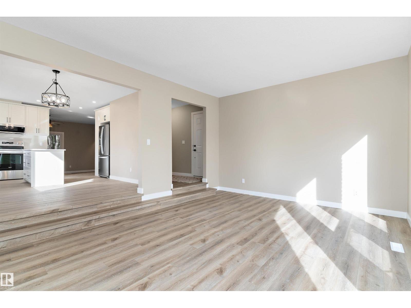
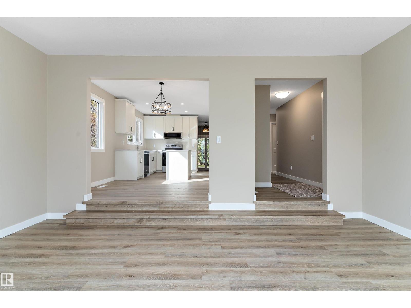
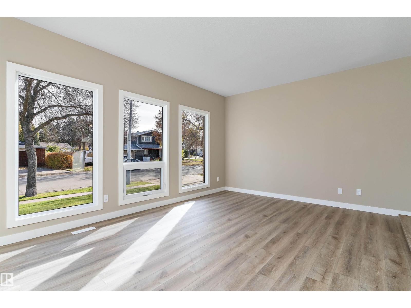
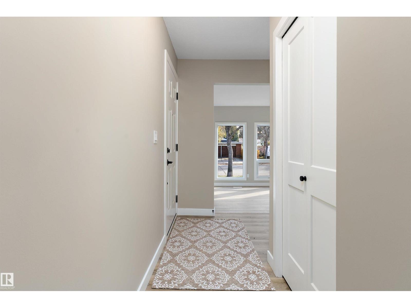
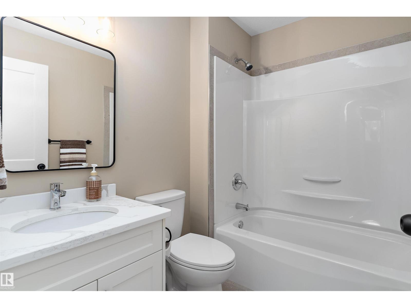
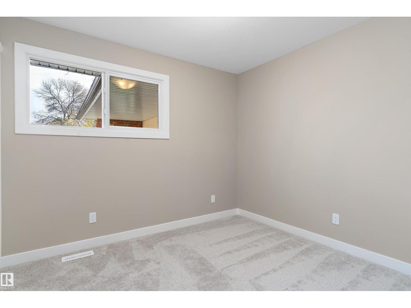
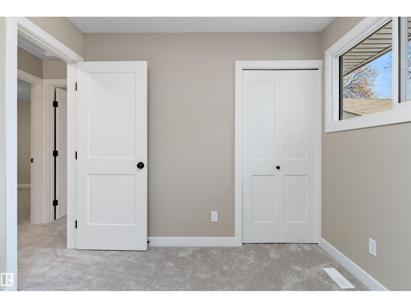
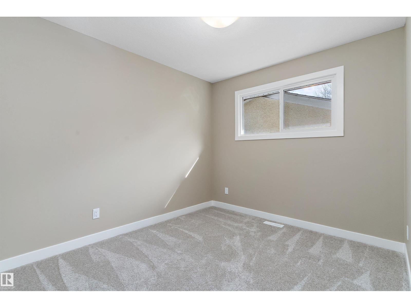
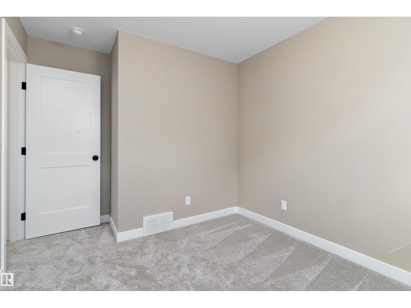
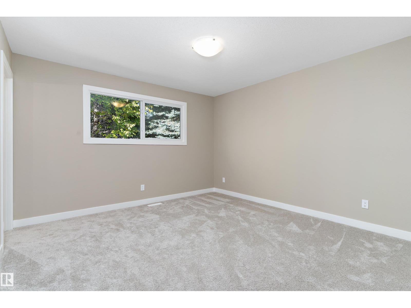
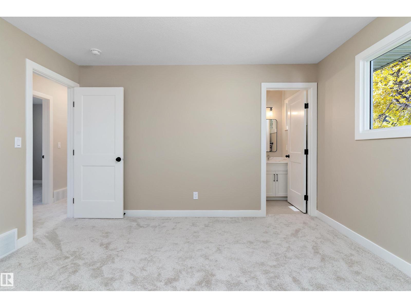
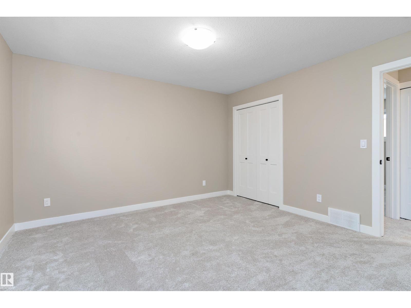
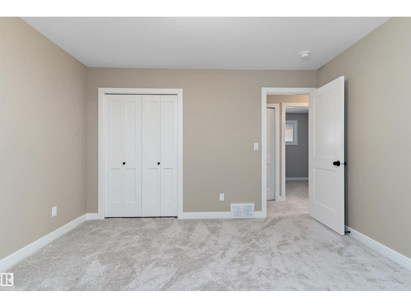
WOW! THIS COULD BE THE HOME YOU’VE BEEN WAITING FOR! Located in beautiful Lacombe Park, this 1,352 sq. ft. home has been completely redone from top to bottom. Step inside and be impressed by the spacious living room with large windows that fill the space with natural light. The bright kitchen and eating area offer plenty of well-planned cabinetry, while the family room features a cozy wood-burning fireplace. The primary bedroom boasts a 2-piece ensuite, with two additional good-sized bedrooms and 4 piece bathroom completing the main floor. The fully finished basement offers a large rec room, den area, sauna room, laundry, and plenty of storage. Outside, enjoy the west-facing backyard with mature trees and a large deck—perfect for relaxing or entertaining. A double detached garage with front driveway parking adds even more convenience. Move-in ready with absolutely nothing left to do but unpack and enjoy! Don’t miss your chance—this one won’t last long! (id:66555)
Property details
Property
- Style
- Bungalow
- Year built
- 1973
- Living area
- 1,352 square feet
- MLS® number
- E4513240
Interior
- Bedrooms
- 3
- Bathrooms
- 2
- Basement
- Finished, Full
- Appliances
- Refrigerator, Dishwasher, Stove, Microwave Range Hood Combo, Garage door opener, Garage door opener remote(s)
Systems
- Heating
- Forced air
Parking
- Parking
- Detached Garage
Lot & site
- Lot features
- See remarks, Flat site, No Animal Home, No Smoking Home
- Site influences
- See remarks, Flat site, No Animal Home, No Smoking Home
- Community
- Lacombe Park
Rooms
Main level
- Living room5.26 × 3.96 meters
- Kitchen5.28 × 3.43 meters
- Family room5.28 × 3.43 meters
- Primary Bedroom3.83 × 3.74 meters
- Bedroom 23.04 × 2.72 meters
- Bedroom 33.75 × 2.73 meters
Basement
- Den4.85 × 4.21 meters
- Recreation room11.5 × 4.07 meters
More homes in Lacombe Park
All 11 homes for sale in Lacombe Park, with what each one costs a month.
Listing courtesy of REMAX River City. Listing data is provided under copyright by the REALTORS® Association of Edmonton via the CREA Data Distribution Facility (DDF®). Information is deemed reliable but is not guaranteed accurate by CREA, the board, or Padster, and should be independently verified. Not intended to solicit properties currently listed for sale.