29 Lindbergh Cr
Lacombe Park · St. Albert, AB T8N 2S8
MLS® E4509432 · Listing courtesy of HonestDoor Inc
$774,000 list price · 3 bedrooms · 4 bathrooms · 2,243 sq ft · House
What it costs to own
- List price
- $774,000
- Down payment (10%)
- $77,400
- Mortgage
- $696,600
- Rate · amortization
- 4.34% · 25 years
- Principal & interest
- $3,809/mo
Principal and interest only. Property tax, insurance, utilities, condo fees and maintenance are extra.
About this home
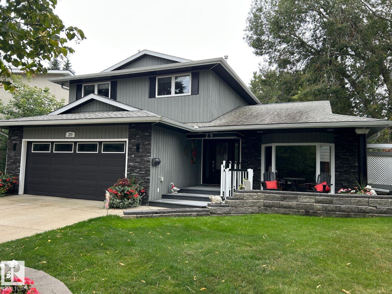
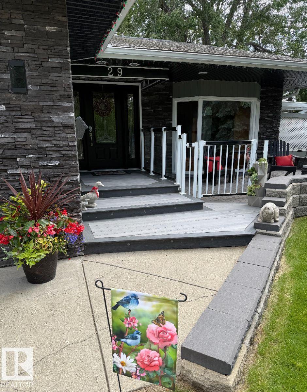
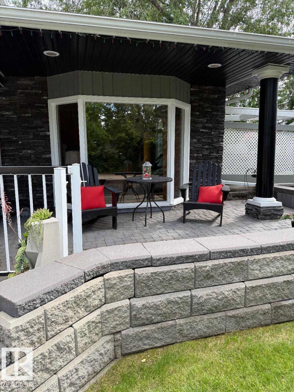
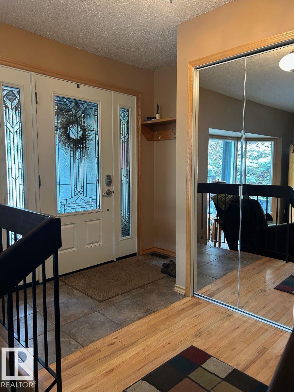
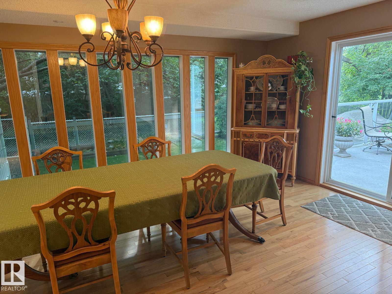
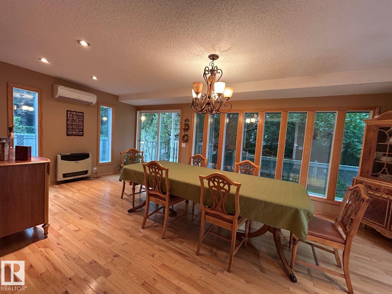
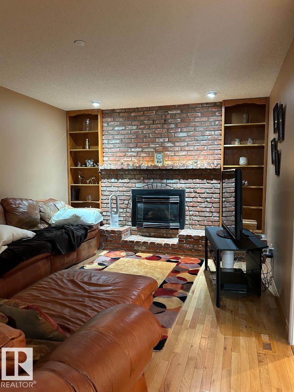
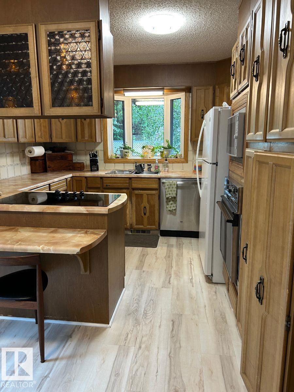
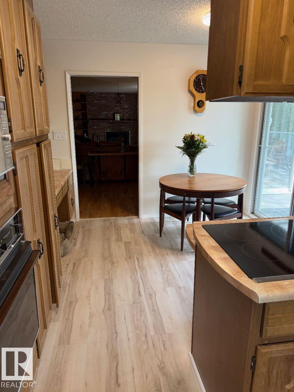
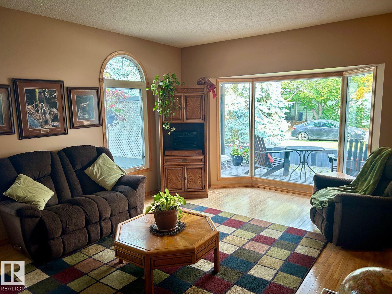
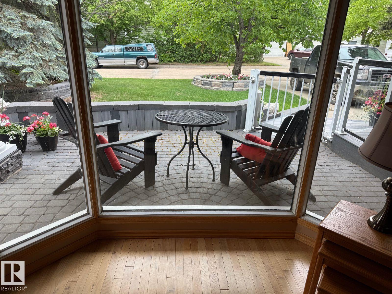
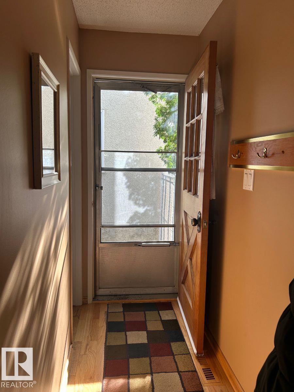
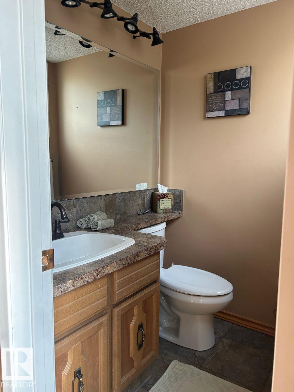
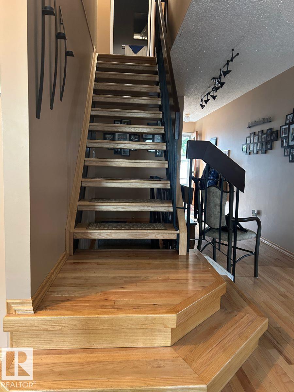
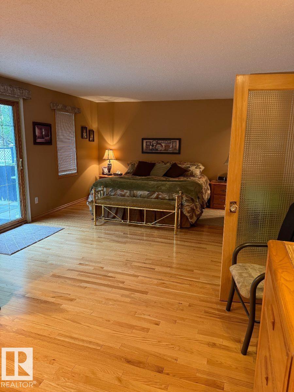
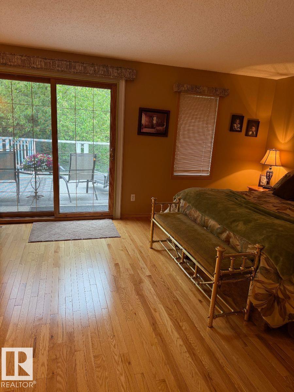
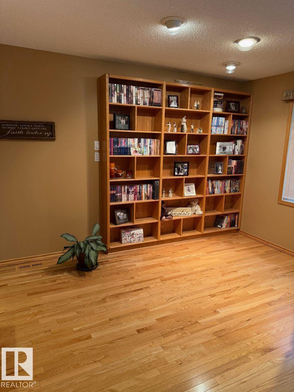
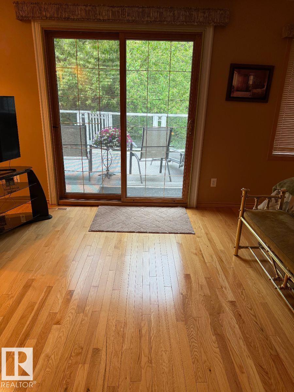
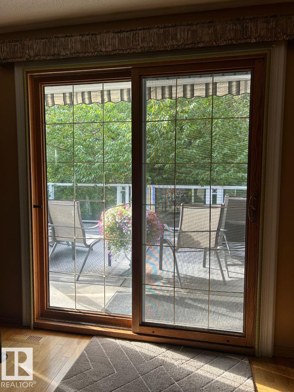
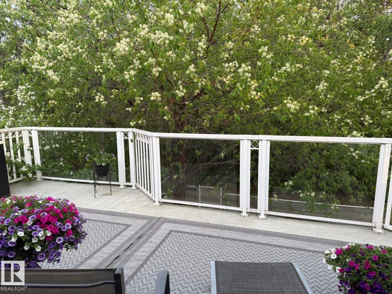
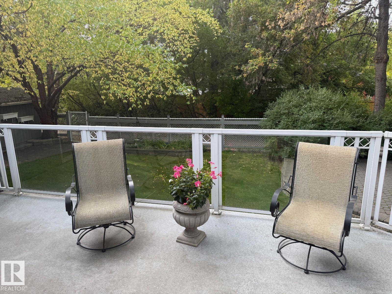
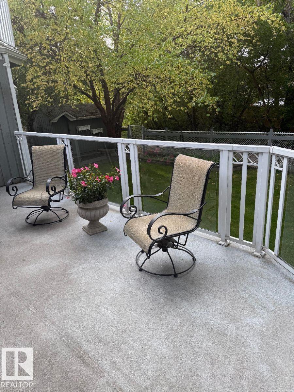
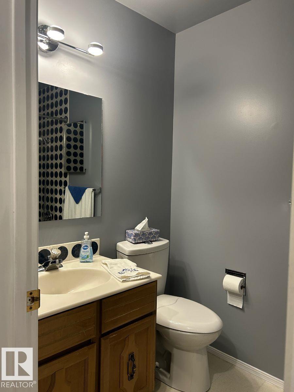
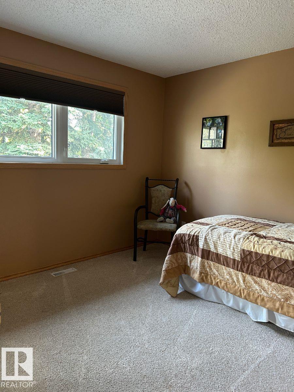
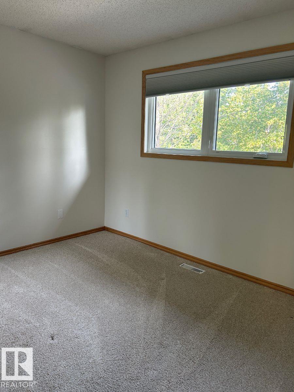
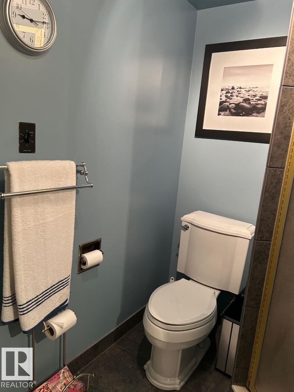
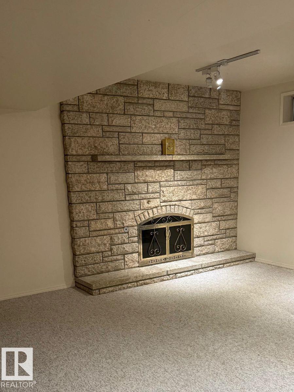
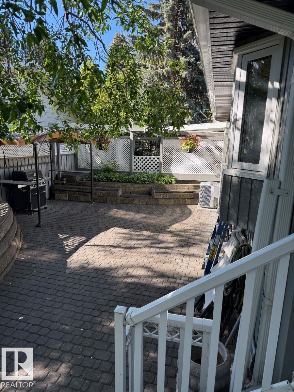
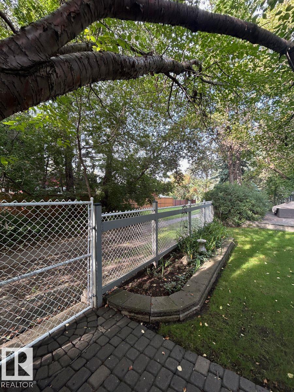
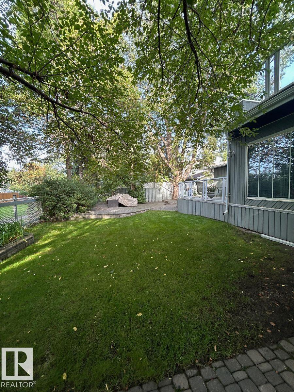
Visit the Listing Brokerage (and/or listing REALTOR®) website to obtain additional information. This stunning home rests in a quiet loop by a lake in Lacombe Park. It features 3 bdms, 2 storeys, a fully developed basement, and an oversized 2-car attached garage. 6yr furnace, 2 new 40 G HWTs, 2015 roof, HDWD and V-Plank flooring. Natural light 21'x12' D-Room addition. Upstairs, 22x12 primary bedroom, 3pc ensuite and a 22x12 deck with a retractable awning. The entry looks over a sunken living room and leads to stairs up to 3 Bdrms and 2 Baths on your left, and to a large family room with a gas fireplace, a vinyl plank floor, and a maple wood-cabinet kitchen on your right. The five kitchen appliances: dishwasher, fridge, microwave, glass cooktop, separate oven, laundry on the main floor. In addition, the double-door stainless steel fridge and the sturdy freezer in the large garage make food storage effortless. The basement includes a steam room in the 4pc bathroom, ample storage in 3 rooms, and a Rec Room. (id:66555)
Property details
Property
- Style
- House
- Year built
- 1977
- Living area
- 2,243 square feet
- MLS® number
- E4509432
Interior
- Bedrooms
- 3
- Bathrooms
- 4
- Basement
- Finished, Full
- Appliances
- Refrigerator, Dishwasher, Stove, Microwave, Freezer, Oven - Built-In, See remarks, Washer/Dryer Stack-Up
Systems
- Heating
- Forced air
Parking
- Parking
- Attached Garage, Oversize
Lot & site
- Lot features
- No Smoking Home
- Site influences
- No Smoking Home
- Community
- Lacombe Park
Rooms
Main level
- Living room5.57 × 4.05 meters
- Dining room6.42 × 3.47 meters
- Kitchen3.2 × 3.23 meters
- Family room7.08 × 3.46 meters
- Breakfast2.72 × 1.24 meters
- Laundry room1.6 × 1.55 meters
Basement
- Den4.06 × 2.98 meters
- Recreation room6.53 × 5.9 meters
- Storage2.3 × 1.6 meters
Upper Level
- Primary Bedroom7.4 × 4.26 meters
- Bedroom 23.41 × 3.21 meters
- Bedroom 33.22 × 3.08 meters
More homes in Lacombe Park
All 11 homes for sale in Lacombe Park, with what each one costs a month.
Listing courtesy of HonestDoor Inc. Listing data is provided under copyright by the REALTORS® Association of Edmonton via the CREA Data Distribution Facility (DDF®). Information is deemed reliable but is not guaranteed accurate by CREA, the board, or Padster, and should be independently verified. Not intended to solicit properties currently listed for sale.