26 Louisbourg Pl
Lacombe Park · St. Albert, AB T8N 4L5
MLS® E4498704 · Listing courtesy of One Percent Realty
$499,000 list price · 5 bedrooms · 3 bathrooms · 1,945 sq ft · Bungalow
What it costs to own
- List price
- $499,000
- Down payment (10%)
- $49,900
- Mortgage
- $449,100
- Rate · amortization
- 4.34% · 25 years
- Principal & interest
- $2,456/mo
Principal and interest only. Property tax, insurance, utilities, condo fees and maintenance are extra.
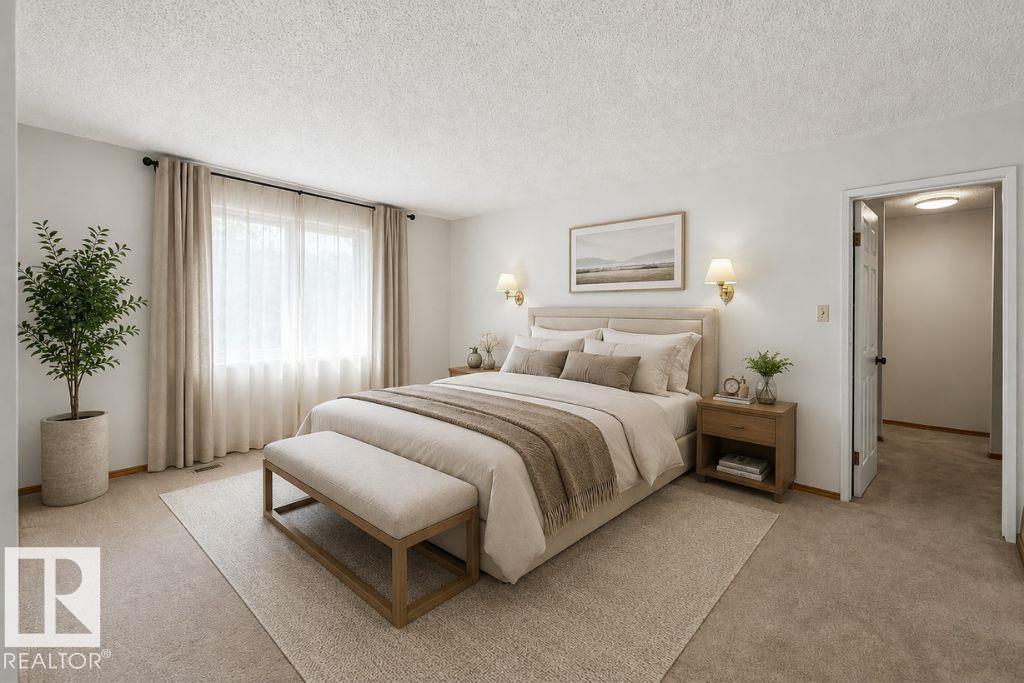
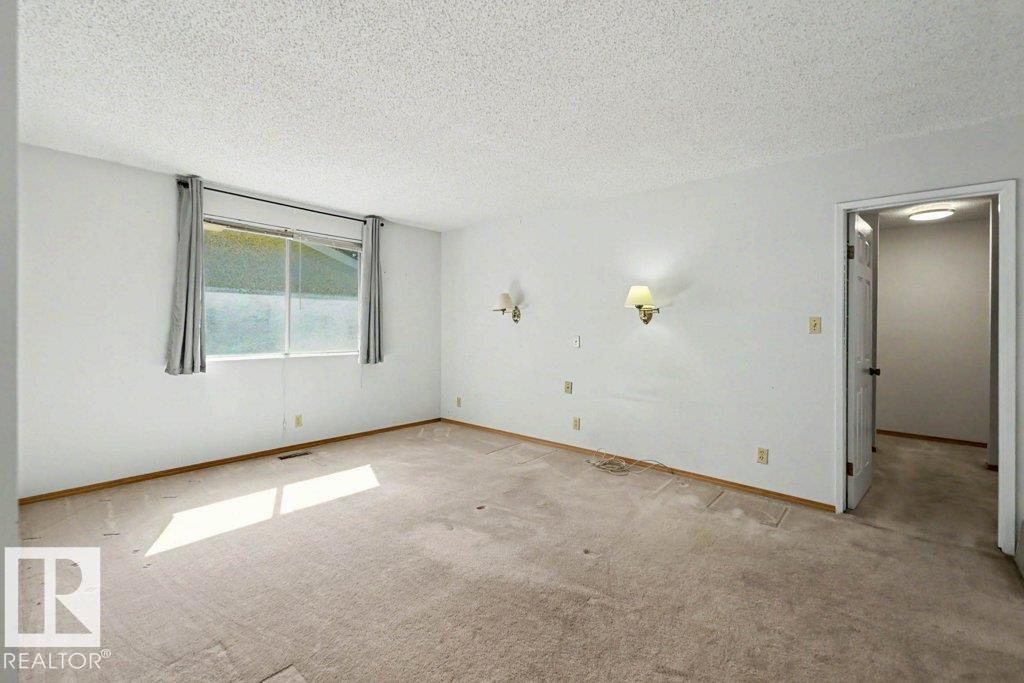
About this home
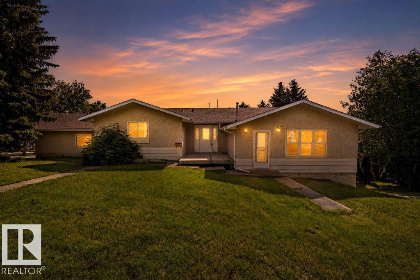
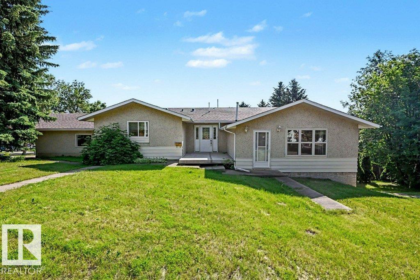
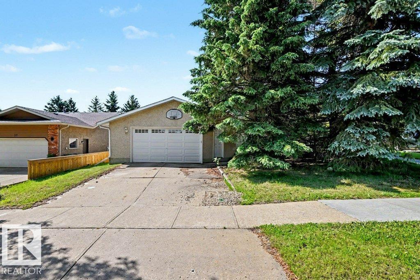
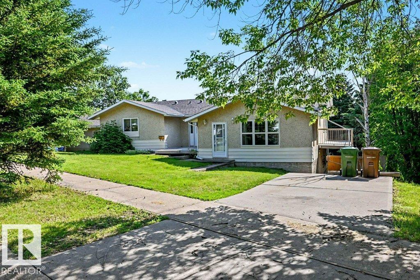
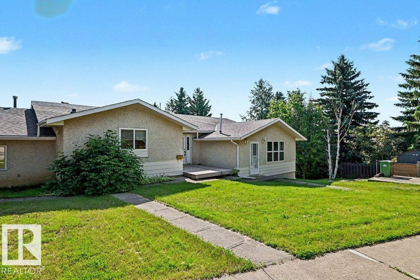
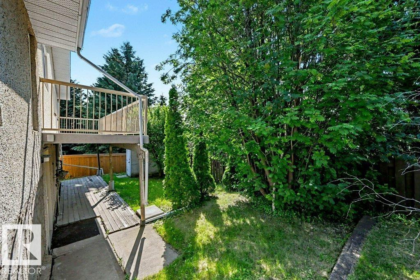
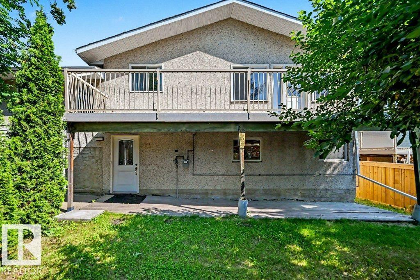
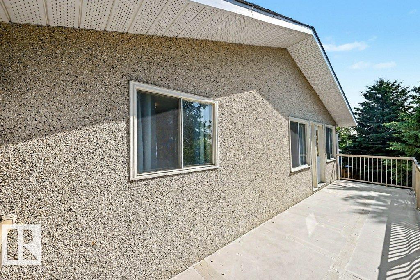
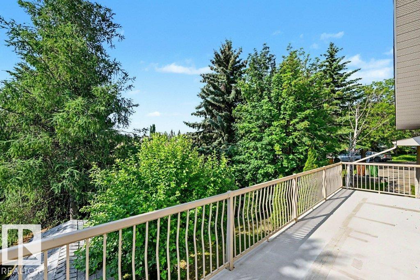
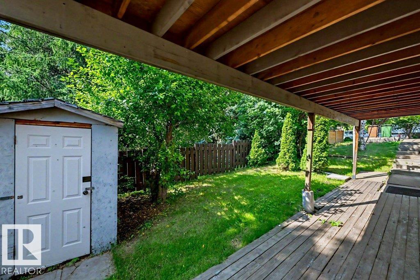
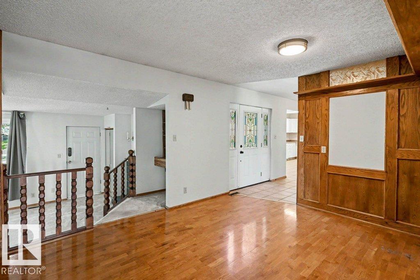
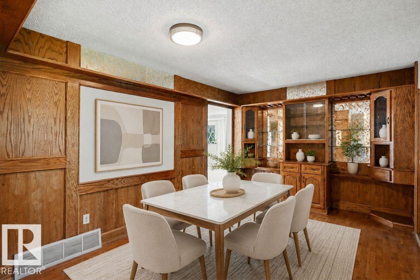
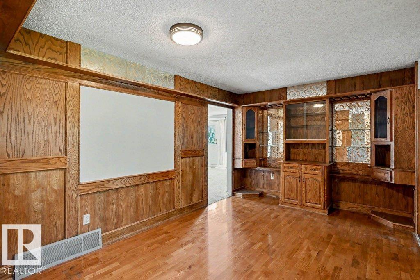
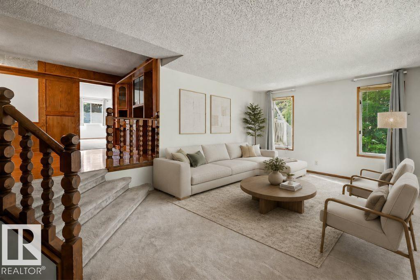
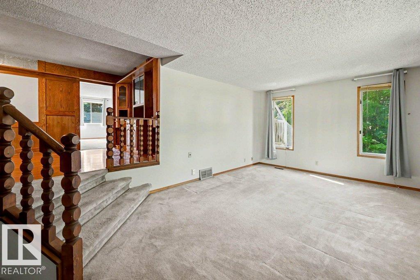
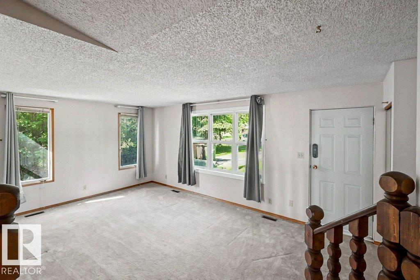
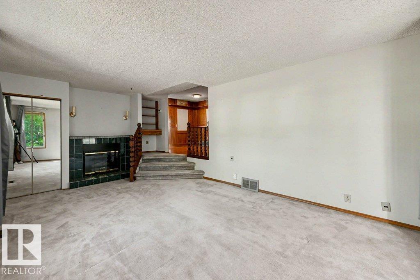
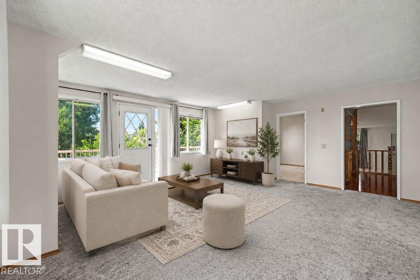
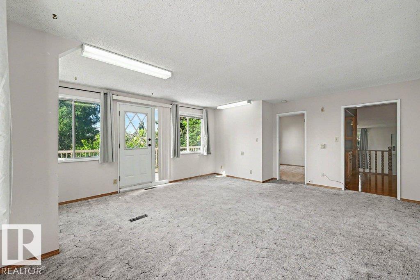
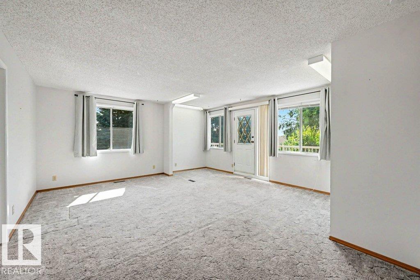
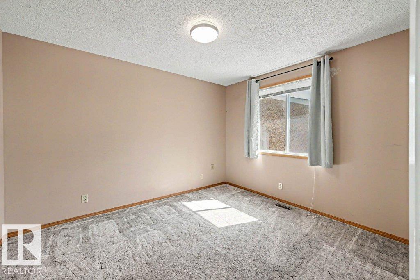
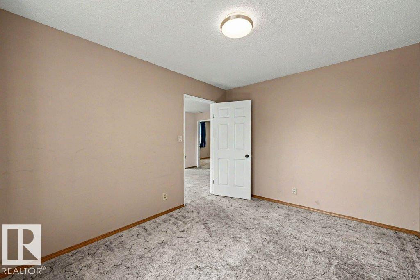
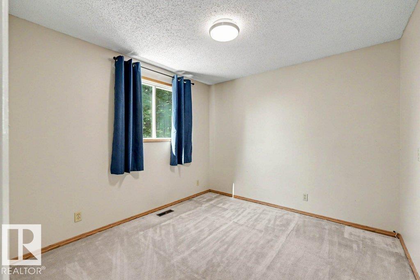
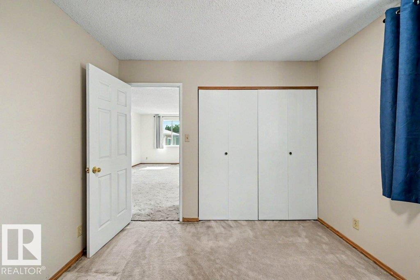
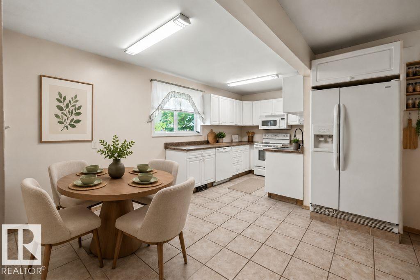
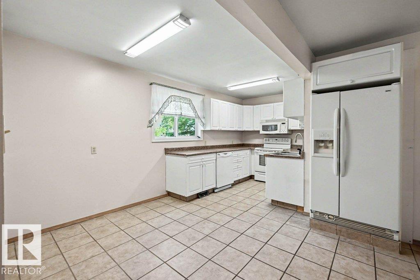
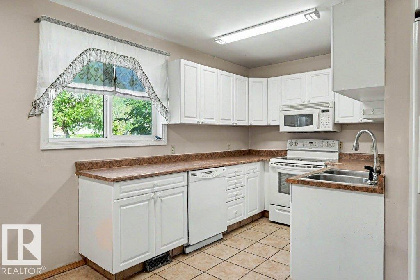
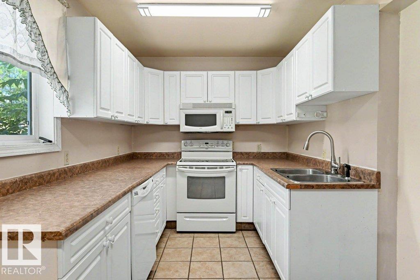
Are you looking for a multi-generational home or investment opportunity? This one is waiting for you! Located in Lacombe Park, this hillside walkout bungalow is legally suited and has ample parking, including separate driveways. Sitting on a large treed corner lot, the upper suite is over 1900 sq ft w/4 bedrooms & 2 baths, a living room, formal dining, & a large kitchen w/ ample counter space & storage. Each suite has its own municipal address, entrance, driveway & laundry. Downstairs, in the suite, there is over 1,400 sq ft. It has one bedroom, one bath, a big kitchen and living room, lots of storage, and it walks out to the yard and private parking pad. The attached garage is triple sized at 25' x 29', w/gas & power in it. Put your own personal touch on this home & make it a long-term investment for years to come. Located close to transit, schools, and shopping, this property has everything you need to live in and enjoy it, or to make it an attractive, marketable addition to your investment portfolio. (id:66555)
Property details
Property
- Style
- Bungalow
- Year built
- 1981
- Living area
- 1,945 square feet
- MLS® number
- E4498704
Interior
- Bedrooms
- 5
- Bathrooms
- 3
- Basement
- Finished, Full, Walk out, Suite
- Appliances
- Dishwasher, Dryer, Two stoves, Two Washers, Garage door opener, Garage door opener remote(s), Two Refrigerators
Systems
- Heating
- Forced air
Parking
- Parking
- Attached Garage, RV, Oversize
Lot & site
- Lot features
- Treed, Corner Site, No Animal Home, No Smoking Home
- Site influences
- Treed, Corner Site, No Animal Home, No Smoking Home
- Community
- Lacombe Park
Rooms
Main level
- Living room6.42 × 3.66 meters
- Dining room4.51 × 4.67 meters
- Kitchen5.21 × 2.35 meters
- Family room5.59 × 5.0 meters
- Primary Bedroom4.11 × 4.98 meters
- Bedroom 23.03 × 3.15 meters
- Bedroom 33.05 × 3.67 meters
- Bedroom 43.11 × 3.66 meters
- Laundry room1.63 × 2.17 meters
Basement
- Laundry room4.03 × 3.52 meters
- Second Kitchen4.32 × 2.81 meters
- Bedroom 54.02 × 4.35 meters
More homes in Lacombe Park
All 11 homes for sale in Lacombe Park, with what each one costs a month.
Listing courtesy of One Percent Realty. Listing data is provided under copyright by the REALTORS® Association of Edmonton via the CREA Data Distribution Facility (DDF®). Information is deemed reliable but is not guaranteed accurate by CREA, the board, or Padster, and should be independently verified. Not intended to solicit properties currently listed for sale.