$329,900 list price · 3 bedrooms · 3 bathrooms · 1,561 sq ft · Townhouse
What it costs to own
- List price
- $329,900
- Down payment (10%)
- $32,990
- Mortgage
- $296,910
- Rate · amortization
- 4.34% · 25 years
- Principal & interest
- $1,623/mo
- Condo fee
- $330 monthly
Principal and interest only. Property tax, insurance, utilities, condo fees and maintenance are extra.
About this home
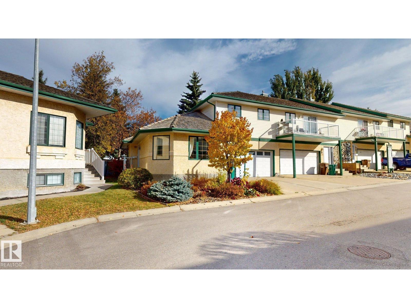
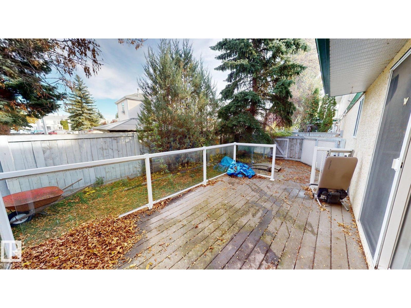
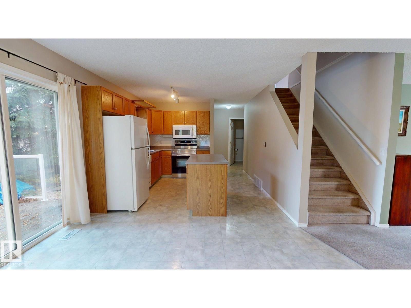
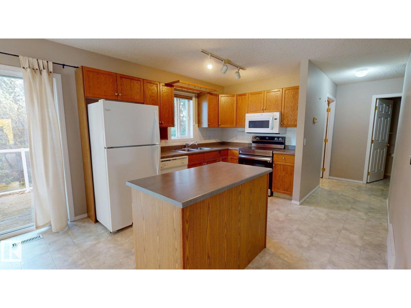
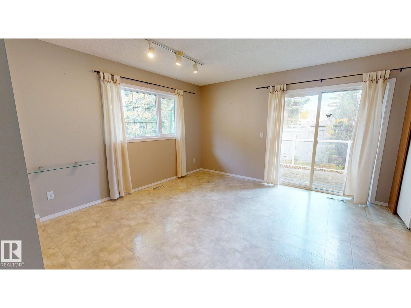
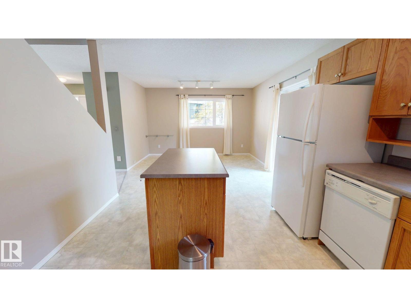
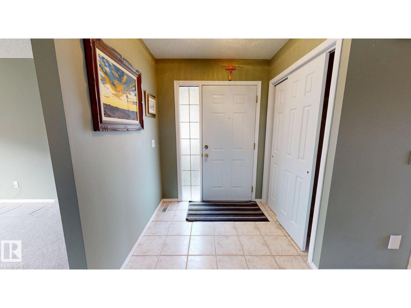
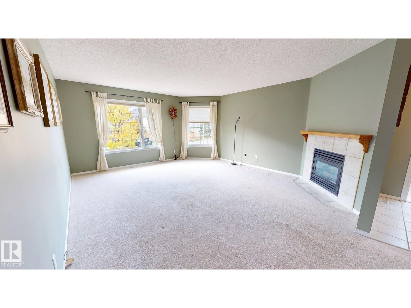
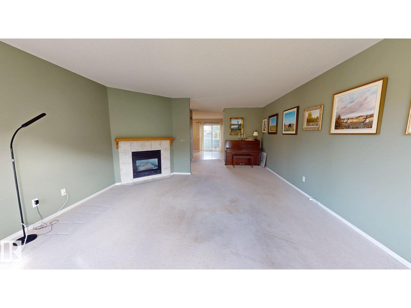
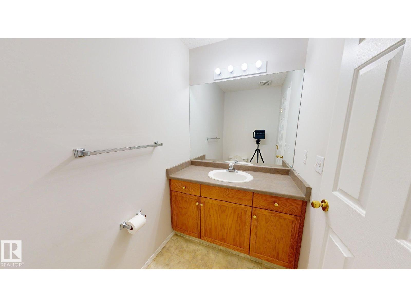
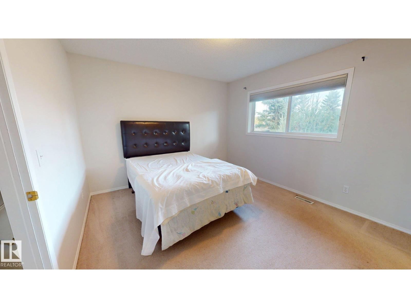
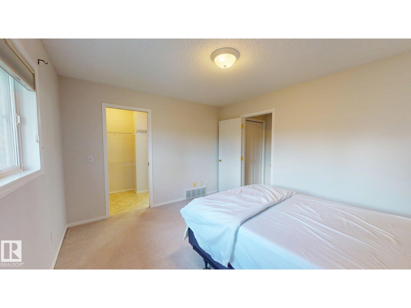
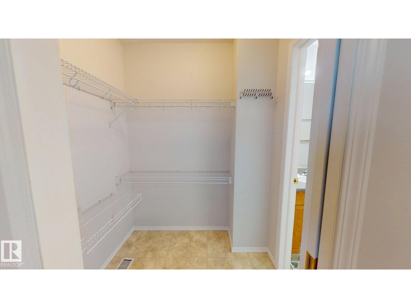
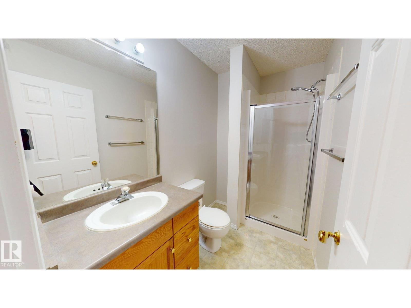
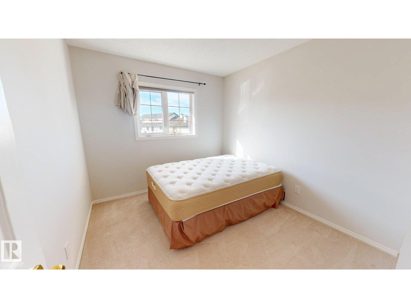
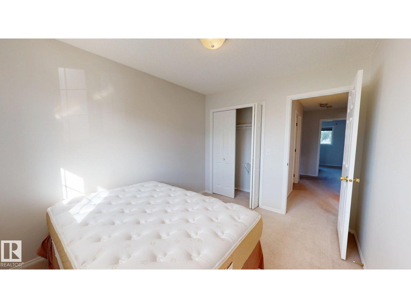
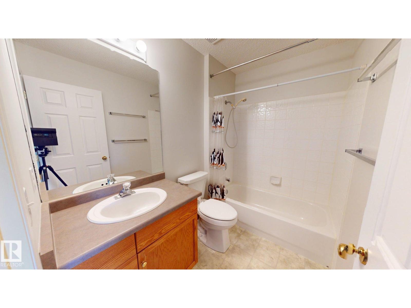
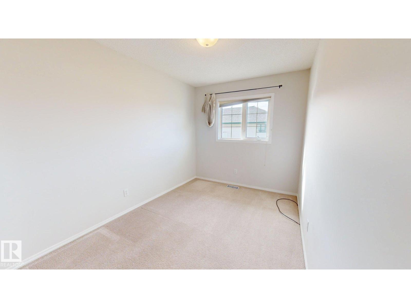
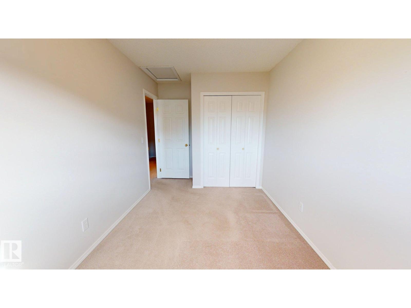
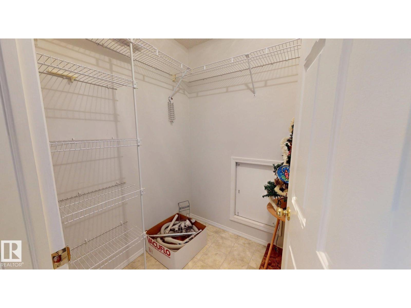
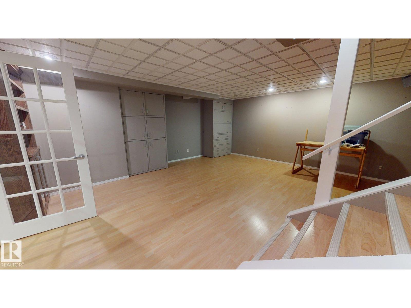
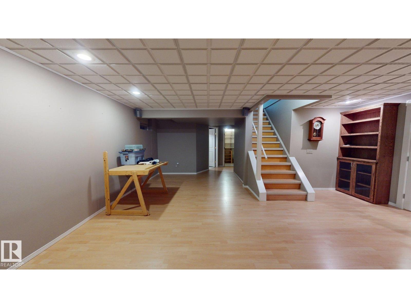
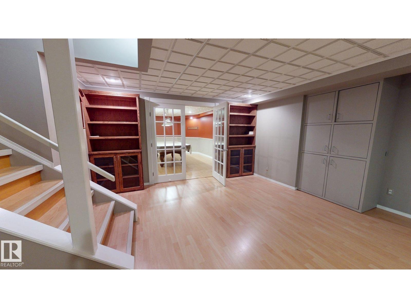
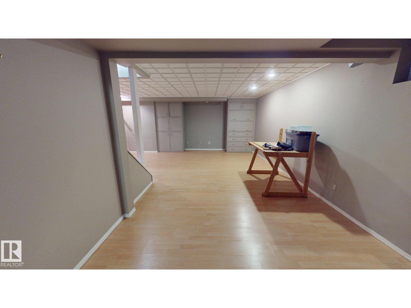
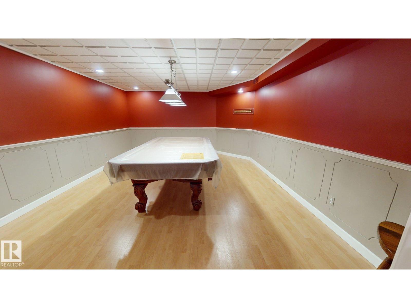
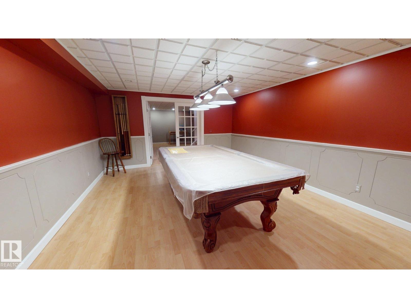
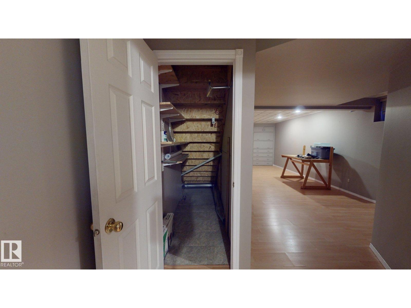
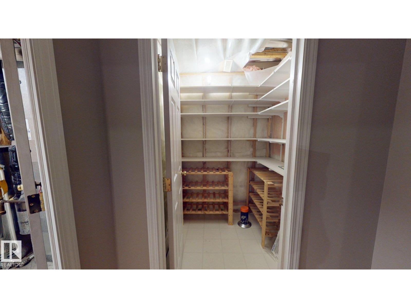
This well-maintained, two-storey condo in Heritage Lakes offers three finished levels and a functional layout throughout. The upper level features 3 bedrooms, a 4-piece main bathroom and a 3-piece ensuite, while the main floor includes a 2-piece powder room. The finished basement includes custom cabinetry and a custom billiards room. Additional features include a gas fireplace, central vacuum system with attachments, deck, and an insulated double attached garage. Long-term owner occupied for approximately 25 years, with no smoking or pets. Heritage Lakes offers nearby parks, walking trails and green space, with convenient access to schools, shopping and major routes into Edmonton. (id:66555)
Property details
Property
- Style
- Row / Townhouse
- Year built
- 1997
- Living area
- 1,561 square feet
- MLS® number
- E4513509
Interior
- Bedrooms
- 3
- Bathrooms
- 3
- Basement
- Finished, Full
- Appliances
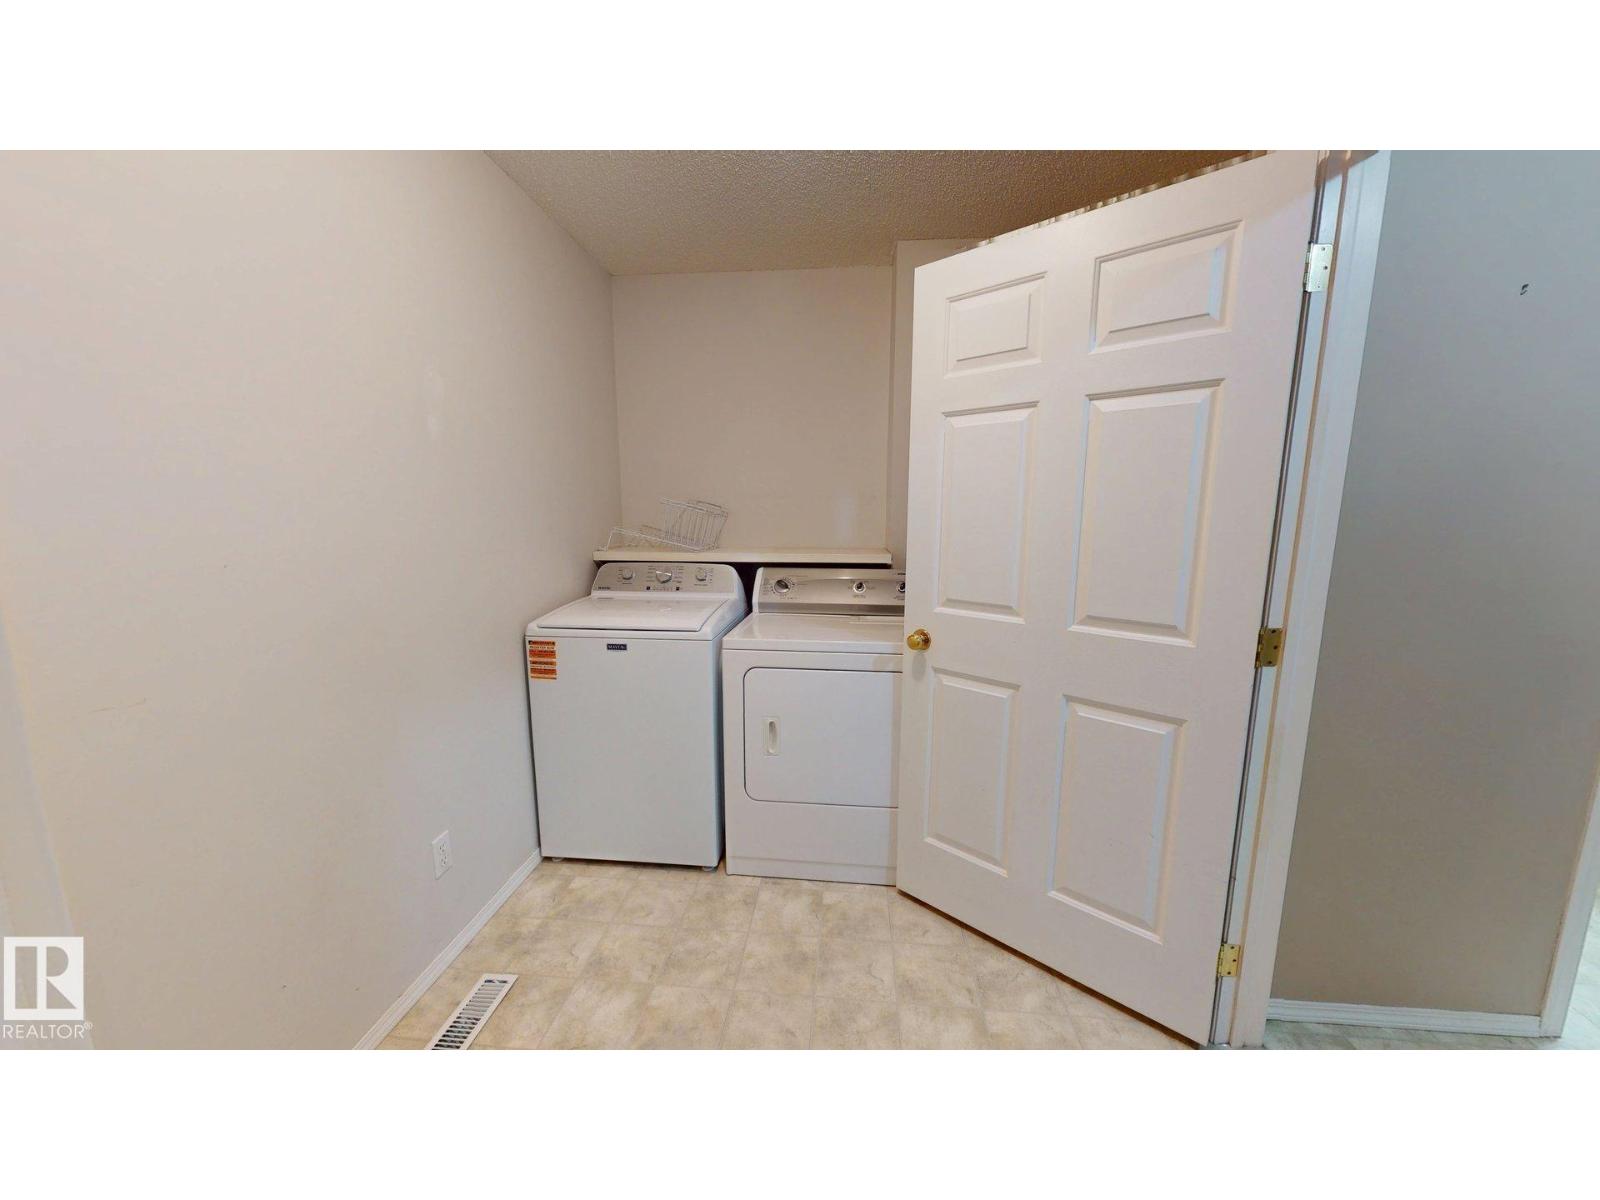
- Washer, Refrigerator, Central Vacuum, Dishwasher, Stove, Dryer, Freezer, Hood Fan, Garage door opener, Garage door opener remote(s)
Systems
- Heating
- Forced air
Parking
- Parking
- Attached Garage
Lot & site
- Lot features
- Closet Organizers, No Animal Home, No Smoking Home
- Site influences
- Closet Organizers, No Animal Home, No Smoking Home
- Community
- Heritage Lakes
Rooms
Main level
- Living room—
- Dining room—
- Kitchen—
Upper Level
- Primary Bedroom—
- Bedroom 2—
- Bedroom 3—
More homes in Heritage Lakes
All 6 homes for sale in Heritage Lakes, with what each one costs a month.
Listing courtesy of ComFree. Listing data is provided under copyright by the REALTORS® Association of Edmonton via the CREA Data Distribution Facility (DDF®). Information is deemed reliable but is not guaranteed accurate by CREA, the board, or Padster, and should be independently verified. Not intended to solicit properties currently listed for sale.