13 Harvest Co
Heritage Lakes · St. Albert, AB T8N 6W8
MLS® E4513483 · Listing courtesy of Century 21 Masters
$589,900 list price · 5 bedrooms · 3 bathrooms · 1,491 sq ft · Bi-level house
What it costs to own
- List price
- $589,900
- Down payment (10%)
- $58,990
- Mortgage
- $530,910
- Rate · amortization
- 4.34% · 25 years
- Principal & interest
- $2,903/mo
Principal and interest only. Property tax, insurance, utilities, condo fees and maintenance are extra.
About this home
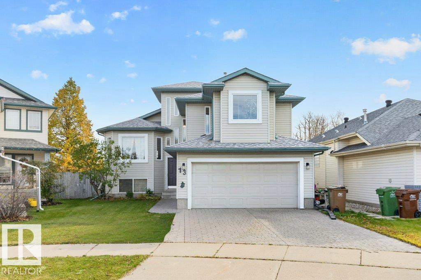
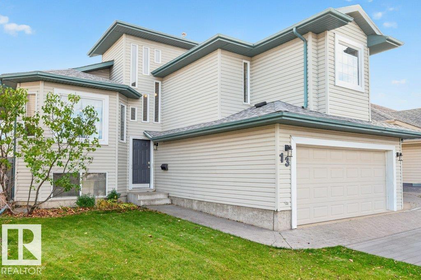
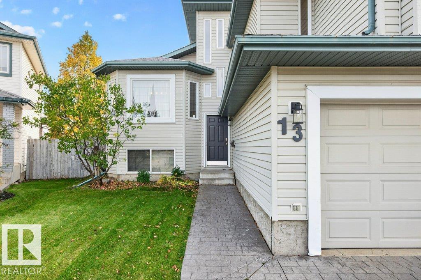
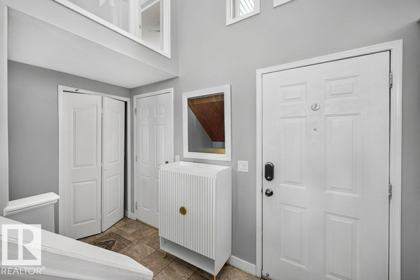
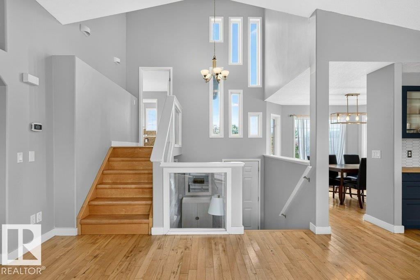
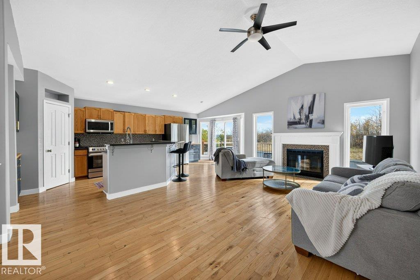
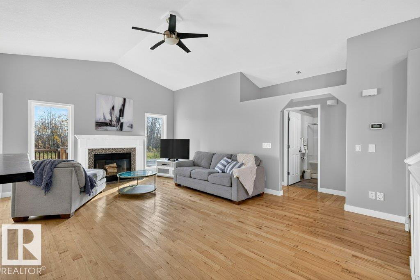
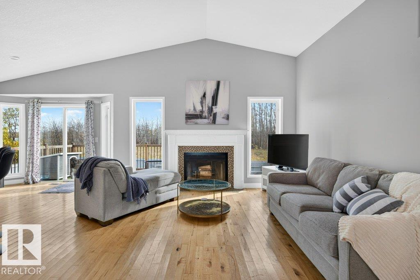
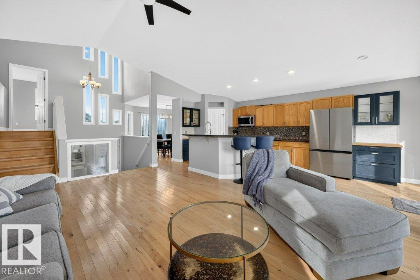
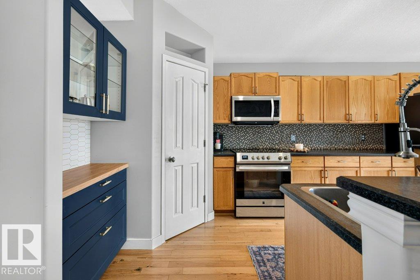
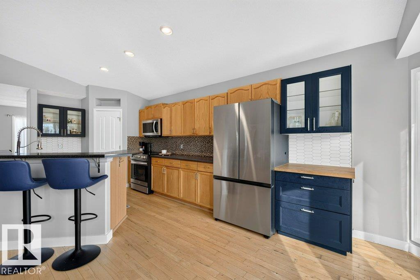
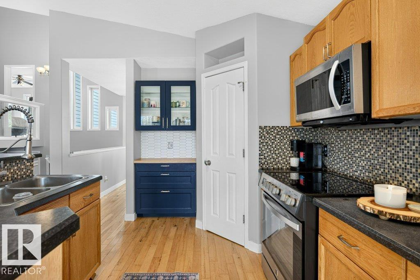
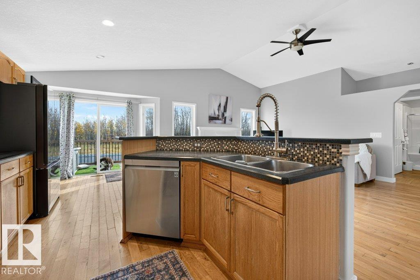
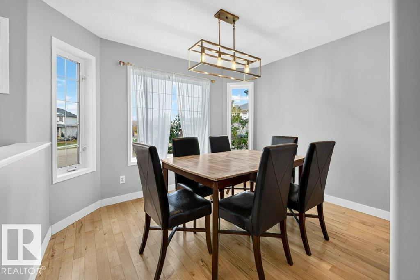
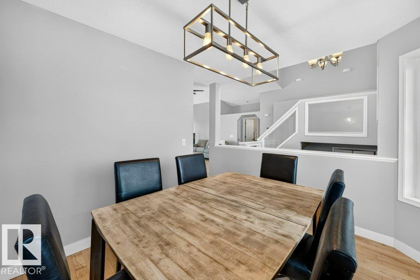
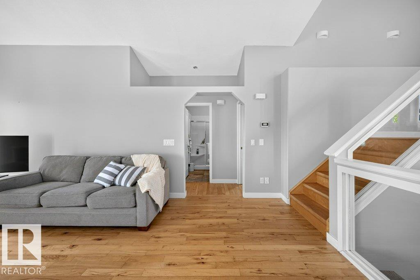
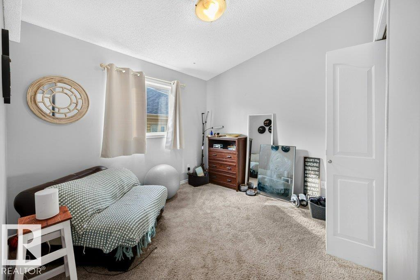
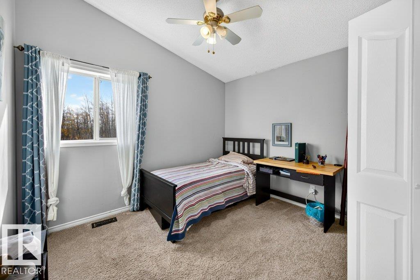
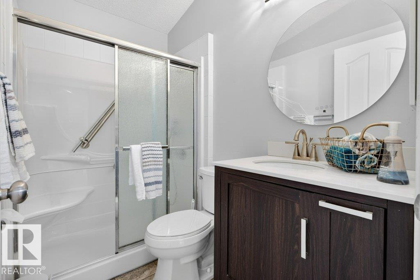
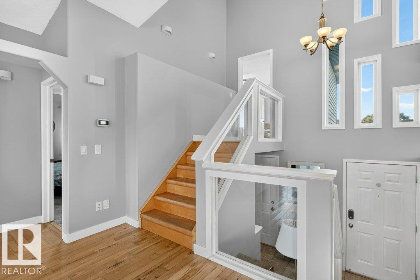
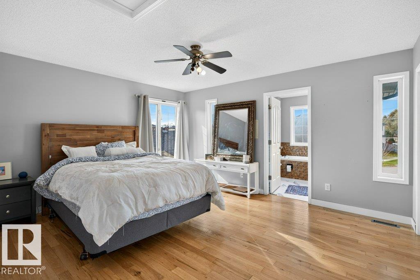
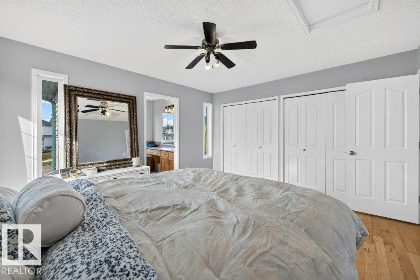
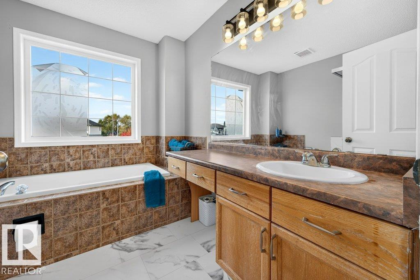
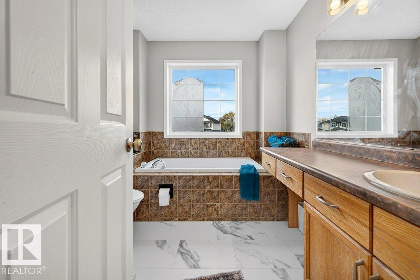
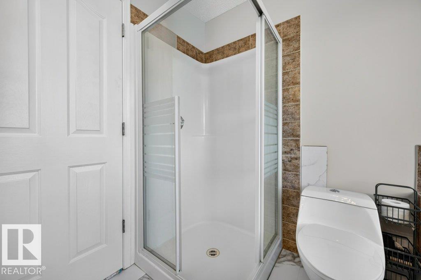
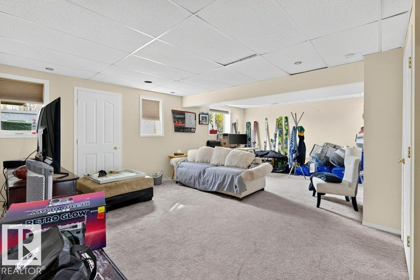
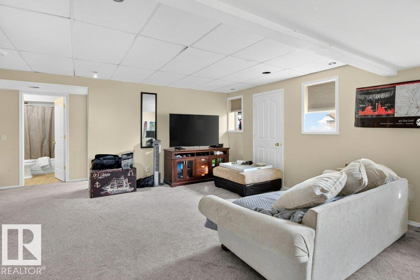
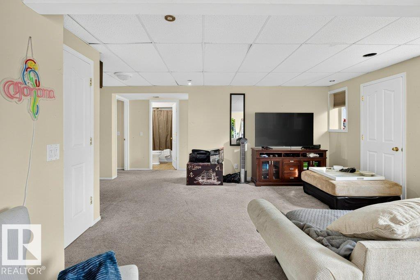
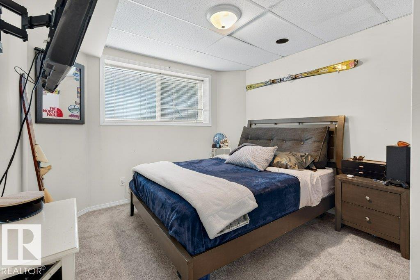
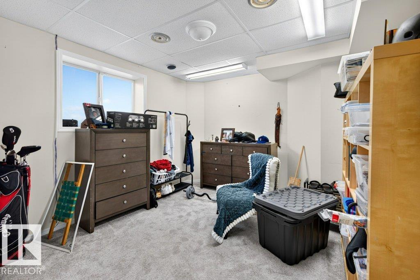
Backing onto a treed natural area in Heritage Lakes, this 5-bedroom, 3-bathroom home offers a peaceful setting on a quiet cul-de-sac. With nearly 1,500 sq. ft. above grade, the thoughtfully designed layout features vaulted ceilings, hardwood flooring, and a bright living room with a gas fireplace. The spacious kitchen offers an island with seating, ample cabinetry, and a corner pantry, while the adjoining dining area enjoys views of the backyard. Two bedrooms and a full bathroom complete the main level. Upstairs, the private primary suite features a double wall to wall closet and 4-piece ensuite with separate tub and shower. The fully finished basement adds two more bedrooms, a full bathroom, and a generous family room. Outside, enjoy the elevated deck overlooking the fenced yard and natural surroundings, with no rear neighbours. An attached double garage and convenient access to Heritage Lakes trails and amenities complete this inviting home. (id:66555)
Property details
Property
- Style
- Bi-level
- Year built
- 1999
- Living area
- 1,491 square feet
- MLS® number
- E4513483
Interior
- Bedrooms
- 5
- Bathrooms
- 3
- Basement
- Finished, Full
- Appliances
- Washer, Refrigerator, Central Vacuum, Dishwasher, Stove, Dryer, Microwave Range Hood Combo, Window Coverings, Garage door opener, Garage door opener remote(s)
Systems
- Heating
- Forced air
Parking
- Parking
- Attached Garage, Heated Garage
Lot & site
- Lot features
- Cul-de-sac, Exterior Walls- 2x6"
- Site influences
- Cul-de-sac, Exterior Walls- 2x6"
- Community
- Heritage Lakes
Rooms
Main level
- Living room3.68 × 6.15 meters
- Dining room3.36 × 2.89 meters
- Kitchen3.49 × 7.07 meters
- Bedroom 23.41 × 3.45 meters
- Bedroom 33.41 × 2.88 meters
Basement
- Family room8.07 × 5.67 meters
- Bedroom 43.12 × 3.65 meters
- Bedroom 53.25 × 3.84 meters
- Storage3.14 × 2.86 meters
Upper Level
- Primary Bedroom4.45 × 3.82 meters
More homes in Heritage Lakes
All 6 homes for sale in Heritage Lakes, with what each one costs a month.
Listing courtesy of Century 21 Masters. Listing data is provided under copyright by the REALTORS® Association of Edmonton via the CREA Data Distribution Facility (DDF®). Information is deemed reliable but is not guaranteed accurate by CREA, the board, or Padster, and should be independently verified. Not intended to solicit properties currently listed for sale.