#57 85 Gervais Rd
Grandin · St. Albert, AB T8N 6H5
MLS® E4515265 · Listing courtesy of Royal Lepage Arteam Realty
$469,900 list price · 2 bedrooms · 3 bathrooms · 1,288 sq ft · Bungalow
What it costs to own
- List price
- $469,900
- Down payment (10%)
- $46,990
- Mortgage
- $422,910
- Rate · amortization
- 4.34% · 25 years
- Principal & interest
- $2,312/mo
- Condo fee
- $672 monthly
Principal and interest only. Property tax, insurance, utilities, condo fees and maintenance are extra.
About this home
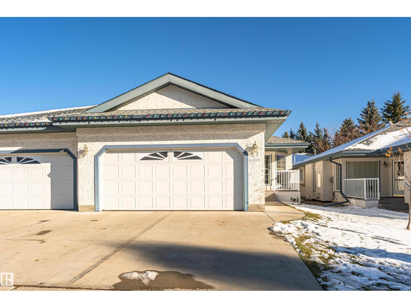
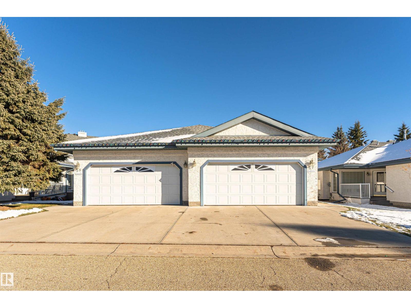
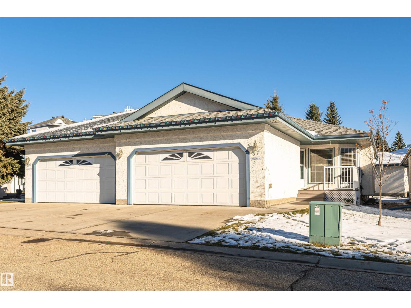
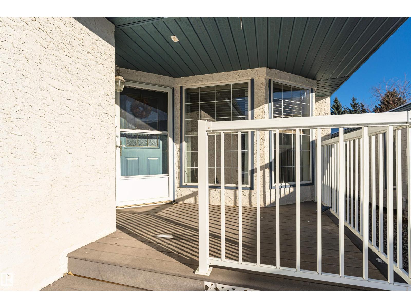
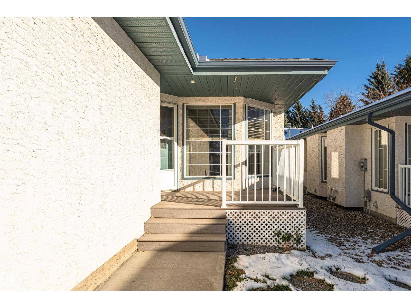
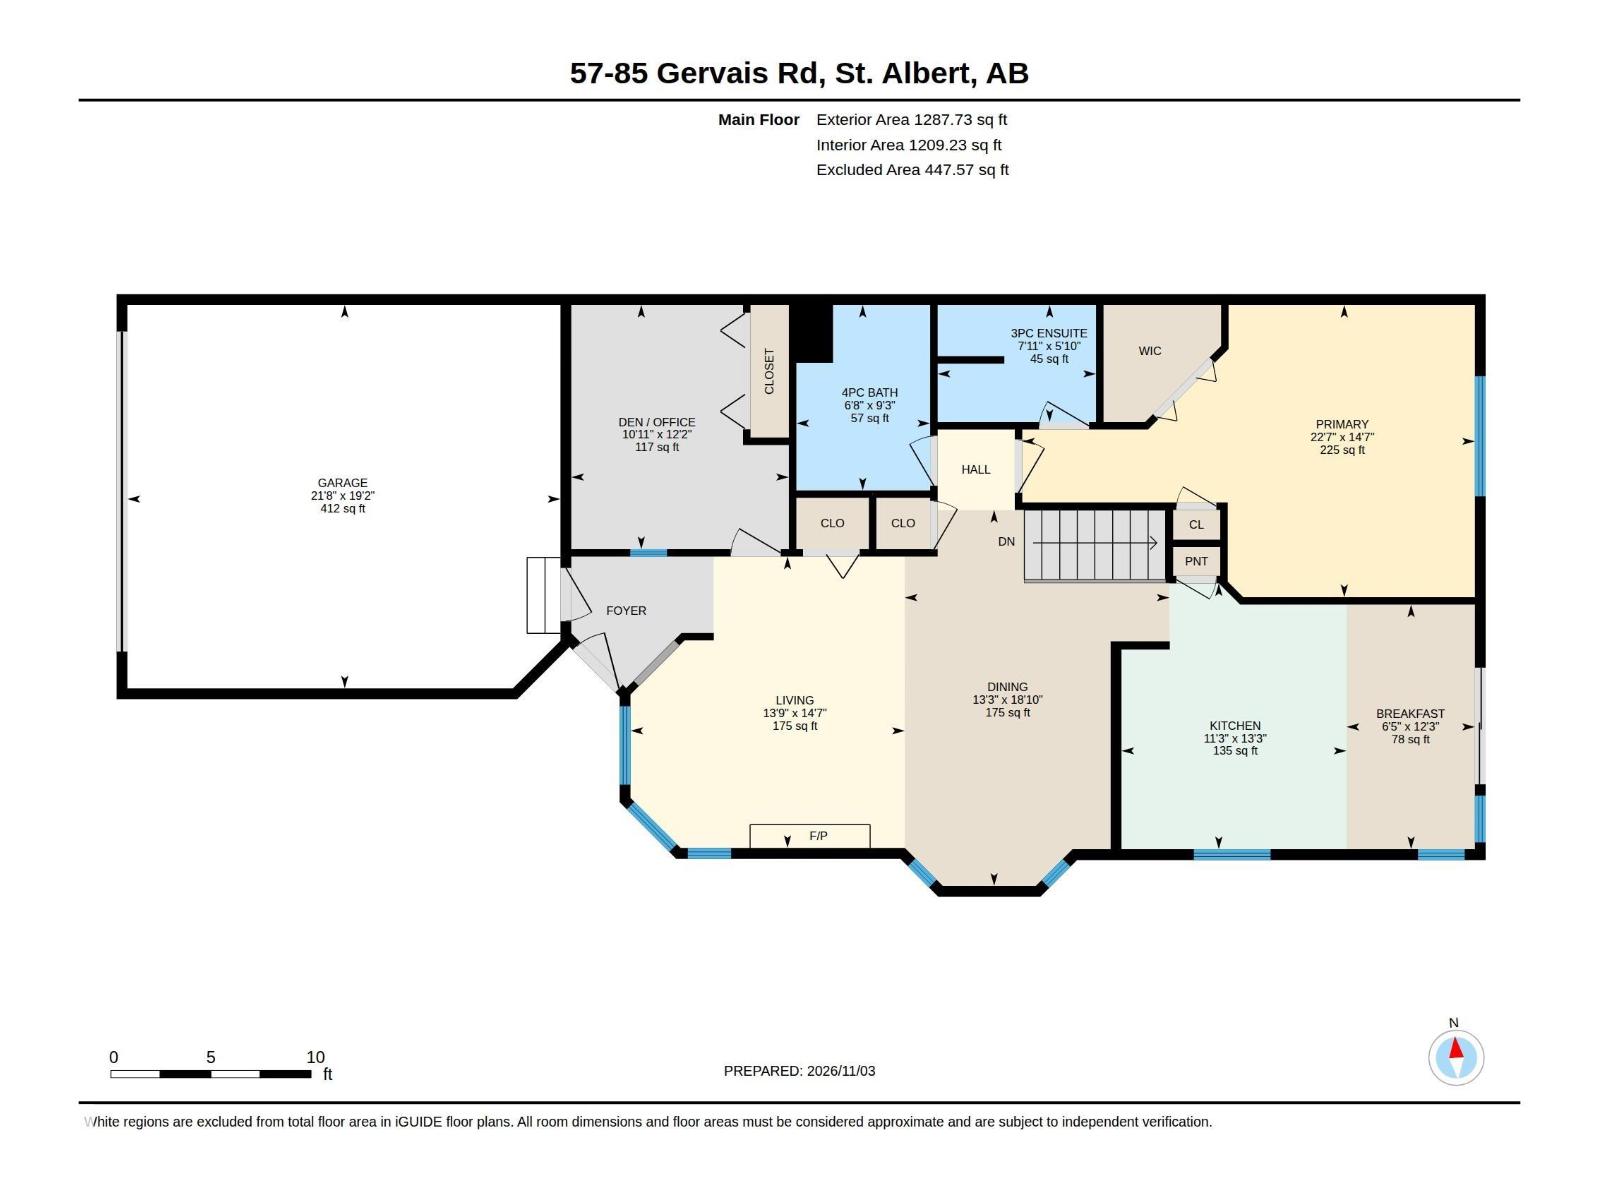
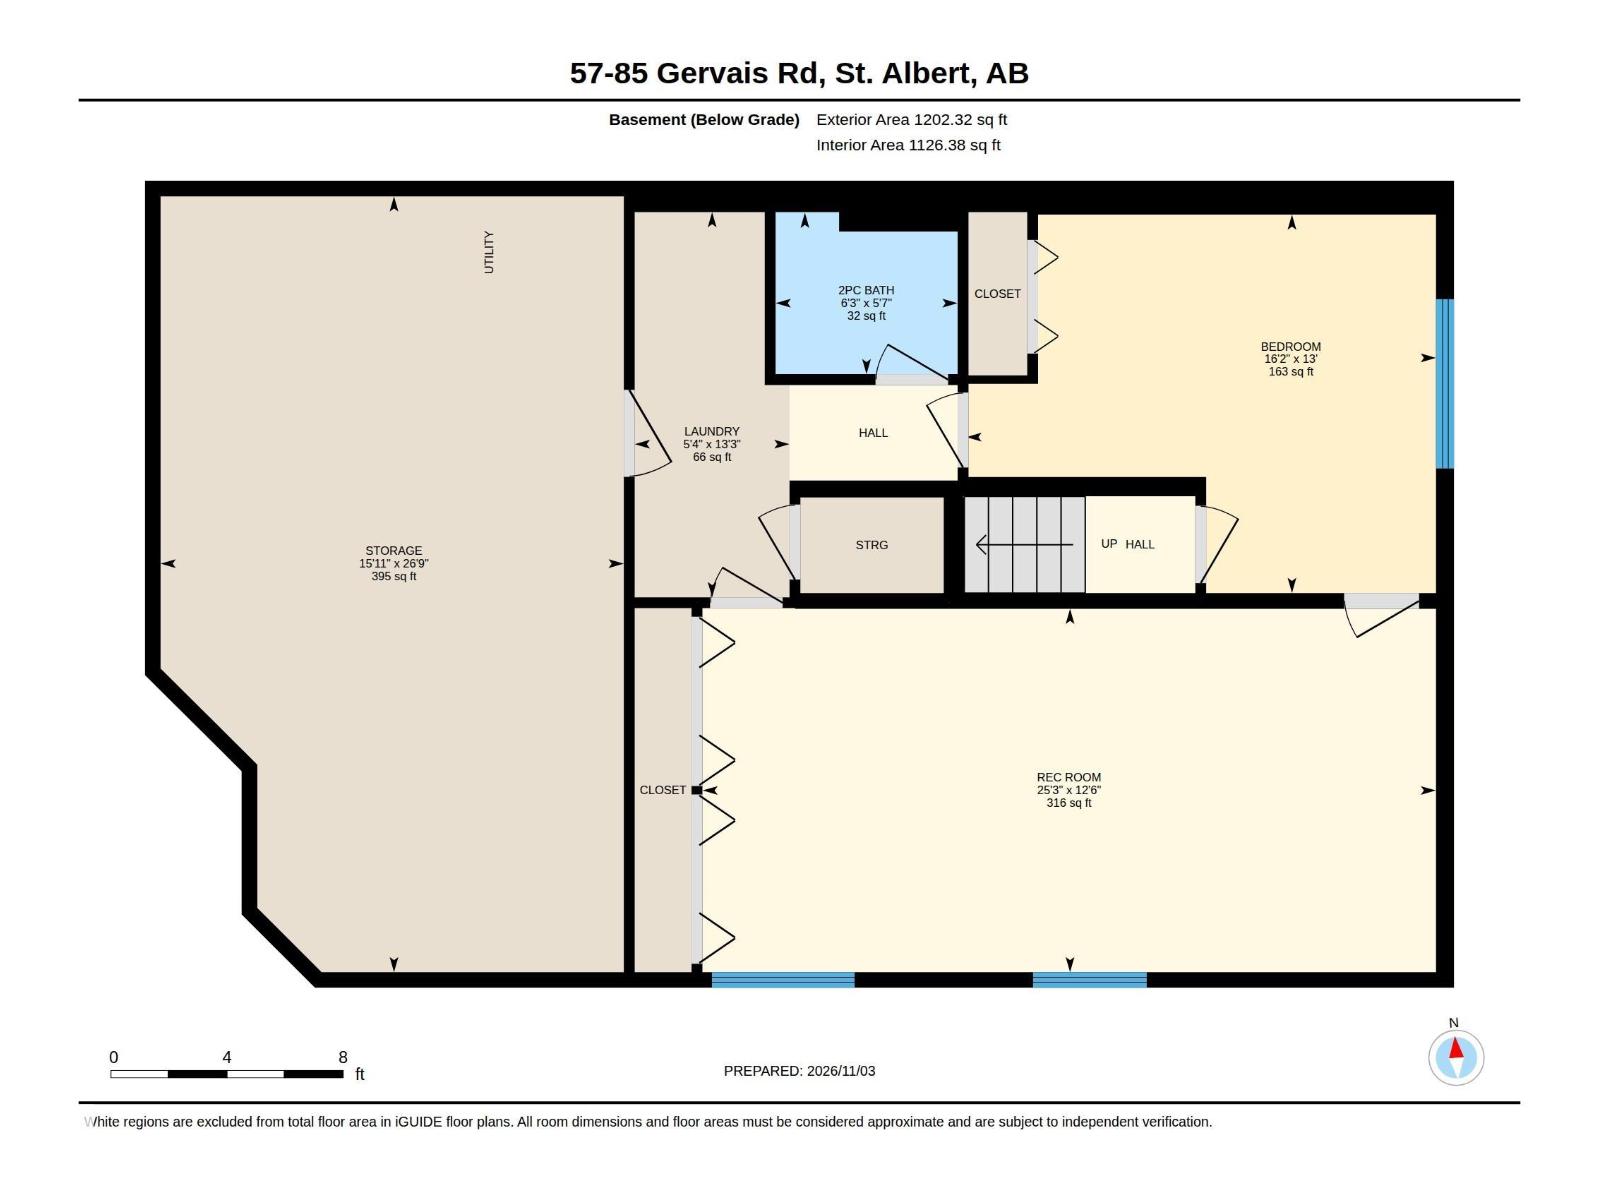
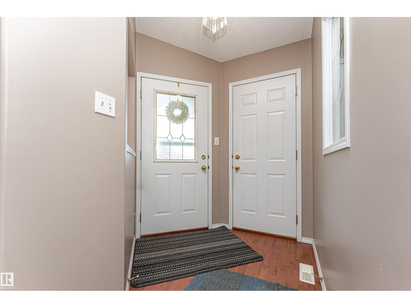
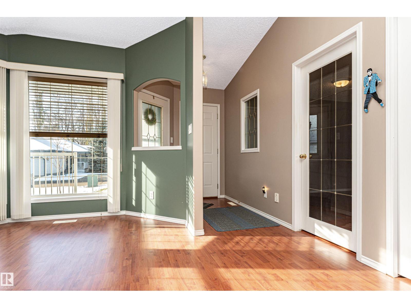
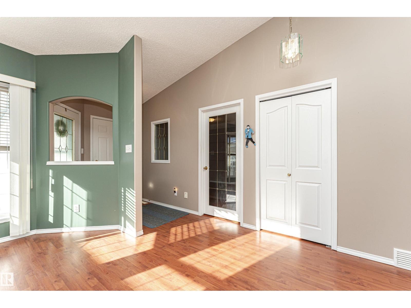
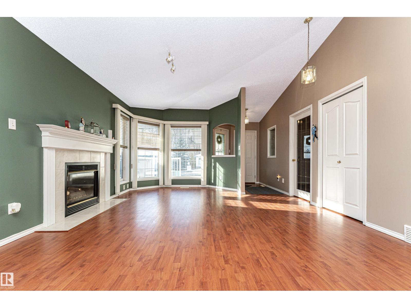
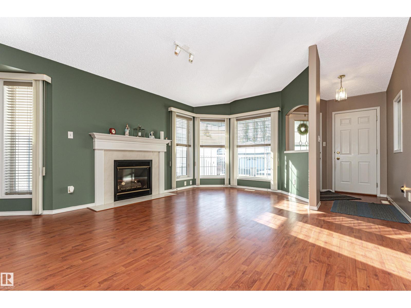
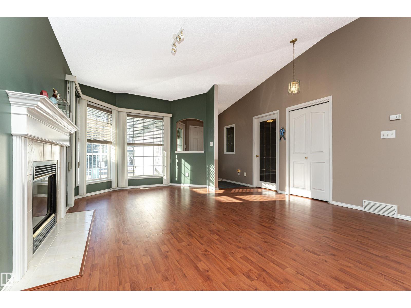
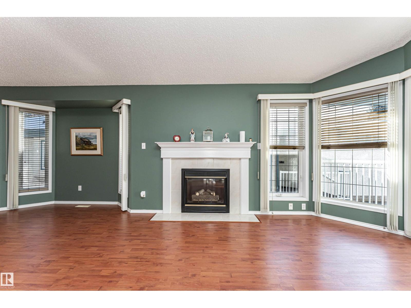
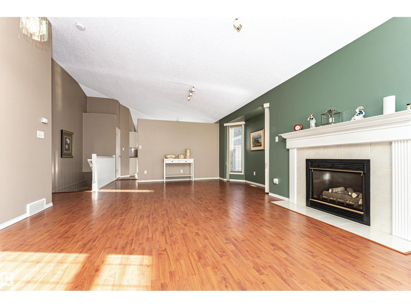
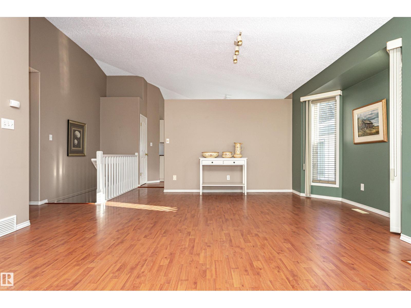
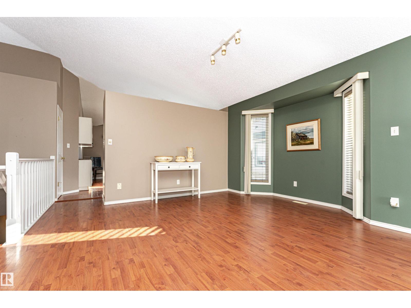
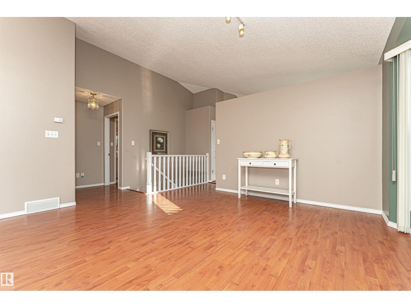
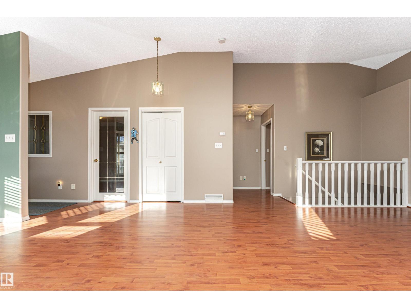
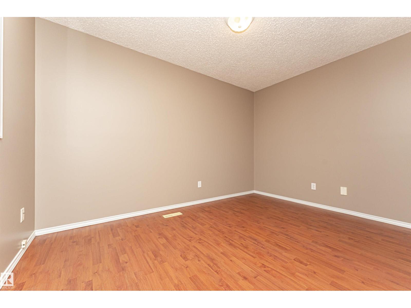
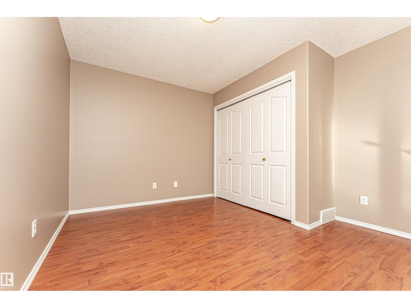
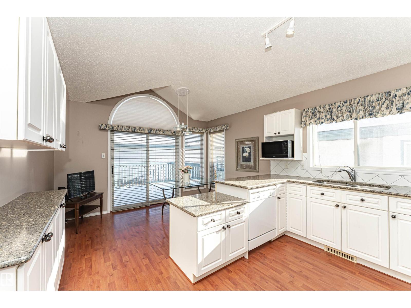
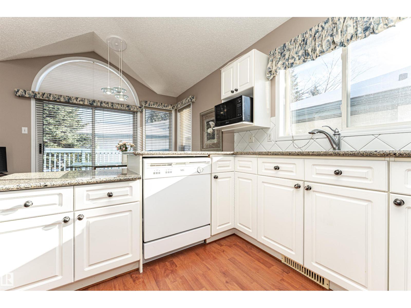
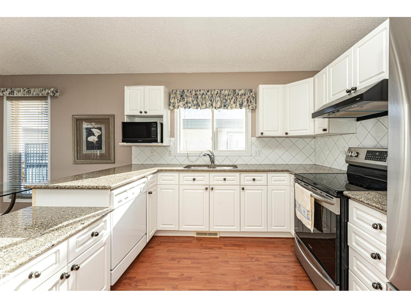
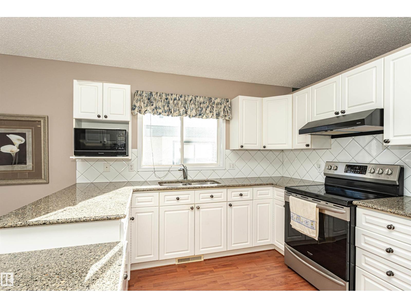
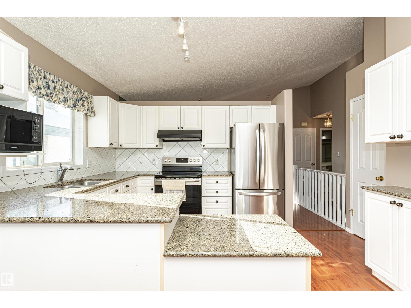
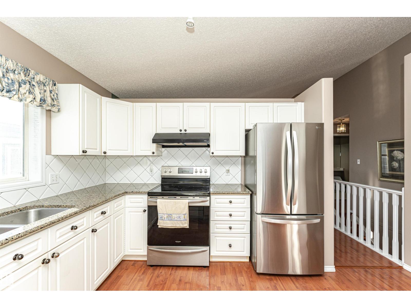
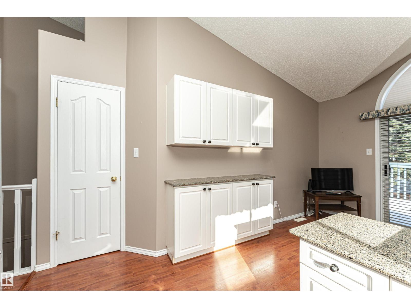
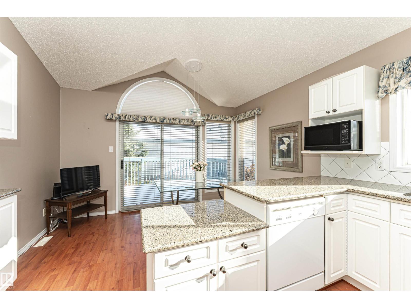
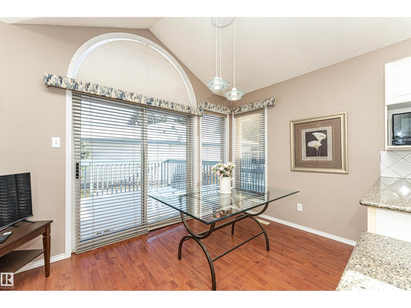
Spacious, updated 1270 sq' 2 Bedroom + Den Bungalow in sought after Governors Hill. Adjacent to Grandin Pond EcoPark w paved trails. Lovely 18+ complex (55+ Jan 1, 2033) includes water & sewer in condo fees. Enjoy a vaulted ceiling in living room w gas FP & dining room. Newer laminate on main and on stairs to basement. Updated kitchen features an abundance of white cabinets, gorgeous granite counters, pantry & newer st/st fridge & stove. The Kitchen is open to a sunny dinette w extra windows and patio doors to a private deck at rear. The large Primary bedroom features a walk-in closet & 3pc ensuite. A spacious Den/Office has an opaque window to foyer for natural light + closet. The main 4pc bath includes a tub. A bonus closet in hall is plumbed for a main floor washer/dryer. Lovely fully finished basment w a spacious family room features a double set of storage closets, a 2nd bedroom w closet, a 2 pc bath (can be expanded), laundry & huge utility rm with space for a workshop. Sump pump too. Move in ready! (id:66555)
Property details
Property
- Style
- Bungalow
- Year built
- 1996
- Living area
- 1,288 square feet
- MLS® number
- E4515265
Interior
- Bedrooms
- 2
- Bathrooms
- 3
- Basement
- Finished, Full
- Appliances
- Washer, Refrigerator, Dishwasher, Stove, Dryer, Microwave, Hood Fan, See remarks, Window Coverings, Garage door opener, Garage door opener remote(s), Fan
Systems
- Heating
- Forced air
Parking
- Parking
- Attached Garage
Lot & site
- Lot features
- Flat site, No back lane, No Smoking Home
- Site influences
- Flat site, No back lane, No Smoking Home
- Community
- Grandin
Rooms
Main level
- Living room4.44 × 4.18 meters
- Dining room5.73 × 4.03 meters
- Kitchen4.05 × 3.43 meters
- Den3.72 × 3.32 meters
- Primary Bedroom6.9 × 4.45 meters
- Breakfast3.73 × 1.96 meters
Basement
- Family room7.7 × 3.82 meters
- Bedroom 24.93 × 3.98 meters
- Storage8.15 × 4.86 meters
- Laundry room4.05 × 1.63 meters
More homes in Grandin
All 19 homes for sale in Grandin, with what each one costs a month.
Listing courtesy of Royal Lepage Arteam Realty. Listing data is provided under copyright by the REALTORS® Association of Edmonton via the CREA Data Distribution Facility (DDF®). Information is deemed reliable but is not guaranteed accurate by CREA, the board, or Padster, and should be independently verified. Not intended to solicit properties currently listed for sale.