#243 Grandin Vg
Grandin · St. Albert, AB T8N 2J3
MLS® E4515170 · Listing courtesy of Century 21 Masters
$292,950 list price · 3 bedrooms · 3 bathrooms · 1,240 sq ft · Townhouse
What it costs to own
- List price
- $292,950
- Down payment (10%)
- $29,295
- Mortgage
- $263,655
- Rate · amortization
- 4.34% · 25 years
- Principal & interest
- $1,442/mo
- Condo fee
- $556 monthly
Principal and interest only. Property tax, insurance, utilities, condo fees and maintenance are extra.
About this home
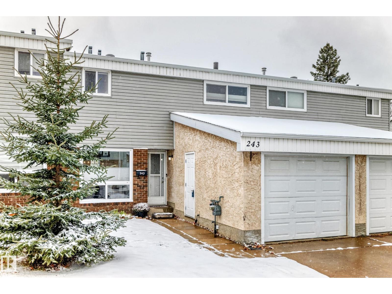
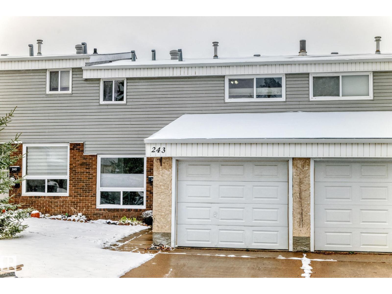
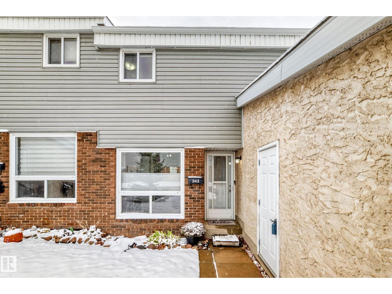
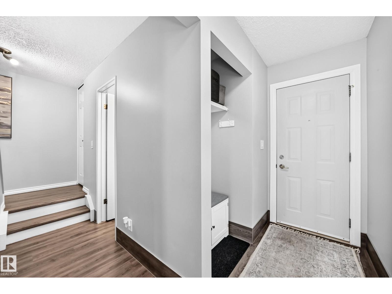
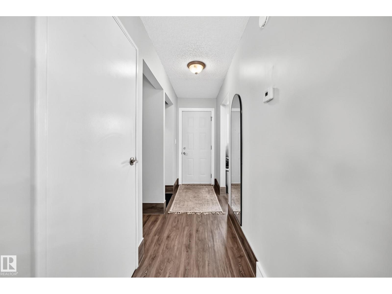
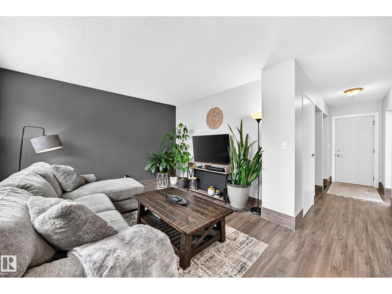
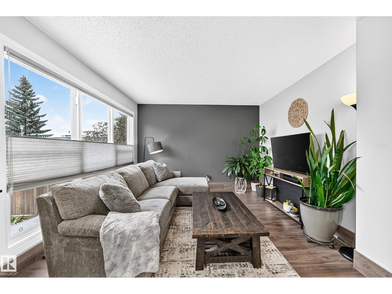
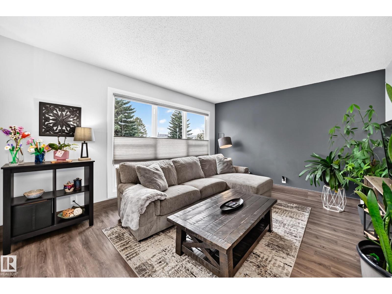
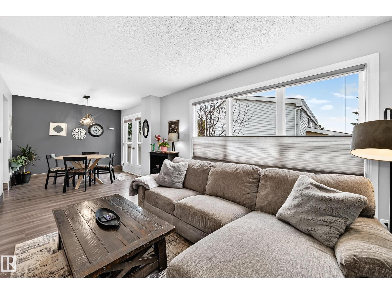
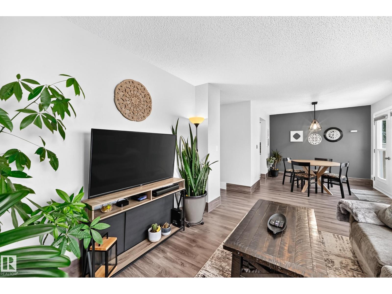
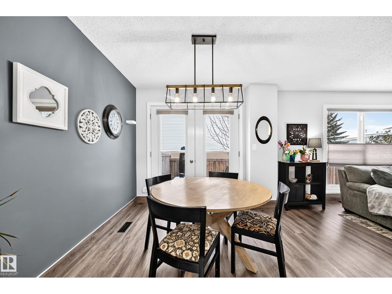
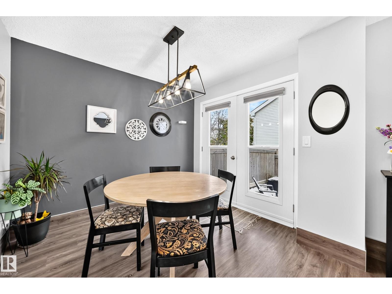
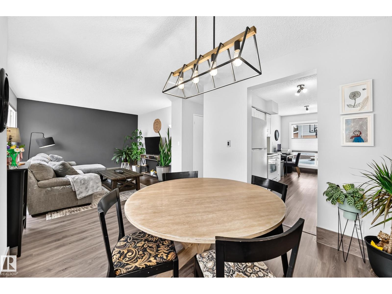
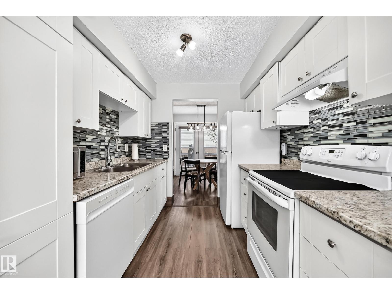
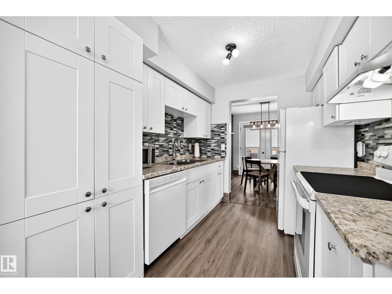
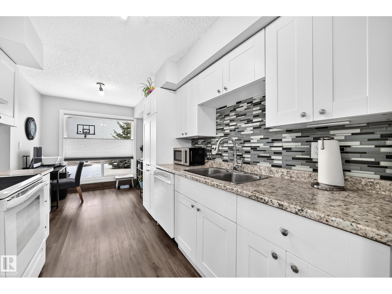
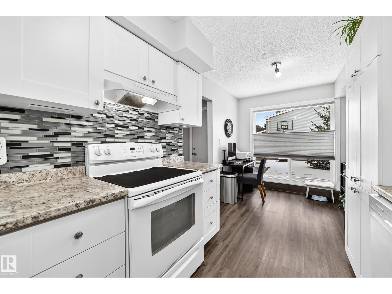
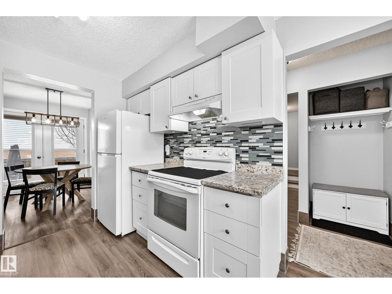
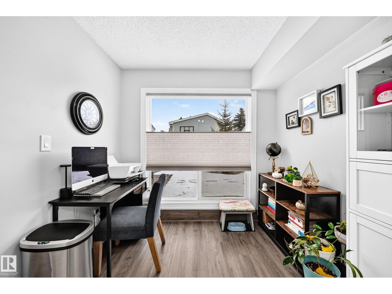
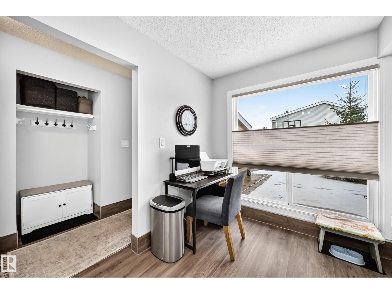
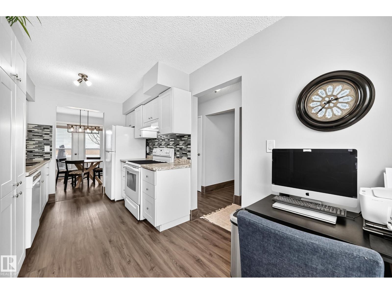
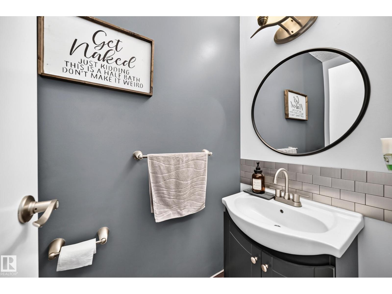
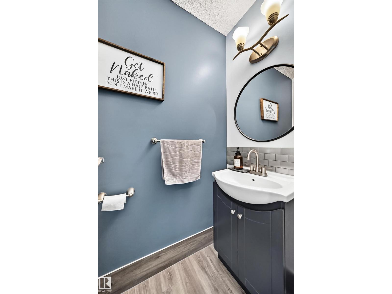
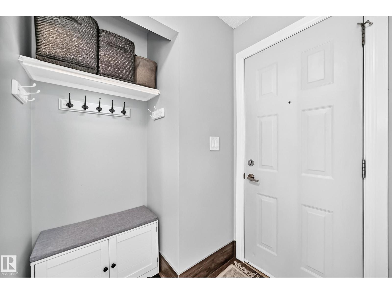
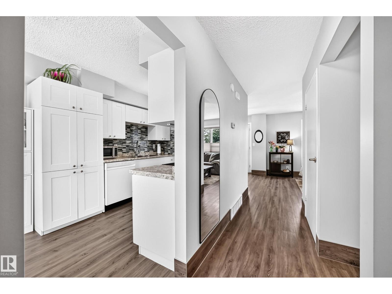
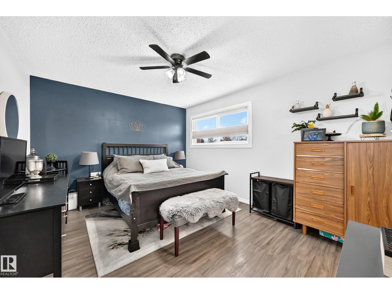
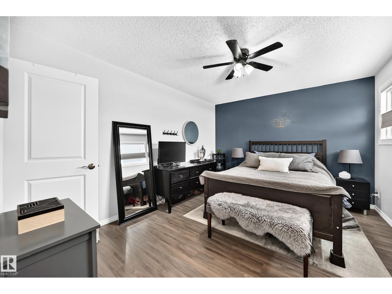
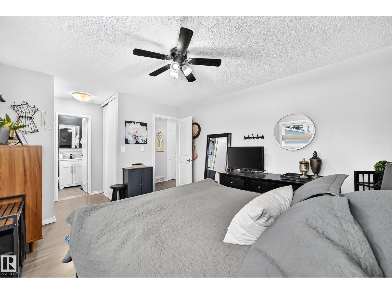
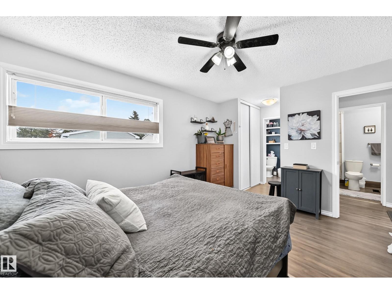
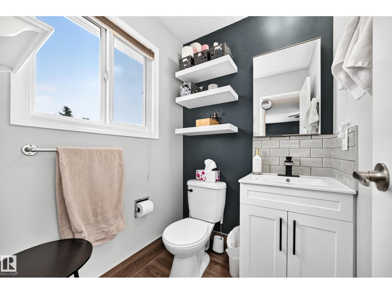
Welcome to Grandin Village! This family friendly 1,240 sq ft two storey townhome offers 3 bedrooms, 3 bathrooms and plenty of space for everyday living. New flooring and fresh paint create a clean, stylish, welcoming feel. The bright main floor features a spacious living room, separate dining area, updated kitchen and convenient 2 piece bathroom. Upstairs, the generous primary bedroom offers double closets and a 2 piece ensuite. Two additional nice sized bedrooms and a 4 piece main bathroom complete this level. The mostly finished basement provides a second living room and flex space for a play area, home gym or office. The laundry room offers plenty of additional storage, while a single attached garage adds year round convenience. Within walking distance to schools, parks and shopping. (id:66555)
Property details
Property
- Style
- Row / Townhouse
- Year built
- 1975
- Living area
- 1,240 square feet
- MLS® number
- E4515170
Interior
- Bedrooms
- 3
- Bathrooms
- 3
- Basement
- Partially finished, Full
- Appliances
- Washer, Refrigerator, Dishwasher, Stove, Dryer, See remarks, Window Coverings
Systems
- Heating
- Forced air
Parking
- Parking
- Detached Garage
Lot & site
- Lot features
- Flat site
- Site influences
- Flat site, Public Swimming Pool
- Community
- Grandin
Rooms
Main level
- Living room4.08 × 3.51 meters
- Dining room2.87 × 2.6 meters
- Kitchen4.99 × 2.48 meters
Basement
- Family room3.9 × 6.85 meters
- Laundry room2.89 × 3.72 meters
Upper Level
- Primary Bedroom4.12 × 3.38 meters
- Bedroom 23.51 × 3.7 meters
- Bedroom 33.51 × 2.65 meters
More homes in Grandin
All 17 homes for sale in Grandin, with what each one costs a month.
Listing courtesy of Century 21 Masters. Listing data is provided under copyright by the REALTORS® Association of Edmonton via the CREA Data Distribution Facility (DDF®). Information is deemed reliable but is not guaranteed accurate by CREA, the board, or Padster, and should be independently verified. Not intended to solicit properties currently listed for sale.