29 Grenfell Av
Grandin · St. Albert, AB T8N 1S3
MLS® E4513678 · Listing courtesy of Rimrock Real Estate
$589,000 list price · 7 bedrooms · 4 bathrooms · 2,344 sq ft · House
What it costs to own
- List price
- $589,000
- Down payment (10%)
- $58,900
- Mortgage
- $530,100
- Rate · amortization
- 4.34% · 25 years
- Principal & interest
- $2,899/mo
Principal and interest only. Property tax, insurance, utilities, condo fees and maintenance are extra.
About this home
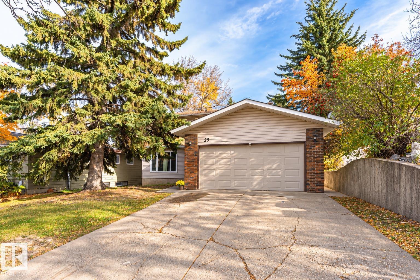
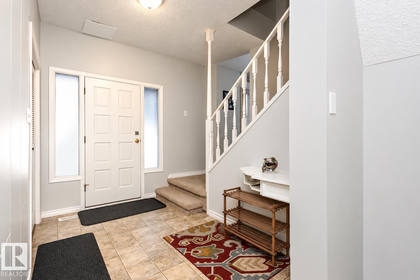
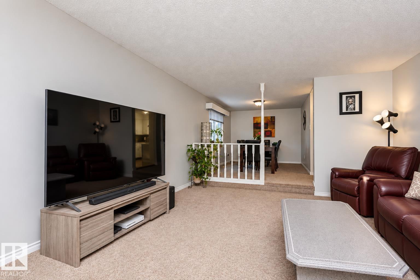
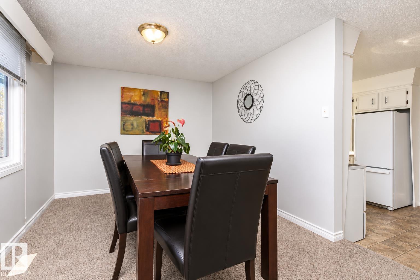
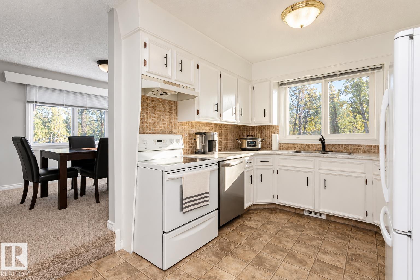
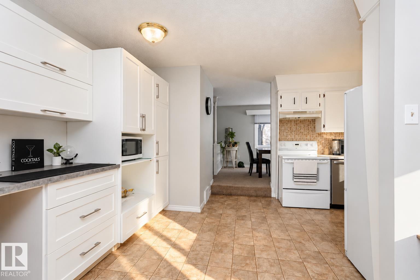
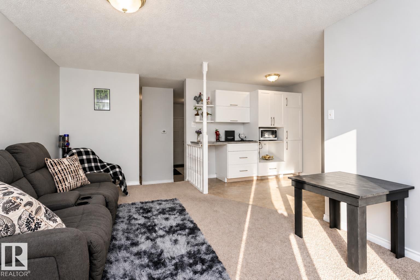
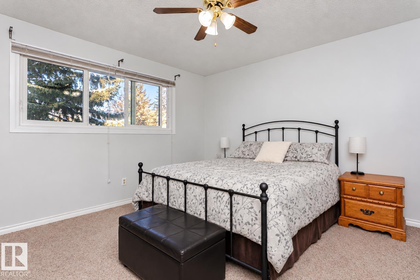
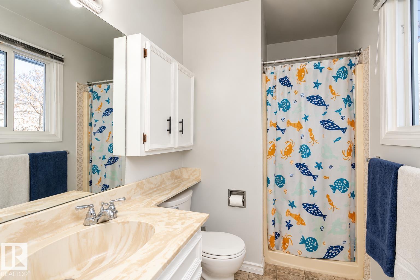
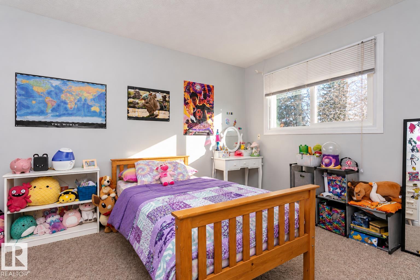
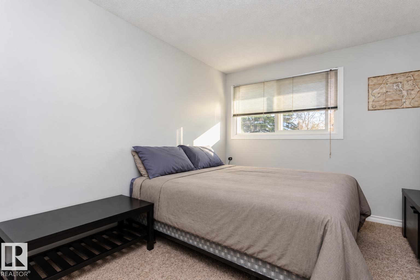
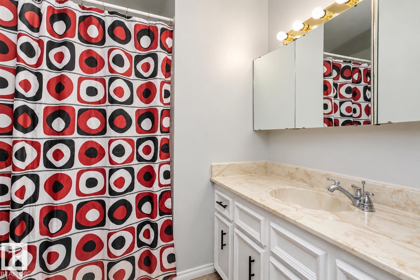
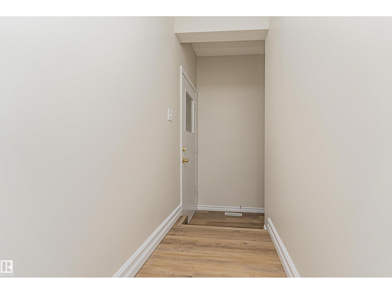
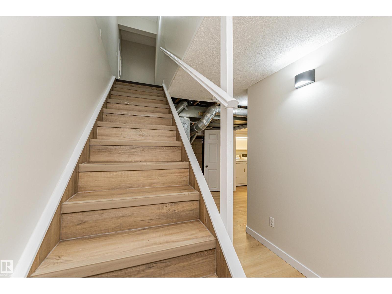
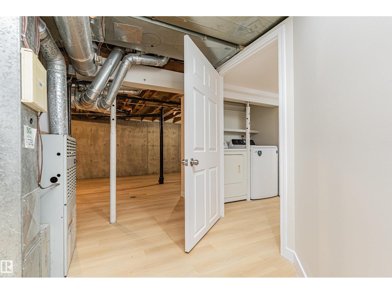
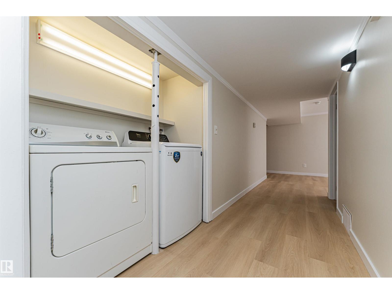
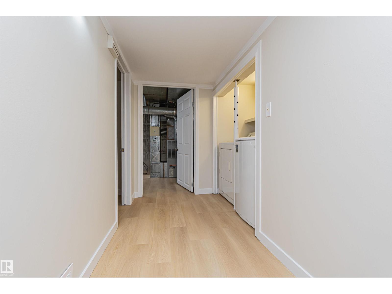
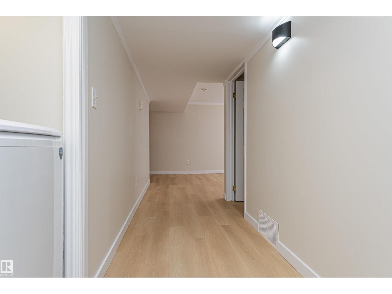
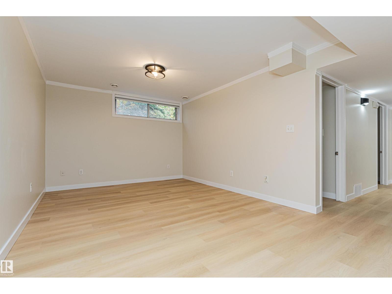
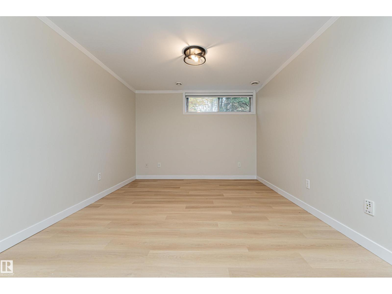
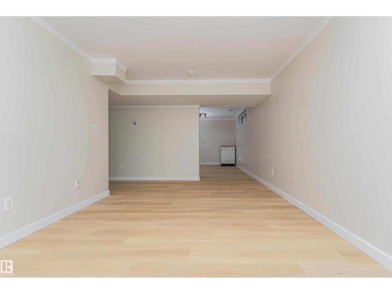
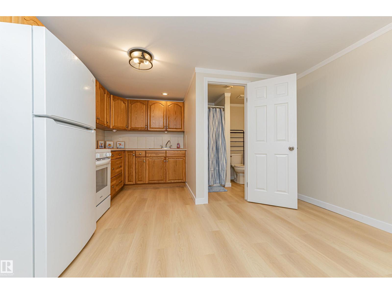
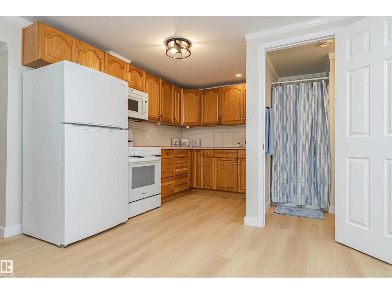
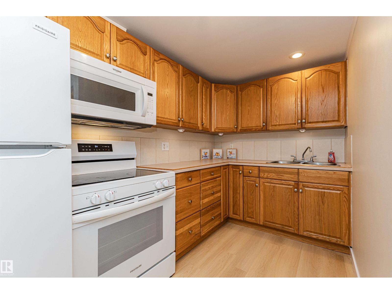
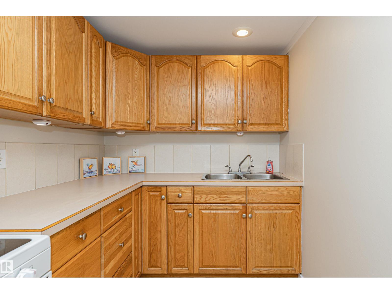
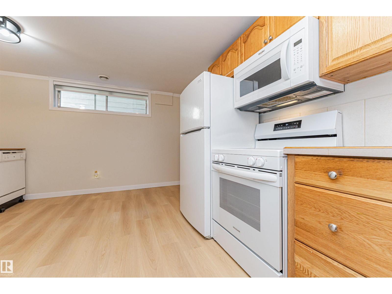
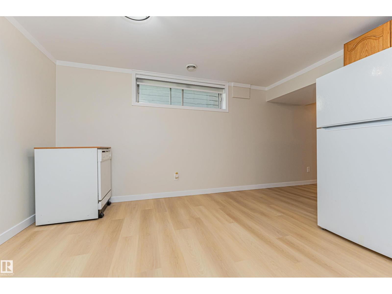
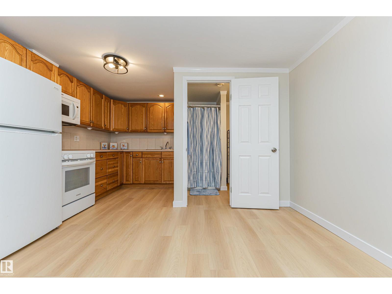
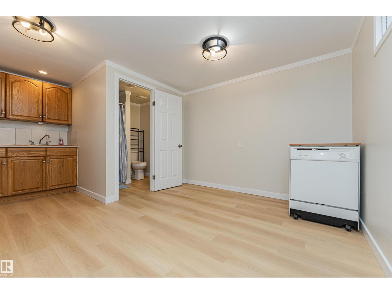
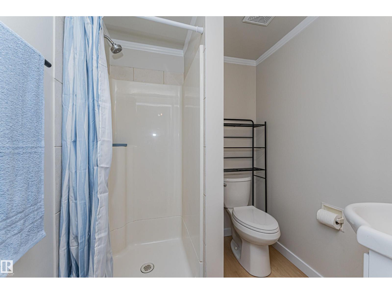
LEGAL 2-BEDROOM BASEMENT SUITE! Located in the mature community of The Gardens, this spacious home offers over 2300 sqft above grade with 5 generous bedrooms upstairs, including a primary suite with 3-piece ensuite and a 4-piece main bathroom. The main floor has laundry, 2-pce bathroom, kitchen and 2 livingrooms. The legal basement suite features 2 bedrooms, a separate side entrance and its own laundry facilities, with separate laundry upstairs! Perfect for investors or multi-generational living. Backing onto trees and walking trails, with Grenfell Park just one house away and Wild Rose School, playground and green space kitty-corner from the property! Additional highlights include NEW WINDOWS (2022), a double attached garage and ample driveway parking. Convenient access to Anthony Henday Drive and nearby amenities. EXCELLENT Upper-level tenants have a lease in place until July 2027. An excellent opportunity to own a spacious, income-generating property in an established St. Albert neighbourhood! (id:66555)
Property details
Property
- Style
- House
- Year built
- 1976
- Living area
- 2,344 square feet
- MLS® number
- E4513678
Interior
- Bedrooms
- 7
- Bathrooms
- 4
- Basement
- Finished, Full, Suite
- Appliances
- Dishwasher, Dryer, Microwave Range Hood Combo, Hood Fan, Two stoves, Two Washers, Two Refrigerators
Systems
- Heating
- Forced air
Parking
- Parking
- Attached Garage
Lot & site
- Lot size
- 700 m² (7,535 sq ft)
- Lot features
- Treed, Ravine, No Smoking Home
- Site influences
- Treed, Ravine, No Smoking Home, Public Swimming Pool
- Community
- Grandin
Rooms
Main level
- Living room4.04 × 5.34 meters
- Dining room3.59 × 5.25 meters
- Kitchen4.02 × 5.25 meters
- Family room—
- Office3.02 × 4.14 meters
Upper Level
- Primary Bedroom4.03 × 4.02 meters
- Bedroom 24.01 × 3.88 meters
- Bedroom 33.41 × 3.55 meters
- Bedroom 43.81 × 4.05 meters
- Bedroom 53.07 × 5.3 meters
Basement
- Bedroom 62.73 × 3.55 meters
- Additional bedroom2.48 × 3.55 meters
More homes in Grandin
All 17 homes for sale in Grandin, with what each one costs a month.
Listing courtesy of Rimrock Real Estate. Listing data is provided under copyright by the REALTORS® Association of Edmonton via the CREA Data Distribution Facility (DDF®). Information is deemed reliable but is not guaranteed accurate by CREA, the board, or Padster, and should be independently verified. Not intended to solicit properties currently listed for sale.