$399,000 list price · 2 bedrooms · 3 bathrooms · 1,655 sq ft · Duplex
What it costs to own
- List price
- $399,000
- Down payment (10%)
- $39,900
- Mortgage
- $359,100
- Rate · amortization
- 4.34% · 25 years
- Principal & interest
- $1,964/mo
- Condo fee
- $705 monthly
Principal and interest only. Property tax, insurance, utilities, condo fees and maintenance are extra.
About this home
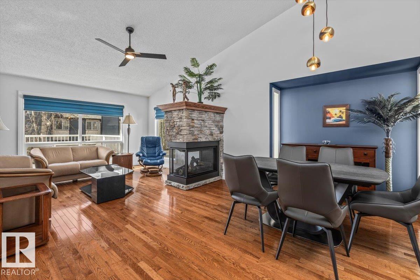
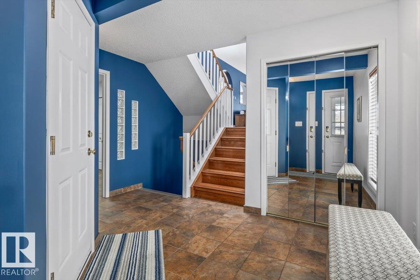
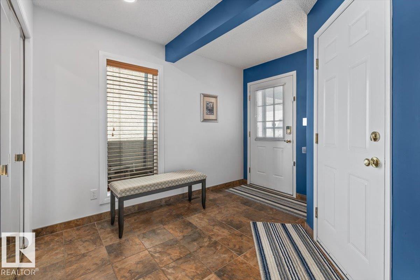
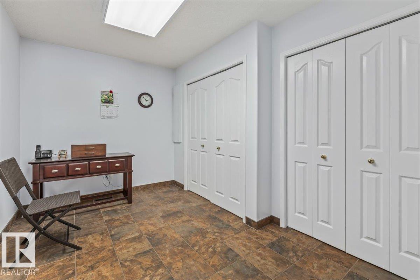
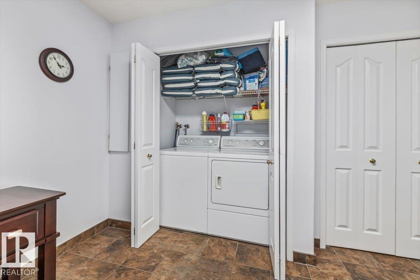
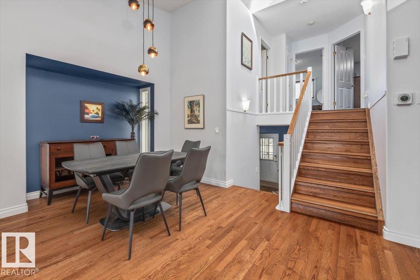
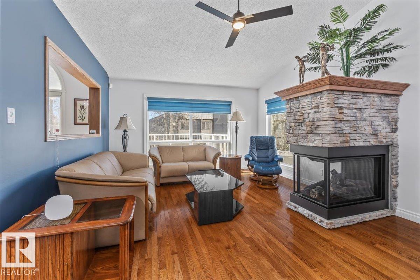
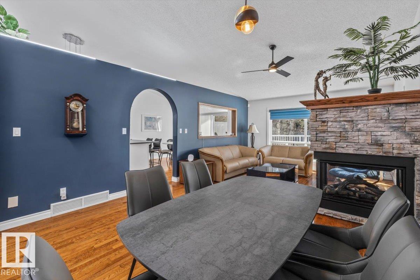
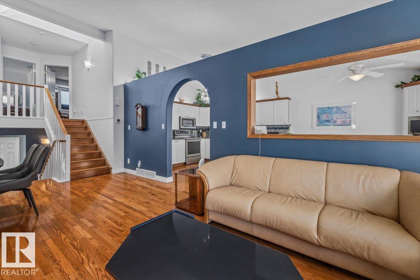
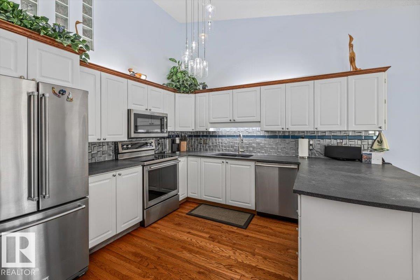
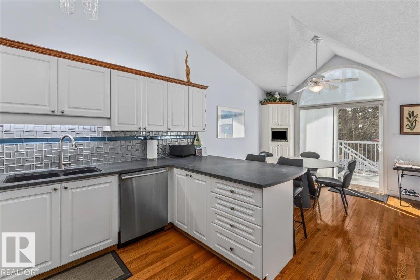
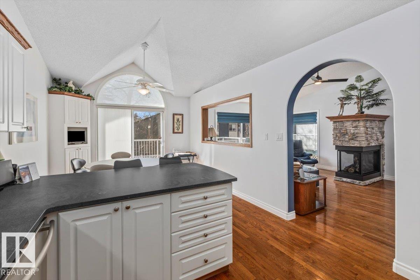
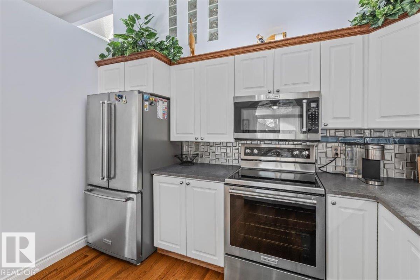
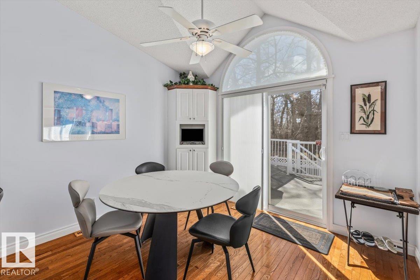
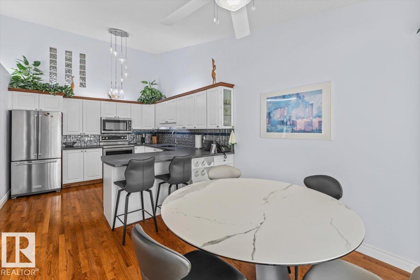
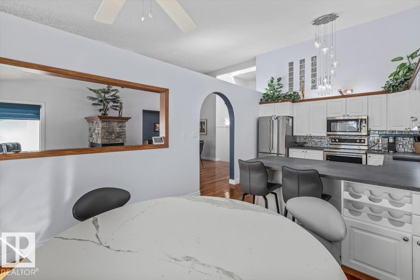
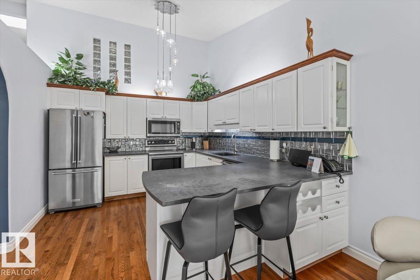
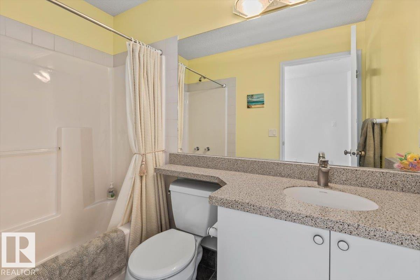
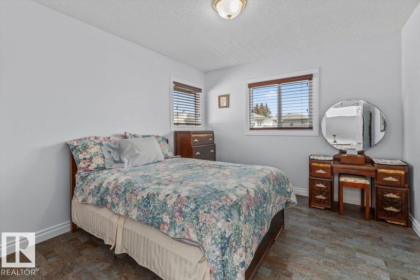
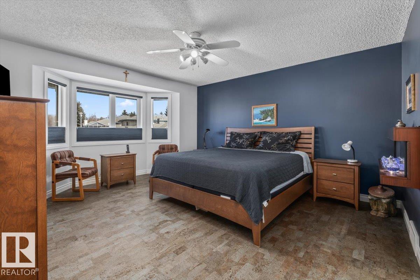
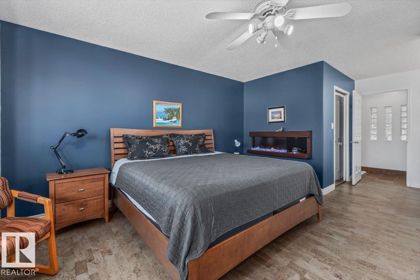
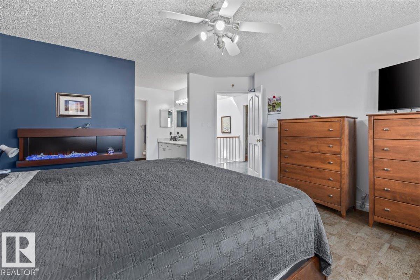
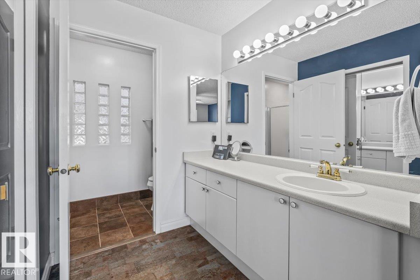
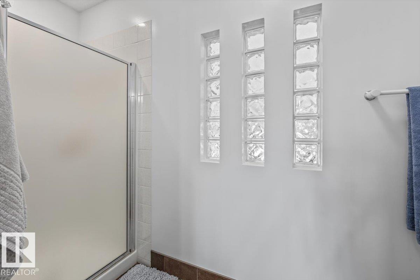
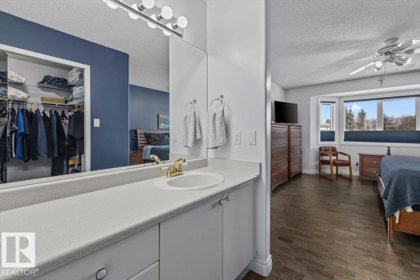
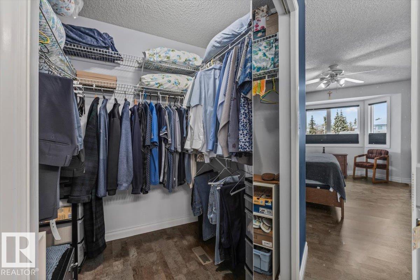
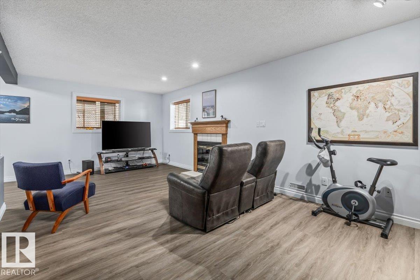
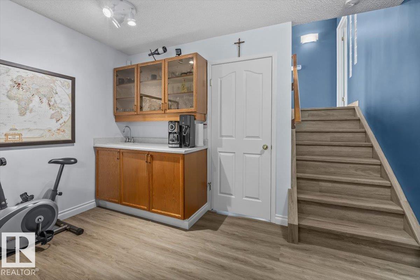
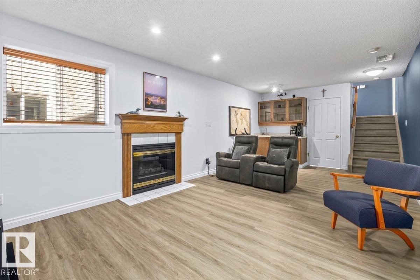
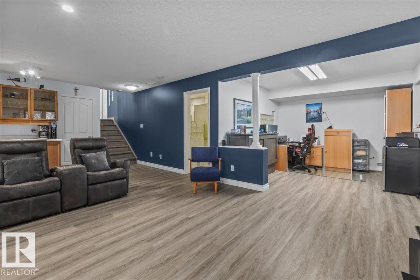
Framed by vibrant landscaping, this updated executive 4-level split end unit comes complete with a full driveway and double attached garage, ideally situated in a quiet, desirable, 18+ complex completed with visitor parking. Backing onto a serene green setting, this home offers the perfect blend of comfort, privacy, and style. Pride of ownership is evident throughout, with numerous upgrades including a newer kitchen, renovated lower level bathroom, and updated flooring. The bright and inviting main living area showcases vaulted ceilings and a skylight, filling the space with natural light. Enjoy three fireplaces, two gas and one cozy electric in the spacious primary bedroom. Additional highlights include a laundry chute, wet bar, central air- conditioning, heated flooring in ensuite, and a versatile lower level that can function as a recreation space or be converted into a third bedroom to suit your needs! A rare opportunity to own a move in ready home in a peaceful, well maintained pet free community. (id:66555)
Property details
Property
- Style
- Duplex
- Year built
- 1992
- Living area
- 1,655 square feet
- MLS® number
- E4512878
Interior
- Bedrooms
- 2
- Bathrooms
- 3
- Basement
- Finished, Full
- Appliances
- Washer, Refrigerator, Central Vacuum, Dishwasher, Stove, Dryer, Microwave, Window Coverings, Garage door opener, Garage door opener remote(s)
Systems
- Heating
- Forced air
Parking
- Parking
- Attached Garage
Lot & site
- Lot features
- Private setting, Treed, Wet bar, No Animal Home, No Smoking Home, Skylight
- Site influences
- Private setting, Treed, Wet bar, No Animal Home, No Smoking Home, Skylight
- Community
- Grandin
Rooms
Main level
- Living room4.88 × 4.15 meters
- Dining room2.81 × 4.71 meters
- Kitchen3.87 × 3.37 meters
- Breakfast2.85 × 3.37 meters
- Laundry room2.63 × 3.73 meters
Upper Level
- Primary Bedroom4.86 × 4.41 meters
- Bedroom 23.65 × 3.28 meters
Lower level
- Office3.28 × 3.73 meters
- Recreation room7.09 × 3.66 meters
Basement
- Storage7.51 × 4.87 meters
More homes in Grandin
All 18 homes for sale in Grandin, with what each one costs a month.
Listing courtesy of RE/MAX Elite. Listing data is provided under copyright by the REALTORS® Association of Edmonton via the CREA Data Distribution Facility (DDF®). Information is deemed reliable but is not guaranteed accurate by CREA, the board, or Padster, and should be independently verified. Not intended to solicit properties currently listed for sale.