215 Grandin Vg
Grandin · St. Albert, AB T8N 2J3
MLS® E4511444 · Listing courtesy of Royal Lepage Arteam Realty
$309,900 list price · 3 bedrooms · 2 bathrooms · 1,281 sq ft · Townhouse
What it costs to own
- List price
- $309,900
- Down payment (10%)
- $30,990
- Mortgage
- $278,910
- Rate · amortization
- 4.34% · 25 years
- Principal & interest
- $1,525/mo
- Condo fee
- $507 monthly
Principal and interest only. Property tax, insurance, utilities, condo fees and maintenance are extra.
About this home
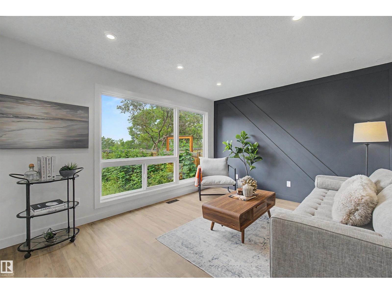
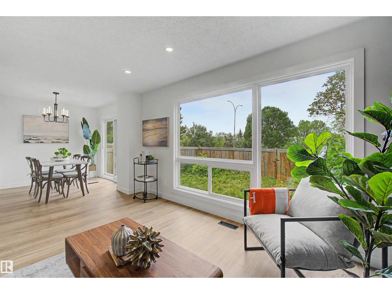
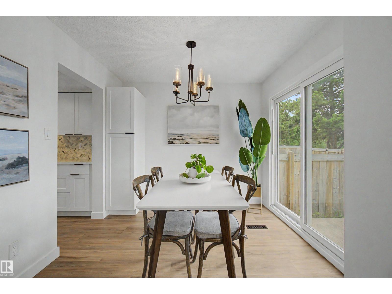
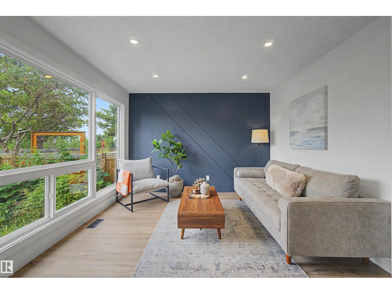
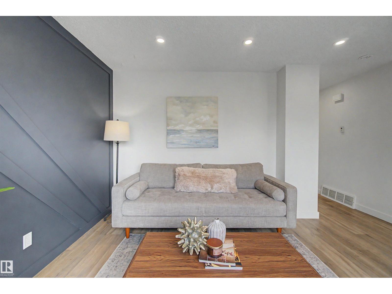
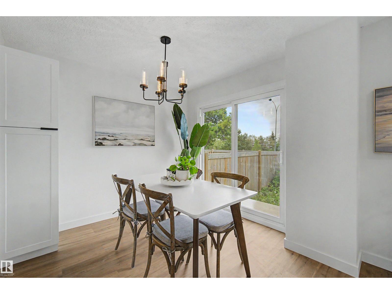
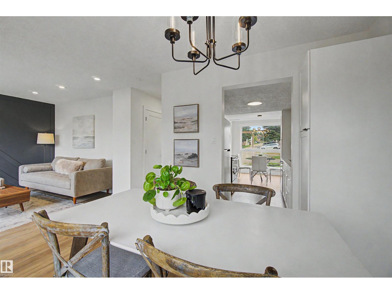
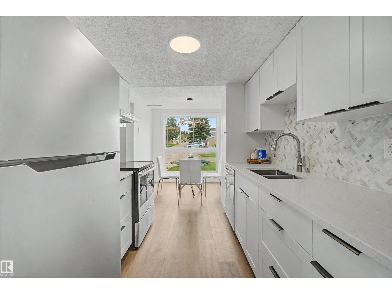
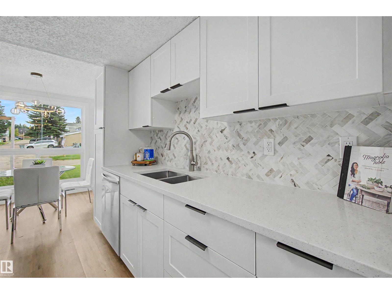
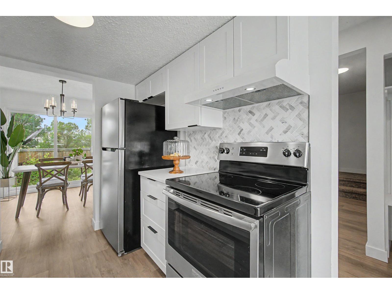
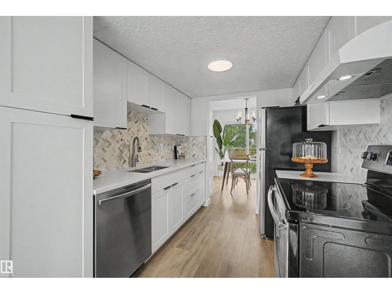
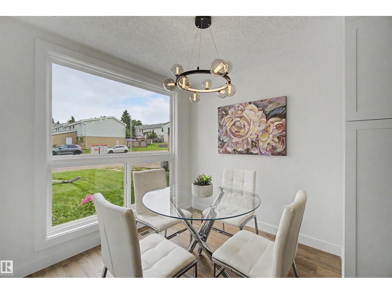
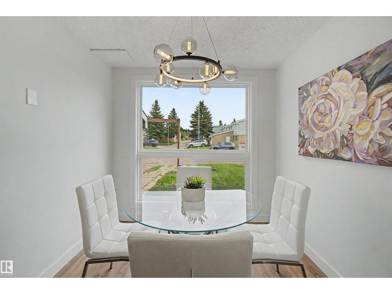
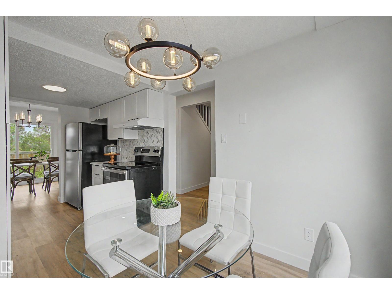
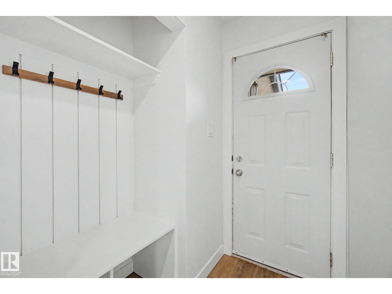
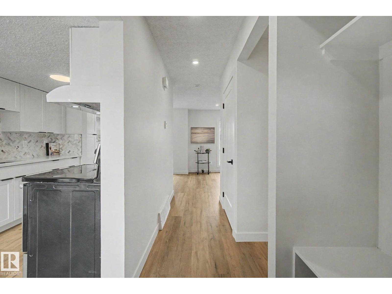
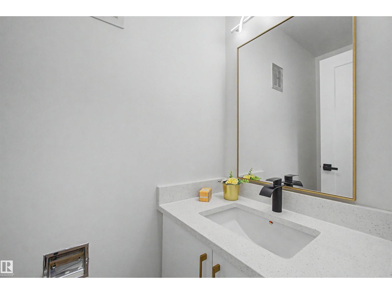
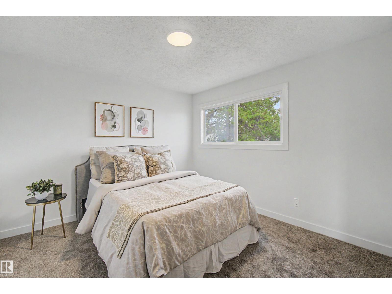
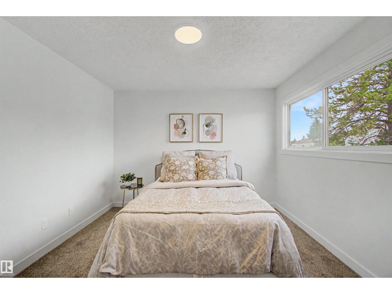
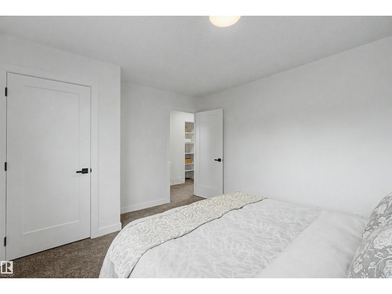
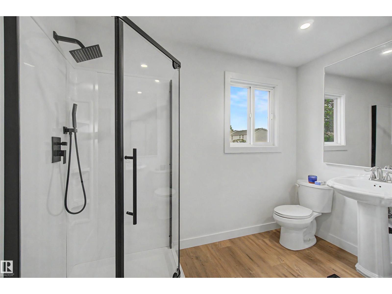
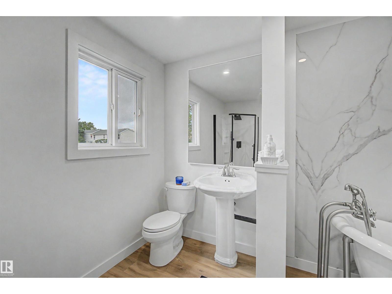
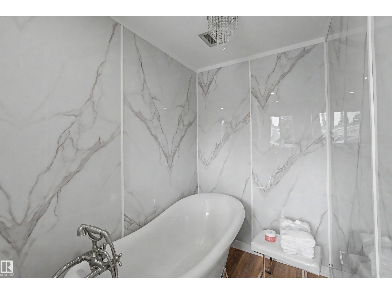
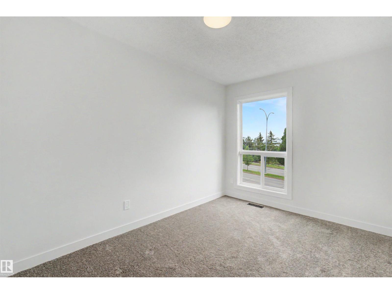
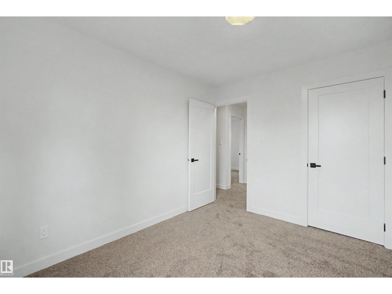
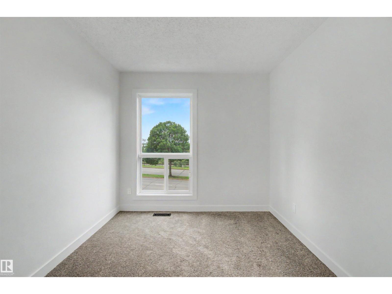
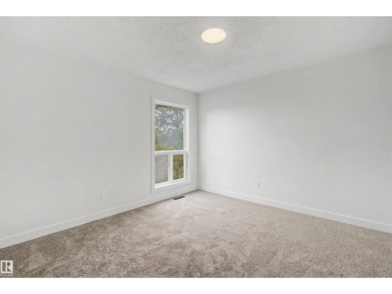
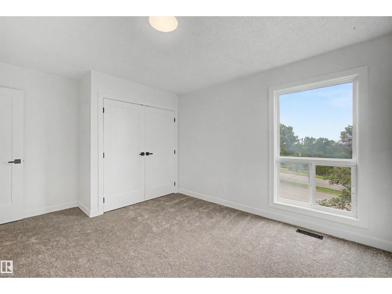
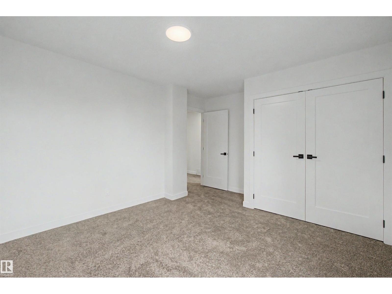
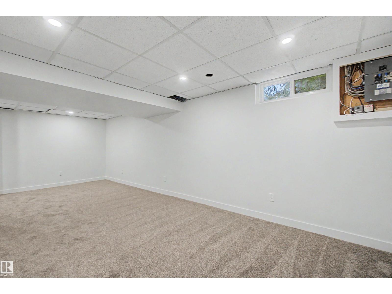
Perfect Home for First Time Home Buyer/Investor!!! This FULLY Renovated 3 Bedroom 2-Storey Townhome with single garage that is MOVE IN READY in Grandin Village! This unit has been extensively renovated with gorgeous QUARTZ countertops, NEW CABINETRY, NEW LIGHT FIXTURES, Luxury Vinyl Plank Flooring and Carpet! Main Floor Gleams with beautiful pot lights and New Stainless Steel appliances, NEW LVP in Large Living/Dining Area! The kitchen has been fully renovated with gorgeous tile back splash and two toned cabinetry! Beautiful space to eat-in at the front of the kitchen! Perfect 2-piece Bathroom is tucked away on first floor! Large back yard area to develop! The second floor boasts a Spacious SPA-Like Bath with Claw Foot Tub, separate shower, Large adjacent Primary Bedroom and two more large bedrooms!! Newly Carpeted, Lower Level has spacious living area to enjoy family time!! Hot water on-demand! A Must See!! (id:66555)
Property details
Property
- Style
- Row / Townhouse
- Year built
- 1974
- Living area
- 1,281 square feet
- MLS® number
- E4511444
Interior
- Bedrooms
- 3
- Bathrooms
- 2
- Basement
- Finished, Full
- Appliances
- Washer, Refrigerator, Dishwasher, Stove, Dryer, Hood Fan, Garage door opener, Garage door opener remote(s)
Systems
- Heating
- Forced air
Parking
- Parking
- Attached Garage
Lot & site
- Community
- Grandin
Rooms
Main level
- Living room4.49 × 3.52 meters
- Dining room2.66 × 2.86 meters
- Kitchen2.51 × 2.85 meters
Basement
- Family room7.06 × 4.23 meters
Upper Level
- Primary Bedroom4.13 × 3.45 meters
- Bedroom 24.35 × 3.52 meters
- Bedroom 32.67 × 3.52 meters
More homes in Grandin
All 17 homes for sale in Grandin, with what each one costs a month.
Listing courtesy of Royal Lepage Arteam Realty. Listing data is provided under copyright by the REALTORS® Association of Edmonton via the CREA Data Distribution Facility (DDF®). Information is deemed reliable but is not guaranteed accurate by CREA, the board, or Padster, and should be independently verified. Not intended to solicit properties currently listed for sale.