4 Fleetwood Cr
Forest Lawn (St. Albert) · St. Albert, AB T8N 1R5
MLS® E4513743 · Listing courtesy of RE/MAX Elite
$599,900 list price · 5 bedrooms · 3 bathrooms · 1,297 sq ft · Bi-level house
What it costs to own
- List price
- $599,900
- Down payment (10%)
- $59,990
- Mortgage
- $539,910
- Rate · amortization
- 4.34% · 25 years
- Principal & interest
- $2,952/mo
Principal and interest only. Property tax, insurance, utilities, condo fees and maintenance are extra.
About this home
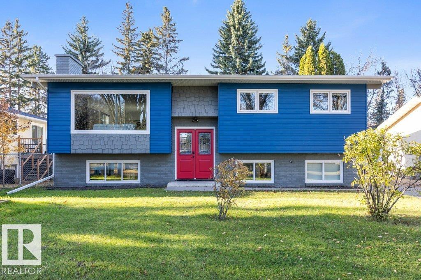
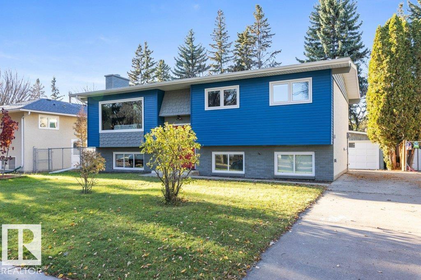
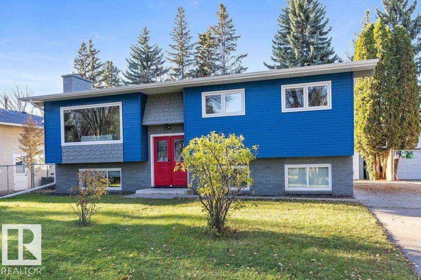
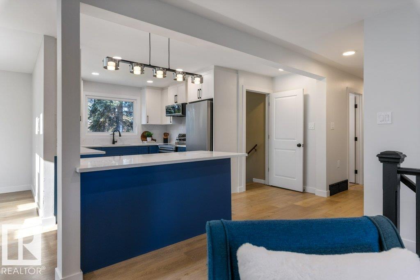
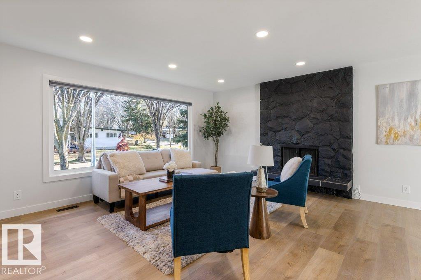
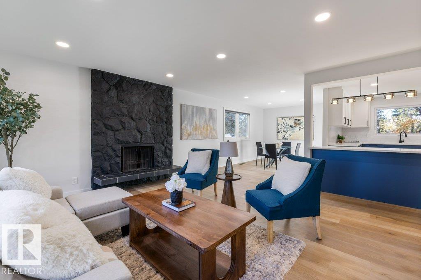
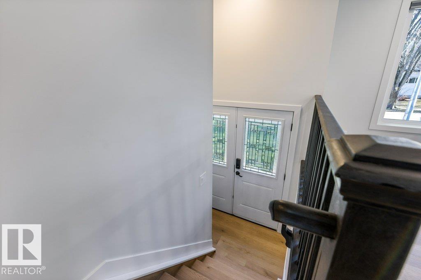
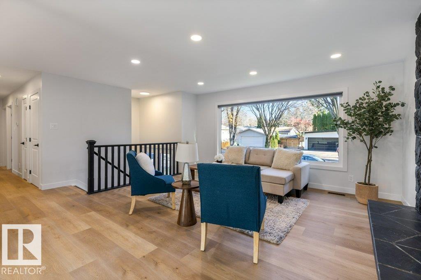
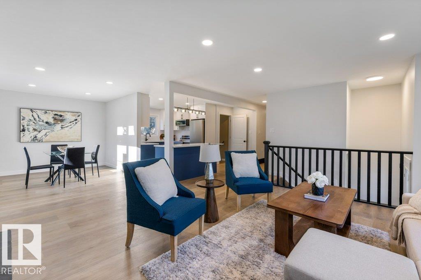
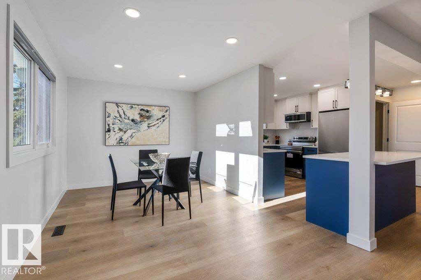
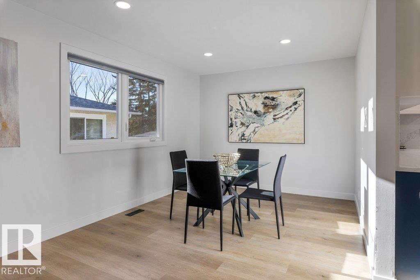
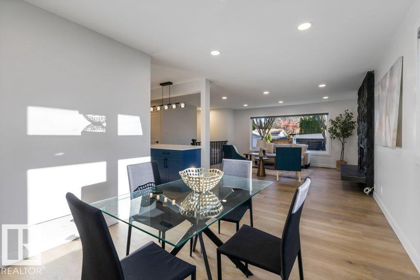
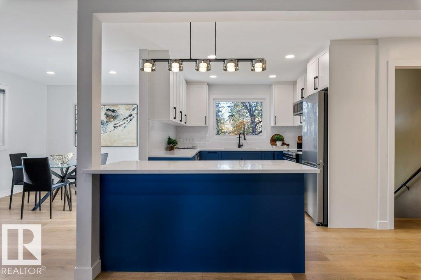
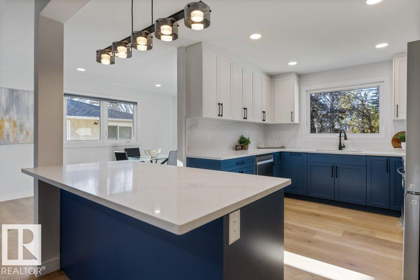
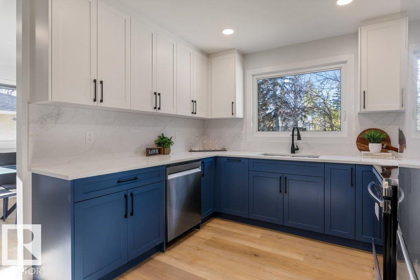
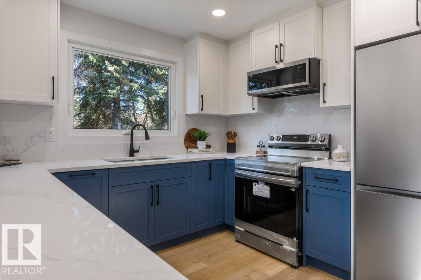
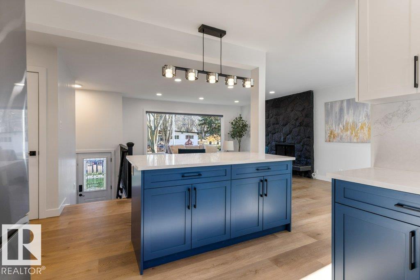
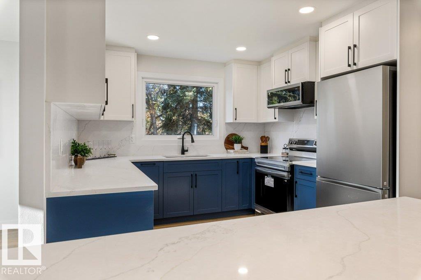
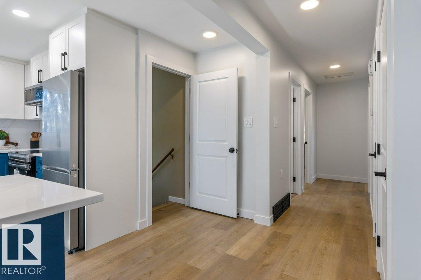
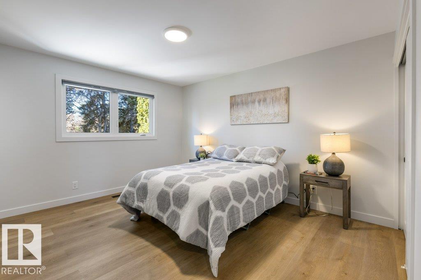
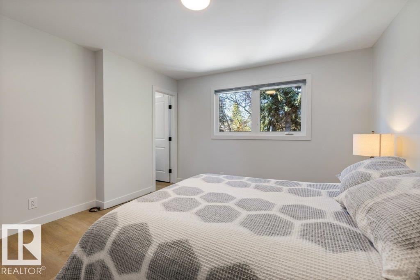
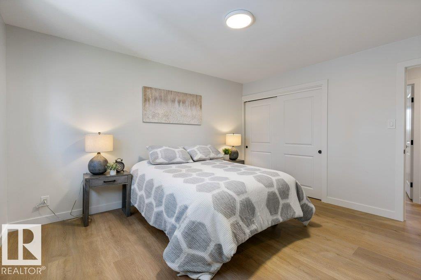
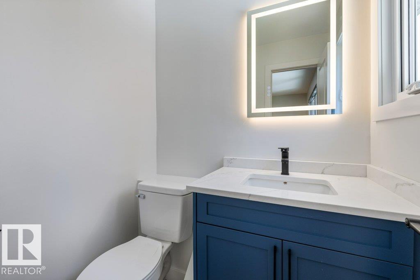
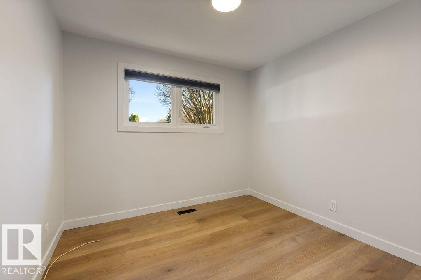
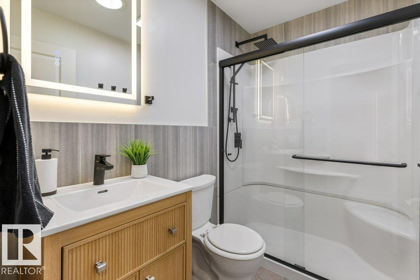
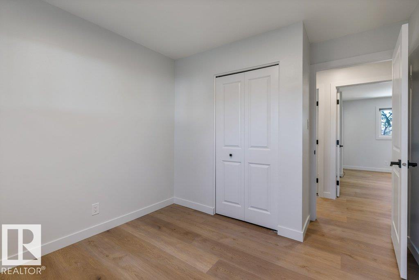
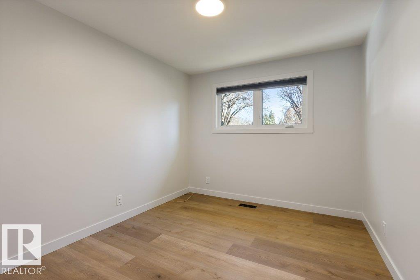
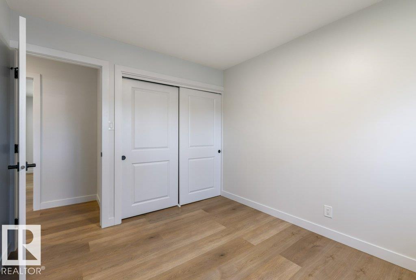
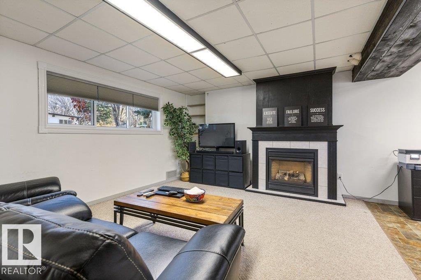
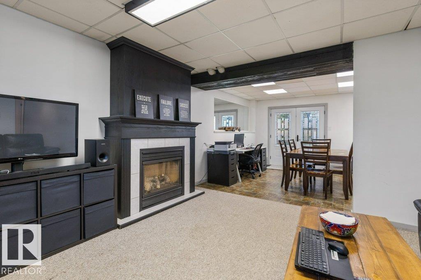
Beautifully updated and move-in ready, this 5-bedroom bi-level on a quiet Forest Lawn crescent offers over 2,300 sq ft of living space. The bright main floor features new vinyl plank flooring, pot lights and a sun-filled living room with a striking stone fireplace. The stunning kitchen showcases navy and white shaker cabinetry, quartz counters, stainless appliances and a large island. Three bedrooms up include a primary with 2-piece ensuite, plus a spa-inspired 3-piece bath with walk-in shower. The fully developed lower level has its own kitchen, a rec room with gas fireplace, two more bedrooms, a 3-piece bath, a large laundry room and French doors to a covered patio, ideal for extended family. Outside you will find a fenced yard with mature trees and a double detached garage. Major updates include roof and soffits (2018), all new windows (2019), plus a new furnace and hot water tank. Minutes to downtown St. Albert, schools, shopping and the Red Willow trail system. (id:66555)
Property details
Property
- Style
- Bi-level
- Year built
- 1972
- Living area
- 1,297 square feet
- MLS® number
- E4513743
Interior
- Bedrooms
- 5
- Bathrooms
- 3
- Basement
- Finished, Full, Walk out
- Appliances
- Washer, Dishwasher, Dryer, Two stoves, Garage door opener, Garage door opener remote(s), Two Refrigerators
Systems
- Heating
- Forced air
Parking
- Parking
- Detached Garage
Lot & site
- Community
- Forest Lawn (St. Albert)
Rooms
Main level
- Living room4.71 × 4.82 meters
- Dining room4.27 × 3.1 meters
- Kitchen4.04 × 4.32 meters
- Primary Bedroom4.13 × 3.86 meters
- Bedroom 23.52 × 2.92 meters
- Bedroom 33.52 × 2.96 meters
Lower level
- Bedroom 43.92 × 2.72 meters
- Bedroom 52.79 × 2.91 meters
- Second Kitchen3.94 × 3.16 meters
- Laundry room4.0 × 3.86 meters
- Recreation room4.03 × 4.75 meters
More homes in Forest Lawn (St. Albert)
All 1 homes for sale in Forest Lawn (St. Albert), with what each one costs a month.
Listing courtesy of RE/MAX Elite. Listing data is provided under copyright by the REALTORS® Association of Edmonton via the CREA Data Distribution Facility (DDF®). Information is deemed reliable but is not guaranteed accurate by CREA, the board, or Padster, and should be independently verified. Not intended to solicit properties currently listed for sale.