5 57A Erin Ridge Dr
Erin Ridge · St. Albert, AB T8N 6G1
MLS® E4514775 · Listing courtesy of Century 21 Masters
$449,800 list price · 2 bedrooms · 2 bathrooms · 1,167 sq ft · Bungalow
What it costs to own
- List price
- $449,800
- Down payment (10%)
- $44,980
- Mortgage
- $404,820
- Rate · amortization
- 4.34% · 25 years
- Principal & interest
- $2,214/mo
- Condo fee
- $460 monthly
Principal and interest only. Property tax, insurance, utilities, condo fees and maintenance are extra.
About this home
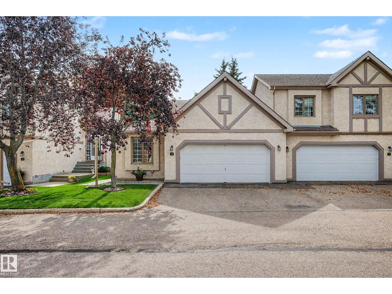
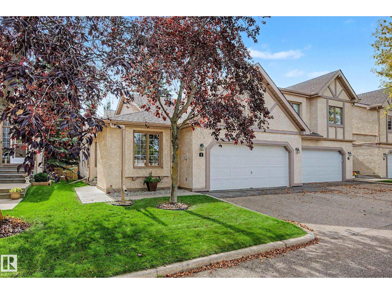
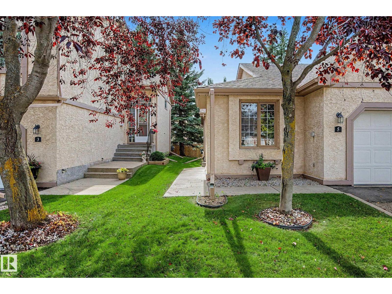
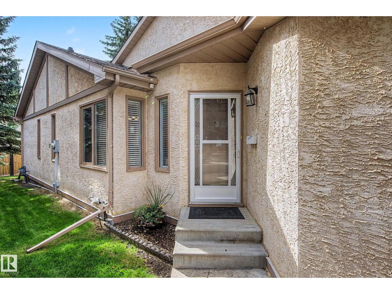
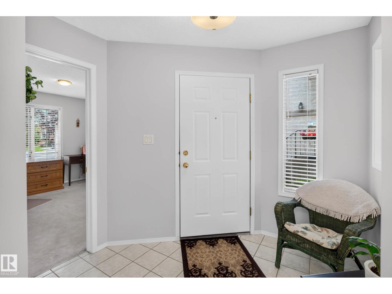
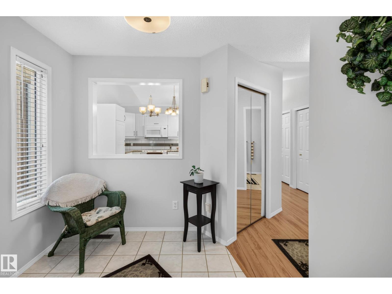
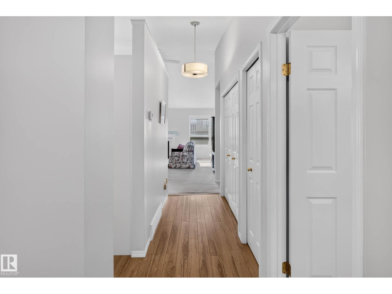
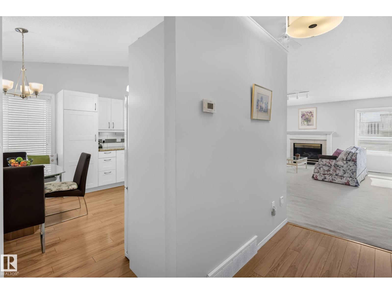
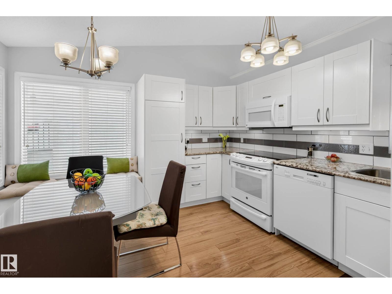
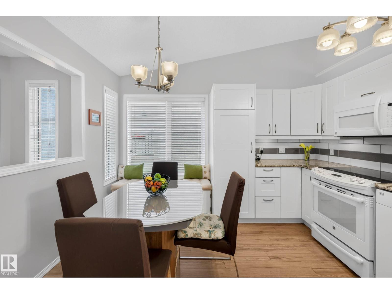
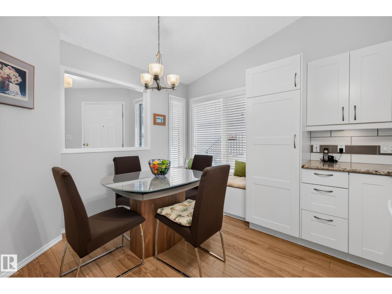
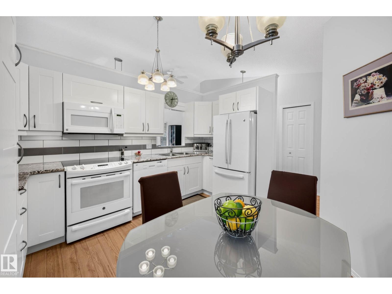
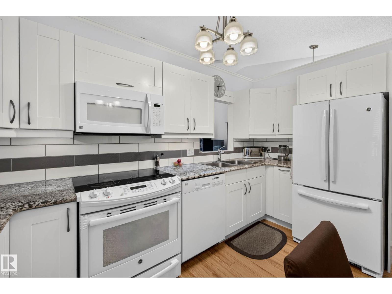
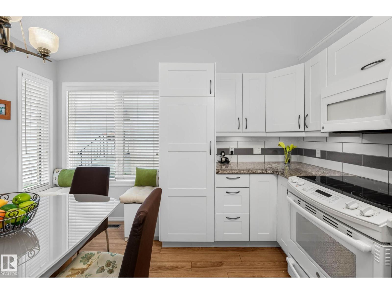
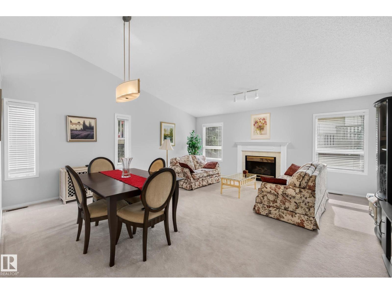
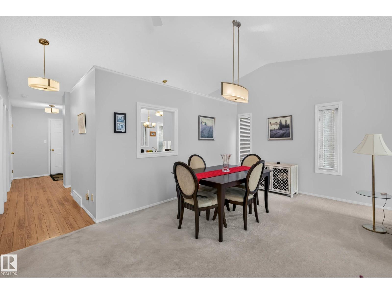
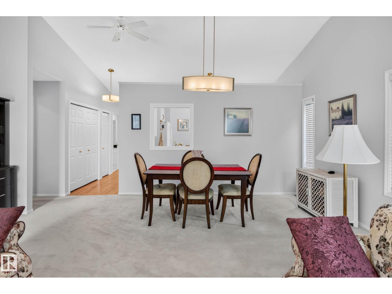
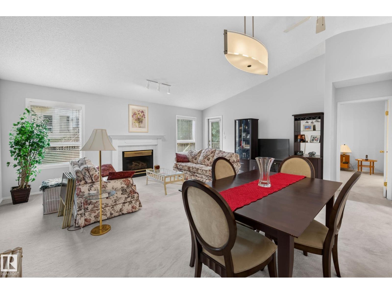
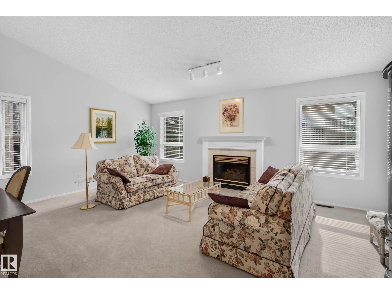
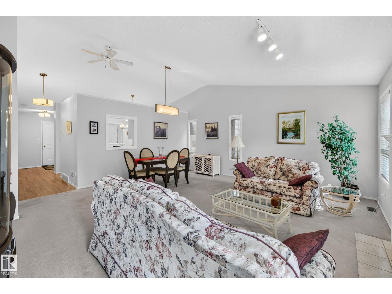
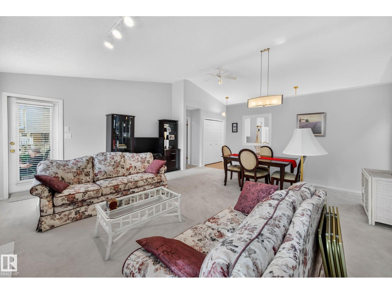
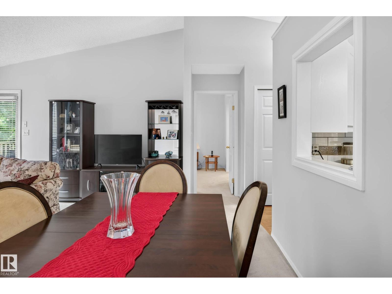
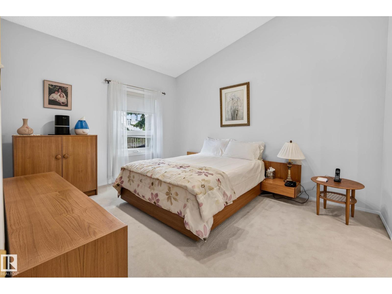
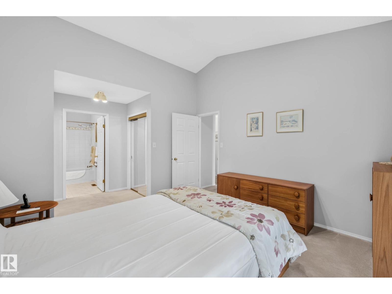
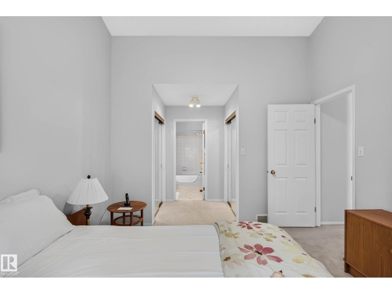
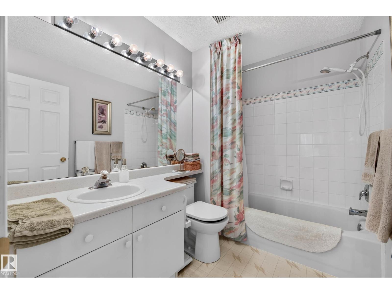
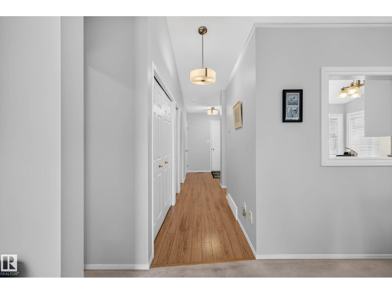
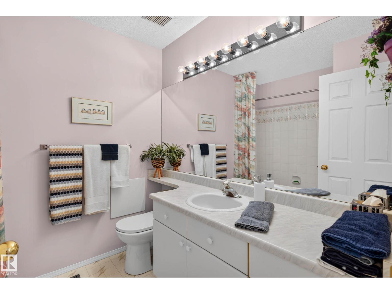
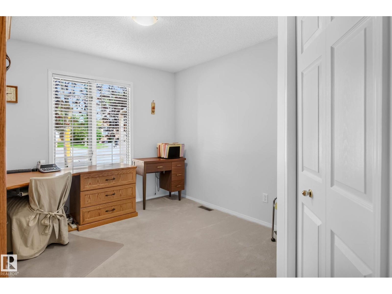
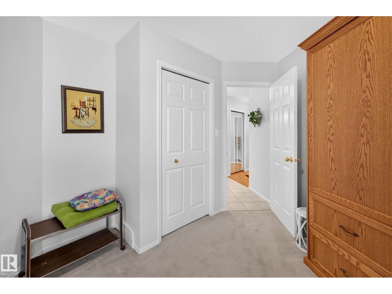
Pristine bungalow in great location In Erin Ridge. Beautifully kept development and immaculate unit featuring vaulted ceilings, renovated kitchen, and attached double garage. Spacious foyer welcomes you. Secondary bedroom (or office) to your right includes a closet and a murphy bed. White cabinet kitchen with breakfast nook to your left. Living room with lots of windows and access to the southwest facing deck, includes a gas fireplace and an adjoining dining room. Primary bedroom with double closets and a four pce ensuite bath. Stacked washer and dryer on main floor along with main bath. Basement is wide open and ready for your dream development. (id:66555)
Property details
Property
- Style
- Bungalow
- Year built
- 1992
- Living area
- 1,167 square feet
- MLS® number
- E4514775
Interior
- Bedrooms
- 2
- Bathrooms
- 2
- Basement
- Unfinished, Full
- Appliances
- Refrigerator, Dishwasher, Stove, Microwave Range Hood Combo, Window Coverings, Garage door opener, Washer/Dryer Stack-Up
Systems
- Heating
- Forced air
Parking
- Parking
- Attached Garage
Lot & site
- Lot features
- See remarks, Flat site, No Animal Home, No Smoking Home
- Site influences
- See remarks, Flat site, No Animal Home, No Smoking Home
- Community
- Erin Ridge
Rooms
Main level
- Living room—
- Dining room—
- Kitchen—
- Primary Bedroom—
- Bedroom 2—
More homes in Erin Ridge
All 15 homes for sale in Erin Ridge, with what each one costs a month.
Listing courtesy of Century 21 Masters. Listing data is provided under copyright by the REALTORS® Association of Edmonton via the CREA Data Distribution Facility (DDF®). Information is deemed reliable but is not guaranteed accurate by CREA, the board, or Padster, and should be independently verified. Not intended to solicit properties currently listed for sale.