114 Eastgate Wy
Erin Ridge · St. Albert, AB T8N 7B6
MLS® E4514547 · Listing courtesy of Rimrock Real Estate
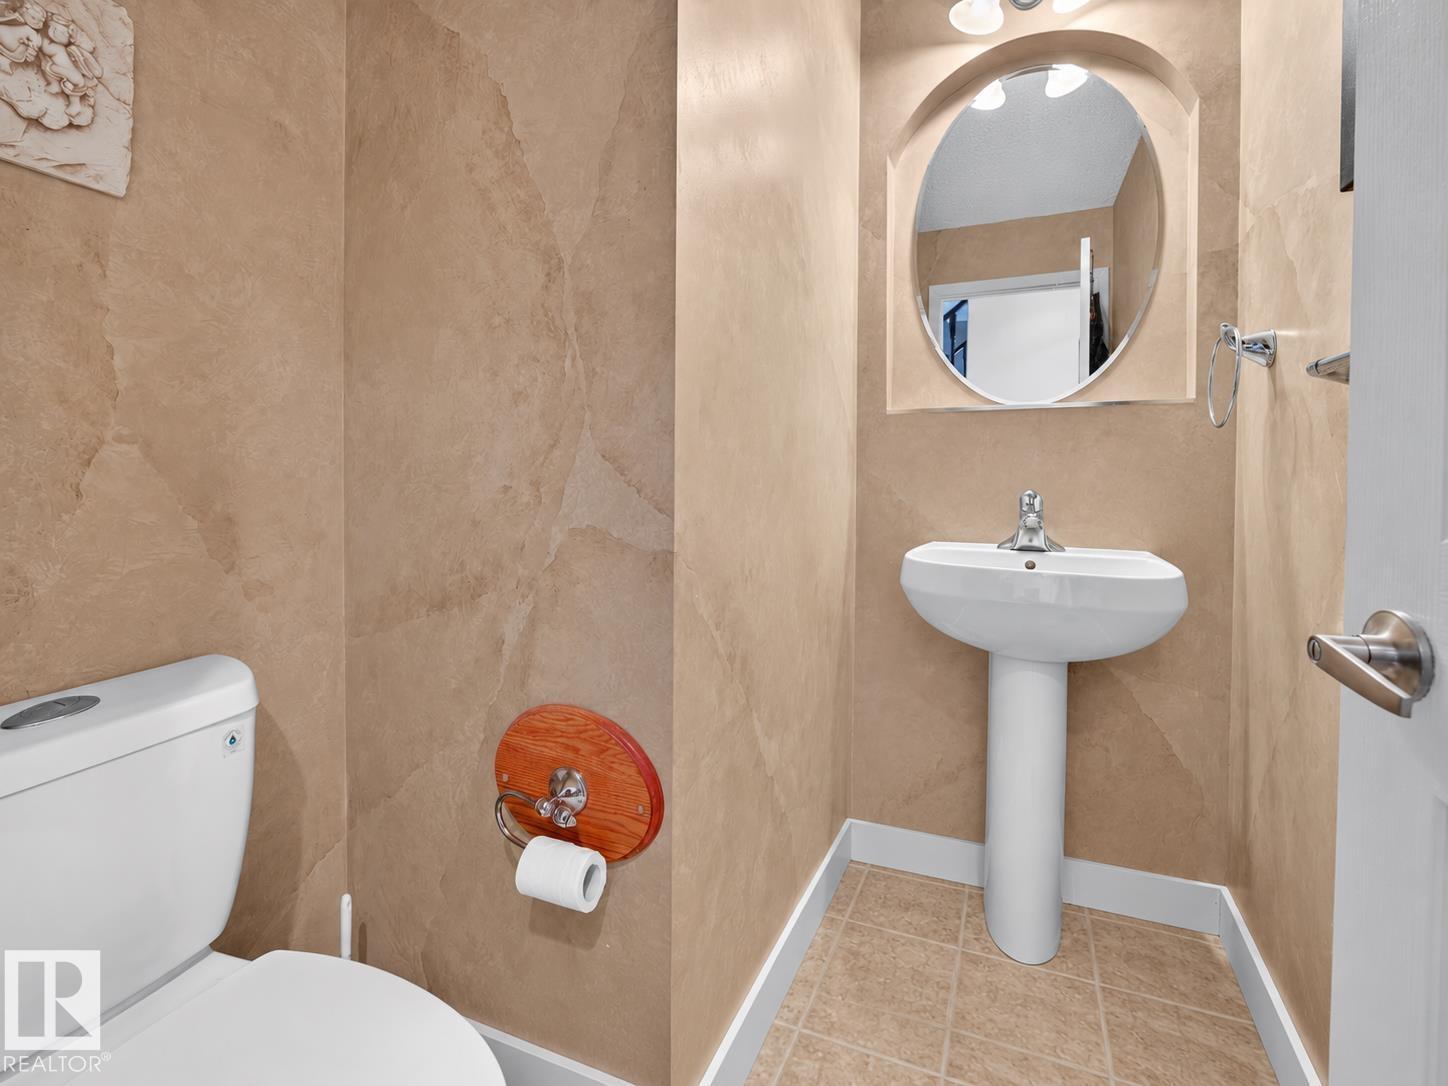
$609,900 list price · 4 bedrooms · 4 bathrooms · 1,934 sq ft · House
What it costs to own
- List price
- $609,900
- Down payment (10%)
- $60,990
- Mortgage
- $548,910
- Rate · amortization
- 4.34% · 25 years
- Principal & interest
- $3,001/mo
Principal and interest only. Property tax, insurance, utilities, condo fees and maintenance are extra.
About this home
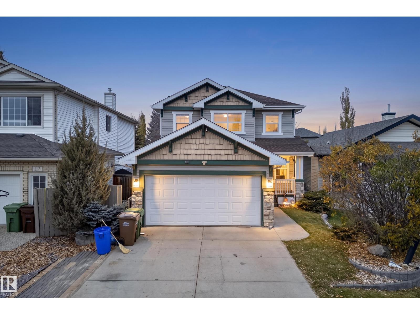
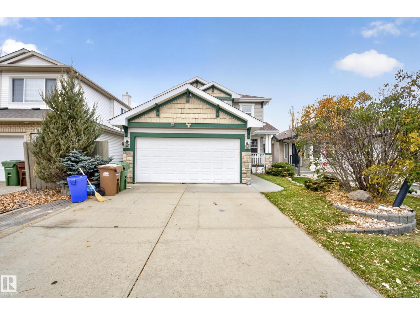
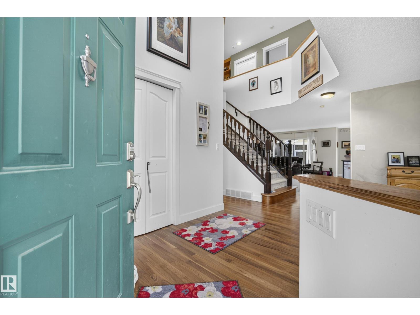
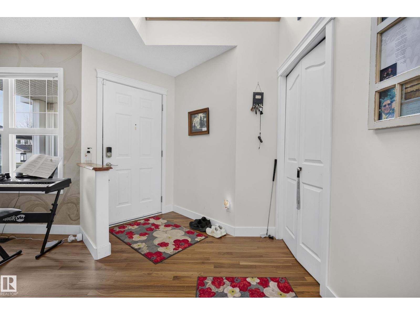
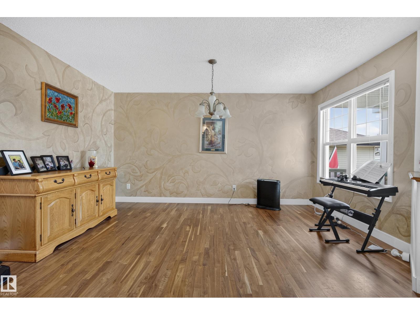
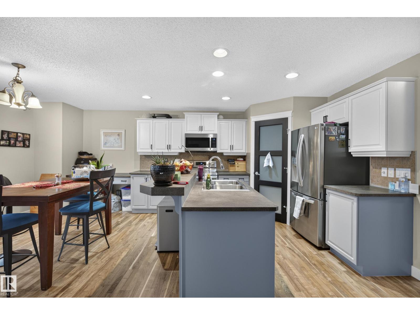
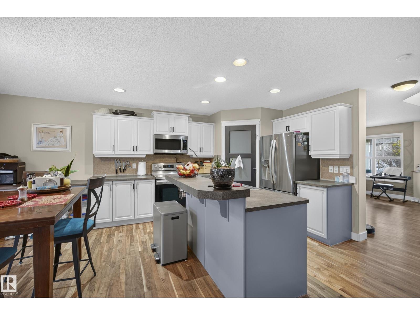
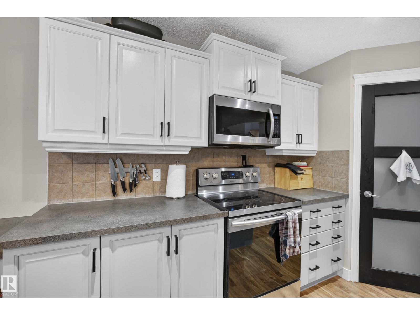
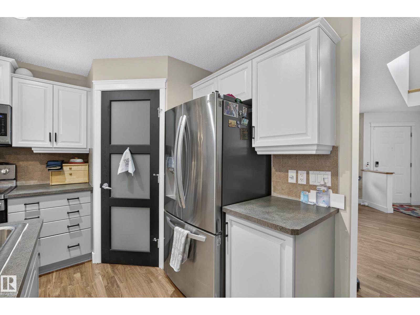
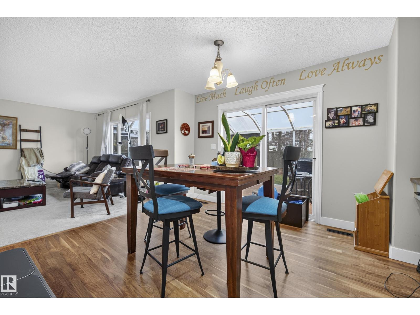
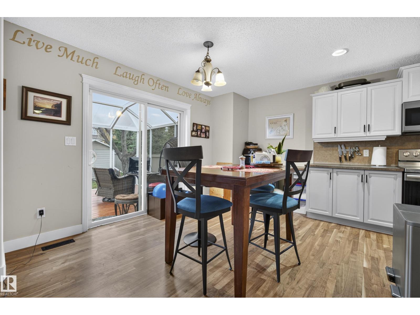
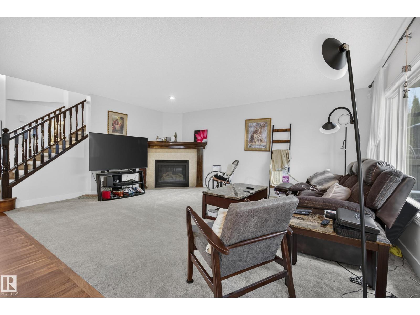
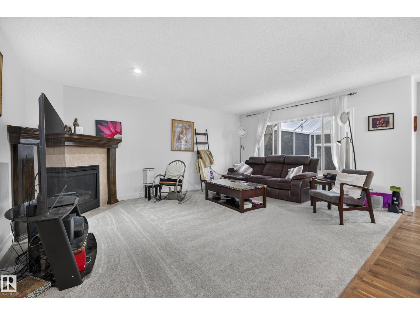
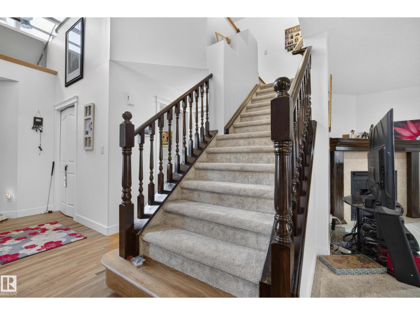
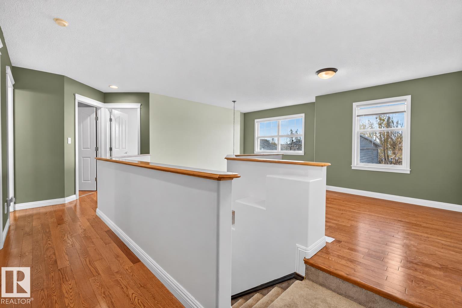
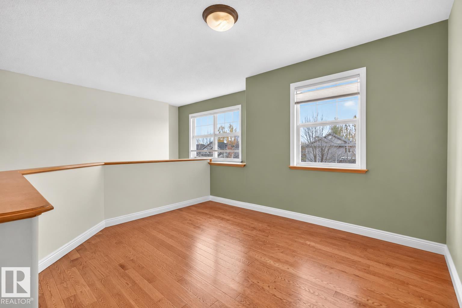
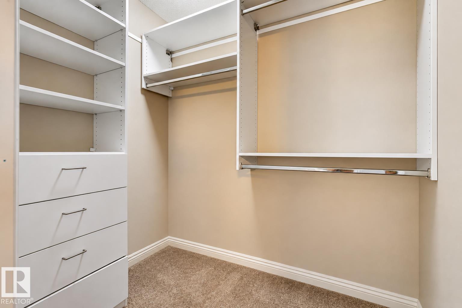
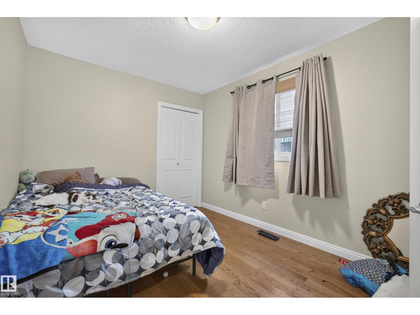
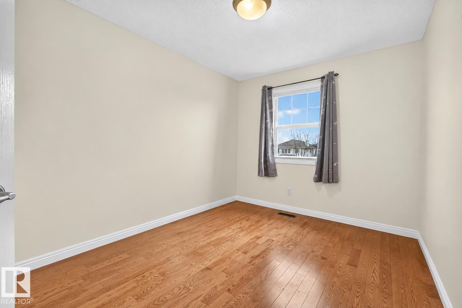
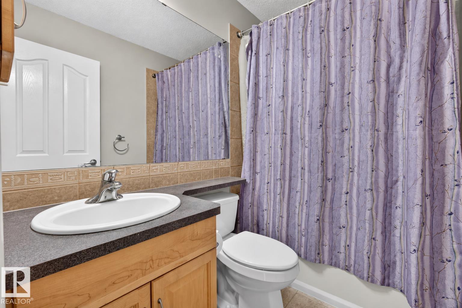
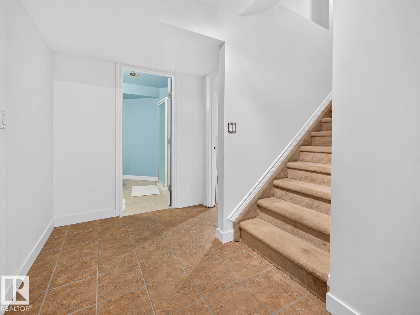
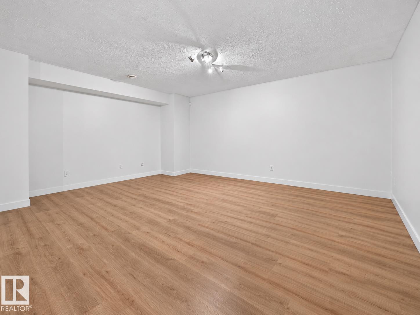
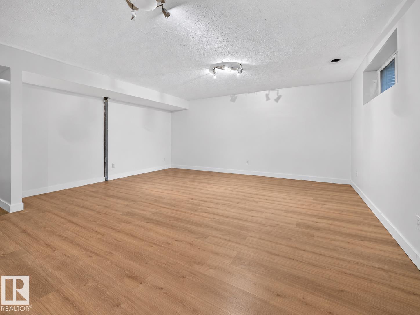
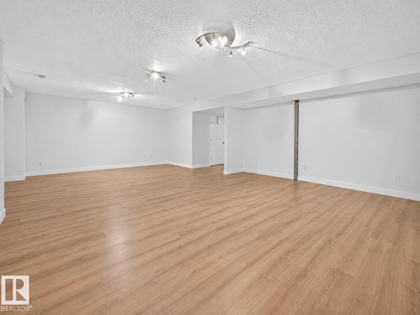
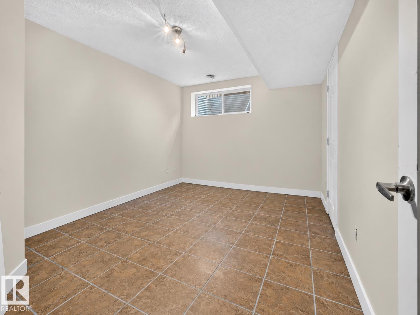
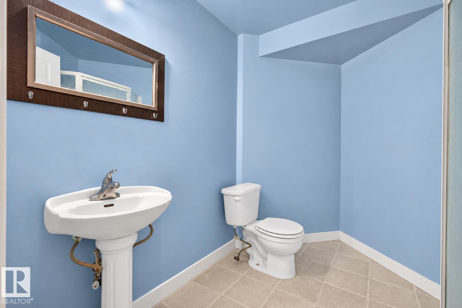
Proudly offered by its original owners, this Jayman-built home offers 4 bedrooms, 4 bathrooms, and an abundance of space and potential in one of St. Albert's sought after communities. The open-concept kitchen, dining, and living areas create a welcoming space for everyday living and entertaining, leading you to the sunroom that provides the perfect spot to relax and enjoy the backyard. Upstairs, a family room offers additional flexibility for the whole family, while the basement recreation space presents endless possibilities for a home gym, game room, media space, or whatever suits your lifestyle. Complete with a fenced yard and a functional layout throughout, this home is ready for its next chapter. A fantastic opportunity to make a home in Erin Ridge your own! (id:66555)
Property details
Property
- Style
- House
- Year built
- 2005
- Living area
- 1,934 square feet
- MLS® number
- E4514547
Interior
- Bedrooms
- 4
- Bathrooms
- 4
- Basement
- Finished, Full
- Appliances
- Washer, Refrigerator, Dishwasher, Stove, Dryer, Window Coverings
Systems
- Heating
- Forced air
Parking
- Parking
- Attached Garage, Stall
Lot & site
- Lot features
- No Smoking Home
- Site influences
- No Smoking Home
- Community
- Erin Ridge
Rooms
Main level
- Living room4.19m x 5.52m
- Dining room4.06m x 3.19m
- Kitchen4.06m x 2.98m
- Bonus Room4.55m x 4.42m
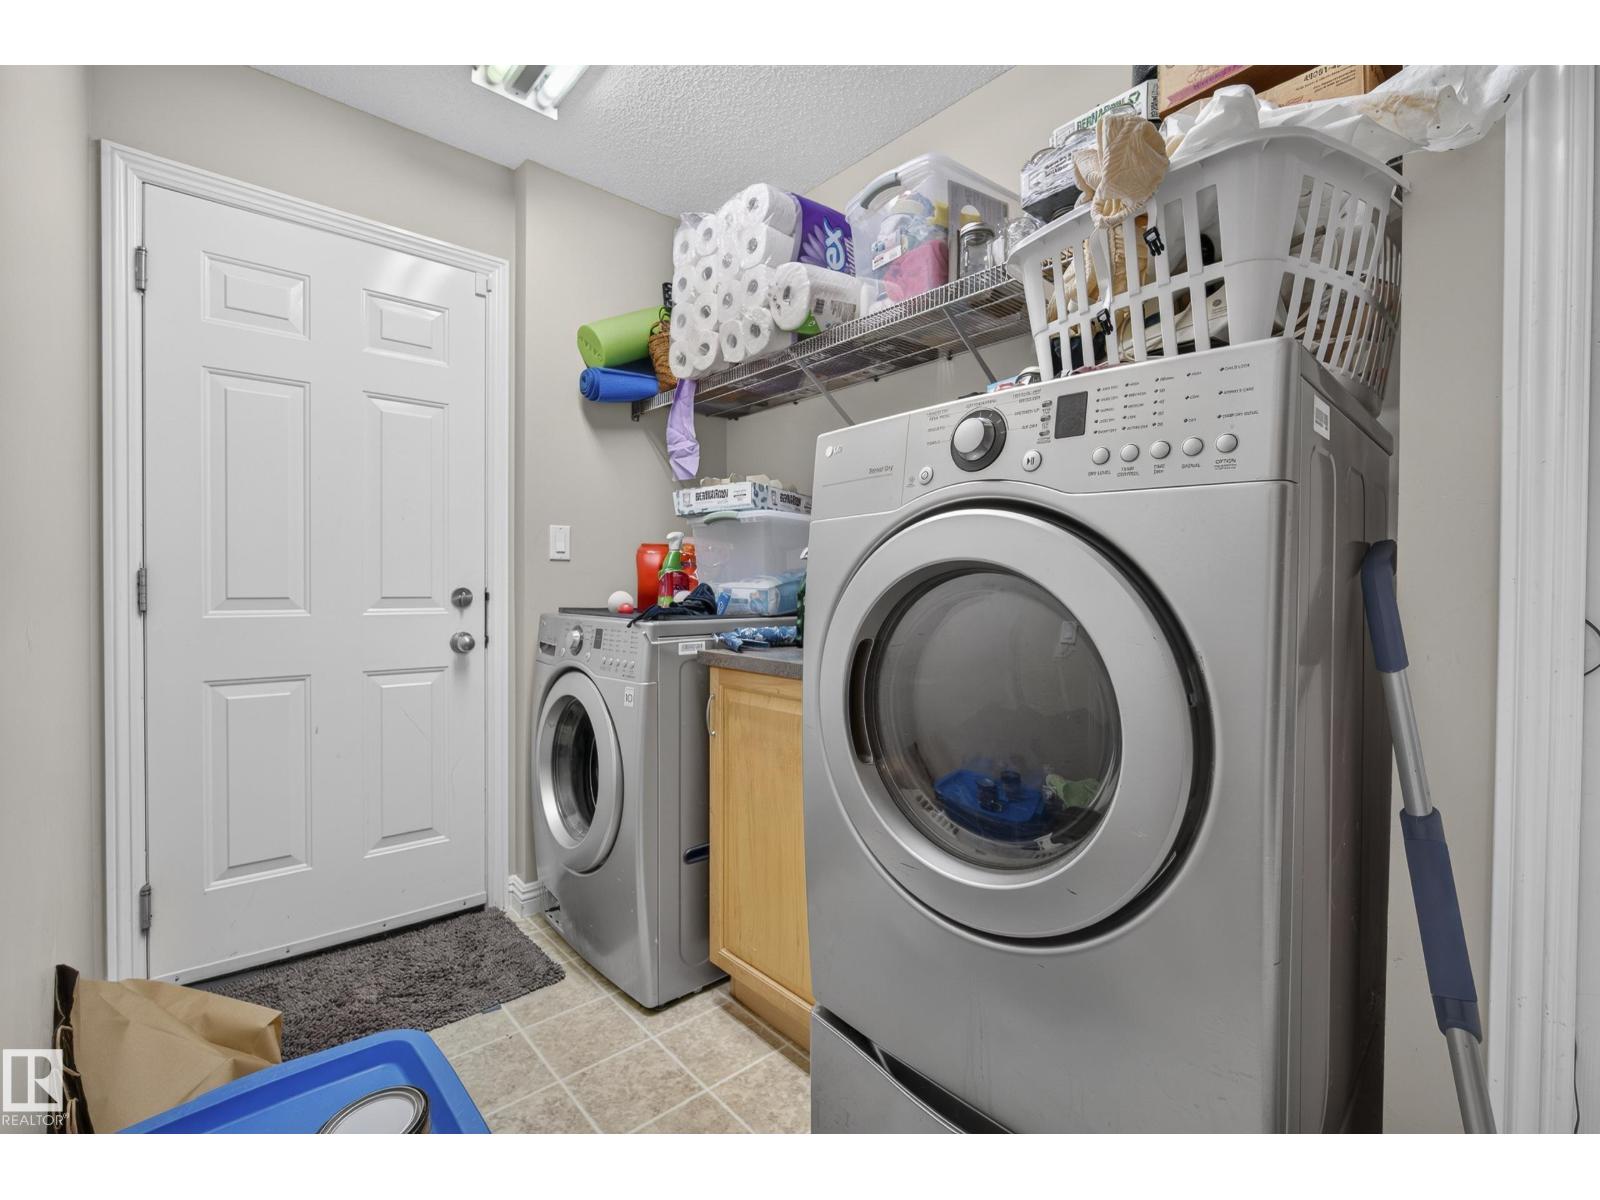
- Laundry room1.85m x 3.23m
Upper Level
- Family room3.61m x 3.13m
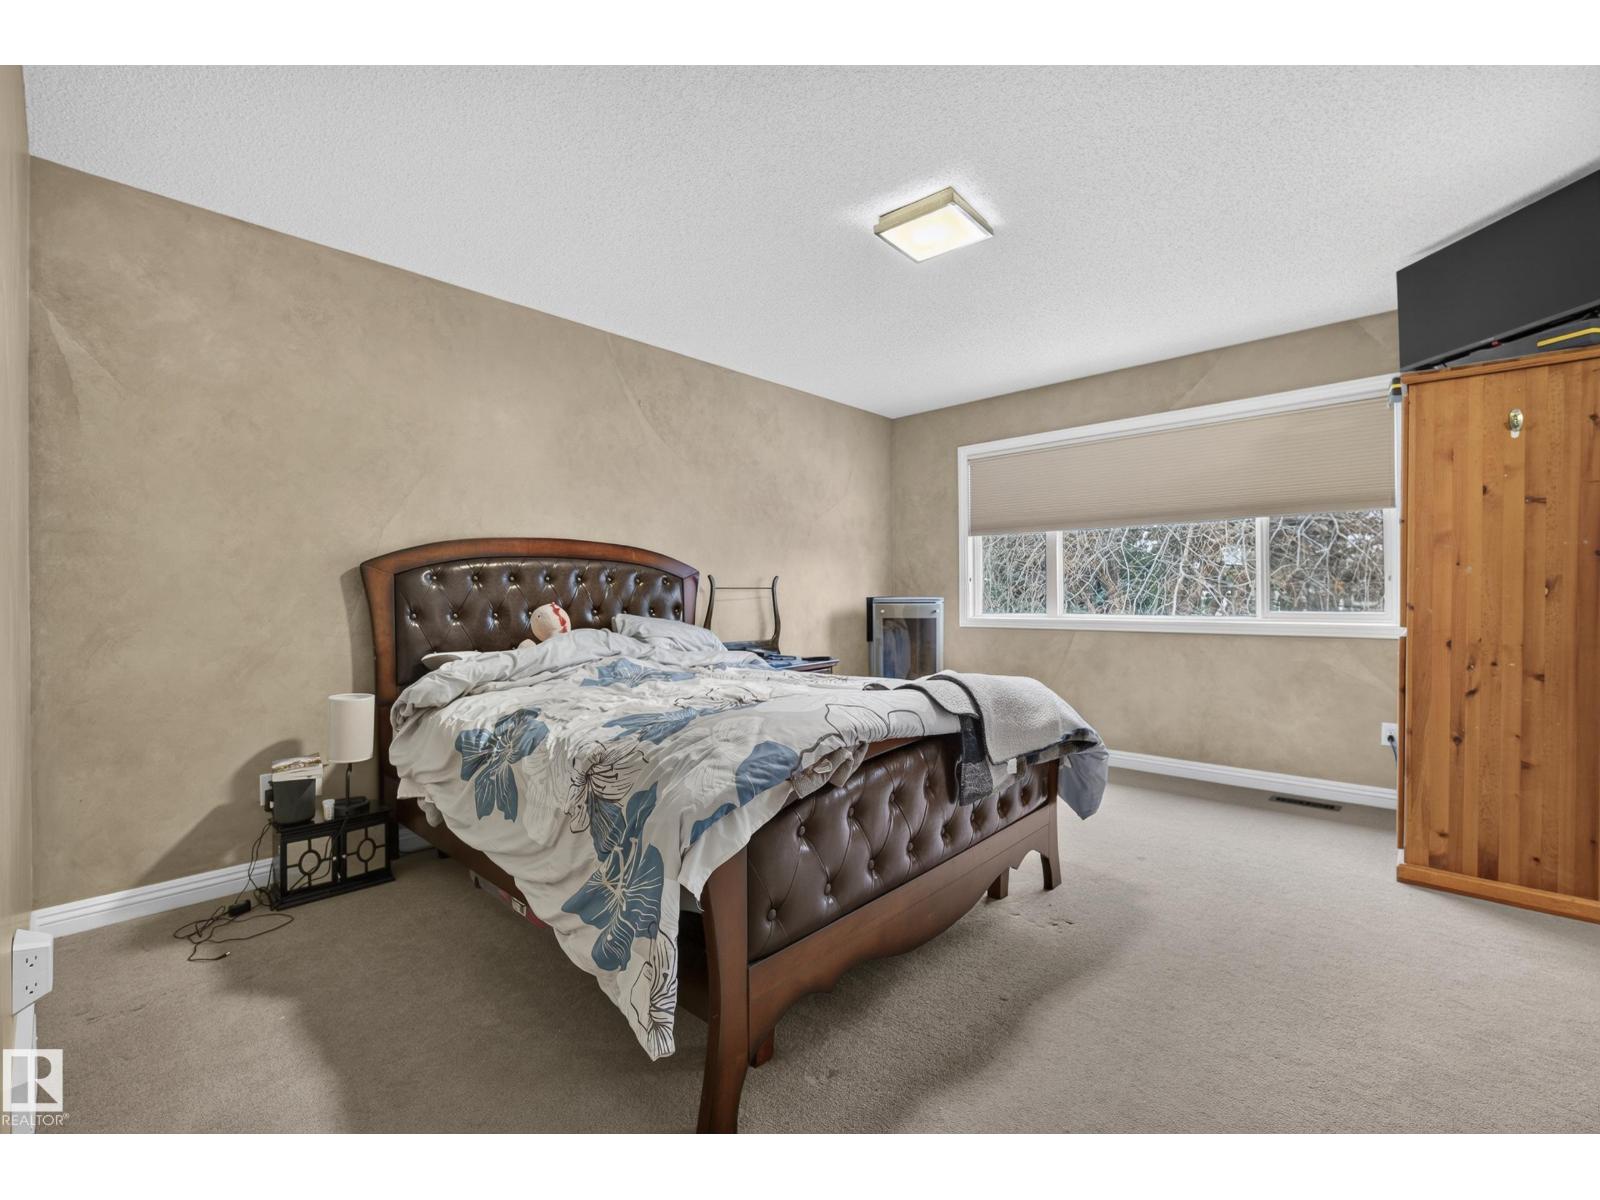
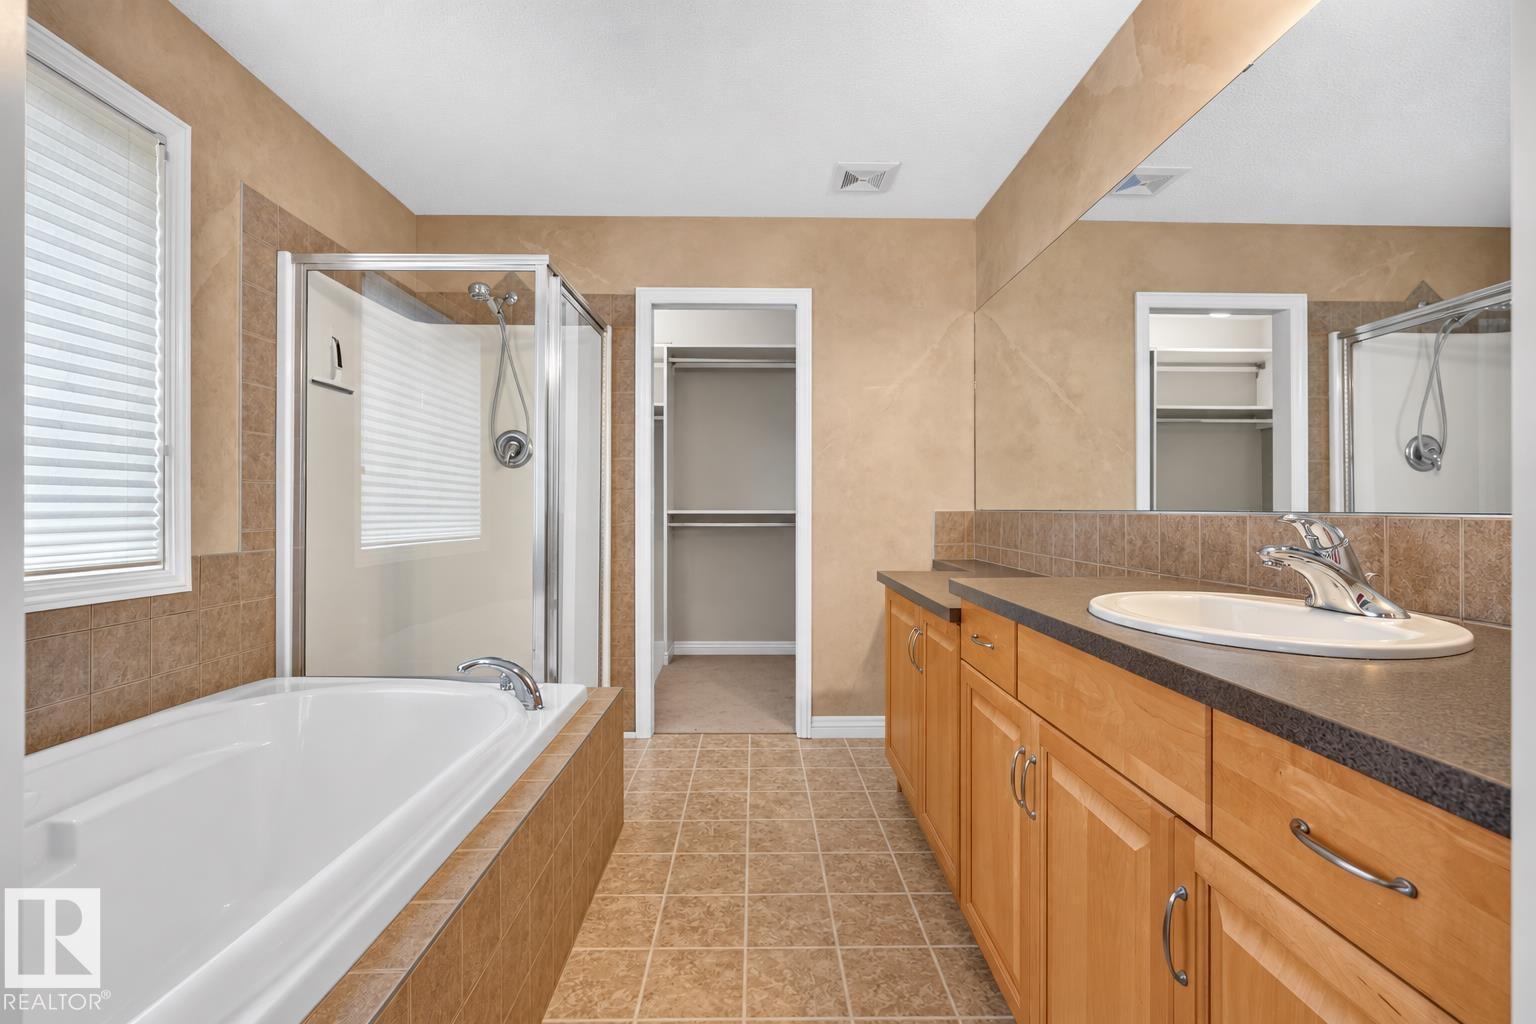
- Primary Bedroom3.68m x 5.04m
- Bedroom 22.78m x 3.80m
- Bedroom 32.75m x 3.94m
Basement
- Bedroom 43.95m x 3.08m
- Recreation room7.89m x 5.95m
More homes in Erin Ridge
All 14 homes for sale in Erin Ridge, with what each one costs a month.
Listing courtesy of Rimrock Real Estate. Listing data is provided under copyright by the REALTORS® Association of Edmonton via the CREA Data Distribution Facility (DDF®). Information is deemed reliable but is not guaranteed accurate by CREA, the board, or Padster, and should be independently verified. Not intended to solicit properties currently listed for sale.