86 Eastgate Wy
Erin Ridge · St. Albert, AB T8N 7K1
MLS® E4514103 · Listing courtesy of MaxWell Polaris
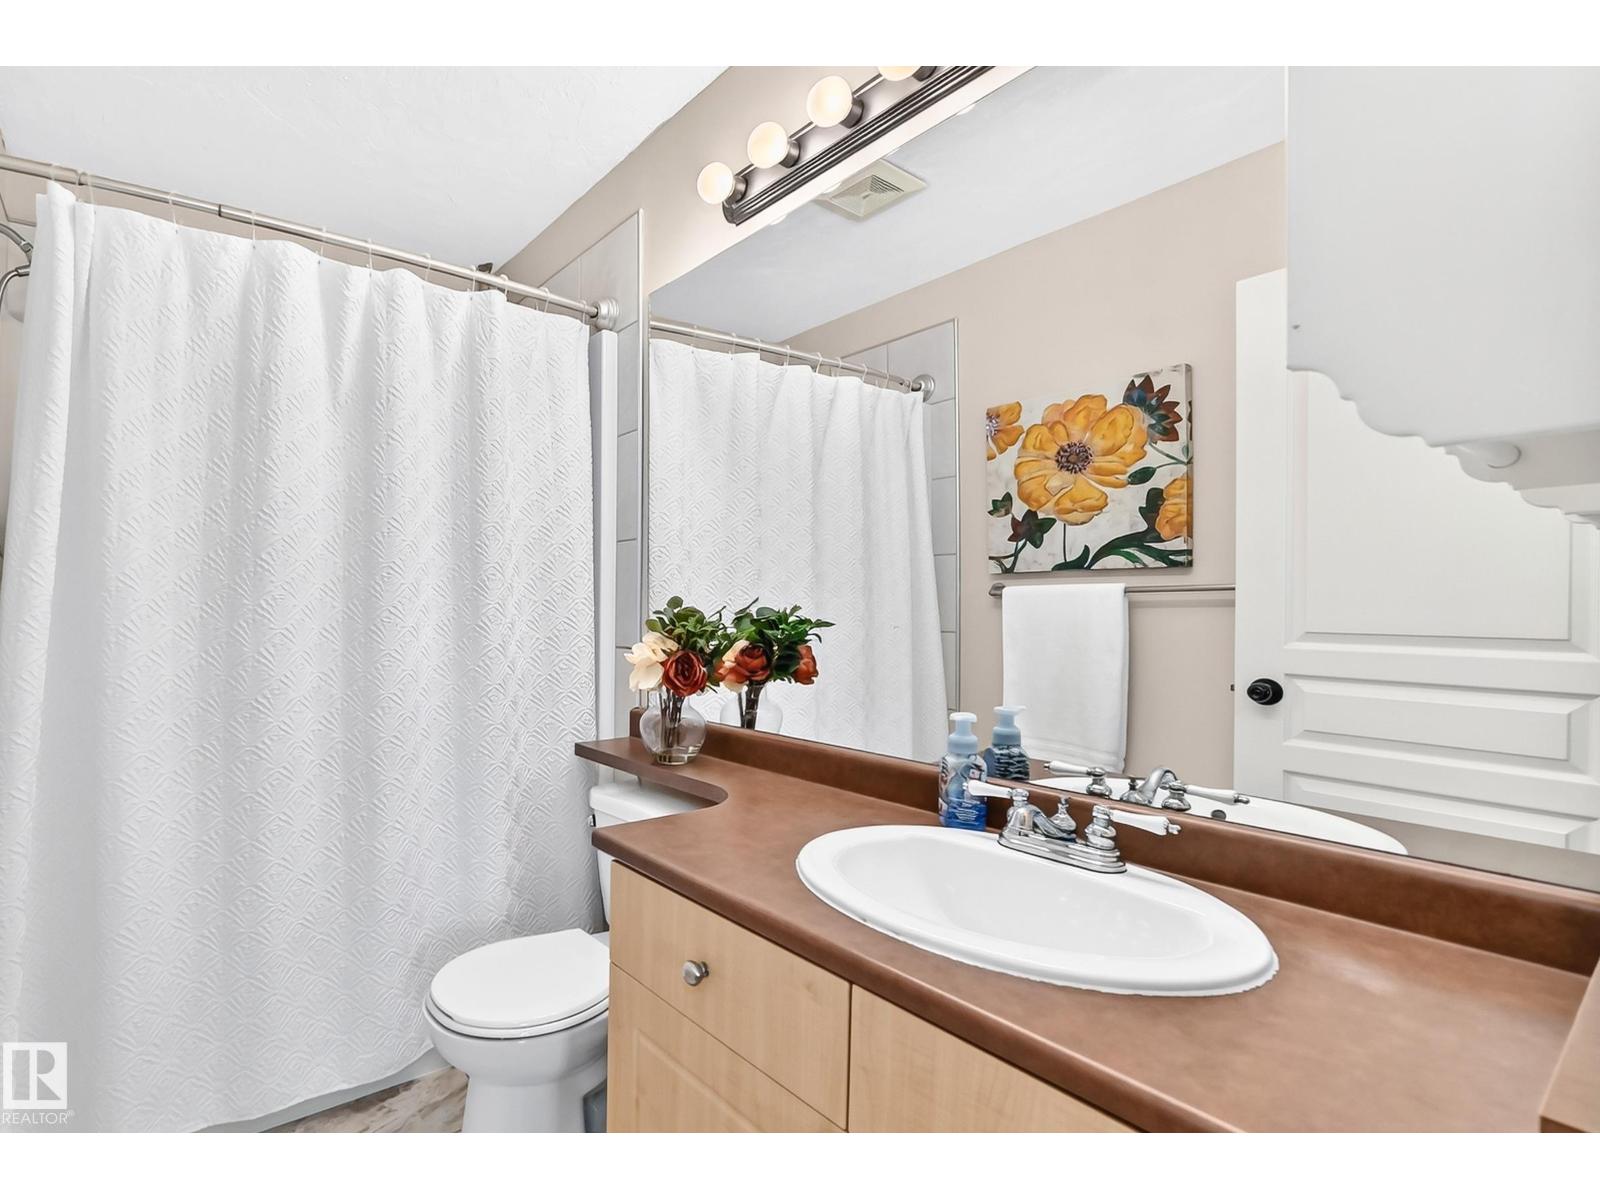
$589,900 list price · 4 bedrooms · 4 bathrooms · 1,756 sq ft · House
What it costs to own
- List price
- $589,900
- Down payment (10%)
- $58,990
- Mortgage
- $530,910
- Rate · amortization
- 4.34% · 25 years
- Principal & interest
- $2,903/mo
Principal and interest only. Property tax, insurance, utilities, condo fees and maintenance are extra.
About this home
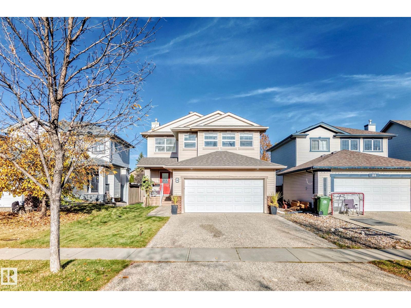
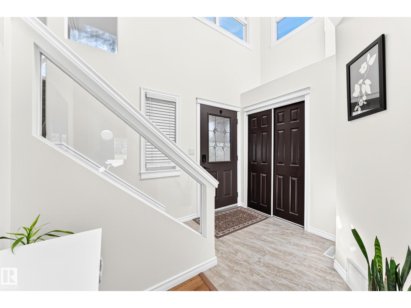
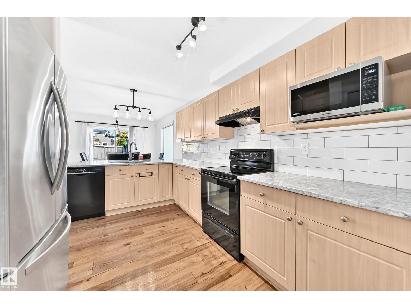
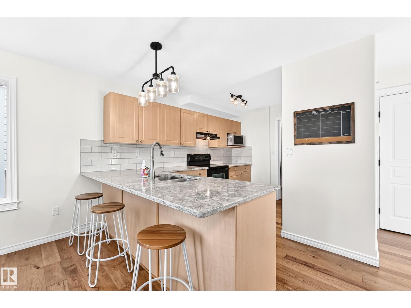
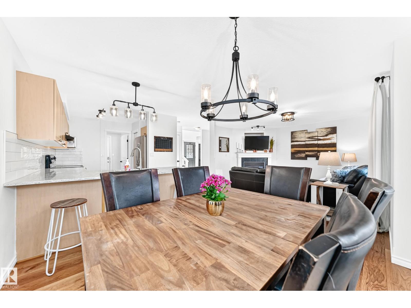
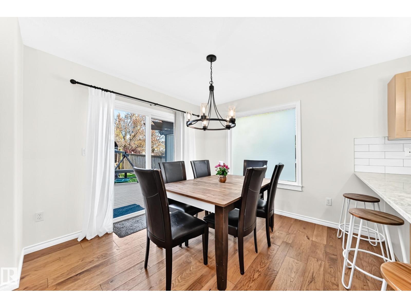
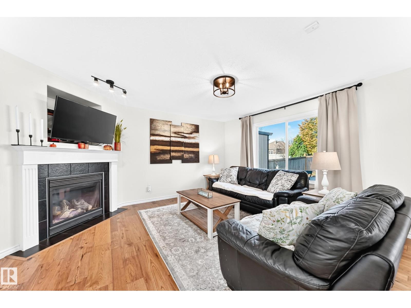
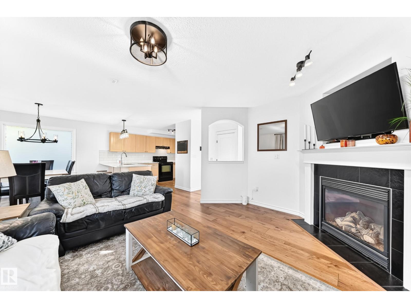
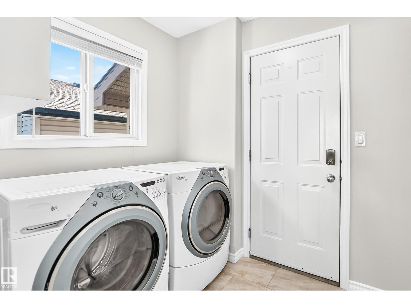
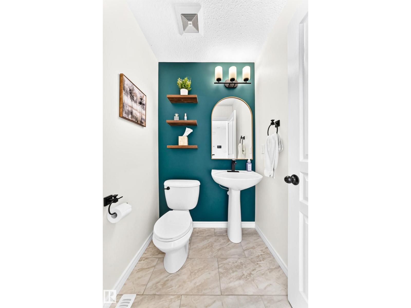
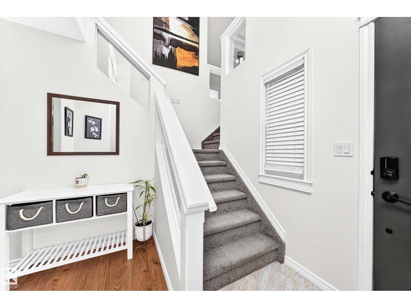
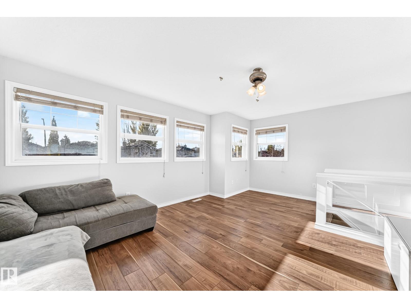
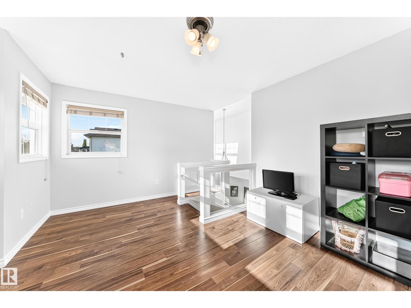
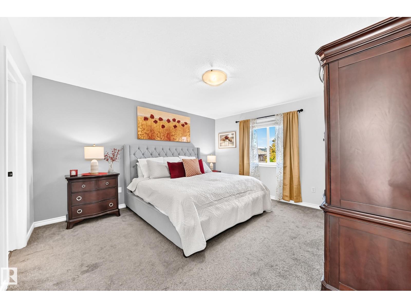
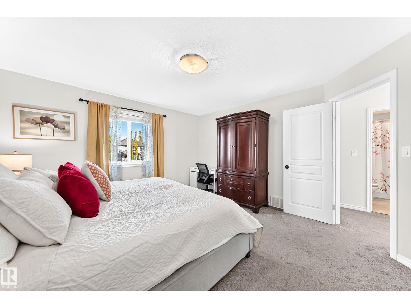
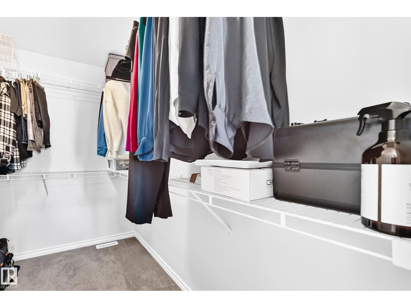
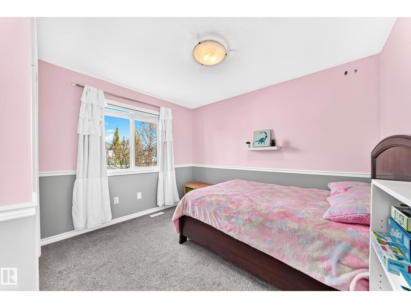
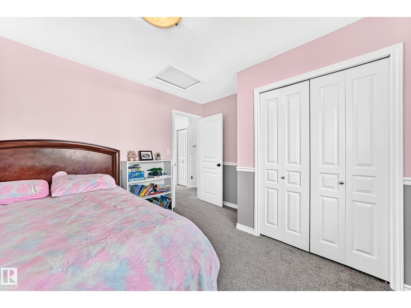
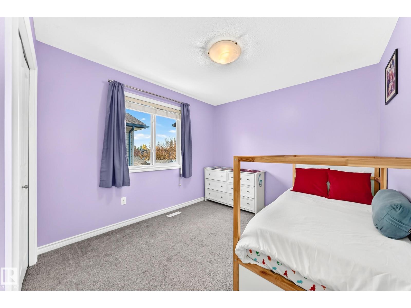
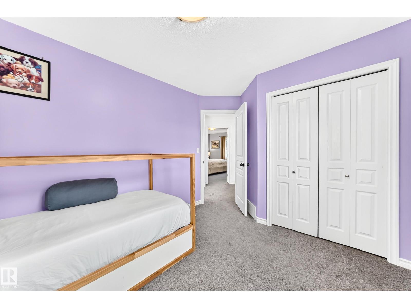
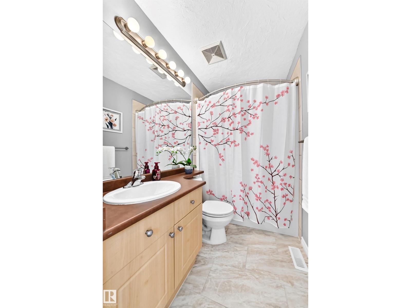
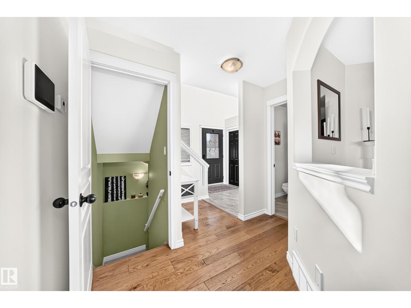
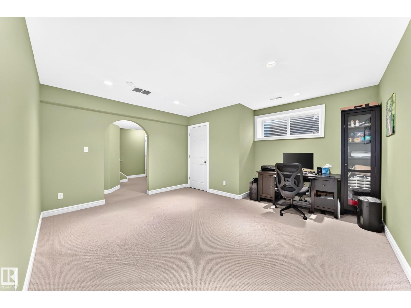
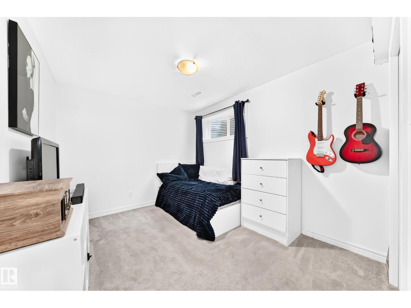
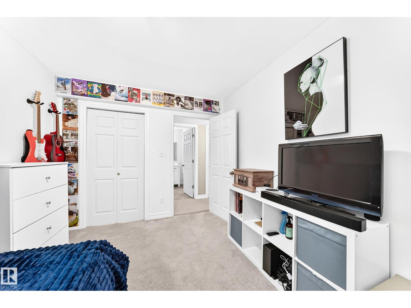
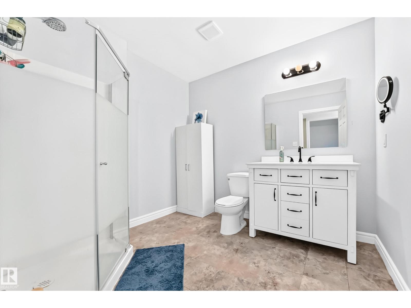
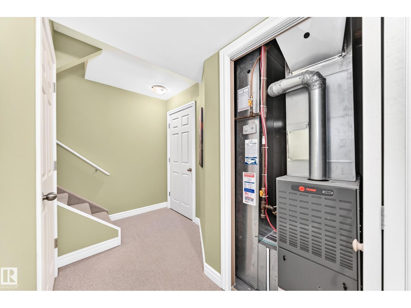
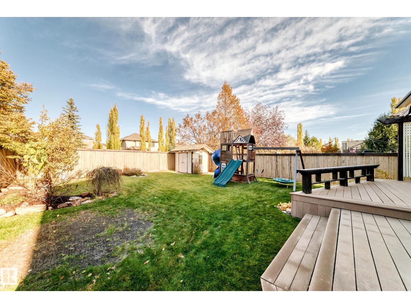
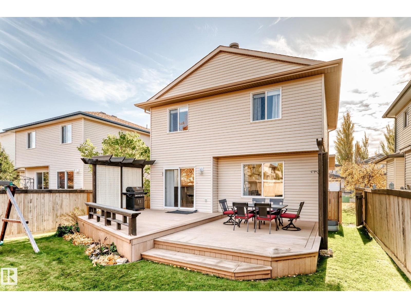
This beautiful 2 story home with a fully finished basement is backing a walking trail in the beautiful Community Of Erin Ridge. Plenty of natural light, Granite counter tops in the kitchen,engineered hardwood plus ceramic tile through out the main floor, main floor laundry plus a gas fireplace in the living room. 3 good sized bedrooms on the upper level plus a bonus room. Fully developed basement with a Family Room, 4th bedroom, 3pc bathroom and plenty of storage space..The backyard if fully fenced with access to the walking trail, as well there is a composite deck and a storage shed. Close to Lois E Hole School, parks and everyday amenities. (id:66555)
Property details
Property
- Style
- House
- Year built
- 2004
- Living area
- 1,756 square feet
- MLS® number
- E4514103
Interior
- Bedrooms
- 4
- Bathrooms
- 4
- Basement
- Finished, Full
- Appliances
- Washer, Refrigerator, Dishwasher, Stove, Dryer, Microwave, Hood Fan, Storage Shed, Window Coverings, Garage door opener, Garage door opener remote(s)
Systems
- Heating
- Forced air
Parking
- Parking
- Attached Garage
Lot & site
- Lot features
- Cul-de-sac, Flat site, No back lane
- Site influences
- Cul-de-sac, Flat site, No back lane
- Community
- Erin Ridge
Rooms
Main level
- Living room4.44 × 4.68 meters
- Dining room2.96 × 3.18 meters
- Kitchen2.47 × 4.03 meters
- Laundry room1.76 × 2.24 meters
Basement
- Family room4.52 × 3.83 meters
- Bedroom 43.62 × 2.86 meters
Upper Level
- Primary Bedroom4.27 × 4.05 meters
- Bedroom 23.34 × 3.04 meters
- Bedroom 32.95 × 3.17 meters
- Bonus Room5.33 × 4.09 meters
More homes in Erin Ridge
All 15 homes for sale in Erin Ridge, with what each one costs a month.
Listing courtesy of MaxWell Polaris. Listing data is provided under copyright by the REALTORS® Association of Edmonton via the CREA Data Distribution Facility (DDF®). Information is deemed reliable but is not guaranteed accurate by CREA, the board, or Padster, and should be independently verified. Not intended to solicit properties currently listed for sale.