37 Everest Cr
Erin Ridge · St. Albert, AB T8N 6L1
MLS® E4513942 · Listing courtesy of Homes & Gardens Real Estate Limited
$725,000 list price · 4 bedrooms · 3 bathrooms · 1,446 sq ft · Bungalow
What it costs to own
- List price
- $725,000
- Down payment (10%)
- $72,500
- Mortgage
- $652,500
- Rate · amortization
- 4.34% · 25 years
- Principal & interest
- $3,568/mo
Principal and interest only. Property tax, insurance, utilities, condo fees and maintenance are extra.
About this home
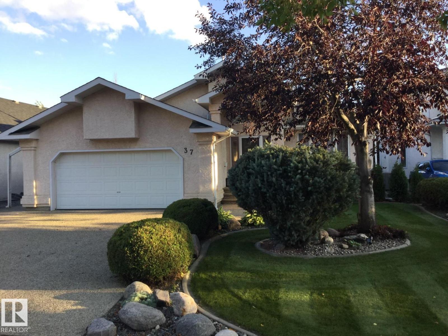
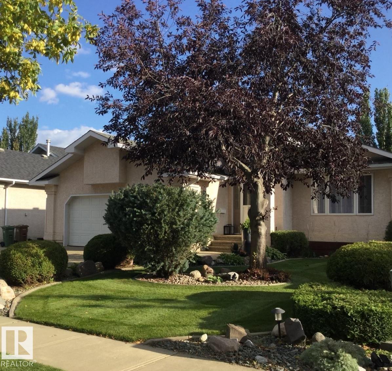
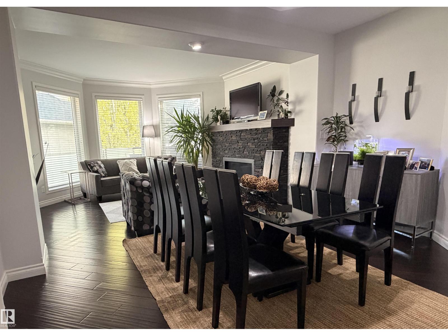
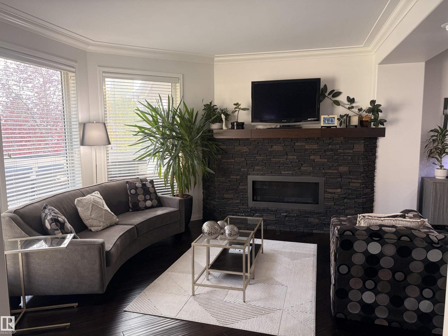
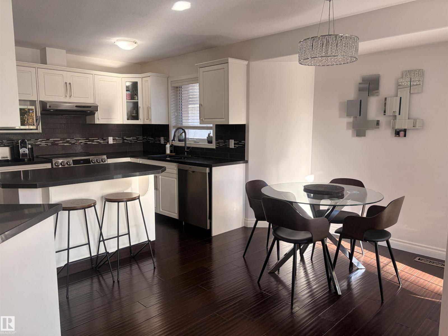
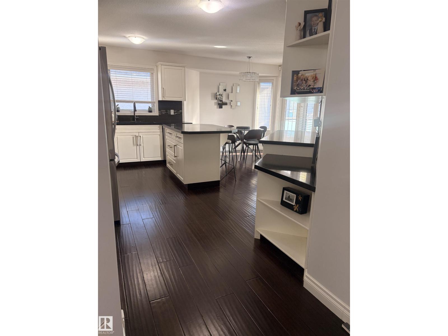
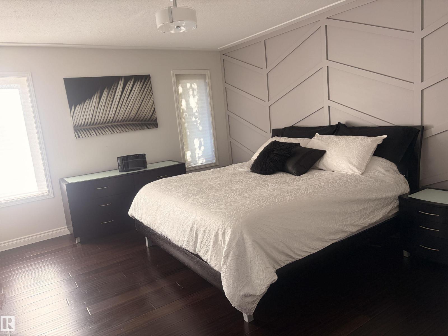
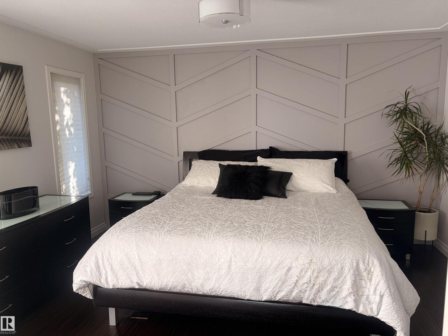
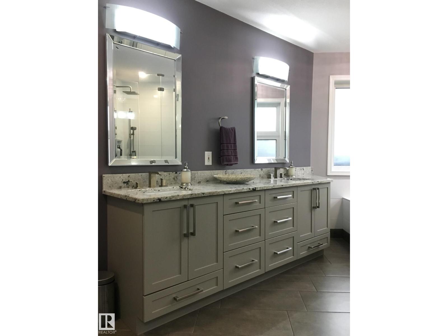
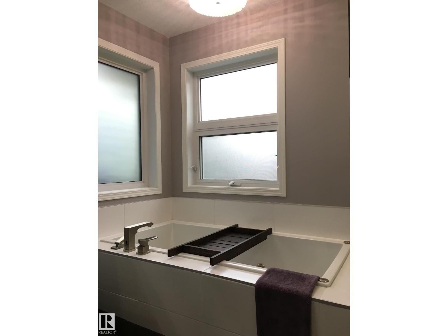
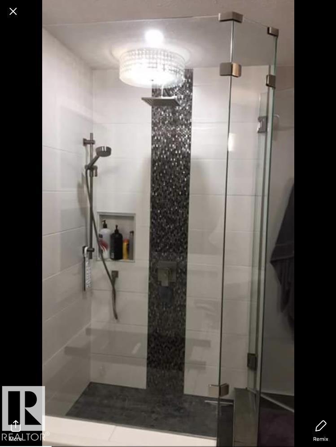
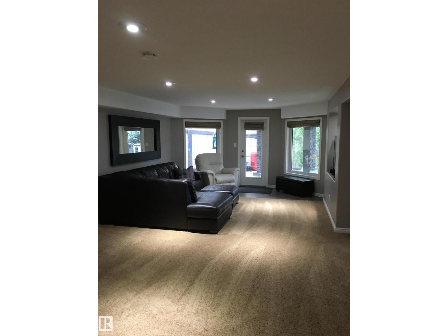
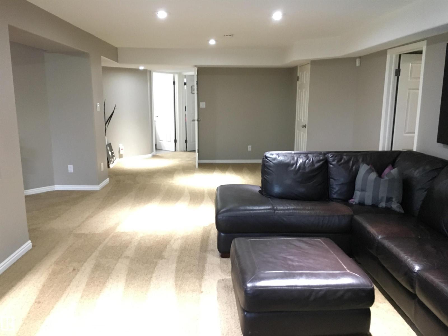
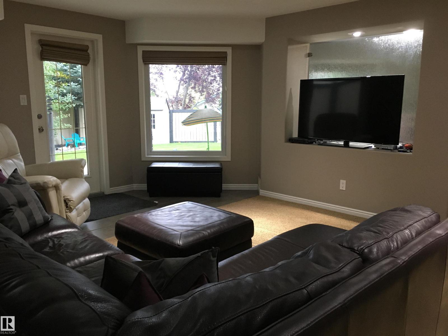
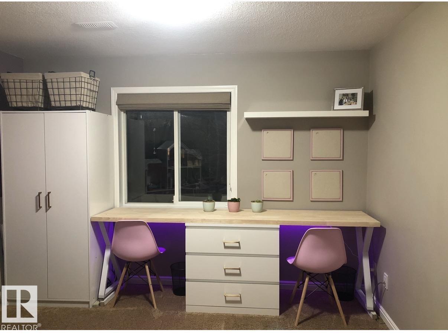
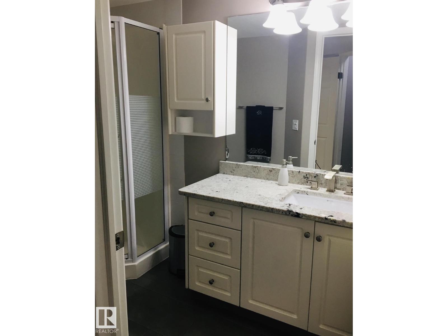
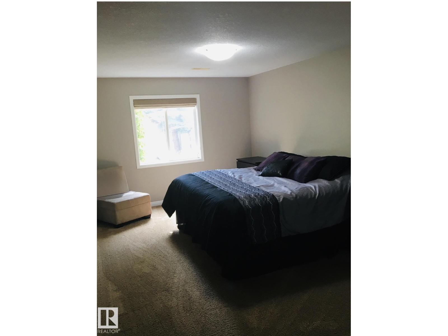
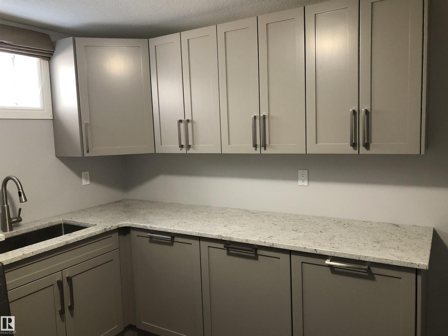
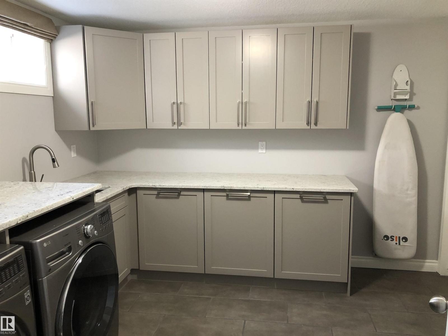
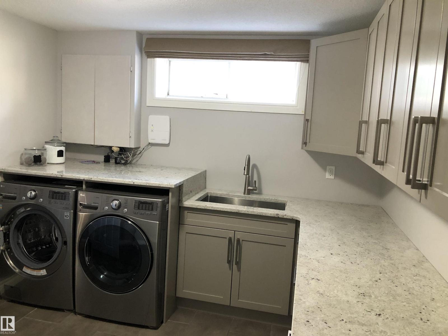
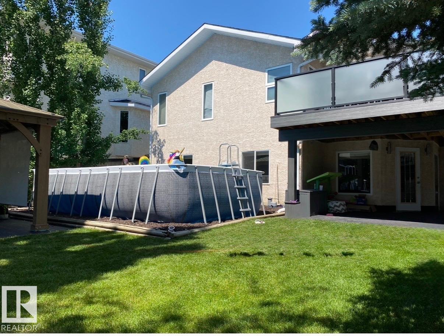
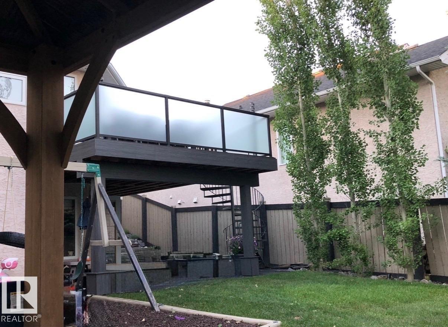
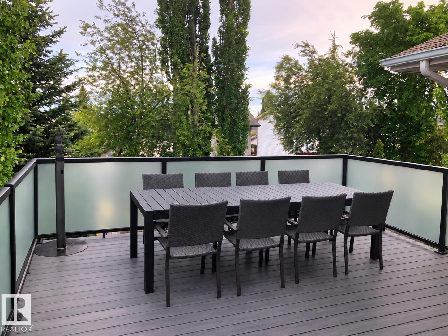
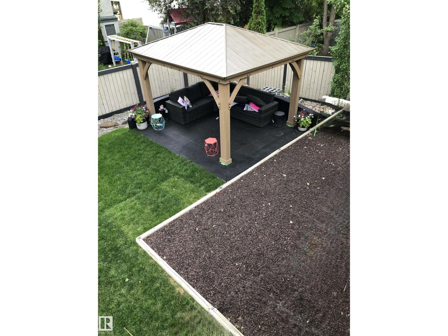
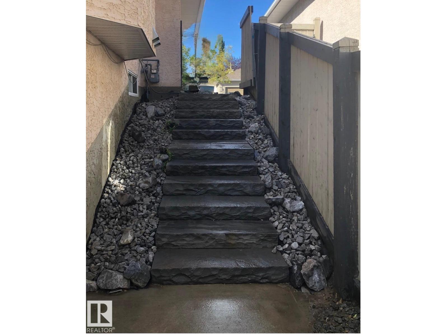
*Walkout Bungalow! Lovely home. Exclusive area near: river, fine dining, unique shops, schools, hospital. Central Air Conditioning. Open Concept: vaulted foyer, view through great room to large beautiful backyard with pergola. Great Room: open to foyer, view of back yard, gas fireplace, bayed window, extra bamboo/wood flooring available. Dining Area: off living rm (space for XL table & cabinet). Living/Dining Rm: *interchangeable furniture placement. Kitchen: pantry, space for table, island w/space for stools, many cabinets. Primary Bedroom: King Size, large/modern ensuite with in-floor heat, 2 sinks, tub, separate glass enclosed shower, toilet. Lower Level: huge family room, walkout to gorgeous backyard. Flex Room: open to family room (used as office, playroom, music room), window overlooks backyard (consider developing bedroom). Laundry Rm: large, renovated, lots of cabinets, big sink. Garage: Oversized D/Att, ample parking on wide driveway with exposed aggregate. Easy commuting via Anthony Henday Dr. (id:66555)
Property details
Property
- Style
- Bungalow
- Year built
- 1995
- Living area
- 1,446 square feet
- MLS® number
- E4513942
Interior
- Bedrooms
- 4
- Bathrooms
- 3
- Basement
- Finished, Full, Walk out
- Appliances
- Washer, Refrigerator, Dishwasher, Stove, Dryer
Systems
- Heating
- Forced air
Parking
- Parking
- Attached Garage, Oversize
Lot & site
- Lot features
- See remarks
- Site influences
- See remarks
- Community
- Erin Ridge
Rooms
Main level
- Living room7.2 × 4.4 meters
- Dining room3.7 × 2.9 meters
- Kitchen3.4 × 2.5 meters
- Primary Bedroom4.3 × 3.8 meters
- Bedroom 23.7 × 3.0 meters
Basement
- Family room8.5 × 4.0 meters
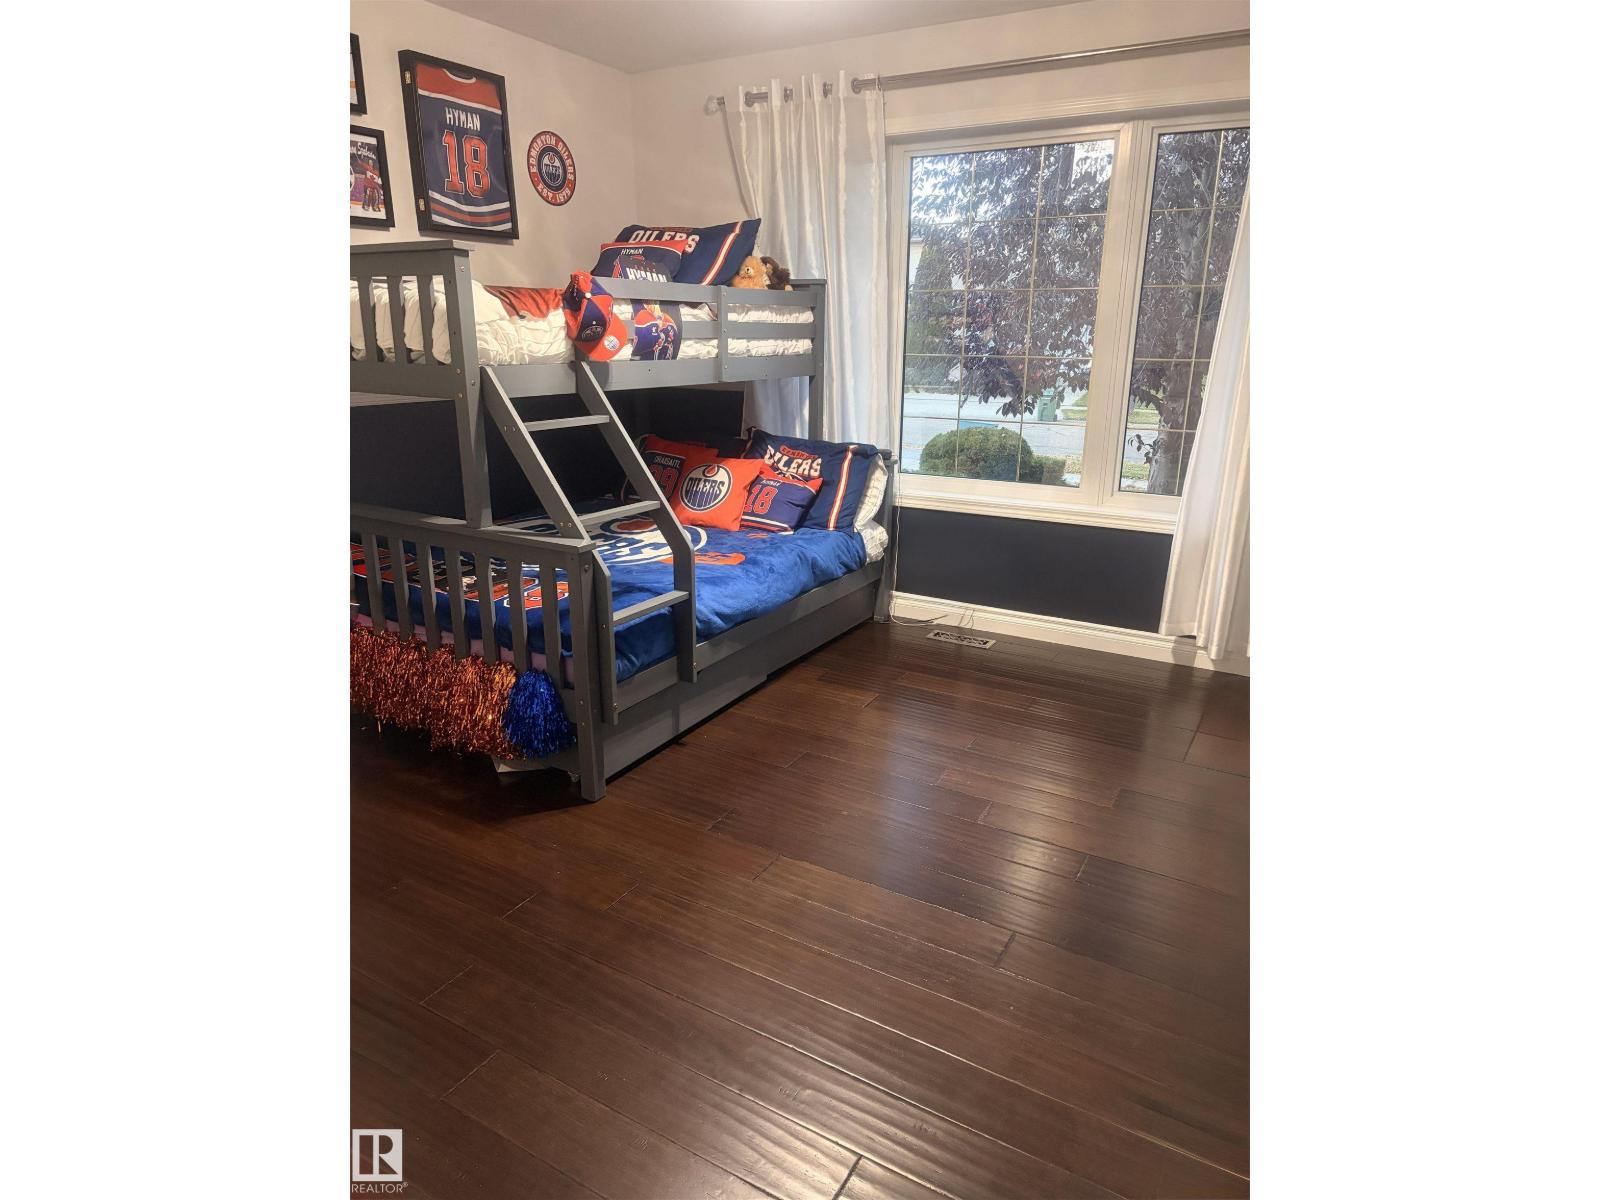
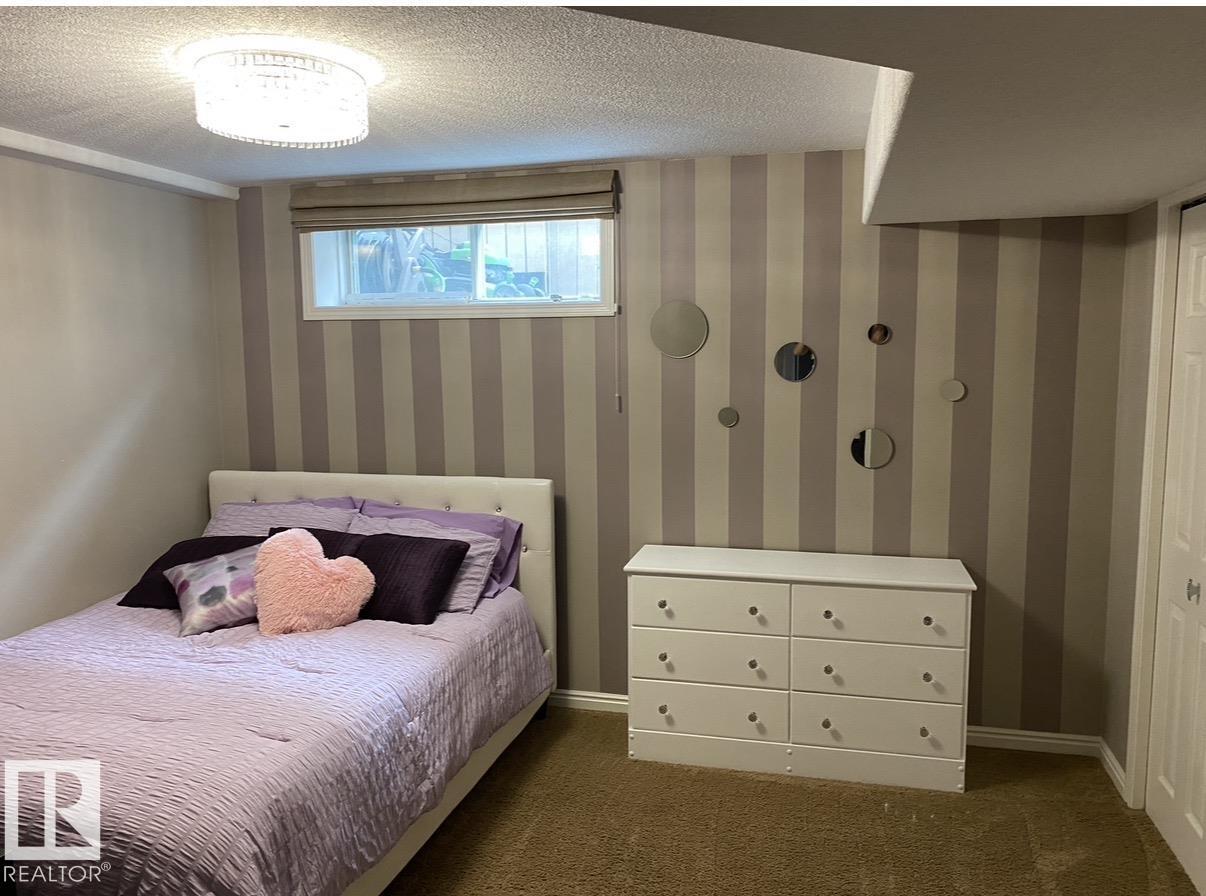
- Bedroom 34.9 × 3.2 meters
- Bedroom 43.8 × 3.1 meters
- Laundry room—
More homes in Erin Ridge
All 14 homes for sale in Erin Ridge, with what each one costs a month.
Listing courtesy of Homes & Gardens Real Estate Limited. Listing data is provided under copyright by the REALTORS® Association of Edmonton via the CREA Data Distribution Facility (DDF®). Information is deemed reliable but is not guaranteed accurate by CREA, the board, or Padster, and should be independently verified. Not intended to solicit properties currently listed for sale.